
Water Views







Address
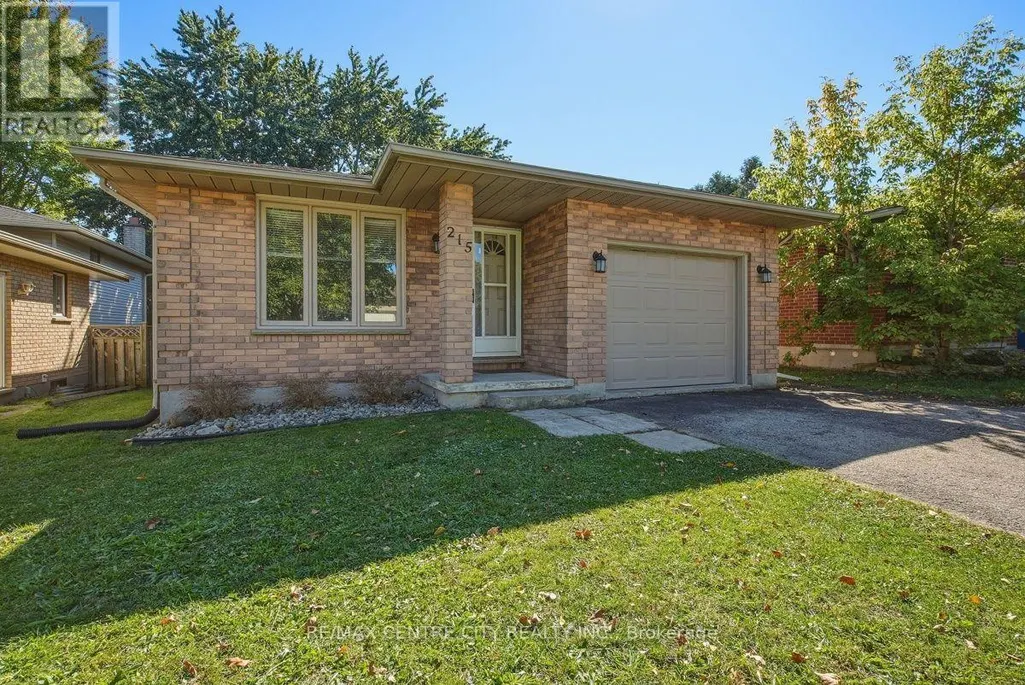
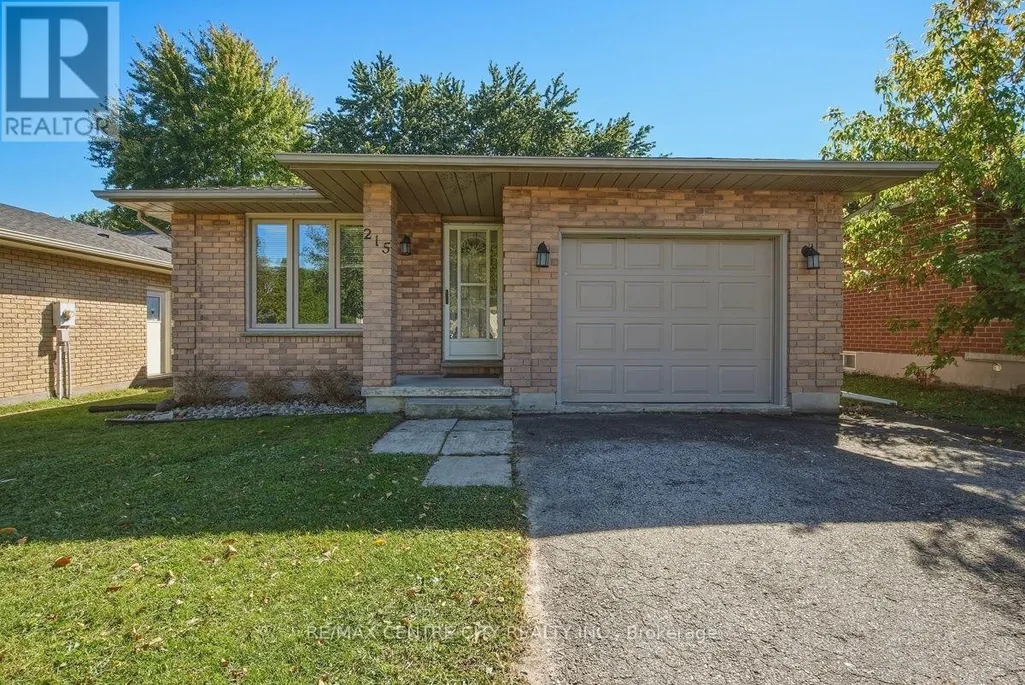
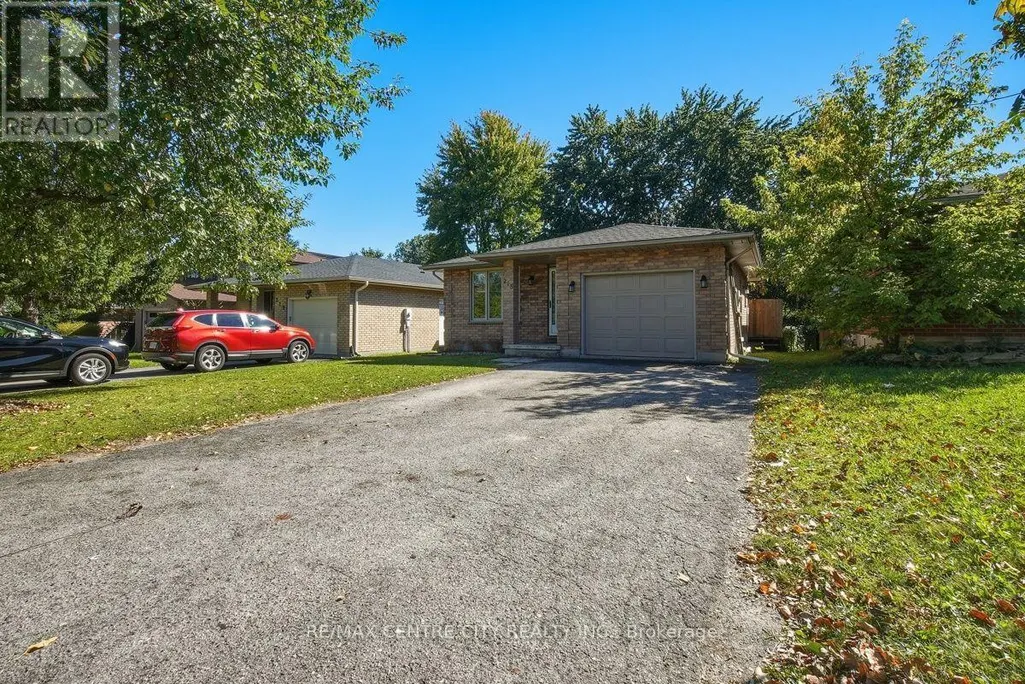
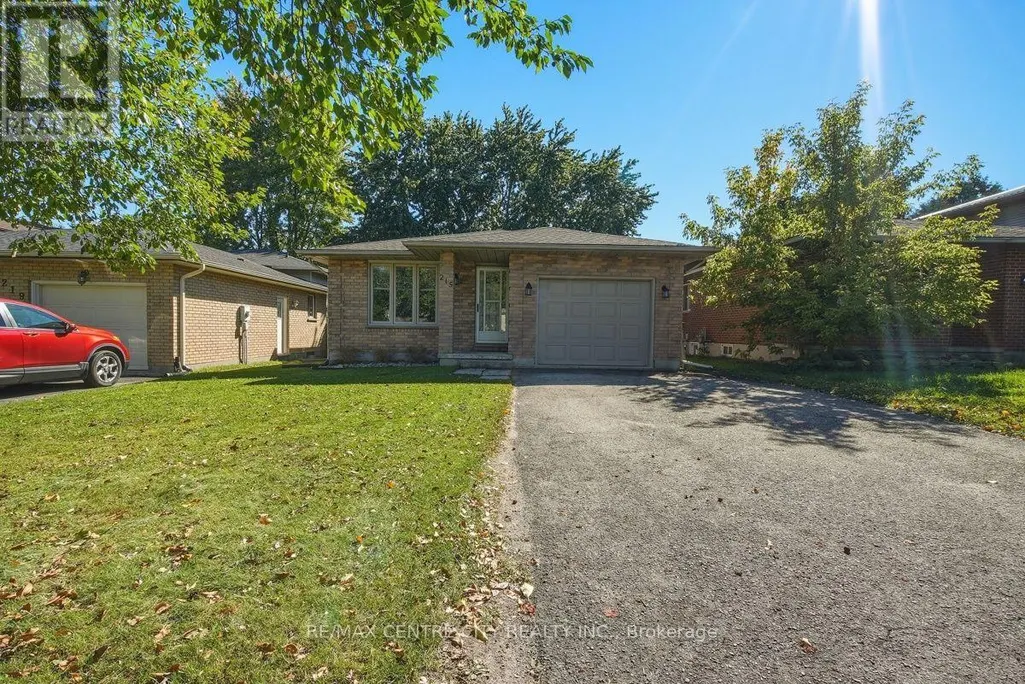
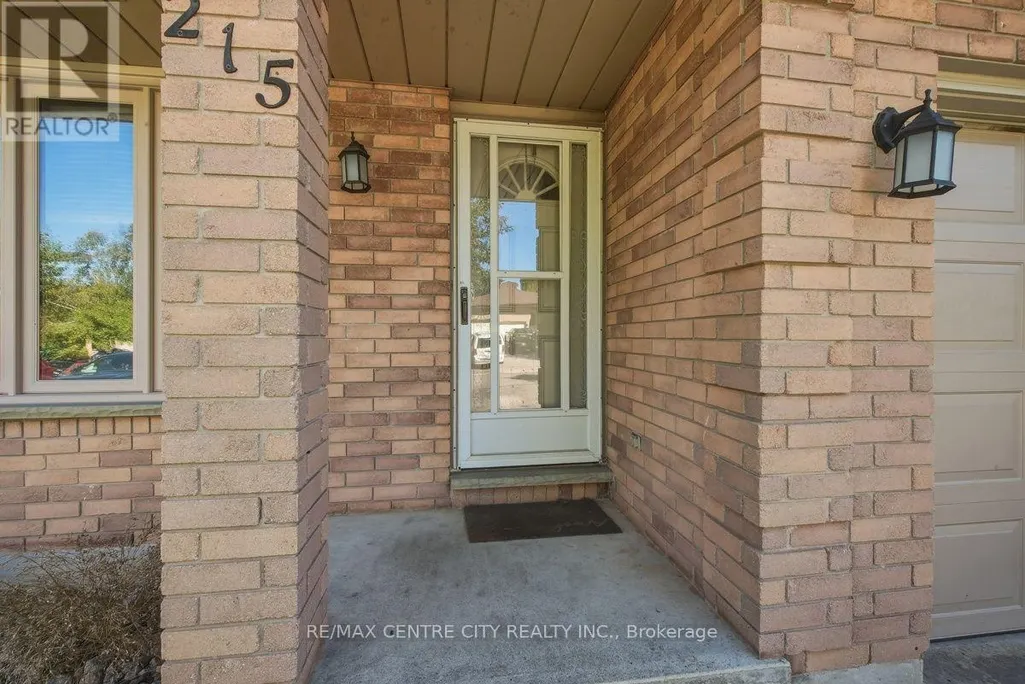
215 Walmer Grove, London North (North K), ON
Price
$ 599,900
Property Attributes
- ID#X13827330
- TypeSingle Family
- Listing Status Active
- MunicipalityLondon North (North K)
- CityLondon North (North K)
- AreaNorth K
- NeighbourhoodNorth K
- Postal CodeN6G 4G8
- Style
- Price$ 599,900
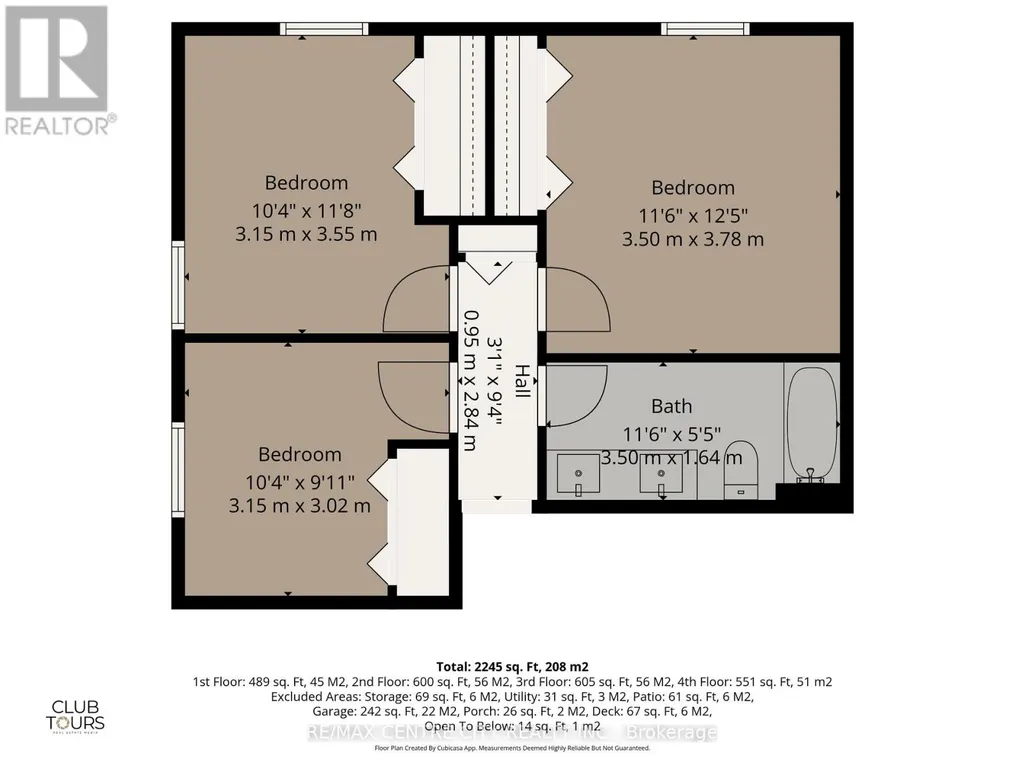
- Bedrooms4+1
- Bathrooms2
- Half Bathrooms1
Data Source:
Canadian Real Estate Association (CREA)
Property Description
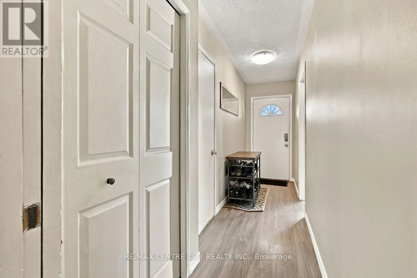
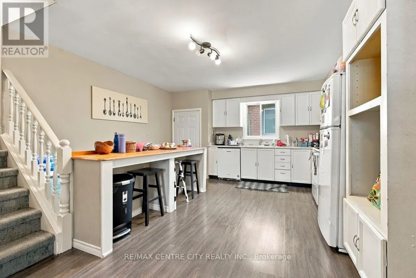
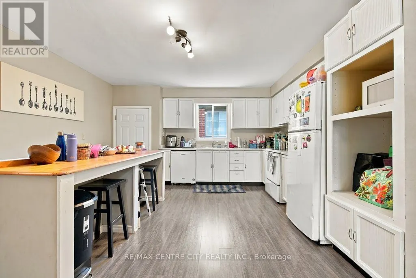
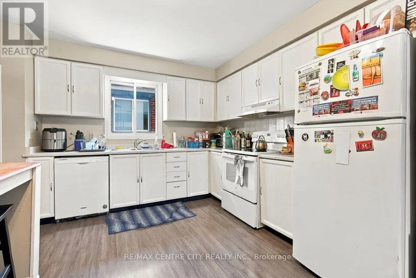
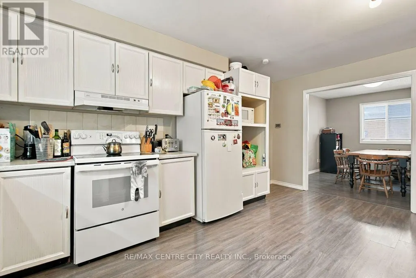
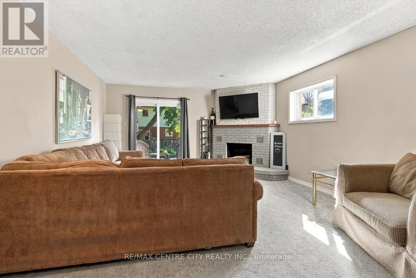
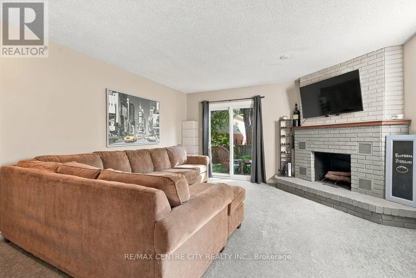
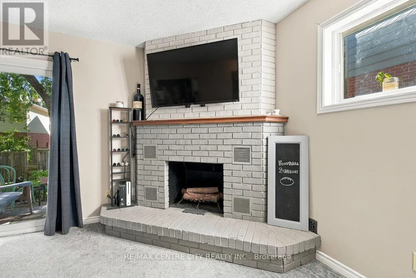
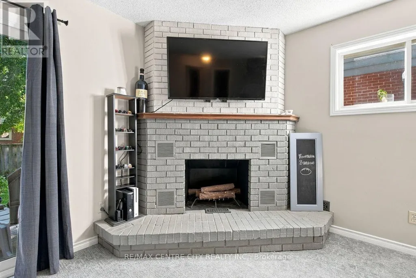
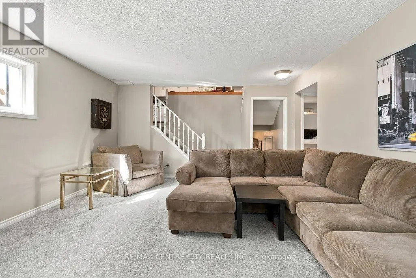
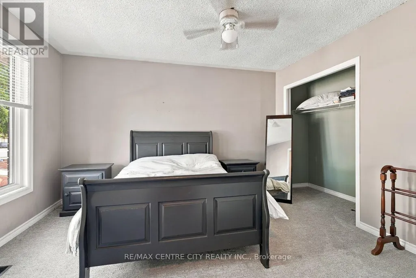
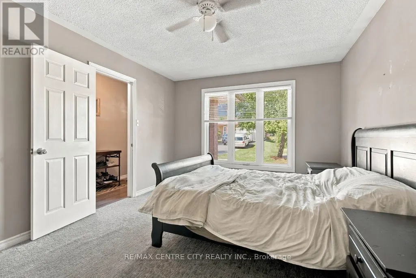
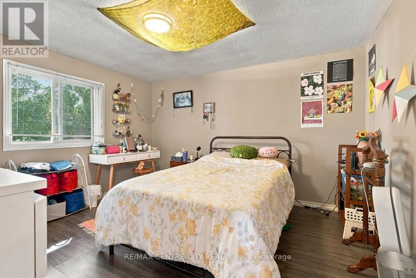
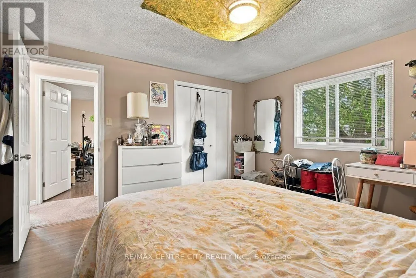
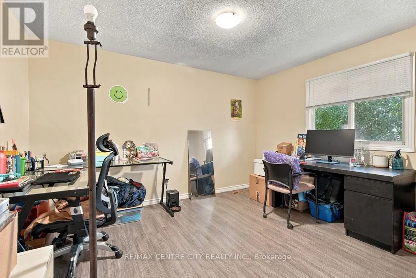
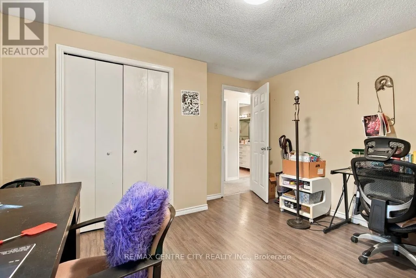
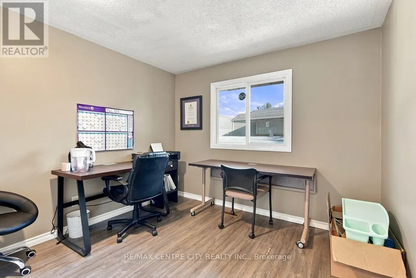
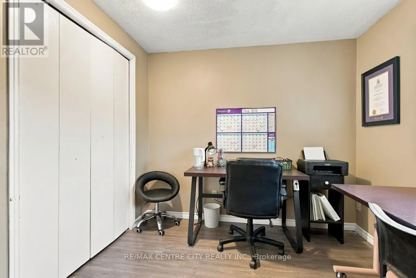
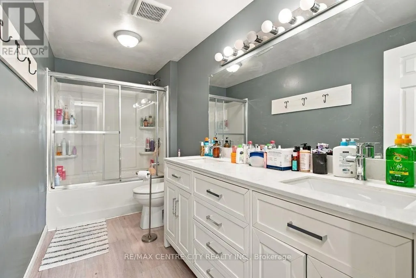
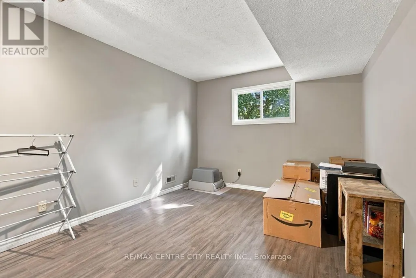
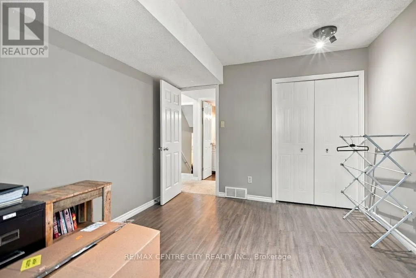
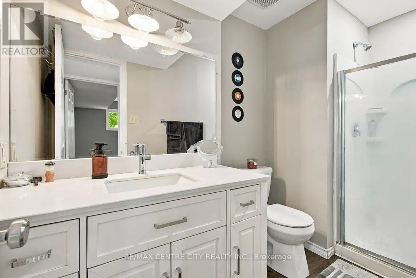
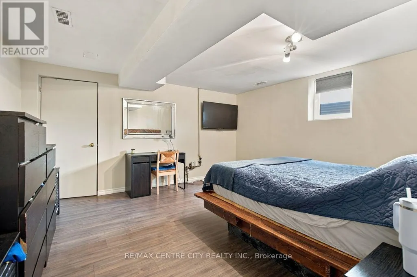
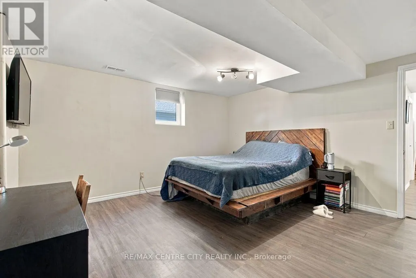
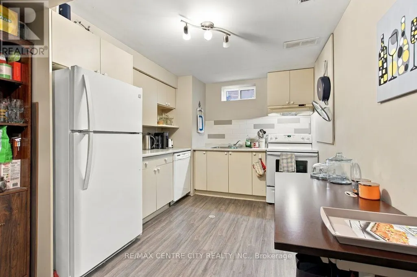
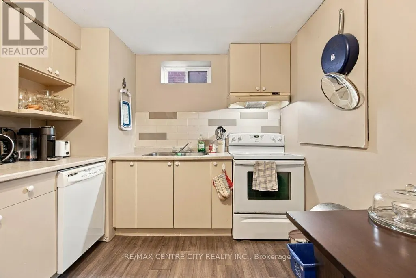
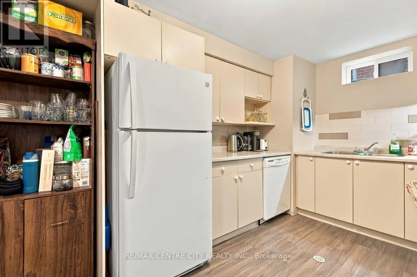
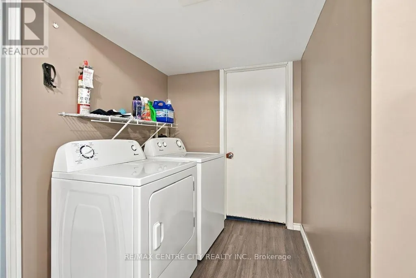
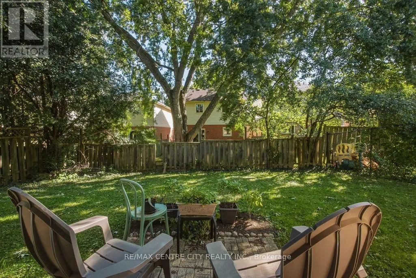
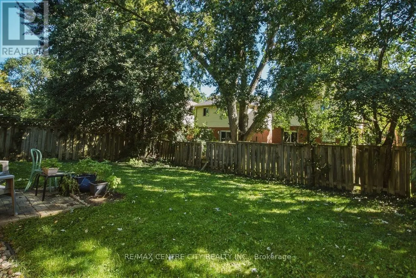
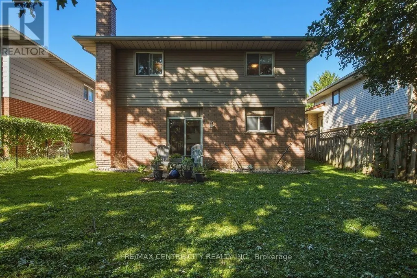
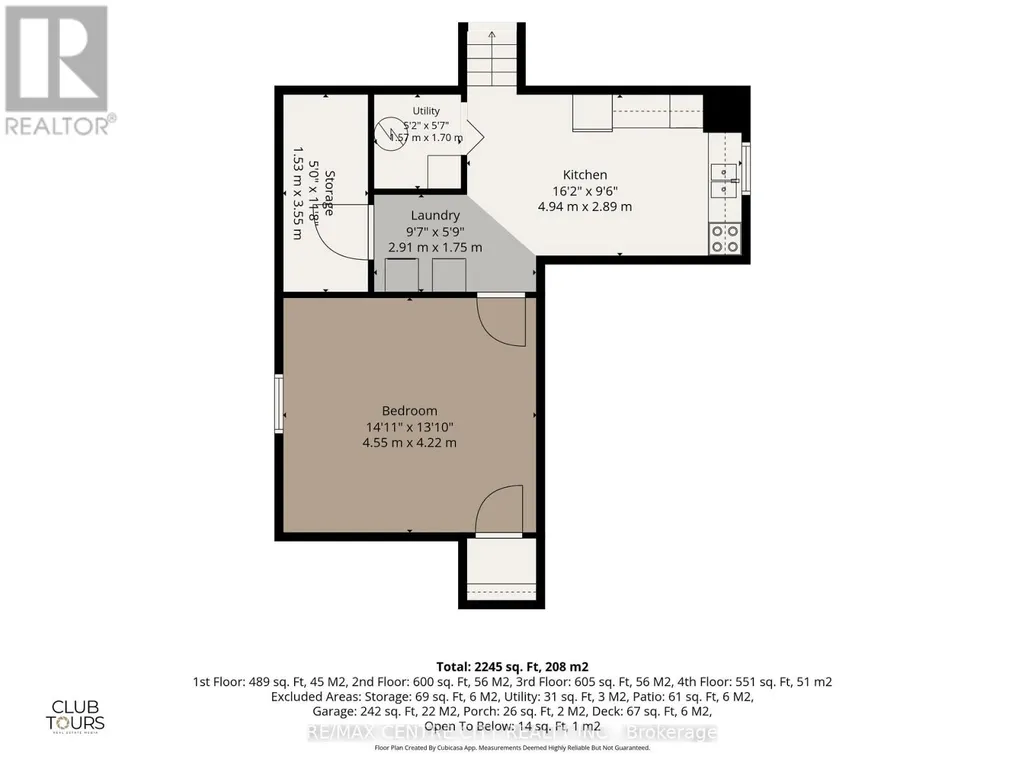
UNIQUE OPPORTUNITY FOR THE SAVVY INVESTOR and/or UWO PARENTS! STEPS FROM THE RICHMOND GATES OF UWO, THIS HOME EXUDES ORIGINAL CHARM WITH A BEAMED CATHEDRAL CEILING IN THE MAIN FLOOR LIVING ROOM THAT FEATURES BUILT-INS AND A GORGEOUS NATURAL FIREPLACE MANTLE + OVERHEAD BALCONY! OTHER AMAZING FEATURES INCLUDE MAIN FLOOR LAUNDRY OFF THE KITCHEN, A LARGE RECENTLY RENOVATED EAT-IN KITCHEN WITH QUARTZ COUNTERTOPS AND 4 +1 BEDROOMS, 2.5 BATHS AND PLENTY OF COMMON AREA! THIS PROPERTY IS A PLEASURE TO SHOW AND OFFERS THE IDEAL LOCATION, CLOSE TO UWO CAMPUS, WALKING TRAILS, THE THAMES RIVER AND SHOPPING (MASONVILLE)! PUBLIC TRANSIT IS JUST A SHORT WALK AWAY! CURRENTLY RENTED AT $800.00/BEDROOM +UTILITIES. PROPERTY WILL BE VACANT FOR MAY 1, 2027. (id:7434)
General Features
| Features | Level lot, Wooded area, Flat site |
|---|---|
| Property Type | Single Family |
| Zoning Description | R1-5 |
| CommunityName | North K |
| Amenities | Hospital, Public Transit, Schools |
| Building Age | 51 to 99 years |
| Building Amenities | Fireplace(s) |
| Building Appliances | Water Heater, Water meter, Dishwasher, Stove, Washer, Refrigerator |
| Building Cooling Type | Central air conditioning |
| Location Description | Cross Streets: BERNARD/RICHMOND. ** Directions: FROM UWO RICHMOND GATES, GO NORTH ON RICHMONDST., THEN TURN RIGHT ONTO BERNARD AVE. |
| Parking Space Total | 4 |
| Foundation Type | Block |
| Building Type | House |
| Ownership Type | Freehold |
| Building.StoriesTotal | 2 |
Interior Features
| Building Fireplace Present | True |
|---|---|
| Building Heating Type | Forced air |
| Building Heating Fuel | Natural gas |
| Basement Development | Partially finished |
| Basement Type | Full (Partially finished) |
| Construction Style Attachment | Detached |
| Living Area Range | 1500 |
| Bedrooms | 4+1 |
Exterior Features
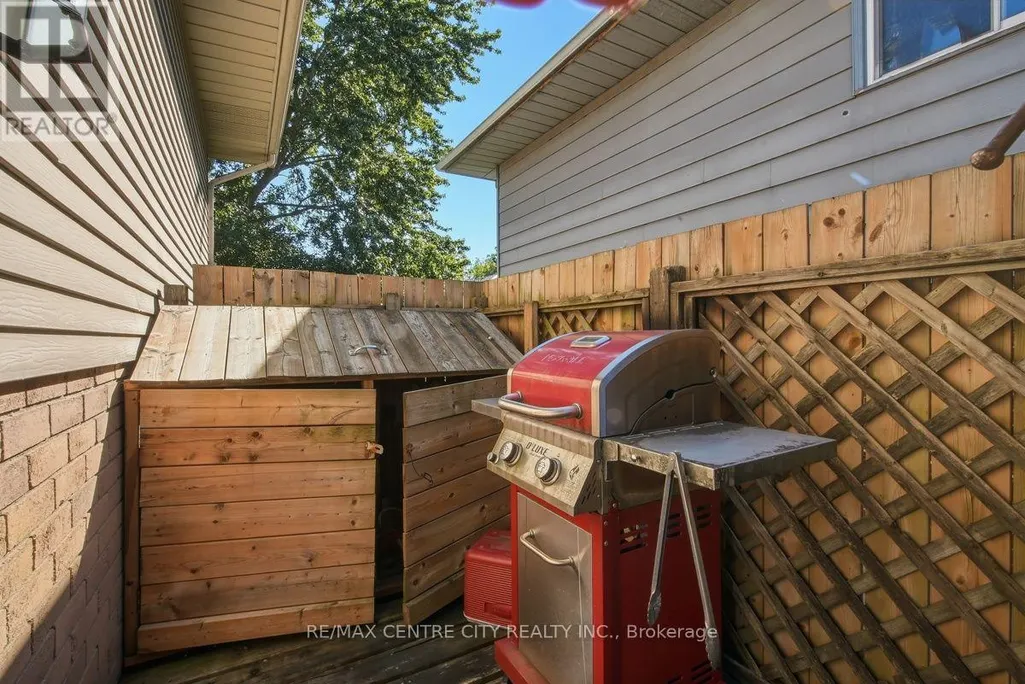
| Structure | Patio(s), Porch |
|---|---|
| ViewType | City view |
| Land Amenities | Hospital, Public Transit, Schools |
| Landscape Features | Landscaped |
| Sewer | Sanitary sewer |
| Exterior Finish | Aluminum siding, Concrete Block |
| Fence Type | Partially fenced |
Room Details
| Room | Dimensions | Level | Flooring | Details |
|---|---|---|---|---|
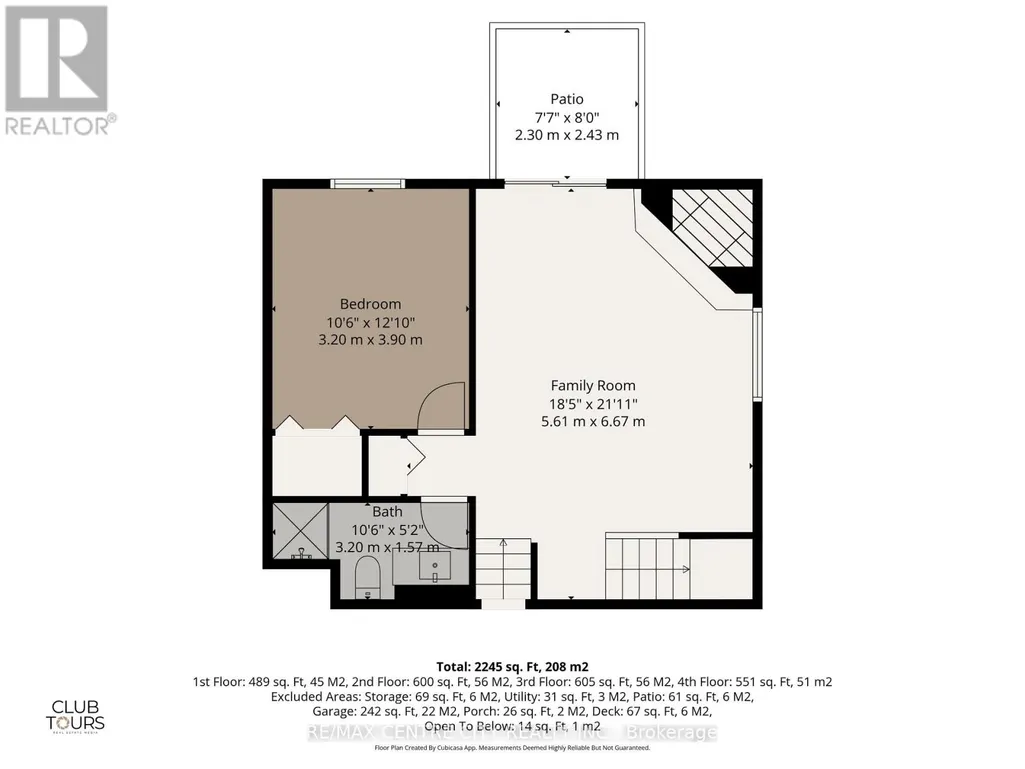
| Bathroom | 1.3 m x 1.5 m | Main level | 1.5 m | |
| Bedroom 2 | 4.87 m x 2.97 m | Main level | 2.97 m | |
| Bedroom 3 | 5.48 m x 2.43 m | Second level | 2.43 m | |
| Bedroom 4 | 3.07 m x 3.04 m | Second level | 3.04 m | |
| Bedroom 5 | 5.25 m x 3.12 m | Lower level | 3.12 m | |
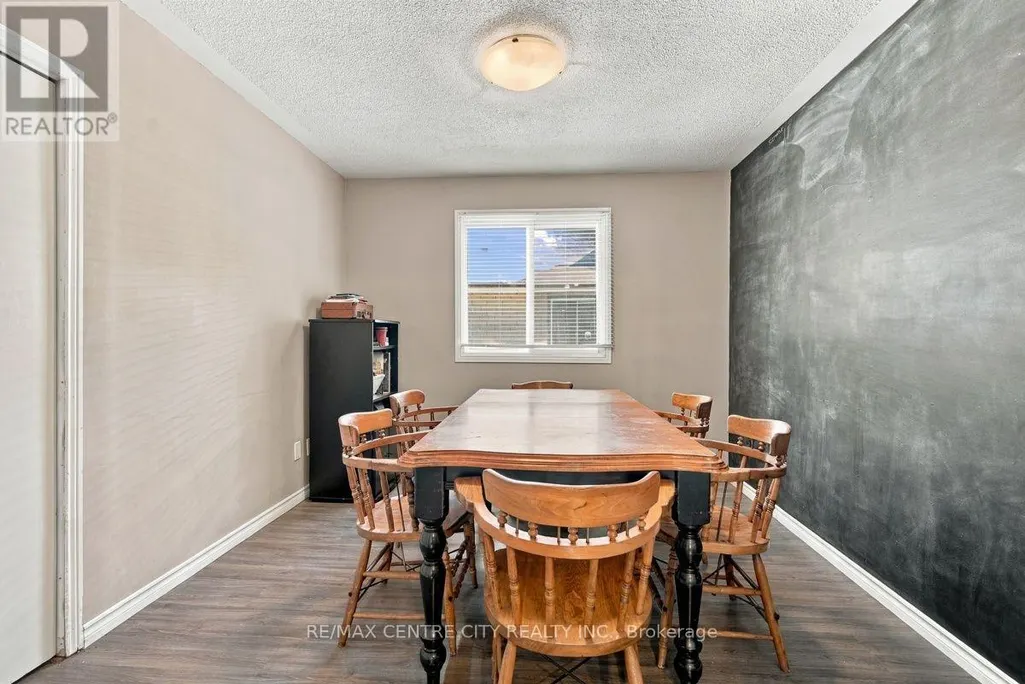
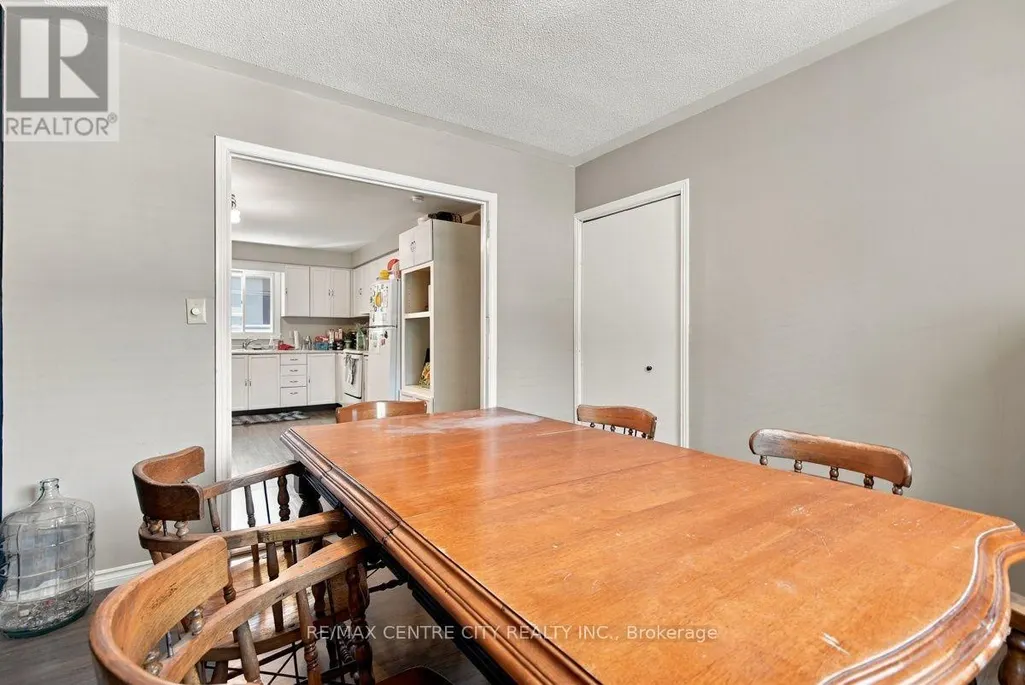
| Dining room | 5.1 m x 3.25 m | Main level | 3.25 m | |
| Family room | 5.89 m x 2.54 m | Main level | 2.54 m | |
| Kitchen | 5.91 m x 2.31 m | Main level | 2.31 m | |
| Living room | 5.94 m x 3.75 m | Main level | 3.75 m | |
| Primary Bedroom | 5.66 m x 3.68 m | Second level | 3.68 m | |
| Recreational, Games room | 4.24 m x 4.04 m | Lower level | 4.04 m |
Amenities
- Views
- New Construction
- Adult 55+
- Lease To Own
- No Strata Fees
- Furnished
- Primary On Main
- Air Conditioning
- Seller Finance
- Green
- Fixer Upper
- Horse
- Golf
- Fireplace
- Deck
- Garage
- Basement
- Pool

Property vs Single Family Average in N6G 4G8
Price
In The Neighbourhood
Just Listed
London North (North K)
$ 718,000
- Type
- Single Family
- Rooms
- 6 Beds + 2 Baths
RE/MAX CENTRE CITY REALTY INC.
Just Listed
London North (North K)
$ 2,950
- Type
- Single Family
- Rooms
- 5 Beds + 2 Baths
CENTURY 21 FIRST CANADIAN CORP
Open House
London North (North K)
$ 989,000
- Type
- Single Family
- Rooms
- 4 Beds + 3 Baths
LONDON LIVING REAL ESTATE LTD.
London North (North K)
$ 749,000
- Type
- Single Family
- Rooms
- 3 Beds + 3.5 Baths
SUTTON GROUP - SELECT REALTY
London North (North K)
$ 454,900
- Type
- Single Family
- Rooms
- 2 Beds + 2 Baths
ROYAL LEPAGE TRILAND REALTY
London North (North K)
$ 789,900
- Type
- Single Family
- Rooms
- 5 Beds + 3 Baths
RE/MAX ADVANTAGE REALTY LTD.

 Data provided by the Ontario Regional Technology & Information Systems. The information is deemed reliable, but is not guaranteed. Not intended to solicit buyers or sellers, landlords or tenants currently under contract.
The trademarks REALTOR®, REALTORS® and the REALTOR® logo are controlled by The Canadian Real Estate Association (CREA) and identify real estate professionals who are members of CREA. The trademarks MLS®, Multiple Listing Service® and the associated logos are owned
Data provided by the Ontario Regional Technology & Information Systems. The information is deemed reliable, but is not guaranteed. Not intended to solicit buyers or sellers, landlords or tenants currently under contract.
The trademarks REALTOR®, REALTORS® and the REALTOR® logo are controlled by The Canadian Real Estate Association (CREA) and identify real estate professionals who are members of CREA. The trademarks MLS®, Multiple Listing Service® and the associated logos are owned