
Views
Address
378 Kading Street, Woodstock (Woodstock - South), ON
Price
$ 877,720
Property Attributes
- ID#X13823198
- TypeSingle Family
- Listing Status Active
- MunicipalityWoodstock (Woodstock - South)
- CityWoodstock (Woodstock - South)
- AreaWoodstock - South
- NeighbourhoodWoodstock - South
- Postal CodeN4S 0G6
- Style
- Price$ 877,720
- Bedrooms4
- Bathrooms2
- Half Bathrooms1
Data Source:
Canadian Real Estate Association (CREA)
Property Description
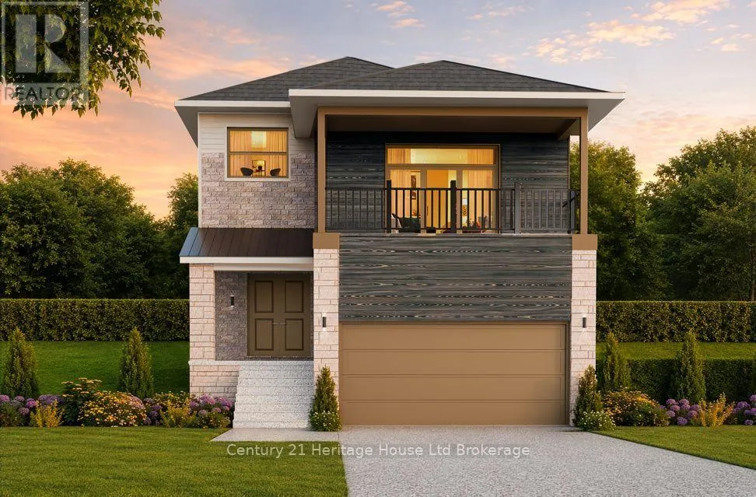
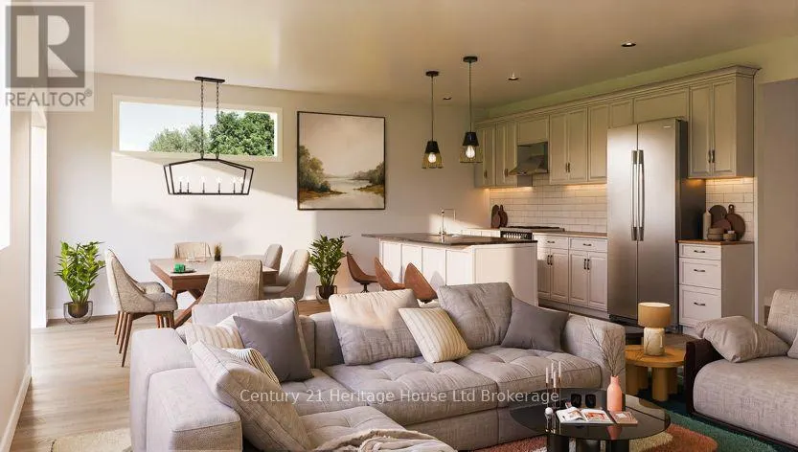
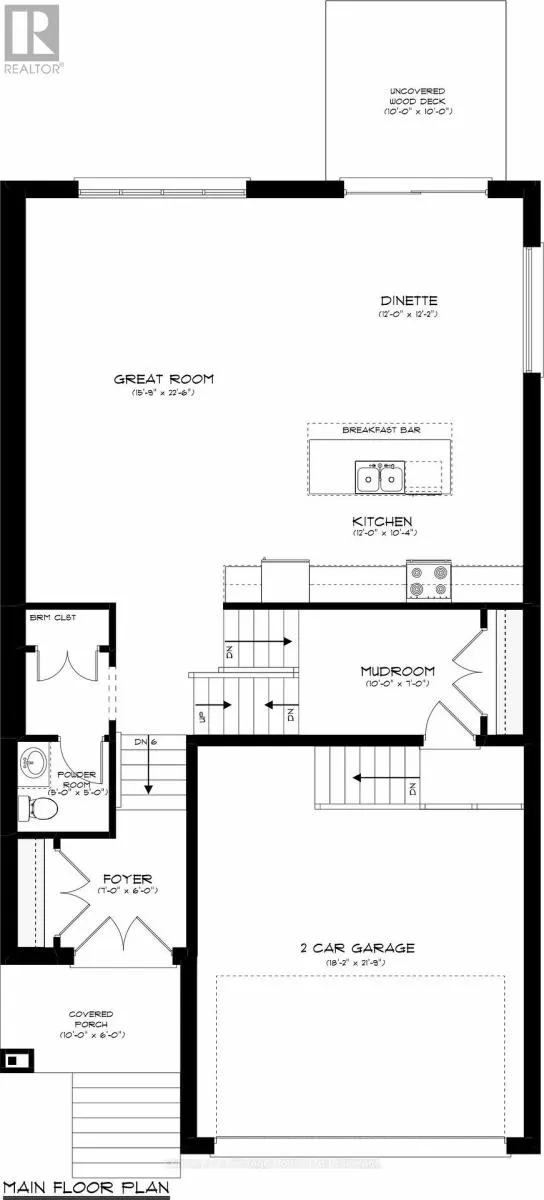
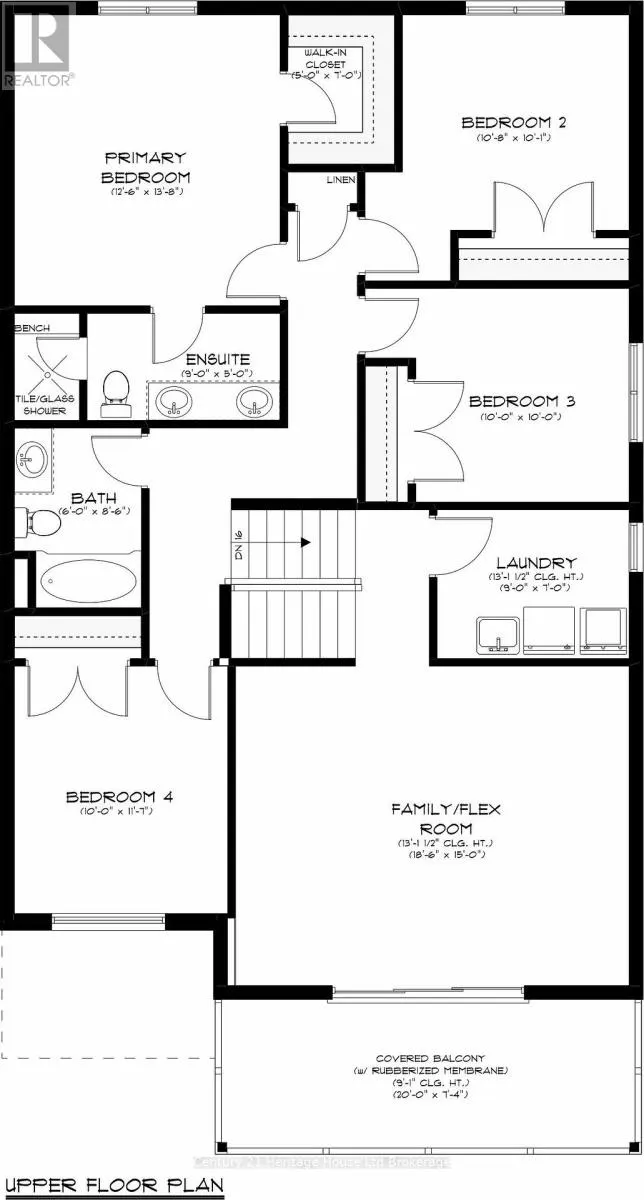
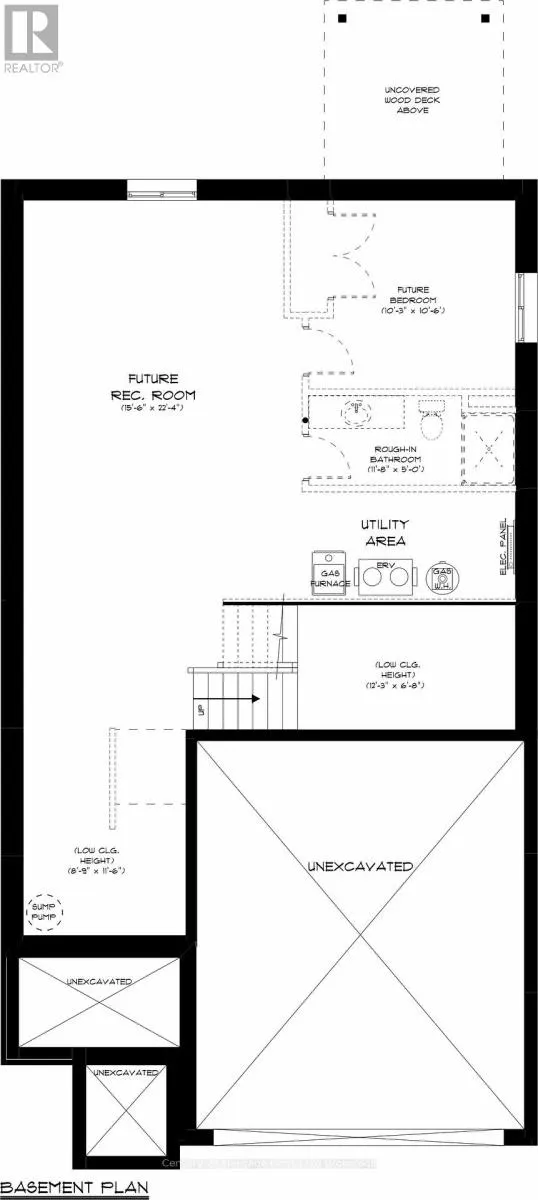
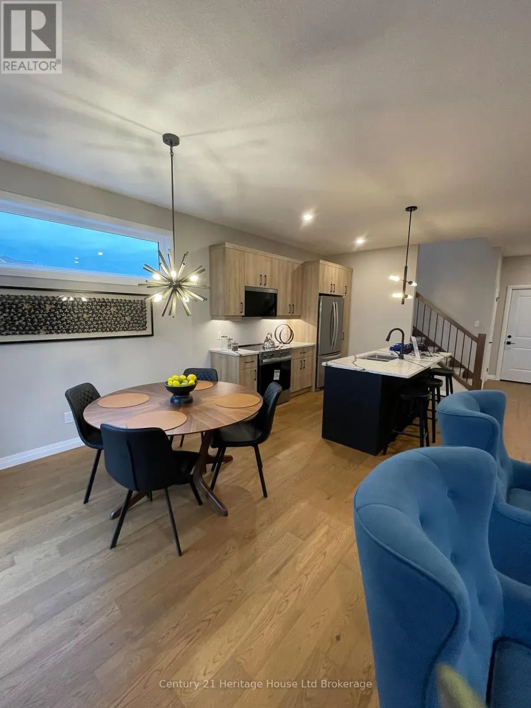
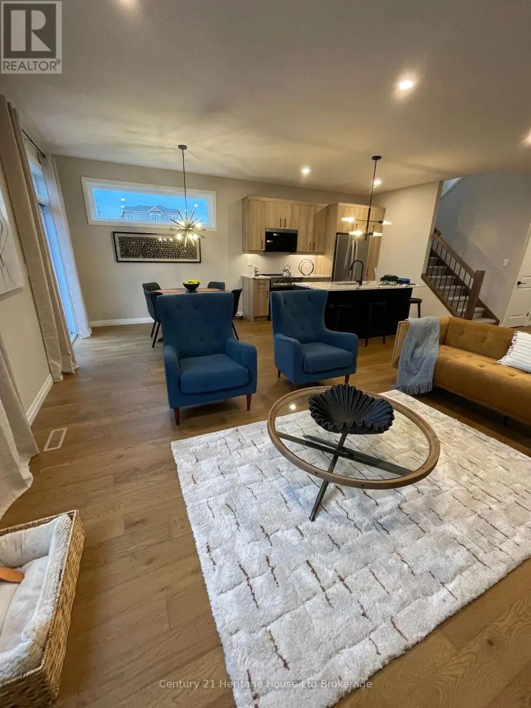
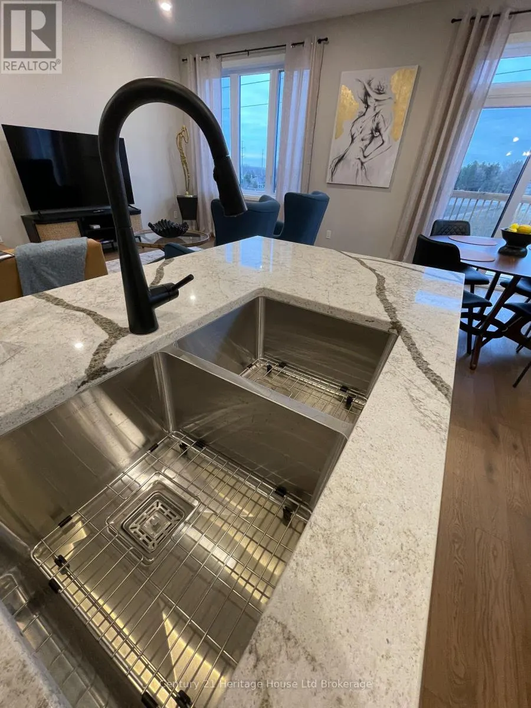
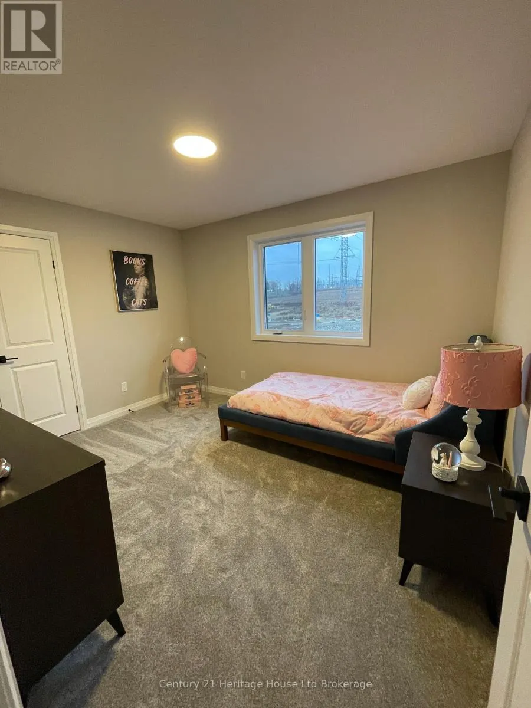
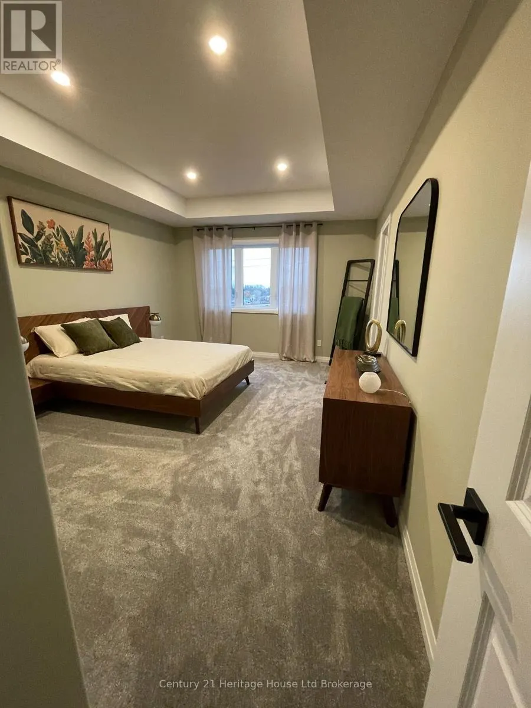
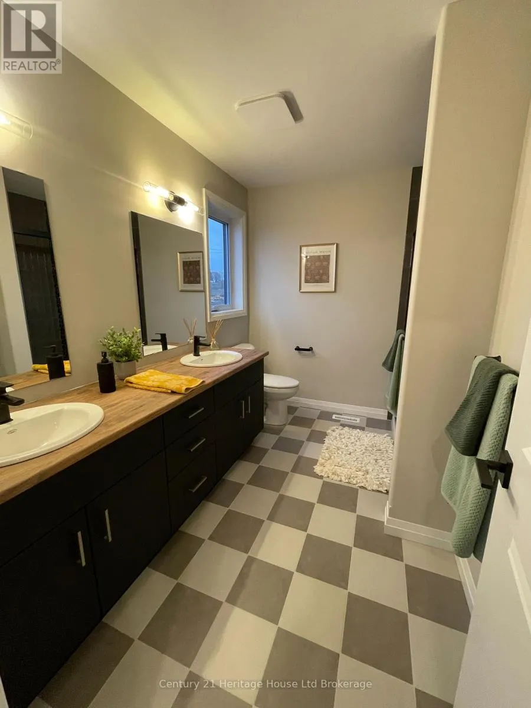
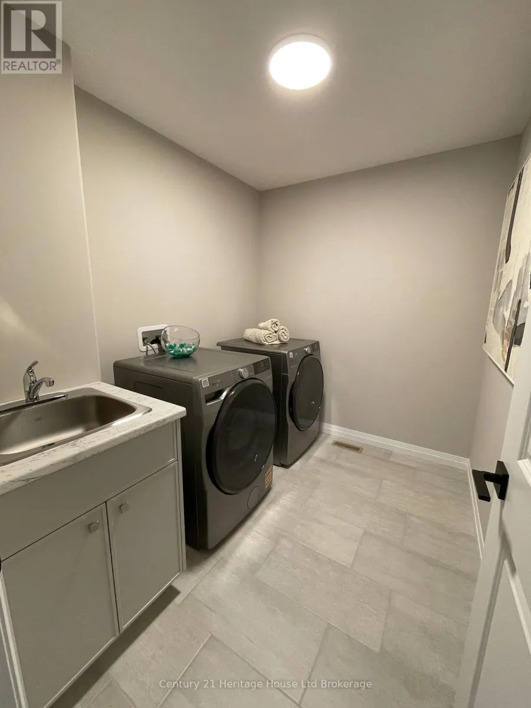
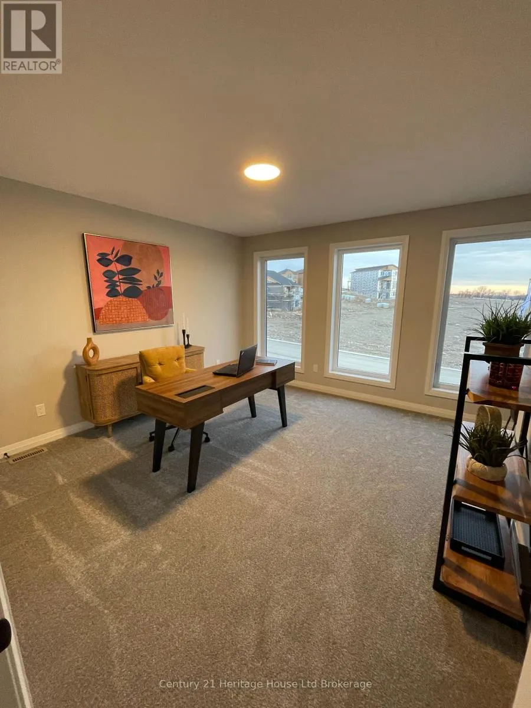
Welcome to The LUCAN-a thoughtfully designed home boasting over 2,400 square feet of refined, open-concept living with 4 bedrooms and a flex/family room. From the covered front porch and double-door entry, the home opens into a spacious foyer with soaring nine-foot ceilings. The main floor is bathed in natural light, featuring an expansive great room and a chef-inspired kitchen with a large breakfast bar. Adjacent to the dining area, patio doors lead seamlessly to an outdoor deck, perfect for entertaining. A practical mudroom provides direct access to the double-car garage. Upstairs, the luxurious primary suite offers a private four-piece ensuite and a walk-in closet. Three additional generous bedrooms are complimented by a second-floor laundry room and a versatile flex space-ideal for a home office or media room boasting a 13' ceiling-complete with patio doors leading to a private covered balcony. Downstairs, the full unfinished basement provides endless potential for future customization, with space for a rec room, fifth bedroom, four-piece bath, and utility area. Homes are designed for modern living. Zero Hidden Costs-we offer transparent pricing. Experience the craftsmanship firsthand. Visit our fully furnished model home during our Open House every Saturday and Sunday from 1:00 PM - 4:00 PM. Taxes to be assessed. Legal description and lot size to be finalized. Purchase price reflects the Enhanced HST Rebate for New Construction Homes assigned to the Seller for qualified purchasers; conditions apply. Photos and virtual tours feature builder model homes. This home is to be built allowing you to choose finishes. (id:7434)
General Features
| Features | Rolling |
|---|---|
| Property Type | Single Family |
| Zoning Description | R2-40 |
| CommunityName | Woodstock - South |
| Amenities | Hospital, Public Transit, Place of Worship, Park |
| Building Age | New building |
| Building Appliances | Water meter |
| Building Cooling Type | Central air conditioning |
| Location Description | Cross Streets: Kading and Paquette. ** Directions: Anderson south to Kading turn right on left. |
| Parking Space Total | 2 |
| Foundation Type | Poured Concrete |
| Building Type | House |
| Ownership Type | Freehold |
| Building.StoriesTotal | 2 |
Interior Features
| Building Fireplace Present | False |
|---|---|
| Building Heating Type | Forced air |
| Building Heating Fuel | Natural gas |
| Basement Type | Full |
| Construction Style Attachment | Detached |
| Flooring Type | Ceramic, Hardwood |
| Living Area Range | 2000 |
| Bedrooms | 4 |
Exterior Features
| Structure | Deck, Porch |
|---|---|
| ViewType | View, City view |
| Land Amenities | Hospital, Public Transit, Place of Worship, Park |
| Sewer | Sanitary sewer |
| Exterior Finish | Brick, Vinyl siding |
Room Details
| Room | Dimensions | Level | Flooring | Details |
|---|---|---|---|---|
| Bedroom 2 | 3.25 m x 3.05 m | Second level | 3.05 m | |
| Bedroom 3 | 3.05 m x 3.05 m | Second level | 3.05 m | |
| Bedroom 4 | 3.53 m x 3.05 m | Second level | 3.05 m | |
| Dining room | 3.7 m x 3.66 m | Main level | 3.66 m | |
| Foyer | 1.83 m x 2.13 m | Main level | 2.13 m | |
| Great room | 6.86 m x 4.8 m | Main level | 4.8 m | |
| Kitchen | 3.15 m x 3.66 m | Main level | 3.66 m | |
| Laundry room | 2.74 m x 2.13 m | Second level | 2.13 m | |
| Media | 4.57 m x 5.64 m | Second level | 5.64 m | |
| Mud room | 2.13 m x 3.05 m | Ground level | 3.05 m | |
| Partial bathroom | 0.91 m x 0.91 m | Main level | 0.91 m | |
| Primary Bedroom | 4.17 m x 3.81 m | Second level | 3.81 m |
Amenities
- Views
- New Construction
- Adult 55+
- Lease To Own
- No Strata Fees
- Furnished
- Primary On Main
- Air Conditioning
- Seller Finance
- Green
- Fixer Upper
- Horse
- Golf
- Fireplace
- Deck
- Garage
- Basement
- Pool

Property vs Single Family Average in N4S 0G6
Price
In The Neighbourhood
Just Listed
Woodstock (Woodstock - South)
$ 792,400
- Type
- Single Family
- Rooms
- 4 Beds + 2.5 Baths
Century 21 Heritage House Ltd Brokerage
Just Listed
Woodstock (Woodstock - South)
$ 560,000
- Type
- Single Family
- Rooms
- 3 Beds + 2 Baths
REAL BROKER ONTARIO LTD.
Viewed
Woodstock (Woodstock - South)
$ 706,830
- Type
- Single Family
- Rooms
- 4 Beds + 2.5 Baths
Century 21 Heritage House Ltd Brokerage
Just Listed
Woodstock
$ 560,000
- Type
- Single Family
- Size
- 1,609 SqFt
- Rooms
- 3 Beds + 2 Baths
Real Broker Ontario Ltd.
Primary On Main
Woodstock (Woodstock - South)
$ 524,900
- Type
- Single Family
- Rooms
- 3 Beds + 1.5 Baths
Century 21 Heritage House Ltd Brokerage
Woodstock (Woodstock - South)
$ 399,000
- Type
- Single Family
- Rooms
- 3 Beds + 1.5 Baths
Gale Group Realty Brokerage Ltd
Primary On Main
Woodstock (Woodstock - South)
$ 424,900
- Type
- Single Family
- Rooms
- 3 Beds + 1 Baths
Gale Group Realty Brokerage Ltd
Woodstock (Woodstock - South)
$ 575,000
- Type
- Single Family
- Rooms
- 3 Beds + 1.5 Baths
ROYAL LEPAGE BURLOAK REAL ESTATE SERVICES
Woodstock
$ 575,000
- Type
- Single Family
- Size
- 1,495 SqFt
- Rooms
- 3 Beds + 1.5 Baths
Royal LePage Burloak Real Estate Services
Primary On Main
Woodstock (Woodstock - South)
$ 620,000
- Type
- Single Family
- Rooms
- 3 Beds + 2 Baths
Gale Group Realty Brokerage Ltd

 Data provided by the Ontario Regional Technology & Information Systems. The information is deemed reliable, but is not guaranteed. Not intended to solicit buyers or sellers, landlords or tenants currently under contract.
The trademarks REALTOR®, REALTORS® and the REALTOR® logo are controlled by The Canadian Real Estate Association (CREA) and identify real estate professionals who are members of CREA. The trademarks MLS®, Multiple Listing Service® and the associated logos are owned
Data provided by the Ontario Regional Technology & Information Systems. The information is deemed reliable, but is not guaranteed. Not intended to solicit buyers or sellers, landlords or tenants currently under contract.
The trademarks REALTOR®, REALTORS® and the REALTOR® logo are controlled by The Canadian Real Estate Association (CREA) and identify real estate professionals who are members of CREA. The trademarks MLS®, Multiple Listing Service® and the associated logos are owned