

Address
1241 Juniper Drive, Kingston (City Northwest), ON
Price
$ 629,000
Property Attributes
- ID#X13818650
- TypeSingle Family
- Listing Status Active
- MunicipalityKingston (City Northwest)
- CityKingston (City Northwest)
- Area42 - City Northwest
- Neighbourhood42 - City Northwest
- Postal CodeK7P 2P7
- Style
- Price$ 629,000
- Bedrooms3
- Bathrooms1
- Half Bathrooms1
Data Source:
Canadian Real Estate Association (CREA)
Property Description
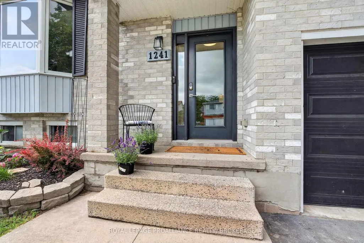
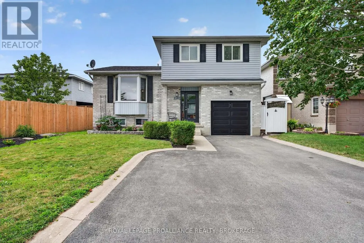
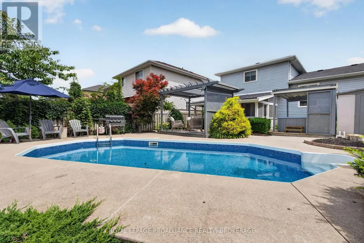
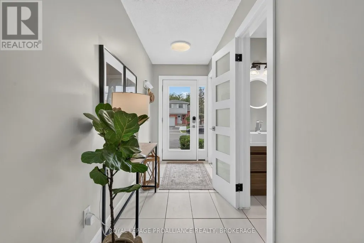
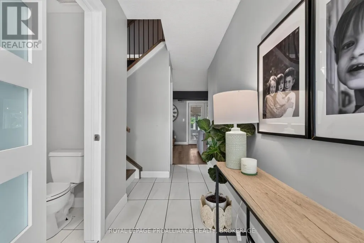
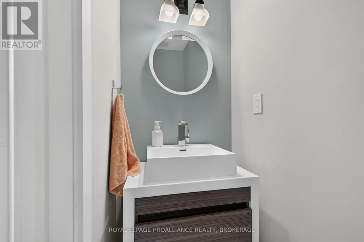
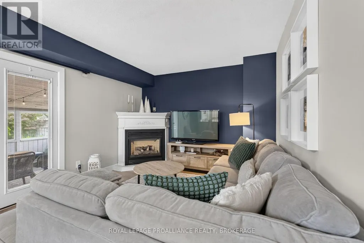
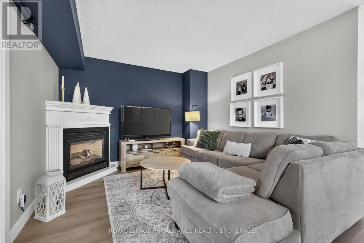
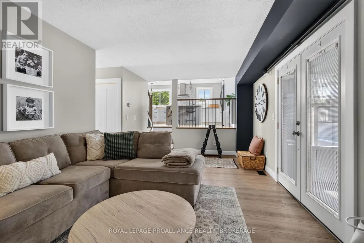
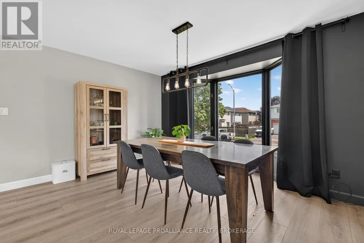
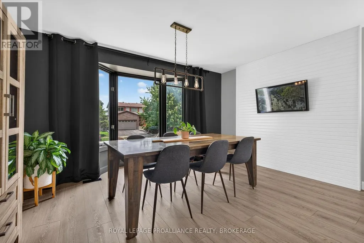
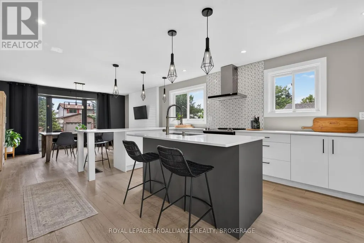
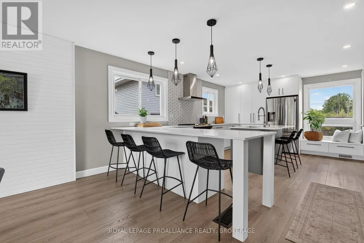
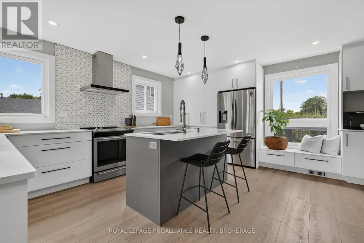
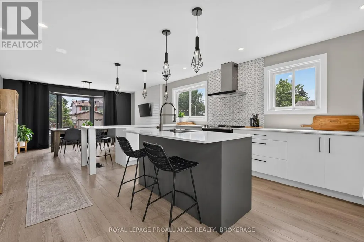
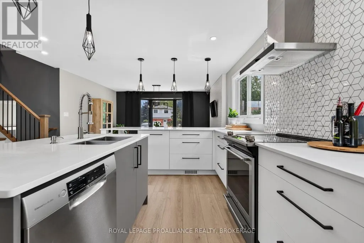
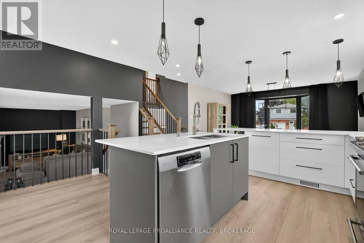
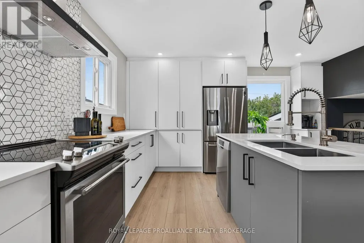
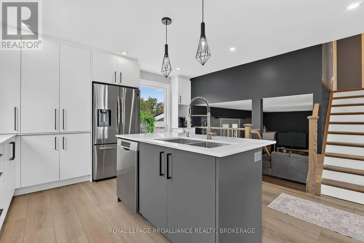
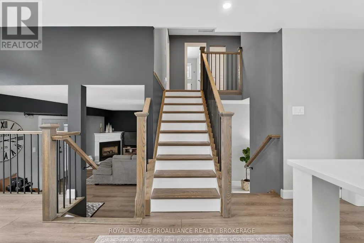
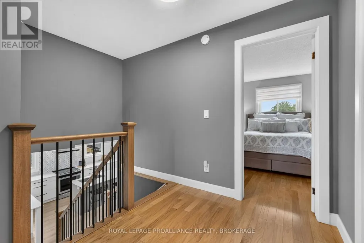
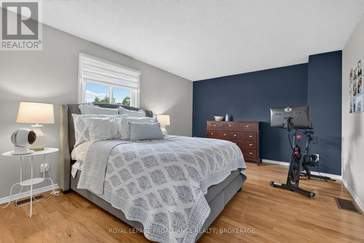
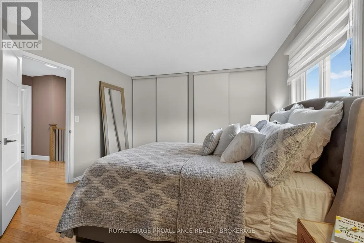
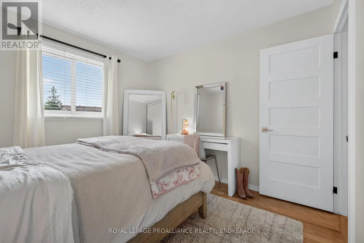
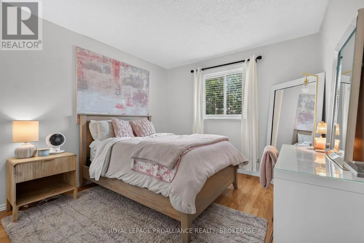
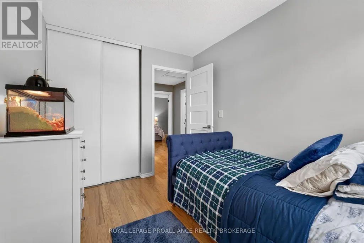
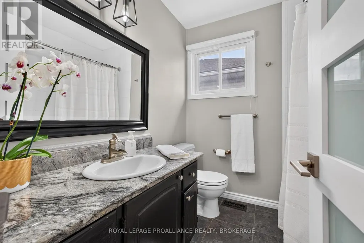
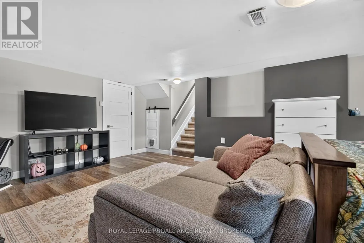
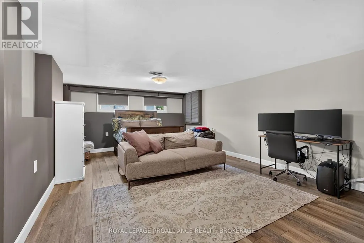
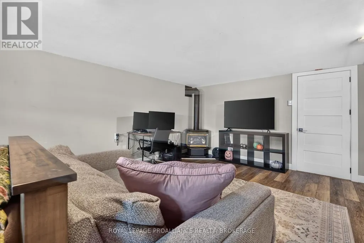
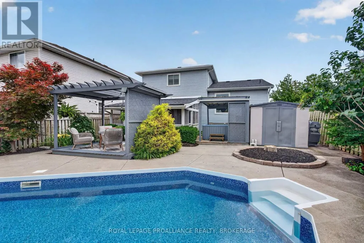
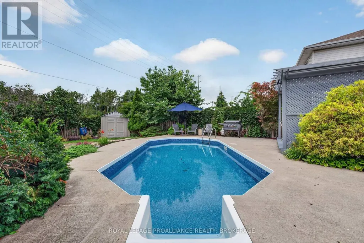
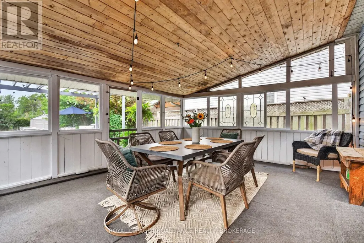
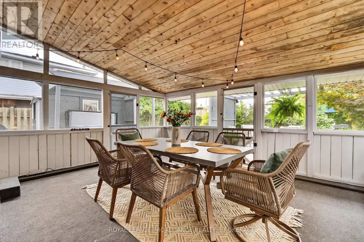
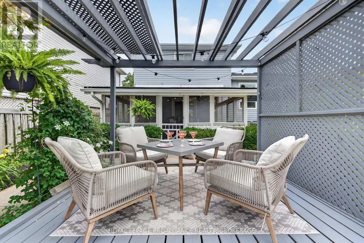
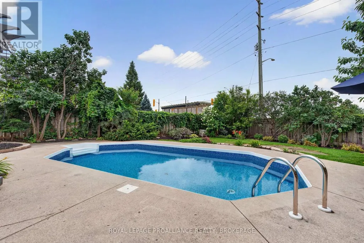
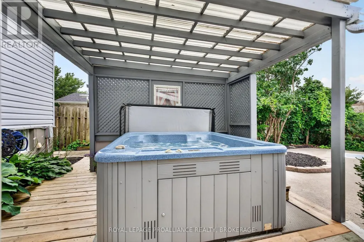
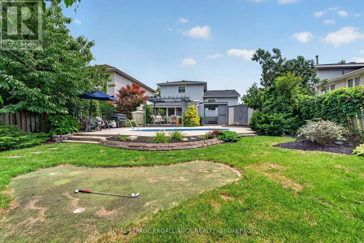
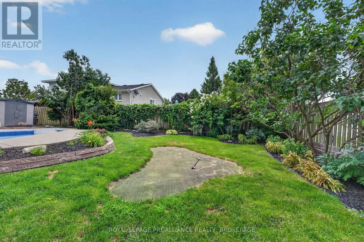
1241 Juniper Drive - A home designed to be enjoyed in every season! Welcome to a backyard that feels like your own private resort, complete with perennial gardens, a screened-in porch, gazebo and dining area, a saltwater inground pool and hot tub, and even a mini putting green. As the cooler fall evenings arrive, imagine relaxing in the hot tub, gathering around the gazebo or enjoying the changing colours from your own private outdoor retreat - with plenty to look forward to when pool season returns! Situated in the ever-popular Cataraqui Woods neighbourhood, this home offers a central West End location just steps from parks, schools, shopping and everyday conveniences. Inside, this beautifully updated four-level side split is bright, modern and completely carpet free. The stunning kitchen is the heart of the home, featuring a double island with quartz countertops and enough seating for the whole family to gather. A warm and inviting family room with a gas fireplace, three spacious upper-level bedrooms, 1.5 bathrooms, and a finished lower level with a second gas fireplace provide comfortable living space for every stage of family life. This is the kind of home you'll look forward to coming home to every day - perfect for settling in and getting cozy this fall, while dreaming of this incredible backyard for next summer's fun! (id:7434)
General Features
| Features | Carpet Free, Gazebo |
|---|---|
| Pool Features | Salt Water Pool |
| Property Type | Single Family |
| CommunityName | 42 - City Northwest |
| Amenities | Park, Public Transit, Schools |
| Building Age | 31 to 50 years |
| Building Amenities | Fireplace(s) |
| Building Appliances | Hot Tub, Garage door opener remote(s) |
| Building Cooling Type | Central air conditioning |
| Location Description | Cross Streets: Cataraqui Woods Drive. ** Directions: Bayridge Drive to Cataraqui Woods Dr to Juniper. |
| Parking Space Total | 3 |
| Foundation Type | Block |
| Building Type | House |
| Ownership Type | Freehold |
Interior Features
| Building Fireplace Present | True |
|---|---|
| Building Fireplace Total | 2 |
| Building Heating Type | Forced air |
| Building Heating Fuel | Natural gas |
| Basement Development | Finished |
| Basement Type | N/A (Finished) |
| Construction Style Attachment | Detached |
| Living Area Range | 1500 |
| Bedrooms | 3 |
Exterior Features
| Pool Type | Inground pool |
|---|---|
| Structure | Patio(s), Shed |
| Land Amenities | Park, Public Transit, Schools |
| Landscape Features | Landscaped |
| Sewer | Sanitary sewer |
| Exterior Finish | Brick, Vinyl siding |
| Fence Type | Fenced yard |
Room Details
| Room | Dimensions | Level | Flooring | Details |
|---|---|---|---|---|
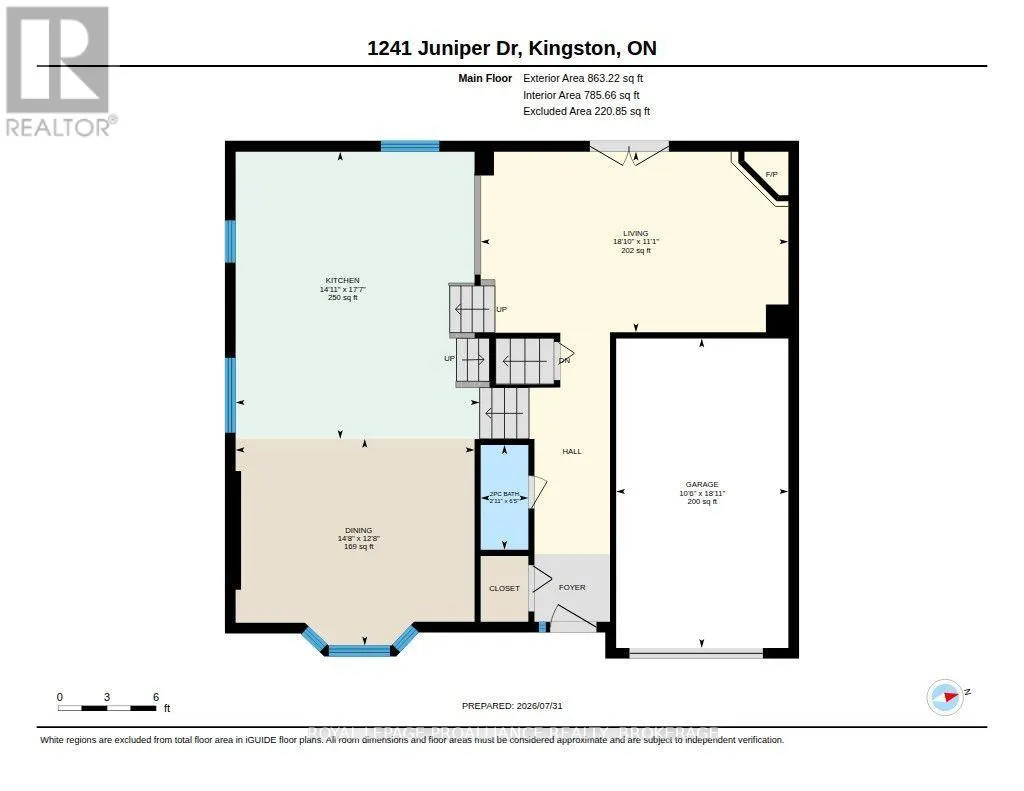
| Bathroom | 1.96 m x 0.89 m | Main level | 0.89 m | |
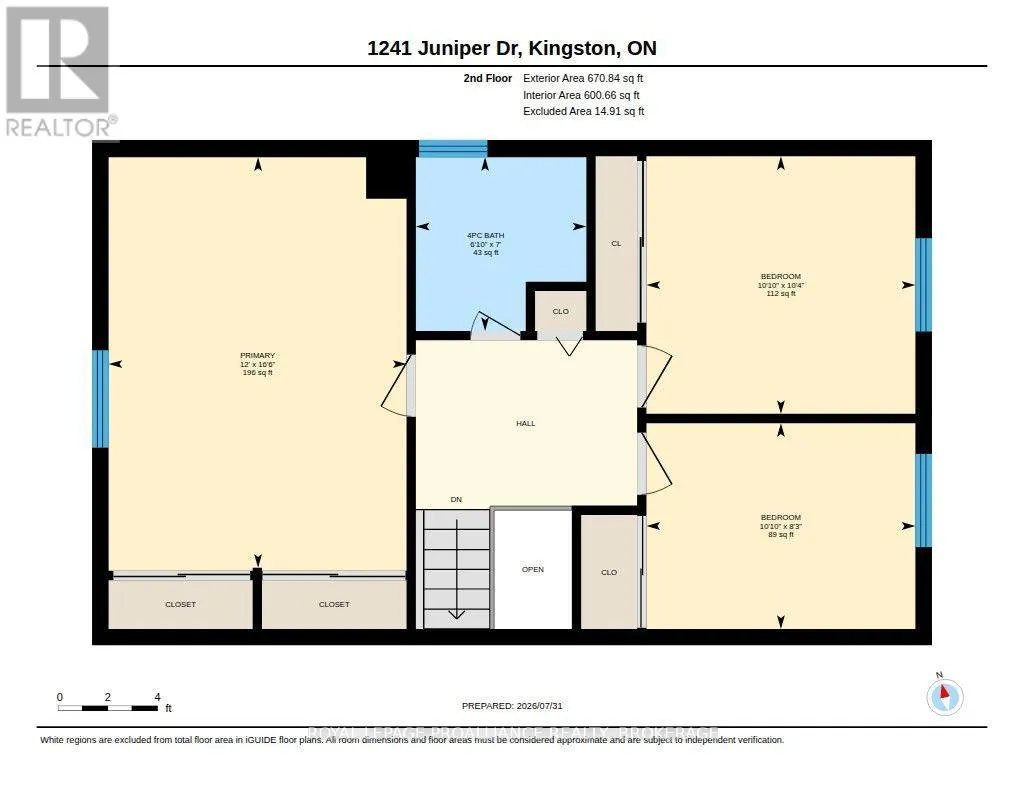
| Bedroom 2 | 3.3 m x 2.52 m | Second level | 2.52 m | |
| Bedroom 3 | 3.3 m x 3.16 m | Second level | 3.16 m | |
| Dining room | 3.85 m x 4.46 m | Main level | 4.46 m | |
| Kitchen | 5.36 m x 4.55 m | Main level | 4.55 m | |
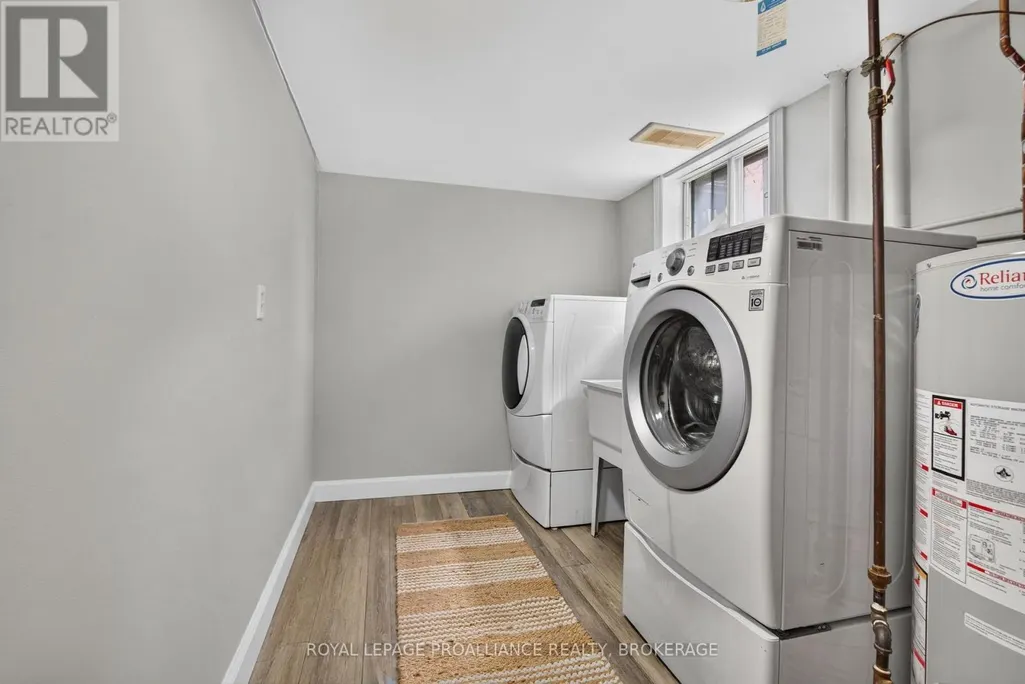
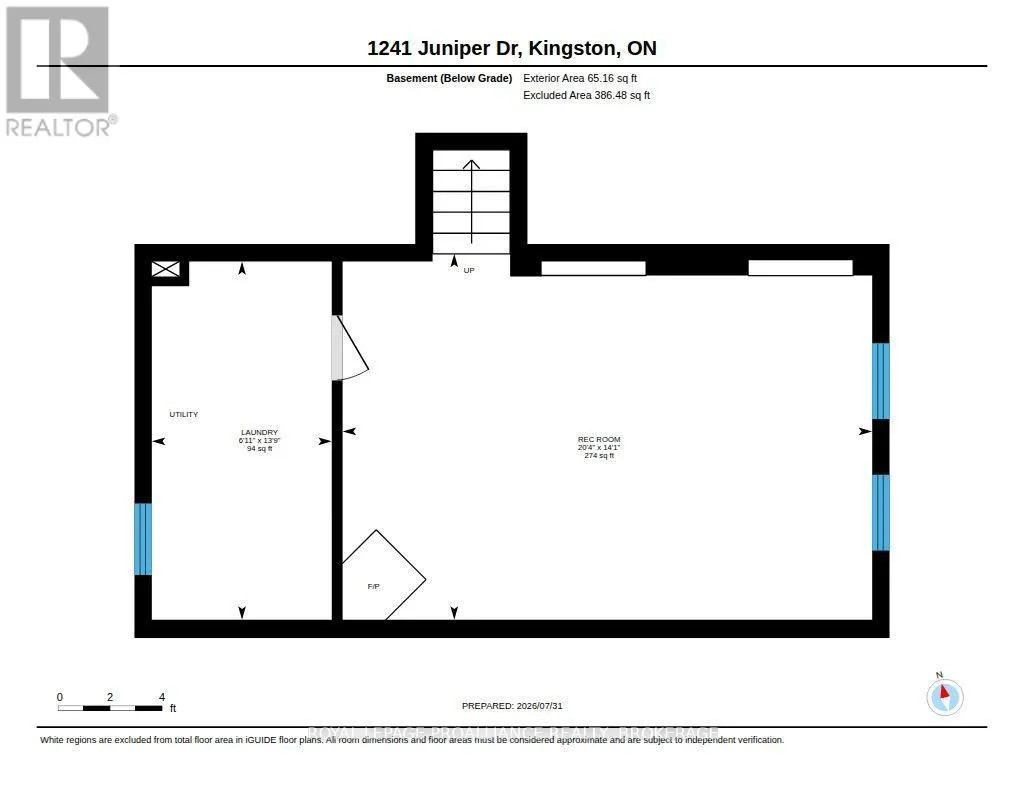
| Laundry room | 2.11 m x 4.2 m | Lower level | 4.2 m | |
| Living room | 5.74 m x 3.37 m | Main level | 3.37 m | |
| Primary Bedroom | 3.65 m x 5.03 m | Second level | 5.03 m | |
| Recreational, Games room | 6.2 m x 4.29 m | Lower level | 4.29 m |
Amenities
- Views
- New Construction
- Adult 55+
- Lease To Own
- No Strata Fees
- Furnished
- Primary On Main
- Air Conditioning
- Seller Finance
- Green
- Fixer Upper
- Horse
- Golf
- Fireplace
- Deck
- Garage
- Basement
- Pool

Property vs Single Family Average in K7P 2P7
Price
In The Neighbourhood
Kingston (City Northwest)
$ 589,900
- Type
- Single Family
- Rooms
- 3 Beds + 2.5 Baths
RE/MAX FINEST REALTY INC., BROKERAGE
Kingston (City Northwest)
$ 884,900
- Type
- Single Family
- Rooms
- 4 Beds + 3.5 Baths
ROYAL LEPAGE PROALLIANCE REALTY, BROKERAGE
Kingston (City Northwest)
$ 779,900
- Type
- Single Family
- Rooms
- 3 Beds + 3.5 Baths
HOMETOWN REALTY KINGSTON CORP., BROKERAGE
Golf Course
Kingston (City Northwest)
$ 1,350,000
- Type
- Single Family
- Rooms
- 4 Beds + 2.5 Baths
CENTURY 21 HERITAGE GROUP LTD., BROKERAGE
Primary On Main
Kingston (City Northwest)
$ 649,900
- Type
- Single Family
- Rooms
- 4 Beds + 2 Baths
SUTTON GROUP-MASTERS REALTY INC., BROKERAGE
Open House
Kingston (City Northwest)
$ 729,000
- Type
- Single Family
- Rooms
- 6 Beds + 3 Baths
ROYAL LEPAGE PROALLIANCE REALTY, BROKERAGE
Primary On Main
Kingston (City Northwest)
$ 849,900
- Type
- Single Family
- Rooms
- 4 Beds + 3 Baths
RE/MAX RISE EXECUTIVES, BROKERAGE
Kingston (City Northwest)
$ 2,700
- Type
- Single Family
- Rooms
- 3 Beds + 2.5 Baths
RE/MAX RISE EXECUTIVES, BROKERAGE
Views
Kingston (City Northwest)
$ 650,000
- Type
- Single Family
- Rooms
- 3 Beds + 2 Baths
ROYAL LEPAGE PROALLIANCE REALTY, BROKERAGE
Kingston (City Northwest)
$ 649,900
- Type
- Single Family
- Rooms
- 3 Beds + 3.5 Baths
RE/MAX RISE EXECUTIVES, BROKERAGE
Kingston (City Northwest)
$ 749,900
- Type
- Single Family
- Rooms
- 4 Beds + 3.5 Baths
RE/MAX RISE EXECUTIVES, BROKERAGE
Primary On Main
Kingston (City Northwest)
$ 589,900
- Type
- Single Family
- Rooms
- 3 Beds + 1.5 Baths
RE/MAX HALLMARK FIRST GROUP REALTY LTD. , BROKERAGE
Primary On Main
Kingston (City Northwest)
$ 1,250,000
- Type
- Single Family
- Rooms
- 4 Beds + 3 Baths
ROYAL LEPAGE PROALLIANCE REALTY, BROKERAGE
Primary On Main
Kingston (City Northwest)
$ 749,000
- Type
- Single Family
- Rooms
- 4 Beds + 3 Baths
EXP REALTY, BROKERAGE

 Data provided by the Ontario Regional Technology & Information Systems. The information is deemed reliable, but is not guaranteed. Not intended to solicit buyers or sellers, landlords or tenants currently under contract.
The trademarks REALTOR®, REALTORS® and the REALTOR® logo are controlled by The Canadian Real Estate Association (CREA) and identify real estate professionals who are members of CREA. The trademarks MLS®, Multiple Listing Service® and the associated logos are owned
Data provided by the Ontario Regional Technology & Information Systems. The information is deemed reliable, but is not guaranteed. Not intended to solicit buyers or sellers, landlords or tenants currently under contract.
The trademarks REALTOR®, REALTORS® and the REALTOR® logo are controlled by The Canadian Real Estate Association (CREA) and identify real estate professionals who are members of CREA. The trademarks MLS®, Multiple Listing Service® and the associated logos are owned