
Waterfront - Primary on Main

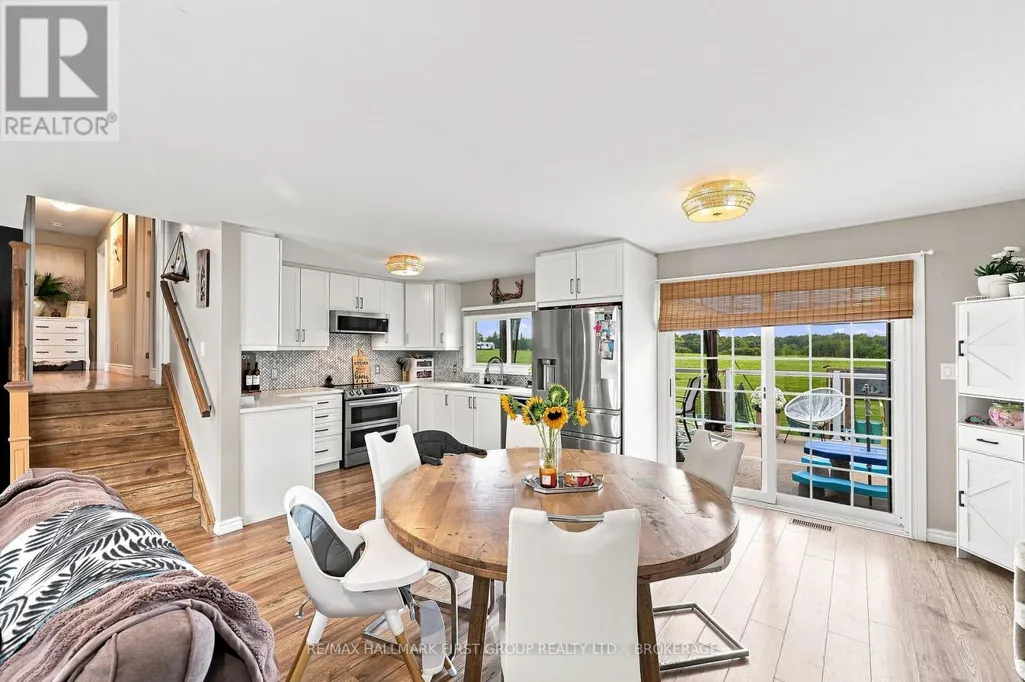
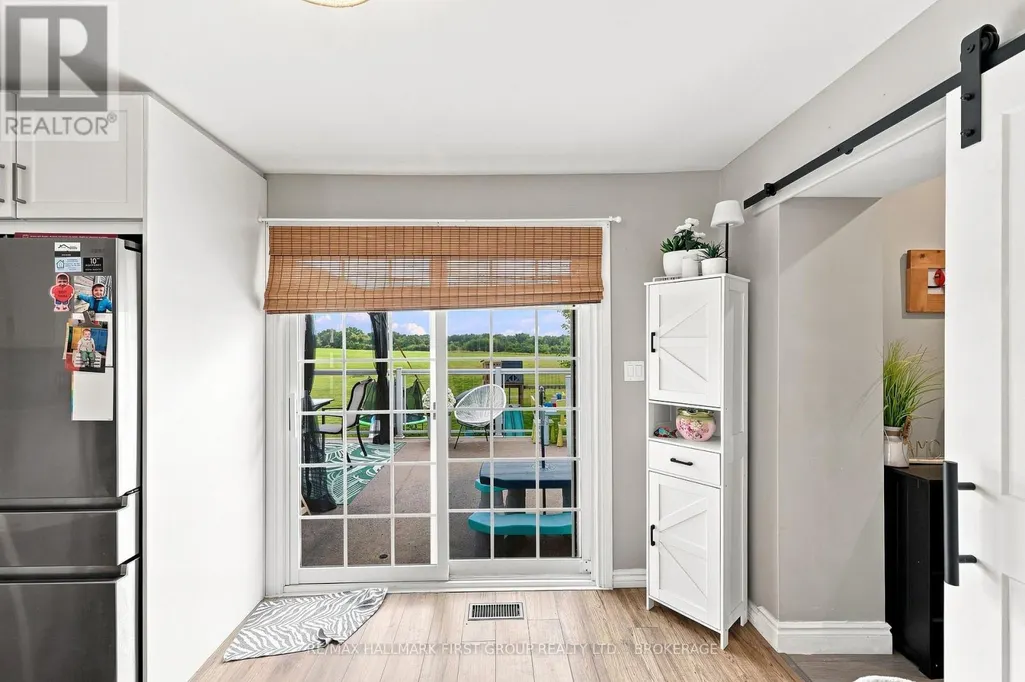

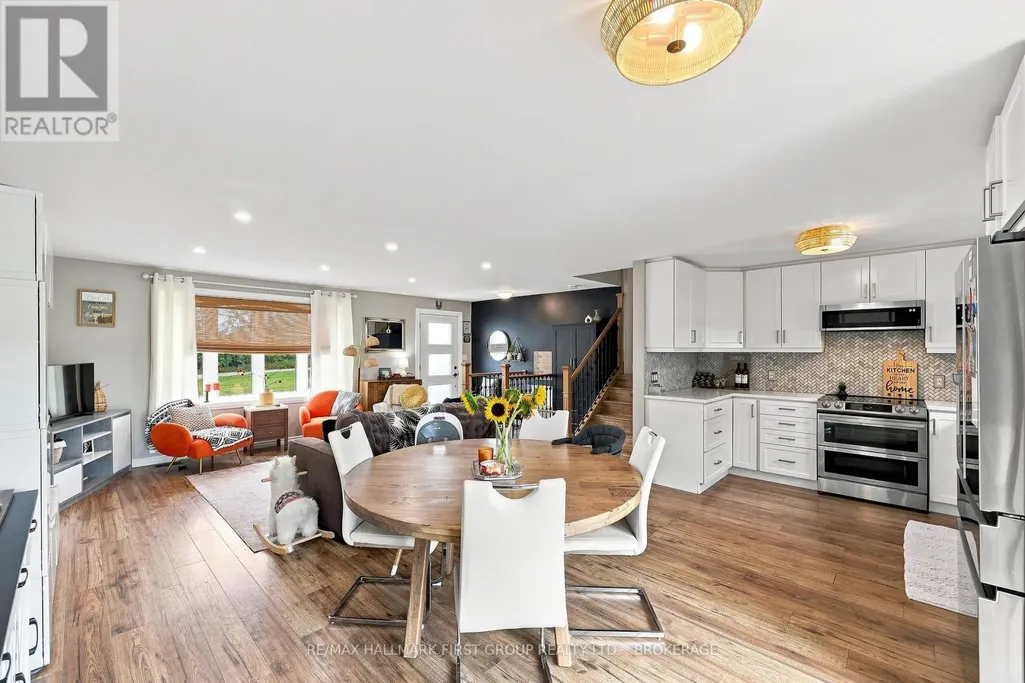

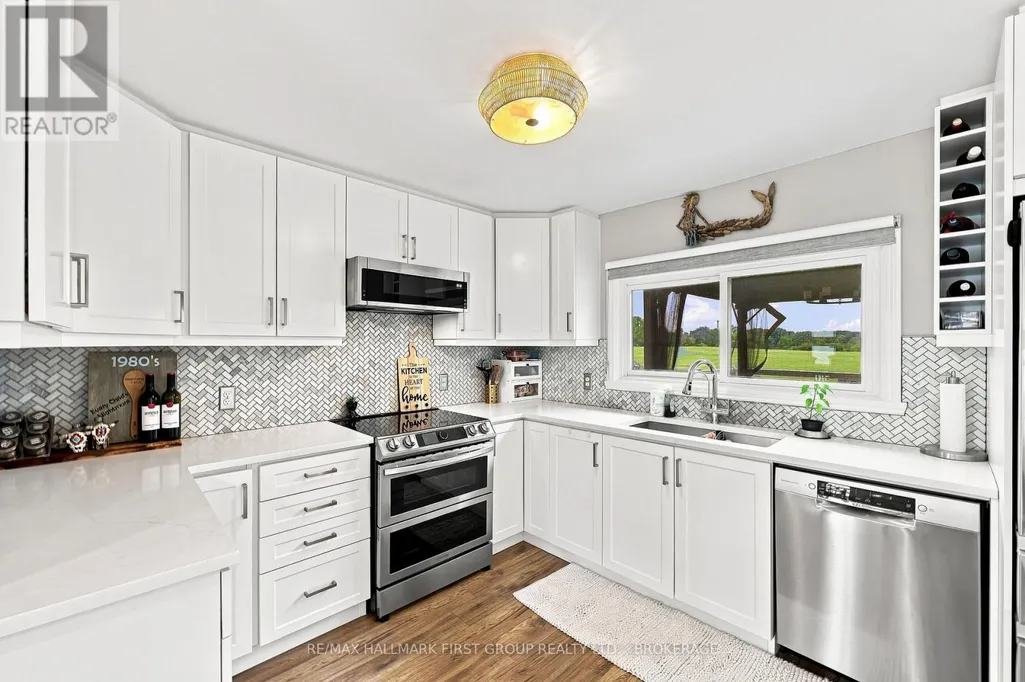


Address
19 Sunset Lane, Kingston (City North of 401), ON
Price
$ 859,000
Property Attributes
- ID#X13818430
- TypeSingle Family
- Listing Status Active
- MunicipalityKingston (City North of 401)
- CityKingston (City North of 401)
- Area44 - City North of 401
- Neighbourhood44 - City North of 401
- Postal CodeK7L 4V3
- Style
- Price$ 859,000
- Bedrooms3
- Bathrooms2
- Half Bathrooms1
Data Source:
Canadian Real Estate Association (CREA)
Property Description
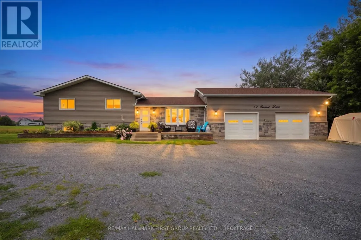
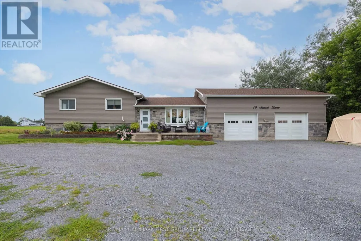
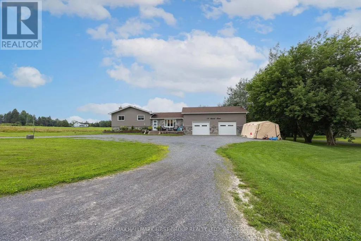
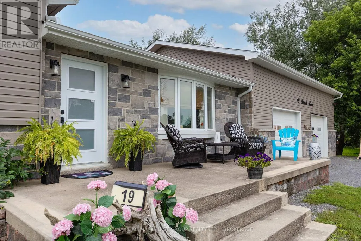
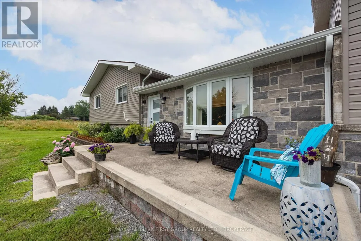
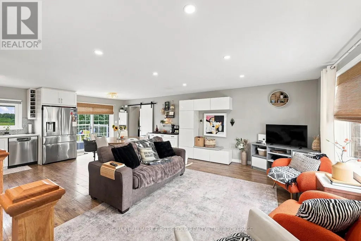
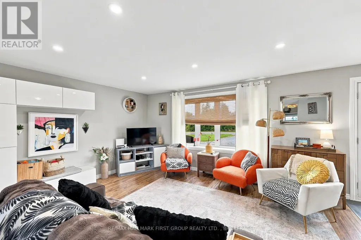
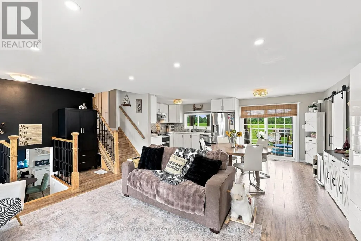
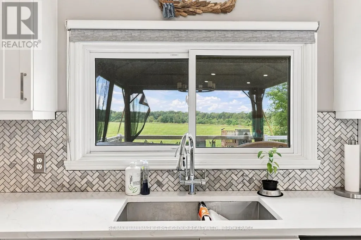
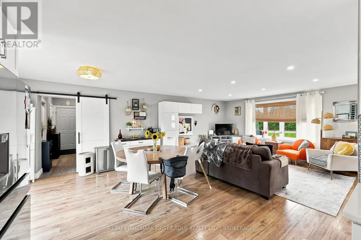
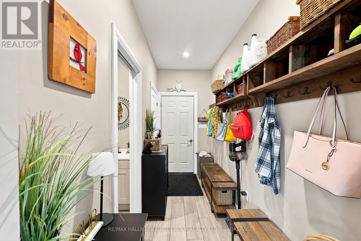
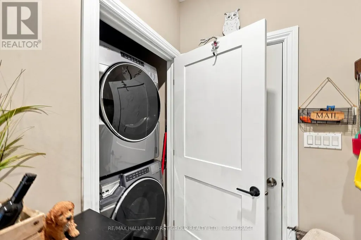
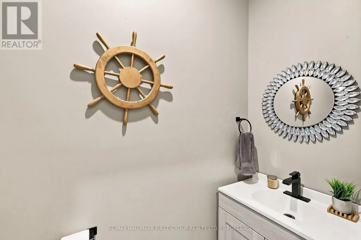
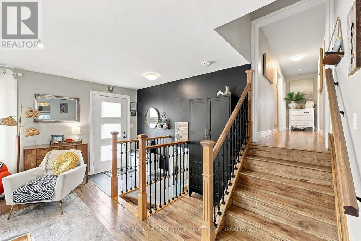
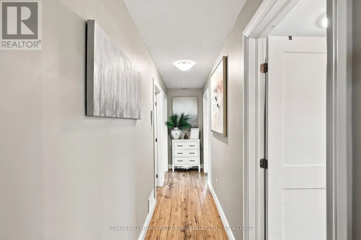
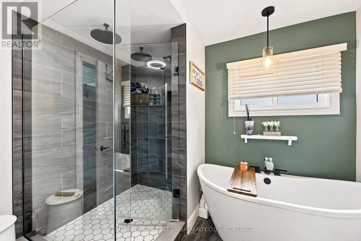
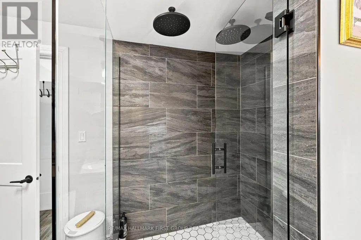
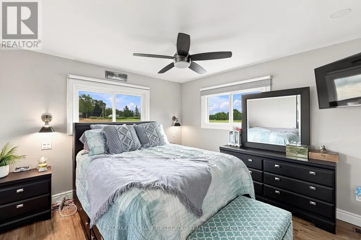
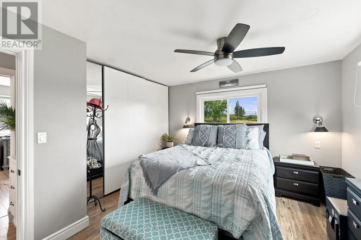
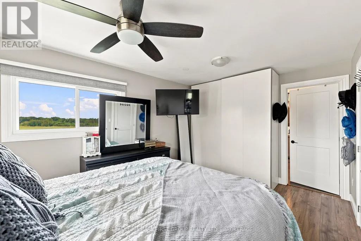
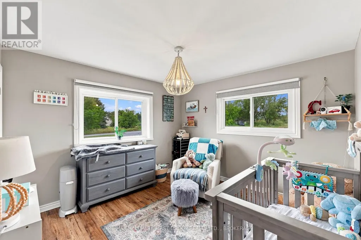
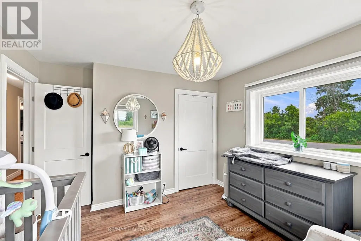
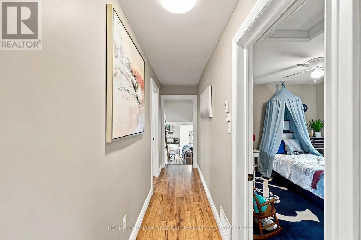
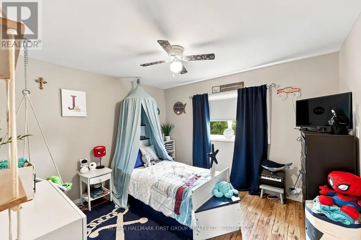
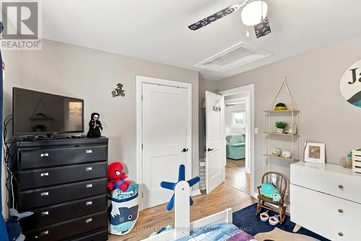
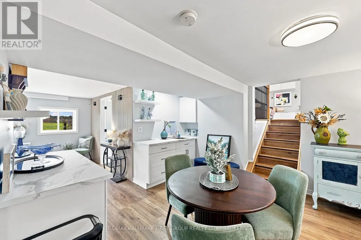
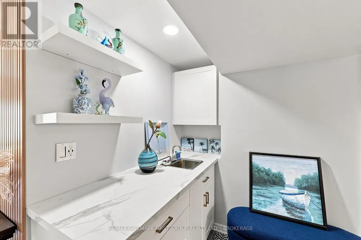
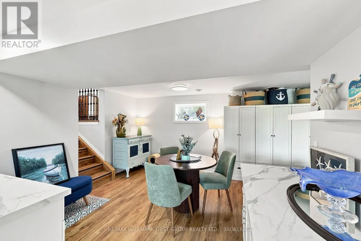
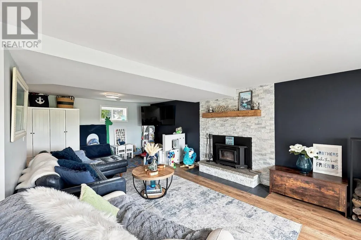
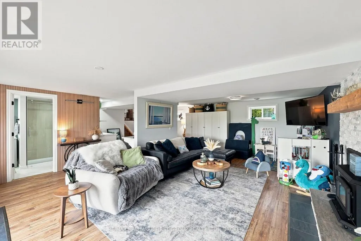
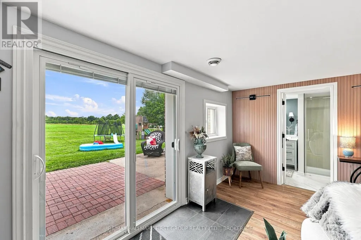
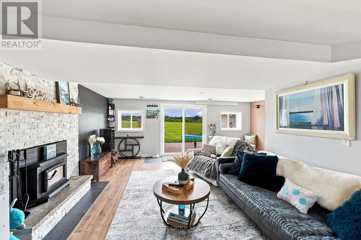
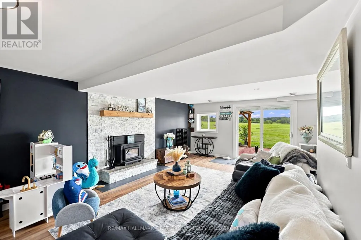
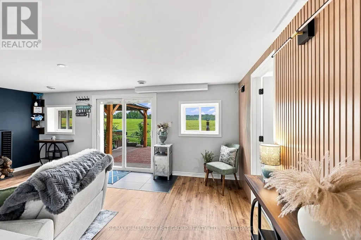
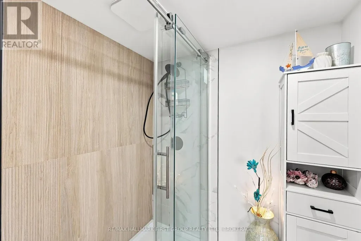
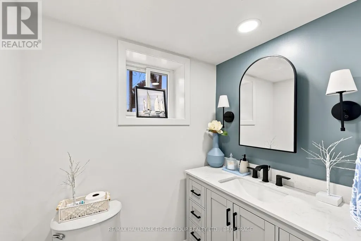
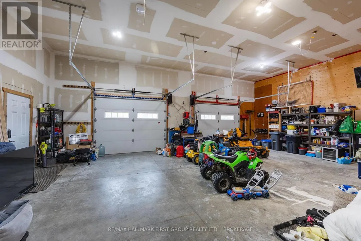
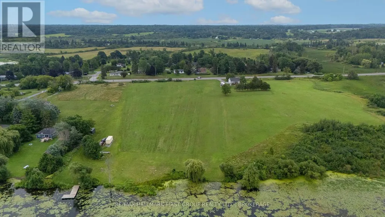
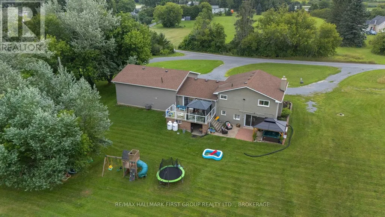
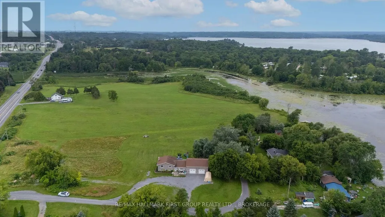
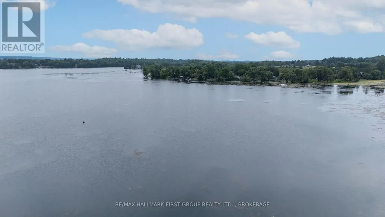
Welcome to this beautifully updated waterfront home, offering the perfect blend of country living and city convenience. Set on approximately 2.845 acres with 108 feet of waterfront on Colonel By Lake, this exceptional property lets you enjoy the best of both worlds-waterfront acreage while remaining just minutes from Kingston, East End amenities and Highway 401. Inside, the home has been thoughtfully updated with stylish finishes and spa-like bathrooms that add a touch of luxury. The impressive lower level offers fantastic additional space, featuring a stunning fireplace and a walkout to the hot tub, creating the perfect setting for a relaxing or entertaining year-round. With in-law potential, additional laundry and a huge separate storage area, there is plenty of flexibility for extended family, guests or changing needs, including great in law suite potential. Outside, the property provides space to enjoy the outdoors, along with the added benefit of your own waterfront. The oversized double-car garage with 9" x 9" doors is heated and insulted, making it ideal for vehicles, hobbies, a workshop or additional storage. A rare opportunity to enjoy average, waterfront, privacy and space without giving up the convenance of the city-this is a property that truly offers it all. Get ready to settle in and enjoy the incredible sunsets on this property. (id:7434)
General Features
| Features | Lighting, Carpet Free |
|---|---|
| Easement | Unknown |
| Property Type | Single Family |
| Zoning Description | LSR |
| CommunityName | 44 - City North of 401 |
| Building Appliances | Hot Tub, Dishwasher, Dryer, Microwave, Sauna, Stove, Washer, Water softener, Refrigerator |
| Building Cooling Type | Central air conditioning |
| Location Description | Highway 15 to Sunset Lane |
| Parking Space Total | 10 |
| Foundation Type | Block |
| Building Type | House |
| Ownership Type | Freehold |
Interior Features
| Building Fireplace Present | True |
|---|---|
| Building Fireplace Total | 1 |
| Building Fireplace Type | Roughed in |
| Building Heating Type | Forced air |
| Building Heating Fuel | Propane |
| Basement Development | Finished |
| Basement Type | Full (Finished) |
| Construction Style Attachment | Detached |
| Living Area Range | 2500 |
| Bedrooms | 3 |
Exterior Features
| Structure | Deck, Dock |
|---|---|
| Water Front Name | Colonel By Lake |
| Water Front Type | Waterfront on lake |
| Sewer | Septic System |
| Exterior Finish | Stone, Vinyl siding |
Room Details
| Room | Dimensions | Level | Flooring | Details |
|---|---|---|---|---|
| Bathroom | 4.22 m x 3.8 m | Main level | 3.8 m | |
| Bedroom | 3.35 m x 5.94 m | Main level | 5.94 m | |
| Dining room | 4.31 m x 3.91 m | Main level | 3.91 m | |
| Kitchen | 4.31 m x 3.91 m | Main level | 3.91 m | |
| Laundry room | 8.53 m x 7.56 m | Basement | 7.56 m | |
| Living room | 5.79 m x 7.87 m | Main level | 7.87 m | |
| Other | 2.99 m x 3.63 m | Main level | 3.63 m | |
| Primary Bedroom | 4.21 m x 6.85 m | Main level | 6.85 m | |
| Recreational, Games room | 7.31 m x 3.91 m | Basement | 3.91 m |
Amenities
- Views
- New Construction
- Adult 55+
- Lease To Own
- No Strata Fees
- Furnished
- Primary On Main
- Air Conditioning
- Seller Finance
- Green
- Fixer Upper
- Horse
- Golf
- Fireplace
- Deck
- Garage
- Basement
- Pool

Property vs Single Family Average in K7L 4V3
Price
In The Neighbourhood
Just Listed
Kingston (City North of 401)
$ 589,000
- Type
- Single Family
- Rooms
- 3 Beds + 3 Baths
RE/MAX FINEST REALTY INC., BROKERAGE
Primary On Main
Kingston (City North of 401)
$ 564,900
- Type
- Single Family
- Rooms
- 4 Beds + 1.5 Baths
RE/MAX RISE EXECUTIVES, BROKERAGE
Golf Course
Kingston (City North of 401)
$ 560,000
- Type
- Single Family
- Rooms
- 2 Beds + 1 Baths
RE/MAX RISE EXECUTIVES, BROKERAGE
Waterfront
Kingston (City North of 401)
$ 799,900
- Type
- Single Family
- Rooms
- 4 Beds + 2 Baths
RE/MAX FINEST REALTY INC., BROKERAGE
Primary On Main
Kingston (City North of 401)
$ 924,900
- Type
- Single Family
- Rooms
- 3 Beds + 2 Baths
SUTTON GROUP-MASTERS REALTY INC., BROKERAGE
Primary On Main
Kingston (City North of 401)
$ 425,000
- Type
- Single Family
- Rooms
- 4 Beds + 1 Baths
REVEL REALTY INC., BROKERAGE
Primary On Main
Kingston (City North of 401)
$ 499,900
- Type
- Single Family
- Rooms
- 3 Beds + 2 Baths
RE/MAX RISE EXECUTIVES, BROKERAGE
Kingston (City North of 401)
$ 1,295,000
- Type
- Single Family
- Rooms
- 5 Beds + 3.5 Baths
ROYAL LEPAGE PROALLIANCE REALTY, BROKERAGE
Primary On Main
Kingston (City North of 401)
$ 459,900
- Type
- Single Family
- Rooms
- 4 Beds + 1 Baths
EXP REALTY, BROKERAGE
Waterfront
Kingston (City North of 401)
$ 899,900
- Type
- Single Family
- Rooms
- 4 Beds + 2 Baths
Century 21 Lanthorn Real Estate Ltd.
Kingston (City North of 401)
$ 659,900
- Type
- Single Family
- Rooms
- 3 Beds + 2.5 Baths
ROYAL LEPAGE PROALLIANCE REALTY, BROKERAGE
Primary On Main
Kingston (City North of 401)
$ 599,000
- Type
- Single Family
- Rooms
- 3 Beds + 2 Baths
ROYAL LEPAGE PROALLIANCE REALTY, BROKERAGE
Primary On Main
Kingston (City North of 401)
$ 1,499,000
- Type
- Single Family
- Rooms
- 6 Beds + 3 Baths
RIGHT AT HOME REALTY
Primary On Main
Kingston (City North of 401)
$ 1,165,000
- Type
- Single Family
- Rooms
- 5 Beds + 3 Baths
EXP REALTY, BROKERAGE

 Data provided by the Ontario Regional Technology & Information Systems. The information is deemed reliable, but is not guaranteed. Not intended to solicit buyers or sellers, landlords or tenants currently under contract.
The trademarks REALTOR®, REALTORS® and the REALTOR® logo are controlled by The Canadian Real Estate Association (CREA) and identify real estate professionals who are members of CREA. The trademarks MLS®, Multiple Listing Service® and the associated logos are owned
Data provided by the Ontario Regional Technology & Information Systems. The information is deemed reliable, but is not guaranteed. Not intended to solicit buyers or sellers, landlords or tenants currently under contract.
The trademarks REALTOR®, REALTORS® and the REALTOR® logo are controlled by The Canadian Real Estate Association (CREA) and identify real estate professionals who are members of CREA. The trademarks MLS®, Multiple Listing Service® and the associated logos are owned