
Golf Course - Primary on Main







Address
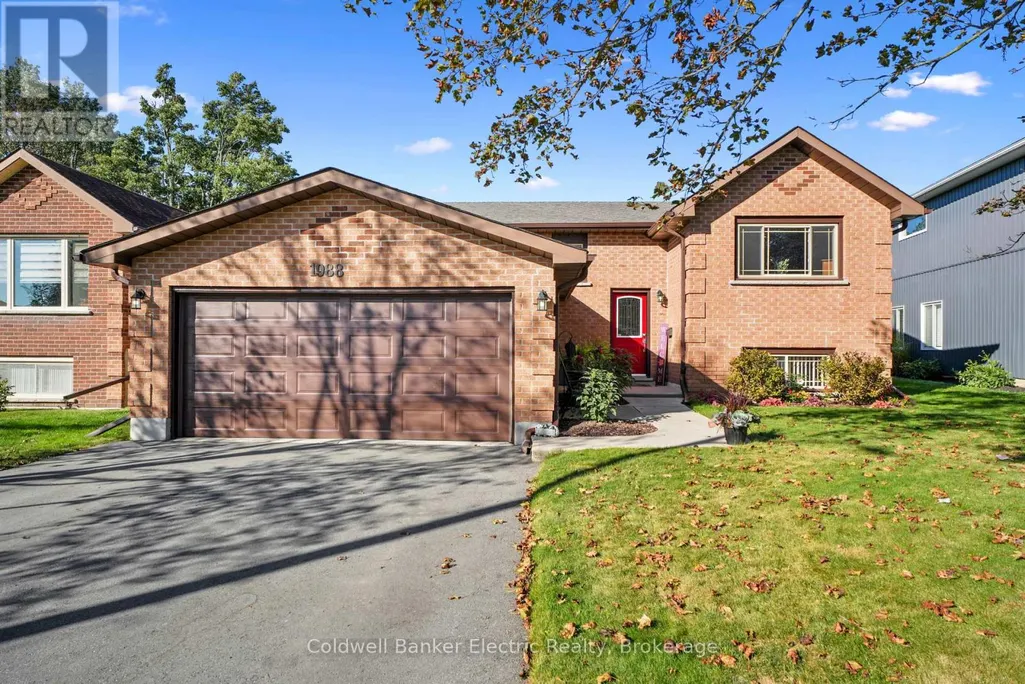
1988 Mapleridge Drive, Peterborough (Monaghan Ward 2), ON
Price
$ 749,900
Property Attributes
- ID#X13817972
- TypeSingle Family
- Listing Status Active
- MunicipalityPeterborough (Monaghan Ward 2)
- CityPeterborough (Monaghan Ward 2)
- AreaMonaghan Ward 2
- NeighbourhoodMonaghan Ward 2
- Postal CodeK9K 1Z7
- StyleRaised bungalow
- Price$ 749,900
- Bedrooms3+1
- Bathrooms3
- Half Bathrooms0
Data Source:
Canadian Real Estate Association (CREA)
Property Description
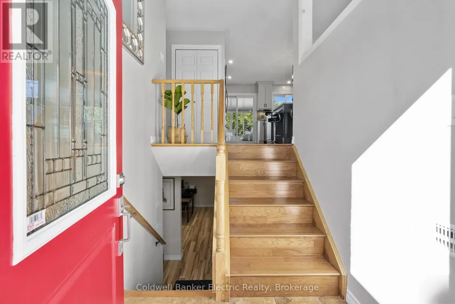
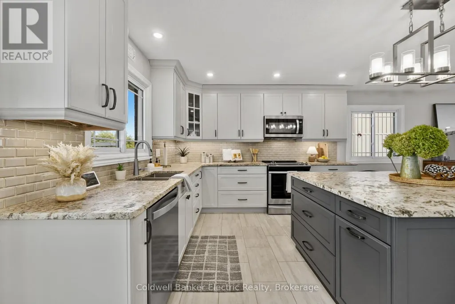
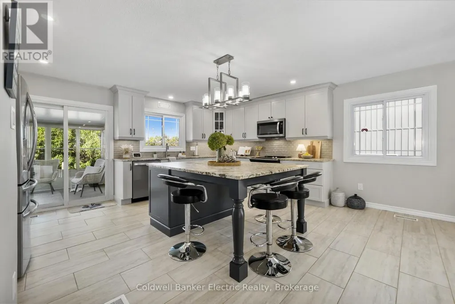
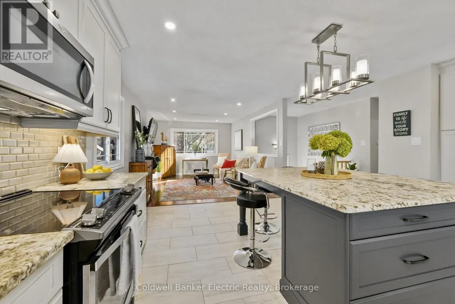
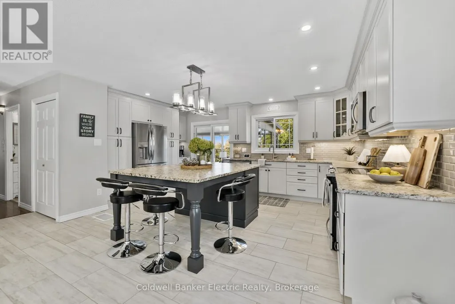
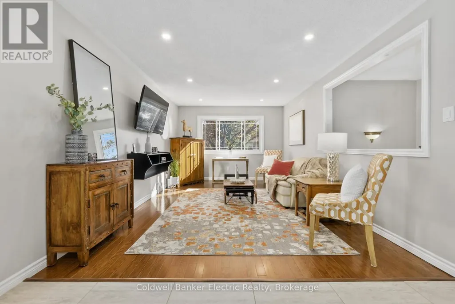
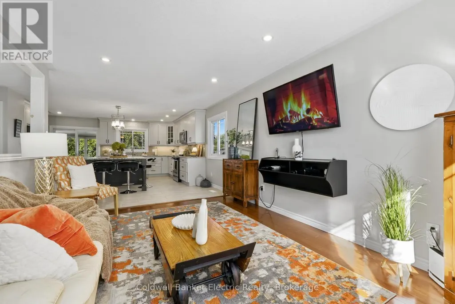
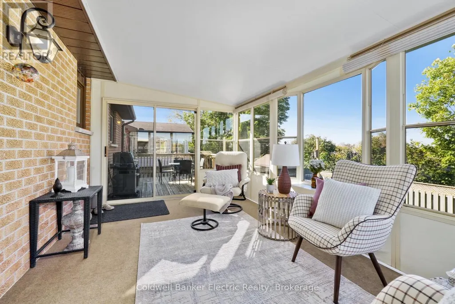
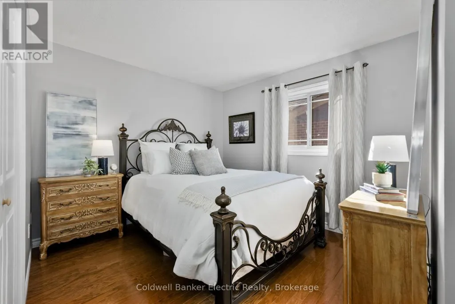
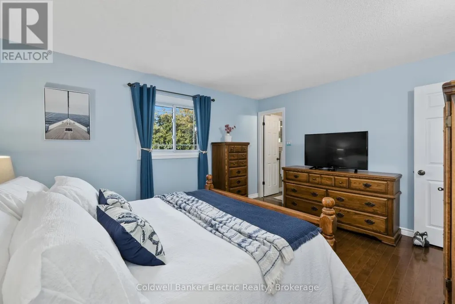
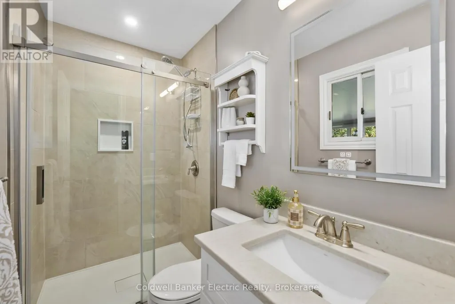
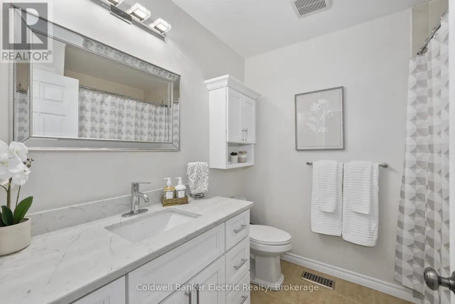
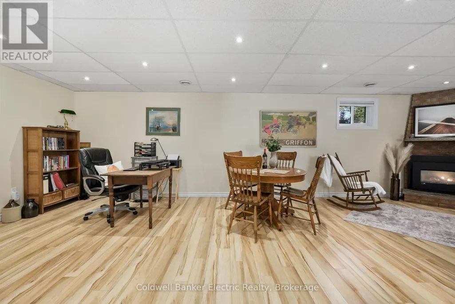
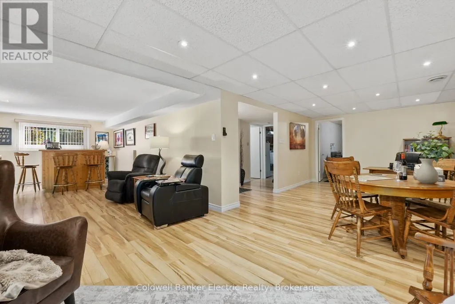
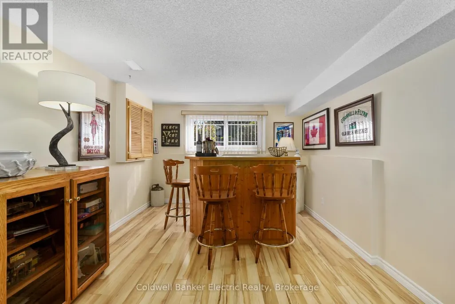
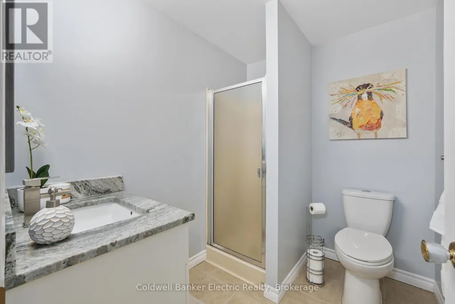
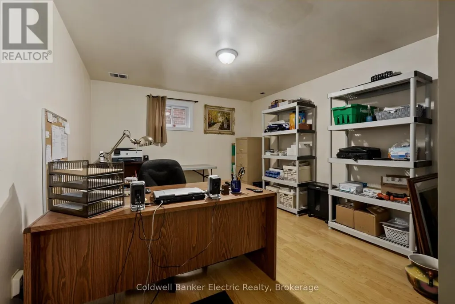
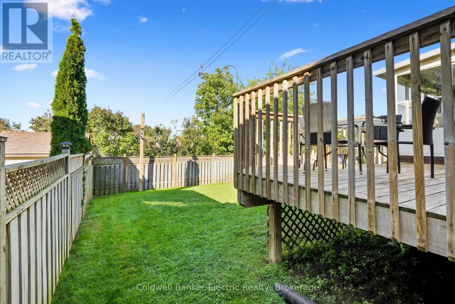
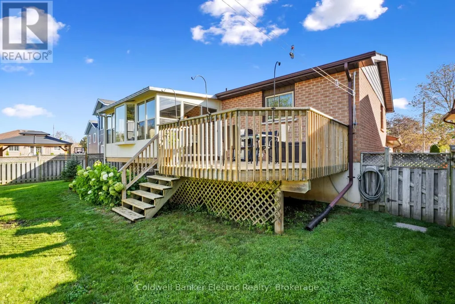
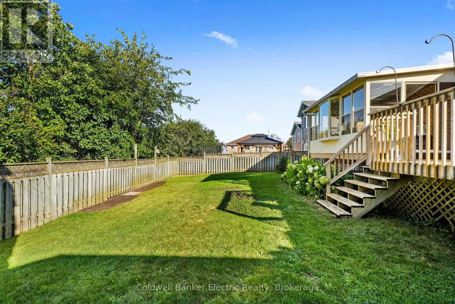
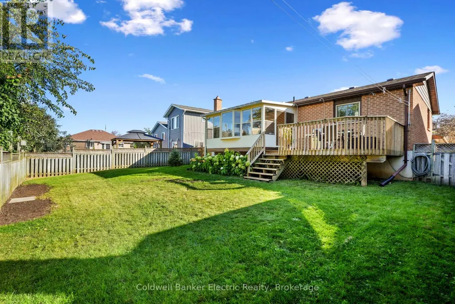
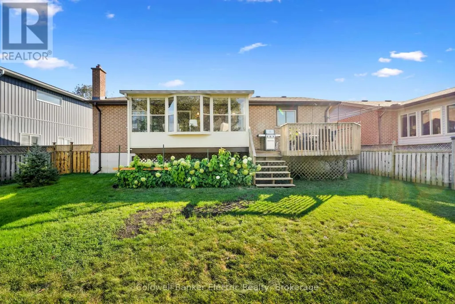
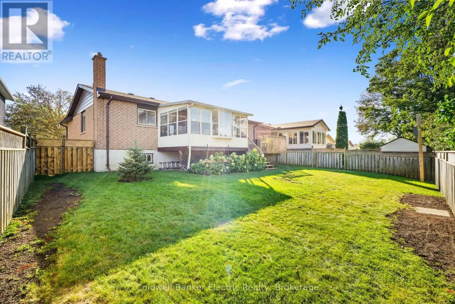
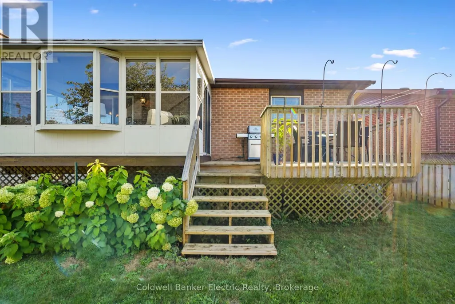
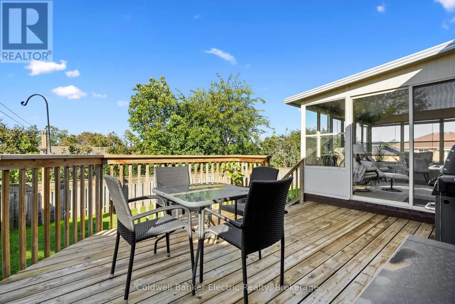
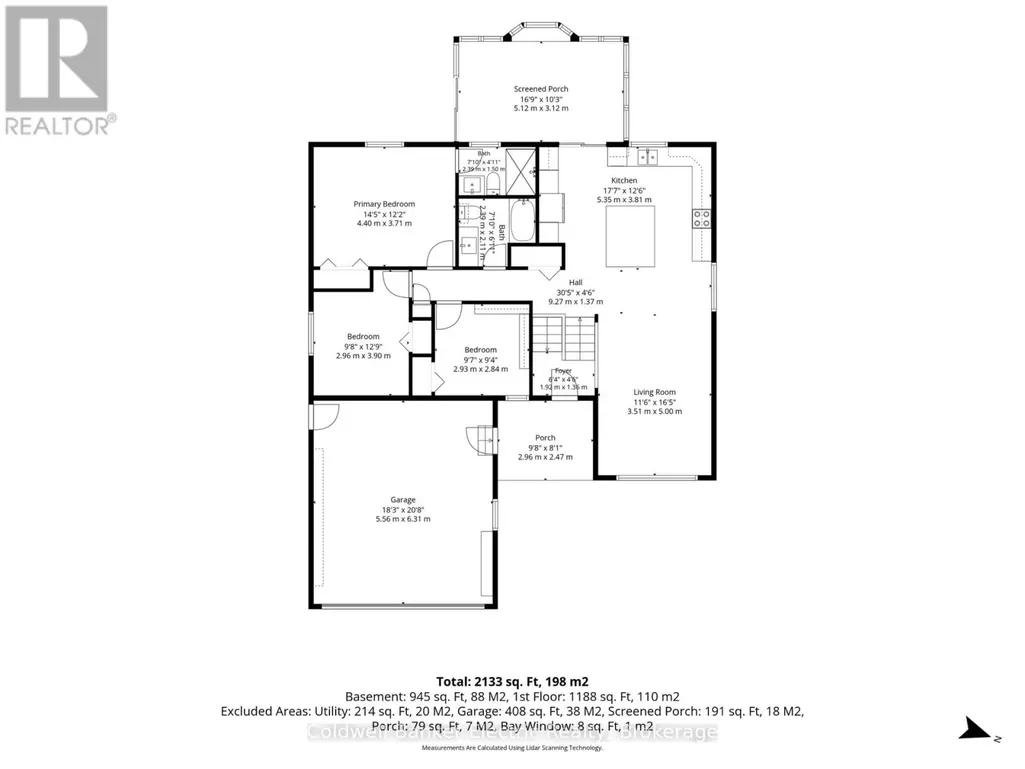
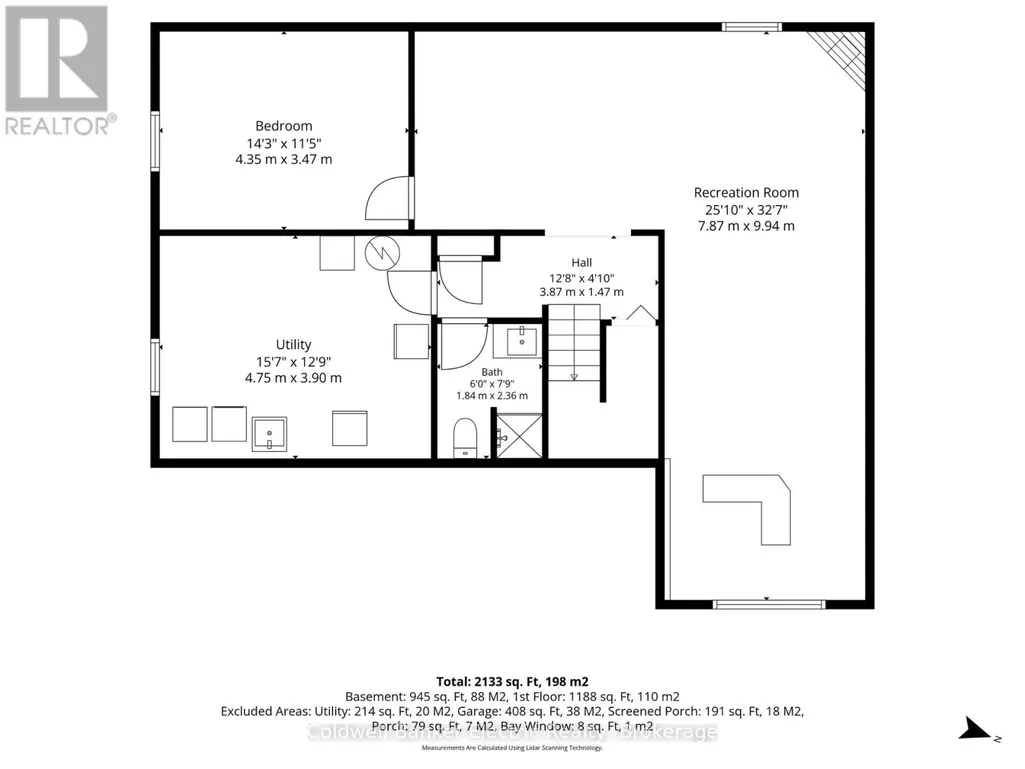
This is the one you've been waiting for! Meticulously maintained and perfectly situated in one of the west end's most desirable neighbourhoods, this solid brick raised bungalow offers exceptional space, ample parking and pride of ownership that is evident the moment you arrive. The true showstopper is the expansive chef's kitchen, featuring gorgeous leathered granite countertops, an oversized island, a huge amount of cupboards, and plenty of room to gather, cook, and entertain. The gleaming hardwood floors lead to three bedrooms on the main level with an additional bedroom downstairs. With three bathrooms, there is space for the entire family, plus excellent in-law potential in the finished lower level. The sunroom may quickly become your favourite spot in the house, overlooking the spacious backyard and providing a front-row seat to gorgeous western sunsets. A gas line to the BBQ makes summer entertaining effortless, while the generous yard offers plenty of room to relax and enjoy. Add in ample parking, fantastic neighbours and a sought-after west end location, and this is more than a beautifully maintained home - it's the complete package. Homes like this are worth waiting for. (id:7434)
General Features
| Features | Level, Carpet Free |
|---|---|
| Community Features | Community Centre |
| Property Type | Single Family |
| CommunityName | Monaghan Ward 2 |
| Amenities | Golf Nearby, Park, Public Transit, Schools |
| Building Age | 31 to 50 years |
| Building Amenities | Fireplace(s) |
| Building Appliances | Barbeque, Garage door opener remote(s), Water Heater, Water meter, Dishwasher, Dryer, Microwave, Stove, Washer, Window Coverings, Refrigerator |
| Building Architectural Style | Raised bungalow |
| Building Cooling Type | Central air conditioning |
| Location Description | Cross Streets: Mapleridge Drive & Cherryhill Road. ** Directions: Heading North on Brealey Dr, Left Onto Cherryhill Rd, Left Onto Mapleridge Dr. |
| Parking Space Total | 6 |
| Foundation Type | Poured Concrete |
| Building Type | House |
| Ownership Type | Freehold |
| Building.StoriesTotal | 1 |
Interior Features
| Building Fireplace Present | True |
|---|---|
| Building Heating Type | Forced air |
| Building Heating Fuel | Natural gas |
| Basement Development | Finished |
| Basement Type | Full (Finished) |
| Construction Style Attachment | Detached |
| Flooring Type | Ceramic, Hardwood, Vinyl |
| Living Area Range | 1100 |
| Bedrooms | 3+1 |
Exterior Features
| Structure | Porch |
|---|---|
| Land Amenities | Golf Nearby, Park, Public Transit, Schools |
| Landscape Features | Landscaped |
| Sewer | Sanitary sewer |
| Exterior Finish | Brick |
| Fence Type | Fenced yard |
Room Details
| Room | Dimensions | Level | Flooring | Details |
|---|---|---|---|---|
| Bedroom 2 | 2.97 m x 2.84 m | Main level | 2.84 m | |
| Bedroom 3 | 3.02 m x 3.22 m | Main level | 3.22 m | |
| Bedroom 4 | 4.27 m x 3.4 m | Lower level | 3.4 m | |
| Kitchen | 5.27 m x 4.27 m | Main level | 4.27 m | |
| Living room | 4.75 m x 3.47 m | Main level | 3.47 m | |
| Primary Bedroom | 4.45 m x 3.61 m | Main level | 3.61 m | |
| Recreational, Games room | 6.57 m x 3.42 m | Lower level | 3.42 m | |
| Sunroom | 4.08 m x 3.05 m | Main level | 3.05 m | |
| Utility room | 4.8 m x 3.96 m | Lower level | 3.96 m |
Amenities
- Views
- New Construction
- Adult 55+
- Lease To Own
- No Strata Fees
- Furnished
- Primary On Main
- Air Conditioning
- Seller Finance
- Green
- Fixer Upper
- Horse
- Golf
- Fireplace
- Deck
- Garage
- Basement
- Pool

Property vs Single Family Average in K9K 1Z7
Price
In The Neighbourhood
Just Listed
Peterborough (Monaghan Ward 2)
$ 769,900
- Type
- Single Family
- Rooms
- 6 Beds + 2.5 Baths
McConkey Real Estate Corporation
Primary On Main
Peterborough (Monaghan Ward 2)
$ 2,595,000
- Type
- Single Family
- Rooms
- 5 Beds + 3.5 Baths
Century 21 United Realty Inc.
Peterborough (Monaghan Ward 2)
$ 684,900
- Type
- Single Family
- Rooms
- 3 Beds + 2.5 Baths
Bowes & Cocks Limited
Primary On Main
Peterborough (Monaghan Ward 2)
$ 799,900
- Type
- Single Family
- Rooms
- 4 Beds + 3.5 Baths
REAL BROKER ONTARIO LTD.
Peterborough (Monaghan Ward 2)
$ 949,000
- Type
- Single Family
- Rooms
- 4 Beds + 3.5 Baths
DAN PLOWMAN TEAM REALTY INC.
Golf Course
Peterborough (Monaghan Ward 2)
$ 611,880
- Type
- Single Family
- Rooms
- 5 Beds + 2 Baths
Royal LePage Frank Real Estate
Peterborough (Monaghan Ward 2)
$ 659,900
- Type
- Single Family
- Rooms
- 3 Beds + 2.5 Baths
Exit Realty Liftlock
Primary On Main
Peterborough (Monaghan Ward 2)
$ 659,900
- Type
- Single Family
- Rooms
- 5 Beds + 2 Baths
Royal Lepage Kawartha Lakes Realty Inc.
Peterborough (Monaghan Ward 2)
$ 729,900
- Type
- Single Family
- Rooms
- 3 Beds + 1.5 Baths
Royal LePage Frank Real Estate
Golf Course
Peterborough (Monaghan Ward 2)
$ 679,900
- Type
- Single Family
- Rooms
- 5 Beds + 3 Baths
Century 21 United Realty Inc.
Peterborough (Monaghan Ward 2)
$ 649,900
- Type
- Single Family
- Rooms
- 4 Beds + 2 Baths
Buy/Sell Network Realty Inc.
Primary On Main
Peterborough (Monaghan Ward 2)
$ 599,900
- Type
- Single Family
- Rooms
- 4 Beds + 3 Baths
Re/Max All-Stars Realty Inc.

 Data provided by the Ontario Regional Technology & Information Systems. The information is deemed reliable, but is not guaranteed. Not intended to solicit buyers or sellers, landlords or tenants currently under contract.
The trademarks REALTOR®, REALTORS® and the REALTOR® logo are controlled by The Canadian Real Estate Association (CREA) and identify real estate professionals who are members of CREA. The trademarks MLS®, Multiple Listing Service® and the associated logos are owned
Data provided by the Ontario Regional Technology & Information Systems. The information is deemed reliable, but is not guaranteed. Not intended to solicit buyers or sellers, landlords or tenants currently under contract.
The trademarks REALTOR®, REALTORS® and the REALTOR® logo are controlled by The Canadian Real Estate Association (CREA) and identify real estate professionals who are members of CREA. The trademarks MLS®, Multiple Listing Service® and the associated logos are owned