
Golf Course - Primary on Main

Address
13 Sylvan Crescent, Kawartha Lakes (Lindsay), ON
Price
$ 739,900
Property Attributes
- ID#X13812698
- TypeSingle Family
- Listing Status Active
- MunicipalityKawartha Lakes (Lindsay)
- CityKawartha Lakes (Lindsay)
- AreaLindsay
- NeighbourhoodLindsay
- Postal CodeK9V 2W4
- Style
- Price$ 739,900
- Bedrooms4
- Bathrooms2
- Half Bathrooms1
Data Source:
Canadian Real Estate Association (CREA)
Property Description
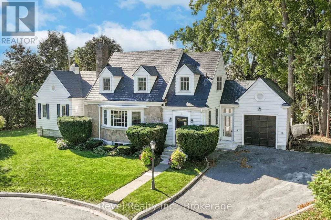
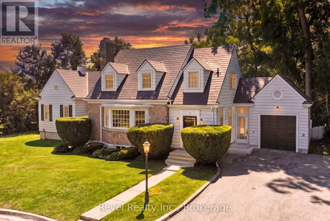
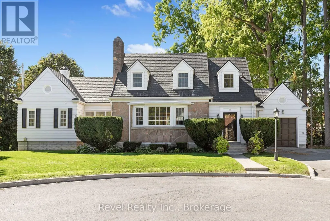
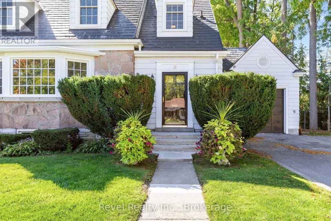
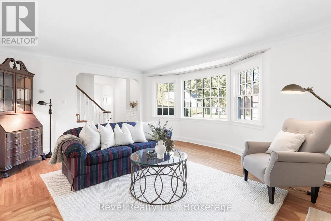
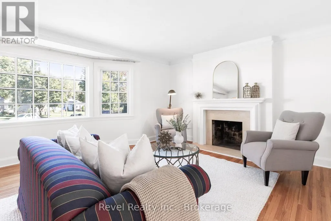
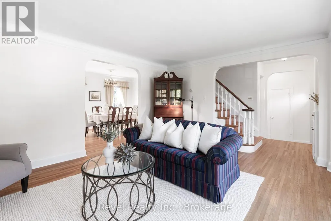
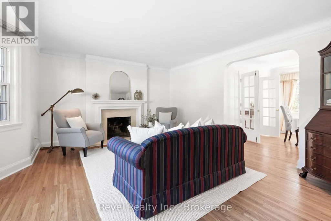
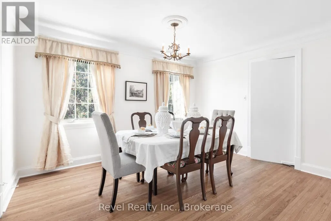
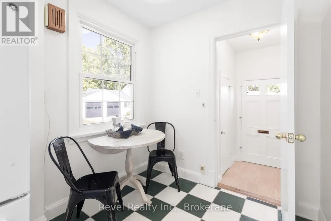
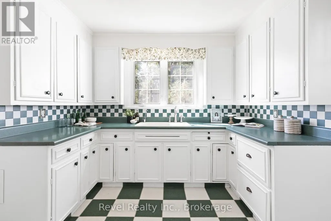
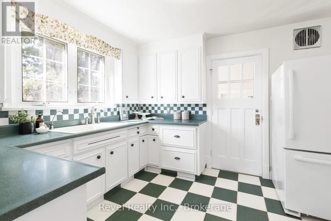
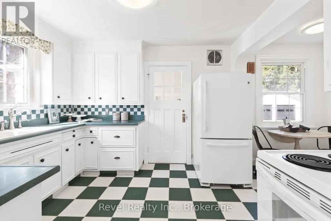
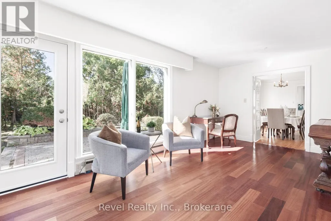
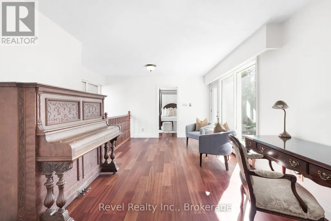
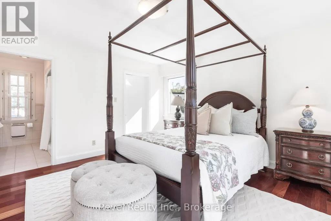
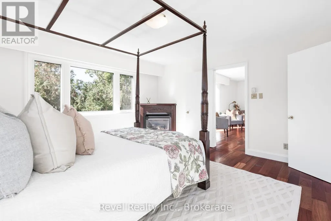
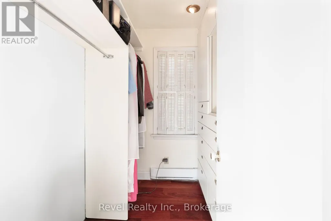
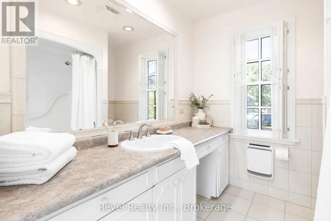
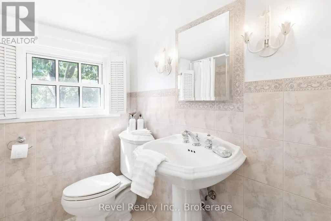
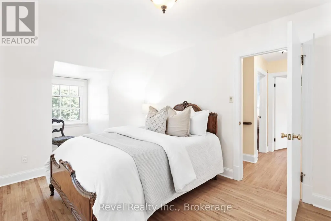
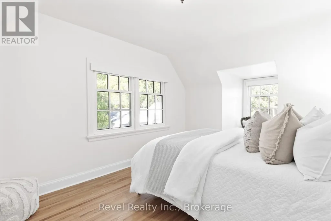
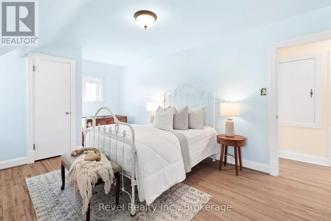
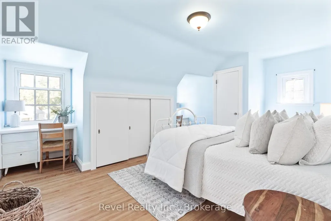
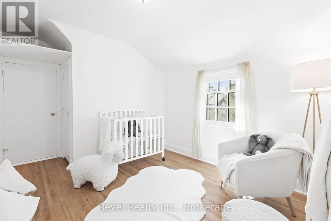
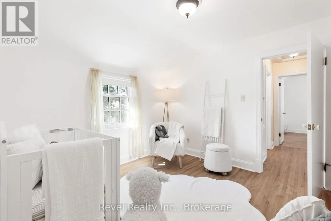
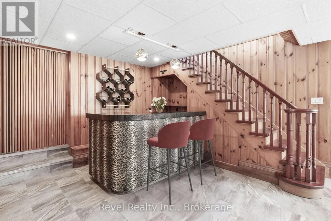
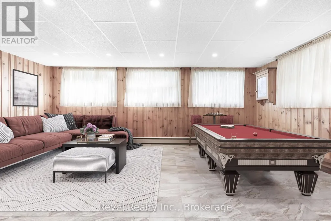
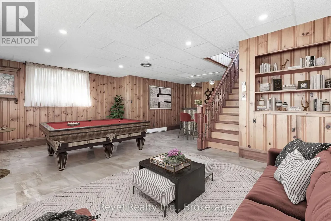
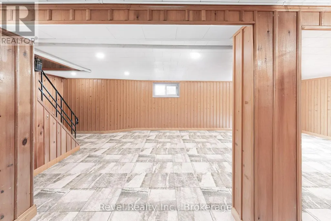
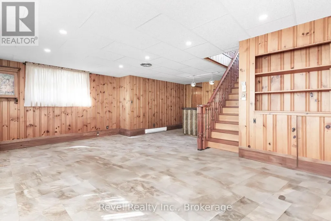
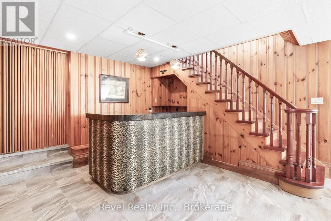
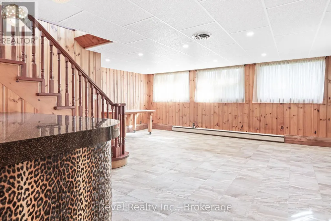
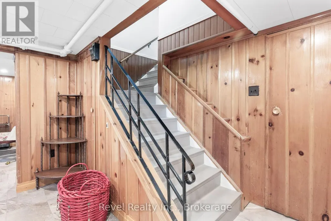
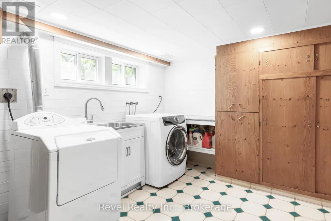
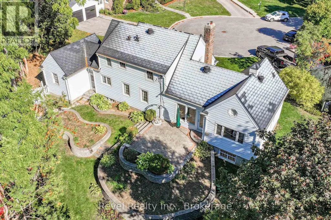
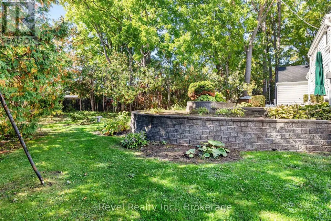
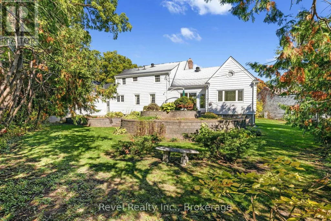
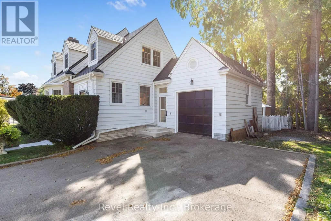
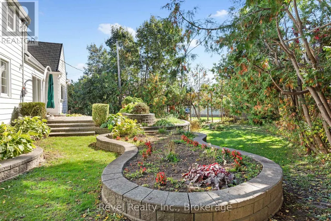
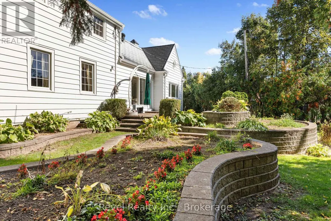
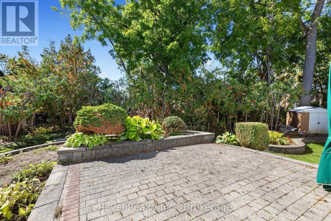
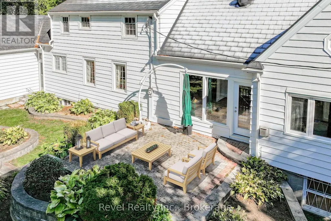
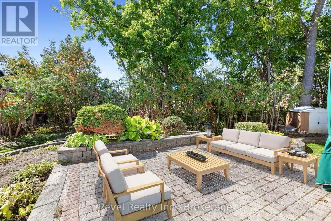
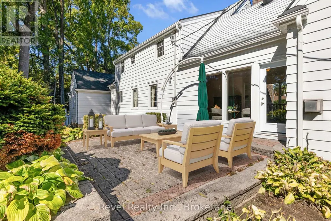
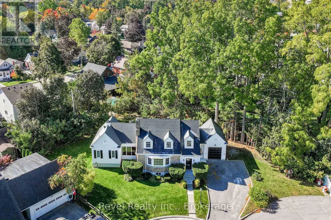
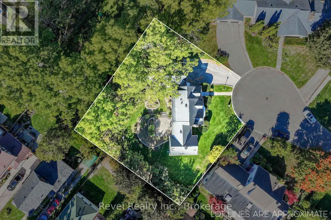
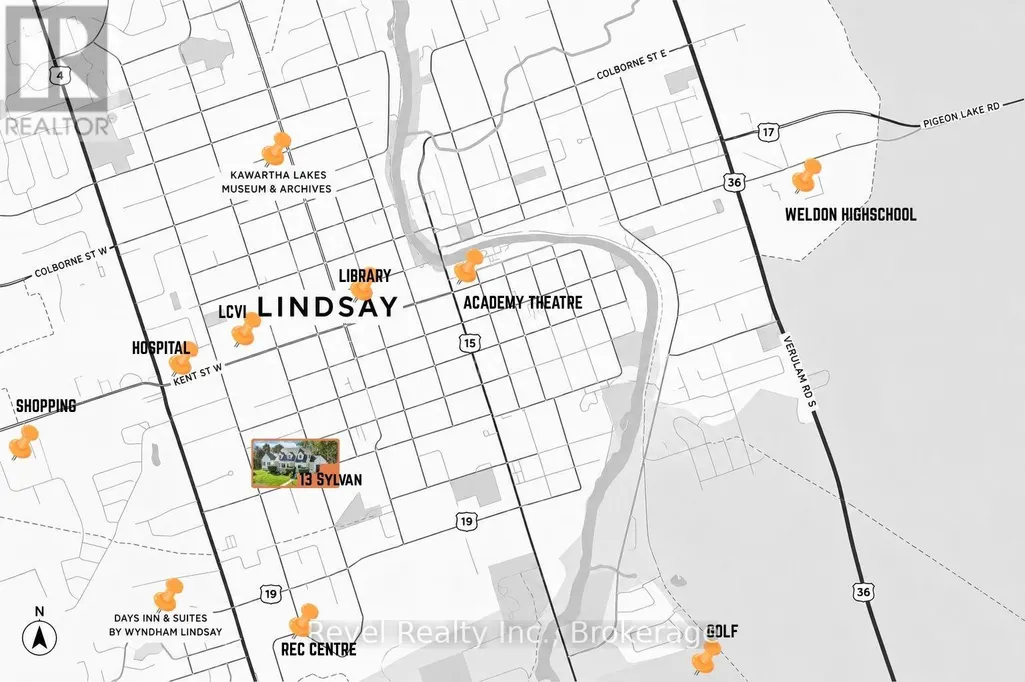
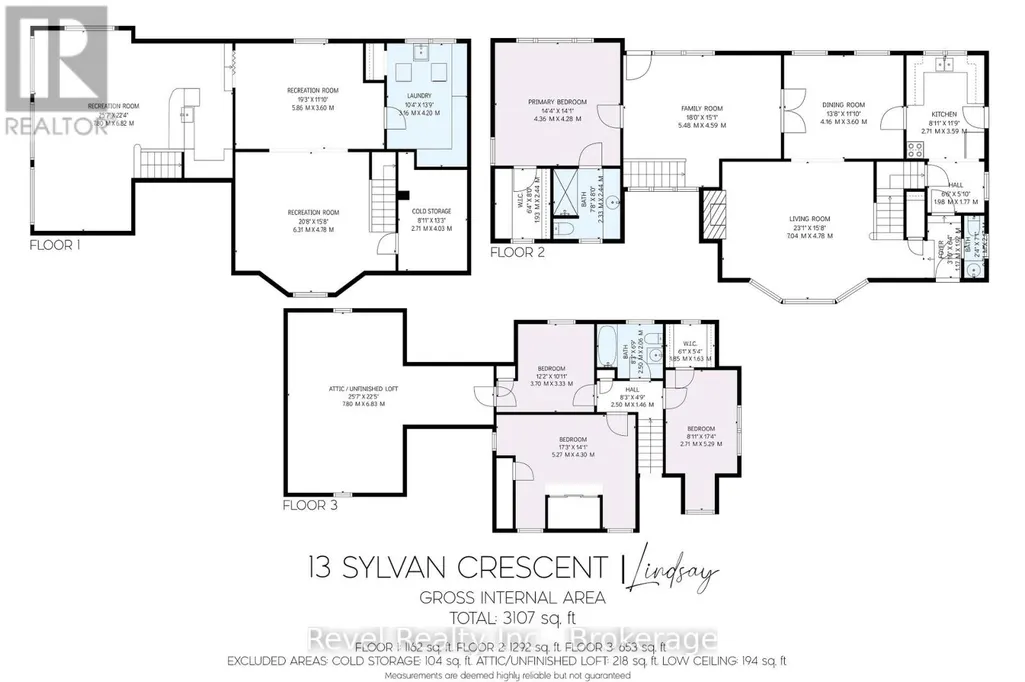
Welcome to this stunning Cape Cod style home offering 4 bedrooms, 3 bathrooms, and timeless curb appeal in one of Lindsays most desirable neighbourhood. Step up to the inviting front entrance and be greeted by gorgeous hardwood floors, crown moulding, rounded ceilings, a built-in fireplace, and a bright bay window that floods the living space with natural light. The main level also features a formal dining room, a spacious kitchen, and an exceptional bonus area perfect for a sitting room, library, or music space with serene views of the backyard. The main floor primary suite is complete with a walk-in closet featuring built-in shelving, cozy corner fireplace and a private ensuite. Upper level has 3 generous size bedrooms & a 3pc bath. Additional unspoiled attic space with plenty of potential ready to be finished or storage area. The lower level offers two staircases, a large rec room with built-in bar, plenty of large windows, laundry, and generous storage. An attached breezeway conveniently connects the home from the kitchen to the garage. Outside, enjoy a beautifully landscaped backyard with interlocking stone patio, private treed setting, and peaceful garden space ideal for relaxing or entertaining. Updates include a metal roof, newer windows and doors, and well-maintained grounds. Nestled on a quiet crescent in a highly sought-after area of Lindsay, this property offers the perfect blend of charm, space, and location. Walking to shopping, hospital, community centre, library, schools, movies, theatrical theatre & resturants. Don't miss the chance to make this exceptional home yours! (Driving Distance: Library, Leslie Frost, LCVI, Hospital & Grocery 4 Minutes, Mall & Soccer Fields 6 Minutes) (id:7434)
General Features
| Features | Cul-de-sac, Dry |
|---|---|
| Community Features | Community Centre |
| Property Type | Single Family |
| Zoning Description | R1 |
| CommunityName | Lindsay |
| Amenities | Hospital, Schools, Golf Nearby |
| Building Amenities | Fireplace(s) |
| Building Appliances | Garage door opener remote(s), Dryer, Stove, Washer, Refrigerator |
| Building Cooling Type | None |
| Location Description | ALBERTS ST S TO SYLVAN CRES |
| Parking Space Total | 5 |
| Foundation Type | Concrete |
| Building Type | House |
| Ownership Type | Freehold |
| Building.StoriesTotal | 2 |
Interior Features
| Building Fireplace Present | True |
|---|---|
| Building Fireplace Total | 2 |
| Building Heating Type | Radiant heat |
| Building Heating Fuel | Natural gas |
| Basement Development | Finished |
| Basement Type | Full (Finished) |
| Construction Style Attachment | Detached |
| Living Area Range | 1500 |
| Bedrooms | 4 |
Exterior Features
| Structure | Shed |
|---|---|
| Land Amenities | Hospital, Schools, Golf Nearby |
| Sewer | Sanitary sewer |
| Exterior Finish | Aluminum siding |
Room Details
| Room | Dimensions | Level | Flooring | Details |
|---|---|---|---|---|
| Bedroom 2 | 5.27 m x 4.3 m | Second level | 4.3 m | |
| Bedroom 3 | 2.71 m x 5.29 m | Second level | 5.29 m | |
| Bedroom 4 | 3.7 m x 3.33 m | Second level | 3.33 m | |
| Cold room | 2.71 m x 4.03 m | Basement | 4.03 m | |
| Dining room | 4.16 m x 3.6 m | Main level | 3.6 m | |
| Family room | 5.48 m x 4.59 m | Main level | 4.59 m | |
| Foyer | 1.17 m x 1.92 m | Main level | 1.92 m | |
| Kitchen | 2.71 m x 3.59 m | Main level | 3.59 m | |
| Laundry room | 3.16 m x 4.2 m | Basement | 4.2 m | |
| Living room | 7.04 m x 4.78 m | Main level | 4.78 m | |
| Loft | 7.8 m x 6.83 m | Second level | 6.83 m | |
| Primary Bedroom | 4.36 m x 4.28 m | Main level | 4.28 m | |
| Recreational, Games room | 6.31 m x 4.78 m | Basement | 4.78 m |
Amenities
- Views
- New Construction
- Adult 55+
- Lease To Own
- No Strata Fees
- Furnished
- Primary On Main
- Air Conditioning
- Seller Finance
- Green
- Fixer Upper
- Horse
- Golf
- Fireplace
- Deck
- Garage
- Basement
- Pool

Property vs Single Family Average in K9V 2W4
Price
In The Neighbourhood
Kawartha Lakes (Lindsay)
$ 679,999
- Type
- Single Family
- Rooms
- 3 Beds + 2.5 Baths
INTERCITY REALTY INC.
Open House
Kawartha Lakes (Lindsay)
$ 559,900
- Type
- Single Family
- Rooms
- 3 Beds + 2 Baths
Revel Realty Inc.
Golf Course
Kawartha Lakes (Lindsay)
$ 729,000
- Type
- Single Family
- Rooms
- 4 Beds + 2.5 Baths
Re/Max All-Stars Realty Inc.
Open House
Kawartha Lakes (Lindsay)
$ 454,900
- Type
- Single Family
- Rooms
- 3 Beds + 1 Baths
Re/Max All-Stars Realty Inc.
Open House
Kawartha Lakes (Lindsay)
$ 989,000
- Type
- Single Family
- Rooms
- 3 Beds + 3 Baths
RE/MAX HALLMARK EASTERN REALTY
Kawartha Lakes (Lindsay)
$ 439,999
- Type
- Single Family
- Rooms
- 3 Beds + 1.5 Baths
Royal Heritage Realty Ltd.
Primary On Main
Kawartha Lakes (Lindsay)
$ 625,000
- Type
- Single Family
- Rooms
- 4 Beds + 2 Baths
Royal LePage Our Neighbourhood Realty
Primary On Main
Kawartha Lakes (Lindsay)
$ 610,900
- Type
- Single Family
- Rooms
- 3 Beds + 2 Baths
COLDWELL BANKER - R.M.R. Real Estate
Kawartha Lakes (Lindsay)
$ 3,000
- Type
- Single Family
- Rooms
- 4 Beds + 5.5 Baths
RE/MAX WEST REALTY INC.
Kawartha Lakes (Lindsay)
$ 499,900
- Type
- Single Family
- Rooms
- 2 Beds + 1.5 Baths
AFFINITY GROUP PINNACLE REALTY LTD.
Kawartha Lakes (Lindsay)
$ 599,900
- Type
- Single Family
- Rooms
- 3 Beds + 2.5 Baths
Re/Max All-Stars Realty Inc.

 Data provided by the Ontario Regional Technology & Information Systems. The information is deemed reliable, but is not guaranteed. Not intended to solicit buyers or sellers, landlords or tenants currently under contract.
The trademarks REALTOR®, REALTORS® and the REALTOR® logo are controlled by The Canadian Real Estate Association (CREA) and identify real estate professionals who are members of CREA. The trademarks MLS®, Multiple Listing Service® and the associated logos are owned
Data provided by the Ontario Regional Technology & Information Systems. The information is deemed reliable, but is not guaranteed. Not intended to solicit buyers or sellers, landlords or tenants currently under contract.
The trademarks REALTOR®, REALTORS® and the REALTOR® logo are controlled by The Canadian Real Estate Association (CREA) and identify real estate professionals who are members of CREA. The trademarks MLS®, Multiple Listing Service® and the associated logos are owned