
Open House Sun, Oct 4th 02:00 PM - 04:00 PM
Address
5663 Morse Avenue, Niagara Falls (Hospital), ON
Price
$ 459,900
Open House Sun, Oct 4th 02:00 PM - 04:00 PM
Property Attributes
- ID#X13803528
- TypeSingle Family
- Listing Status Active
- MunicipalityNiagara Falls (Hospital)
- CityNiagara Falls (Hospital)
- Area215 - Hospital
- Neighbourhood215 - Hospital
- Postal CodeL2G 4G3
- Style
- Price$ 459,900
- Bedrooms3
- Bathrooms2
- Half Bathrooms0
Data Source:
Canadian Real Estate Association (CREA)
Property Description
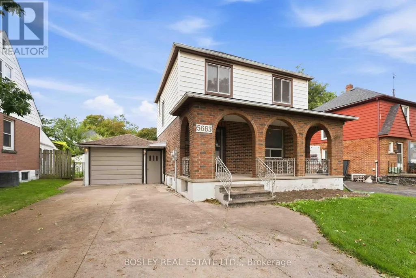
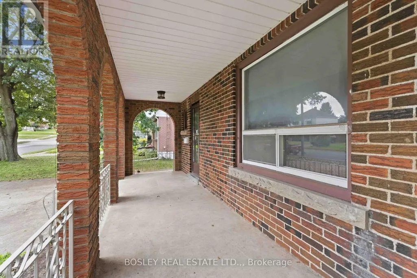
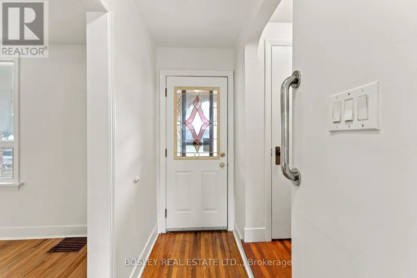
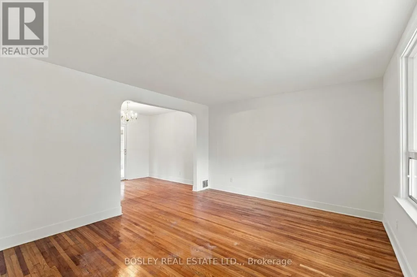
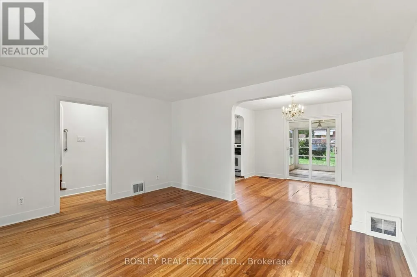
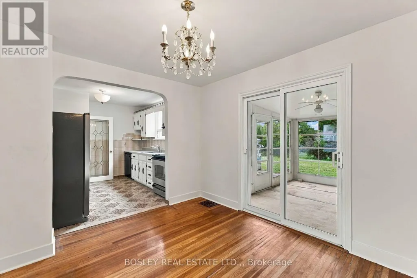
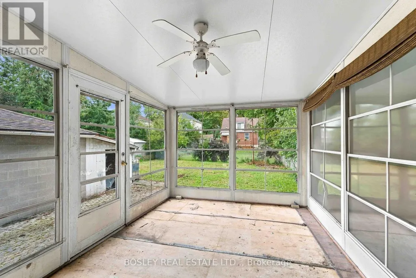
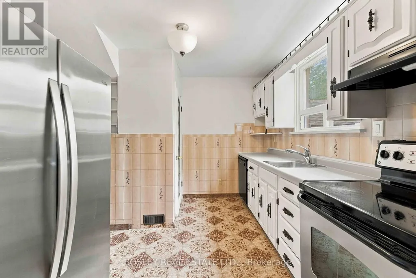
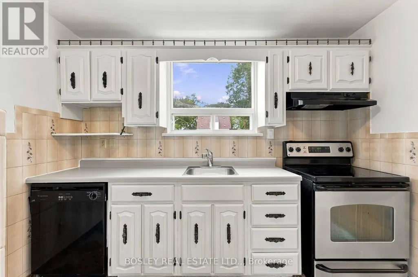
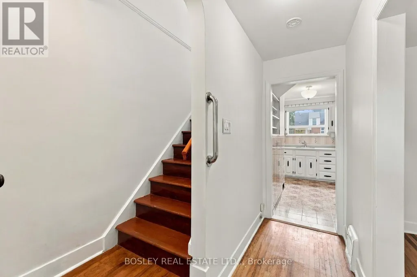
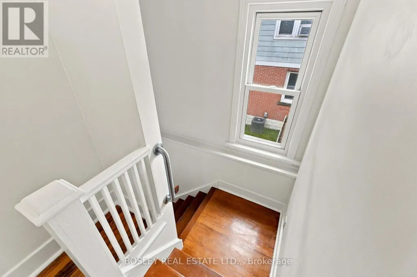
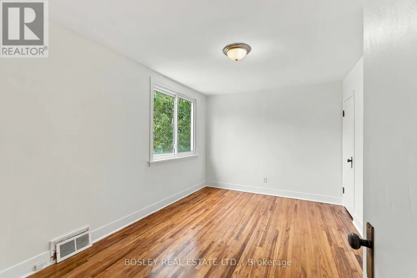
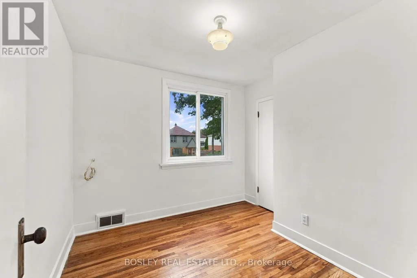
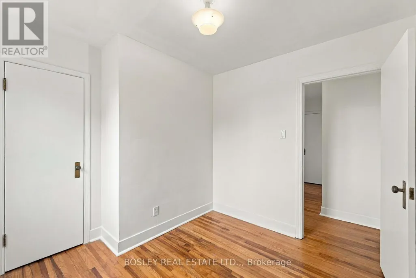
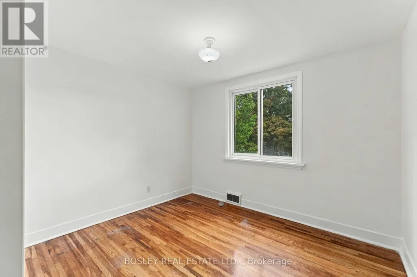
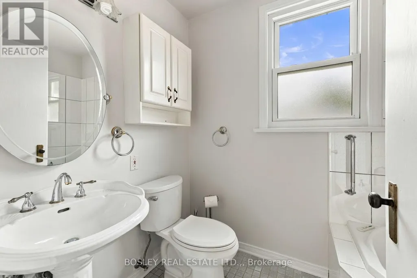
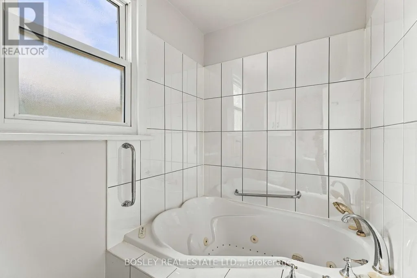
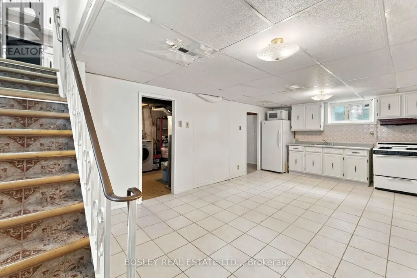
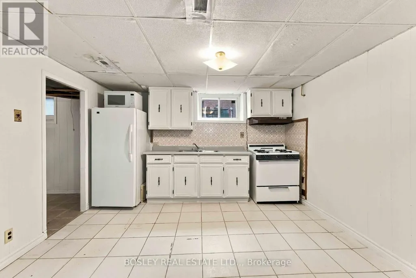
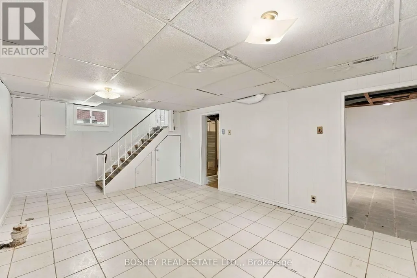
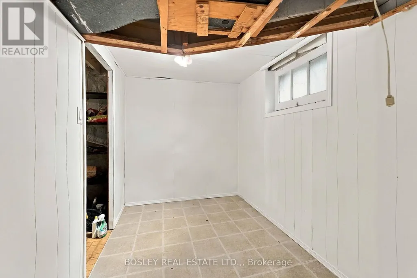
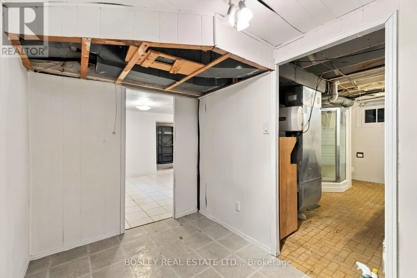
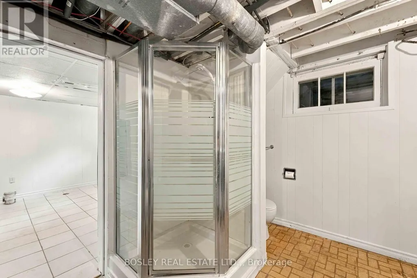
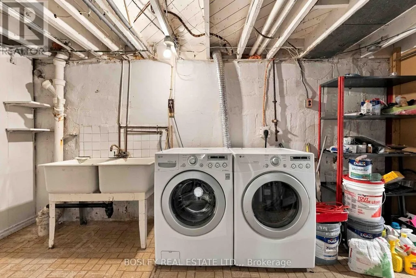
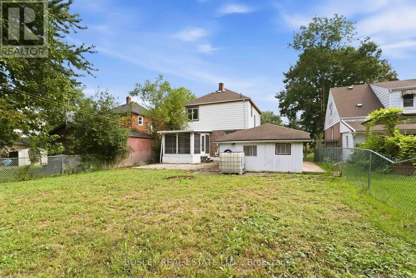
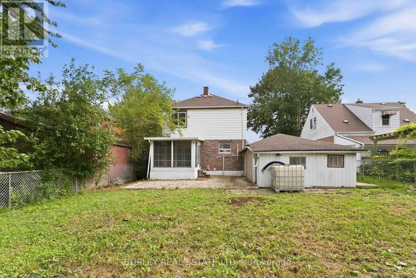
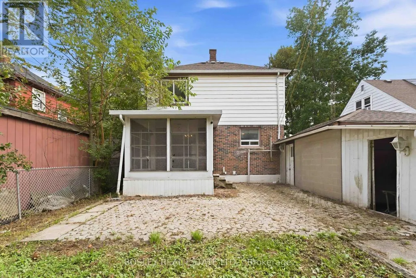
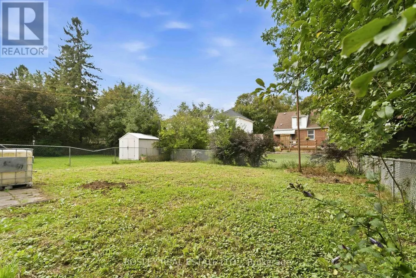
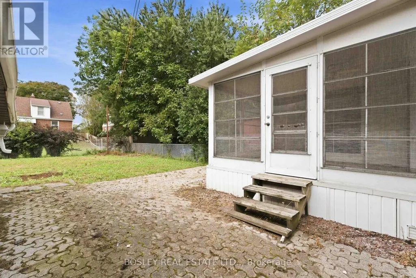
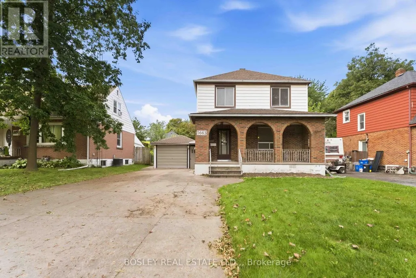
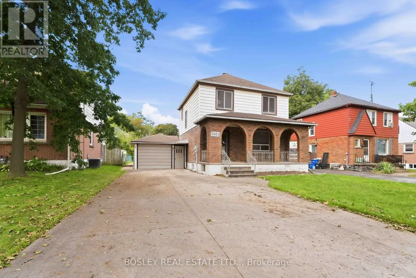
Welcome to 5663 Morse Avenue, a well-located 2-storey home with a comfortable layout and convenient access to some of Niagara Falls' most popular attractions. The main floor features a welcoming living and dining area with hardwood floors and sliding patio doors leading to the sunroom. With some updating, the sunroom has real potential as a spot to relax, entertain or enjoy the outdoors without the elements. Upstairs, you'll find three bedrooms, all with hardwood flooring, and a 3-piece bathroom. The basement has its own separate entrance and includes a kitchen and bathroom, creating potential for a guest suite, in-law setup or income-generating space. Outside, enjoy a morning coffee under the covered front porch, or kick back on the patio in the backyard. The double-wide concrete driveway fits up to 5 cars, plus there's an attached single-car garage. With easy access to the Niagara Falls Bridge, Casino and Scenic River Parkway, this home offers both convenience and opportunity. (id:7434)
General Features
| Property Type | Single Family |
|---|---|
| CommunityName | 215 - Hospital |
| Building Appliances | All, Dishwasher, Dryer, Stove, Washer, Refrigerator |
| Building Cooling Type | Central air conditioning |
| Location Description | Cross Streets: North Street and Summer Street. ** Directions: Off Drummond between North Street and Summer Street. |
| Parking Space Total | 6 |
| Foundation Type | Block |
| Building Type | House |
| Ownership Type | Freehold |
| Building.StoriesTotal | 2 |
Interior Features
| Building Fireplace Present | False |
|---|---|
| Building Heating Type | Forced air |
| Building Heating Fuel | Natural gas |
| Basement Type | Full |
| Construction Style Attachment | Detached |
| Living Area Range | 1100 |
| Bedrooms | 3 |
Exterior Features
| Sewer | Sanitary sewer |
|---|---|
| Exterior Finish | Brick, Vinyl siding |
Room Details
| Room | Dimensions | Level | Flooring | Details |
|---|---|---|---|---|
| Bathroom | 4.65 m x 2.97 m | Basement | 2.97 m | |
| Bedroom | 3.35 m x 2.87 m | Second level | 2.87 m | |
| Dining room | 2.9 m x 3.51 m | Main level | 3.51 m | |
| Kitchen | 3.15 m x 3.33 m | Main level | 3.33 m | |
| Living room | 3.76 m x 4.62 m | Main level | 4.62 m | |
| Other | 2.01 m x 2.97 m | Basement | 2.97 m | |
| Sunroom | 3 m x 3.66 m | Main level | 3.66 m | |
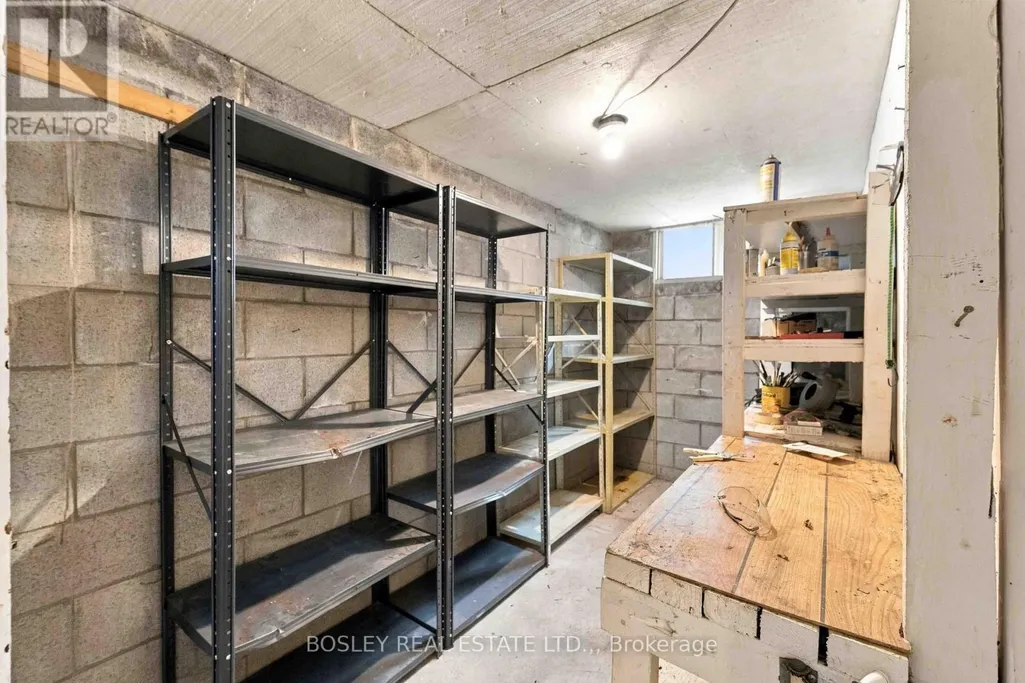
| Utility room | 6.83 m x 1.73 m | Basement | 1.73 m |
Amenities
- Views
- New Construction
- Adult 55+
- Lease To Own
- No Strata Fees
- Furnished
- Primary On Main
- Air Conditioning
- Seller Finance
- Green
- Fixer Upper
- Horse
- Golf
- Fireplace
- Deck
- Garage
- Basement
- Pool

Property vs Single Family Average in L2G 4G3
Price
In The Neighbourhood
Just Listed
Niagara Falls (Hospital)
$ 1,750
- Type
- Single Family
- Rooms
- 2 Beds + 1 Baths
BAY STREET GROUP INC.
Just Listed
Niagara Falls (Hospital)
$ 1,350
- Type
- Single Family
- Rooms
- 1 Beds + 1 Baths
BAY STREET GROUP INC.
Primary On Main
Niagara Falls (Hospital)
$ 619,000
- Type
- Single Family
- Rooms
- 4 Beds + 2.5 Baths
RE/MAX REAL ESTATE CENTRE INC.
Primary On Main
Niagara Falls (Hospital)
$ 377,000
- Type
- Single Family
- Rooms
- 4 Beds + 2 Baths
PROPERTY.CA INC.
Niagara Falls (Hospital)
$ 449,000
- Type
- Single Family
- Rooms
- 2 Beds + 2 Baths
KELLER WILLIAMS COMPLETE REALTY
Niagara Falls
$ 449,000
- Type
- Single Family
- Size
- 1,170 SqFt
- Rooms
- 2 Beds + 2 Baths
Keller Williams Complete Realty
Primary On Main
Niagara Falls (Hospital)
$ 649,900
- Type
- Single Family
- Rooms
- 4 Beds + 2 Baths
RE/MAX NIAGARA REALTY LTD, BROKERAGE
Primary On Main
Niagara Falls (Hospital)
$ 649,900
- Type
- Single Family
- Rooms
- 3 Beds + 2 Baths
RE/MAX NIAGARA REALTY LTD, BROKERAGE
Primary On Main
Niagara Falls (Hospital)
$ 610,000
- Type
- Single Family
- Rooms
- 5 Beds + 2 Baths
RE/MAX NIAGARA REALTY LTD, BROKERAGE

 Data provided by the Ontario Regional Technology & Information Systems. The information is deemed reliable, but is not guaranteed. Not intended to solicit buyers or sellers, landlords or tenants currently under contract.
The trademarks REALTOR®, REALTORS® and the REALTOR® logo are controlled by The Canadian Real Estate Association (CREA) and identify real estate professionals who are members of CREA. The trademarks MLS®, Multiple Listing Service® and the associated logos are owned
Data provided by the Ontario Regional Technology & Information Systems. The information is deemed reliable, but is not guaranteed. Not intended to solicit buyers or sellers, landlords or tenants currently under contract.
The trademarks REALTOR®, REALTORS® and the REALTOR® logo are controlled by The Canadian Real Estate Association (CREA) and identify real estate professionals who are members of CREA. The trademarks MLS®, Multiple Listing Service® and the associated logos are owned