














Address
539 Ontario Street, Hamilton (Ancaster), ON
Price
$ 1,895,000
Property Attributes
- ID#X13799894
- TypeSingle Family
- Listing Status Active
- MunicipalityHamilton (Ancaster)
- CityHamilton (Ancaster)
- AreaAncaster
- NeighbourhoodAncaster
- Postal CodeL9G 3E1
- Style
- Price$ 1,895,000
- Bedrooms3
- Bathrooms3
- Half Bathrooms1
Data Source:
Canadian Real Estate Association (CREA)
Property Description
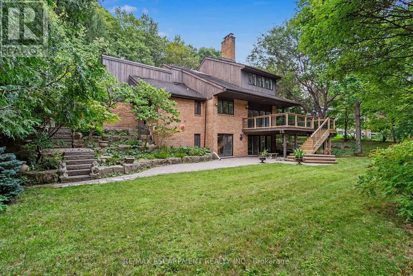
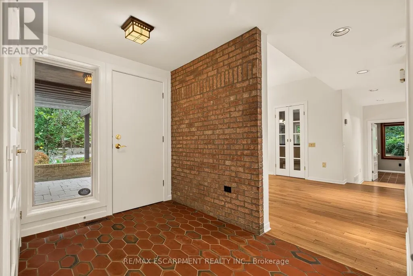
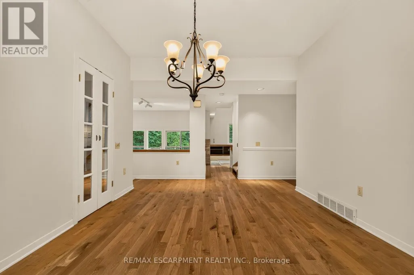
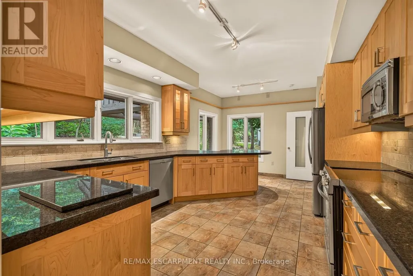
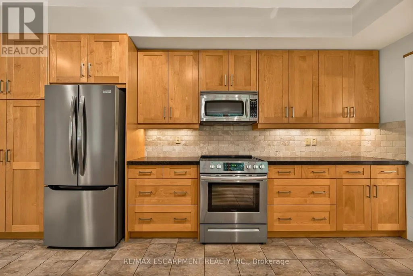
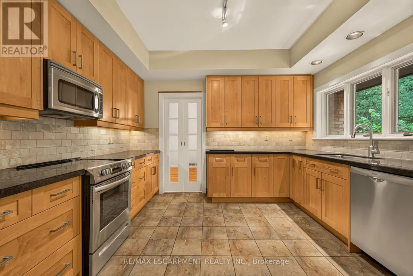
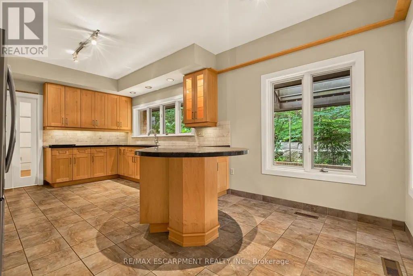
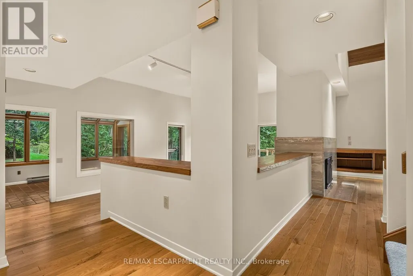
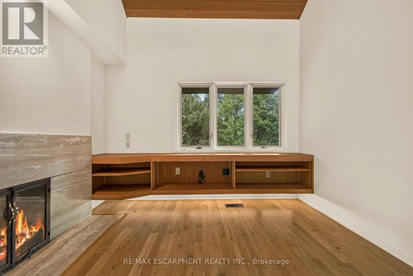
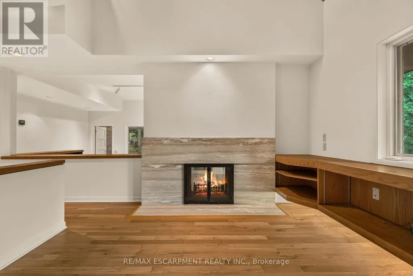
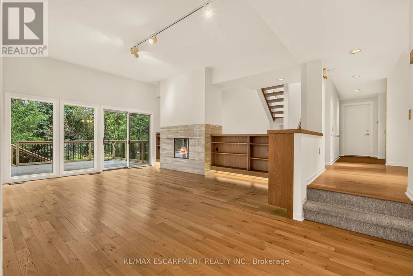
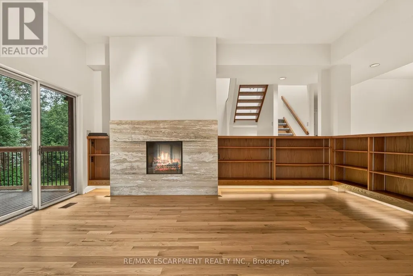
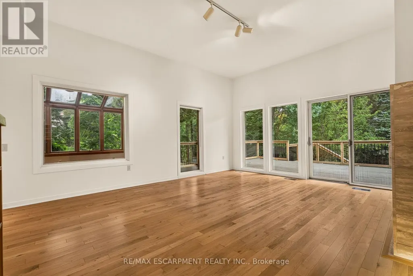
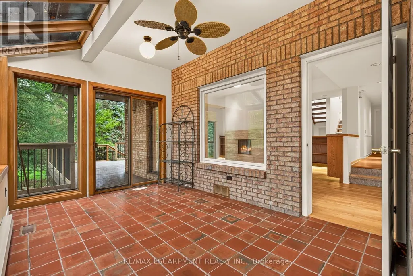
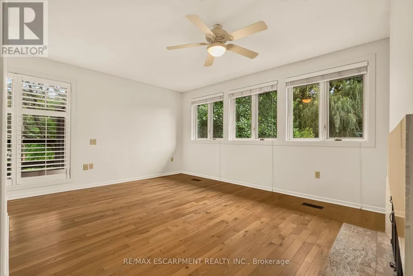
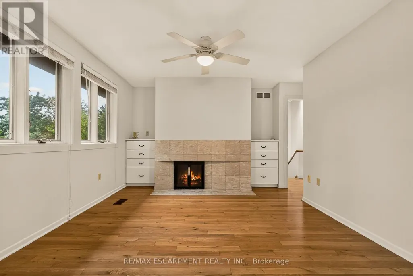
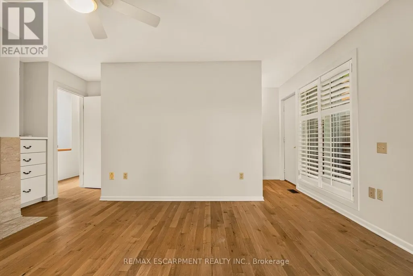
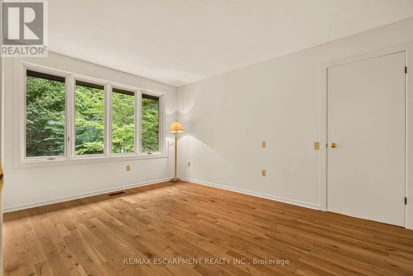
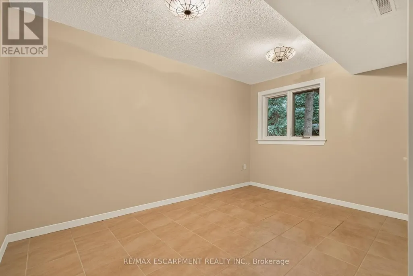
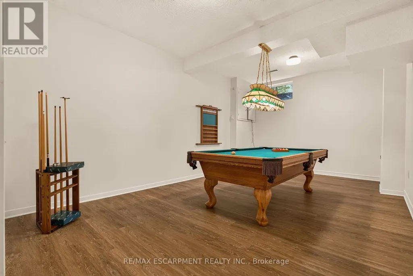
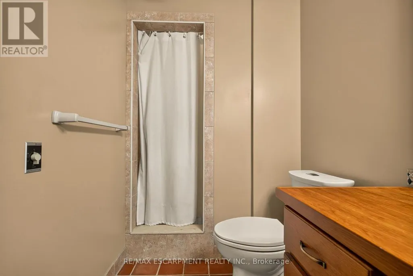
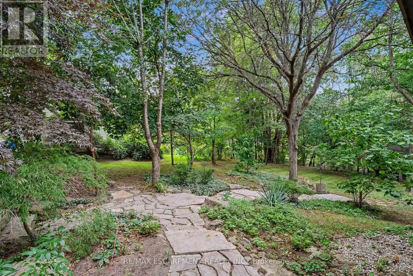
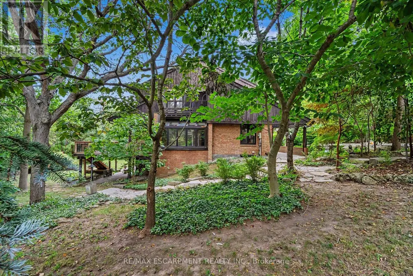
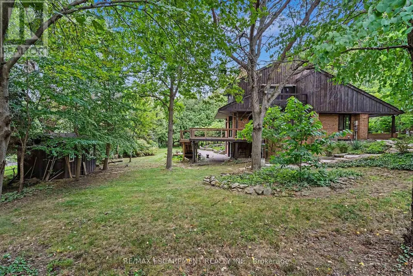
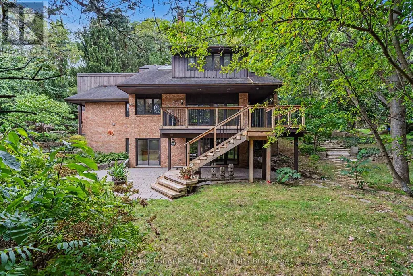
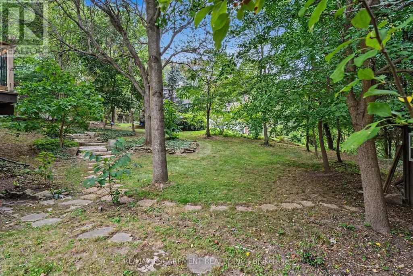
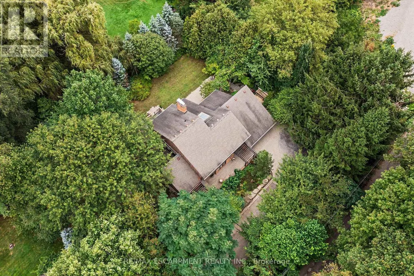
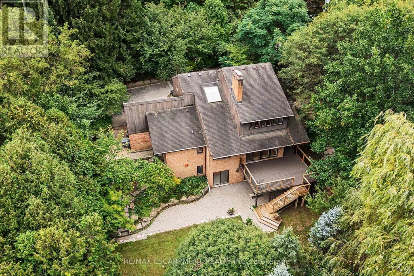
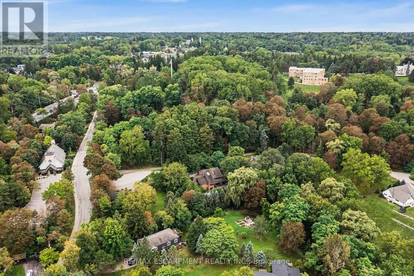
A truly special and extremely rare architectural residence, privately tucked away in a uniquely secluded and coveted Ancaster setting, just steps to The Ancaster Mill, the Village of Ancaster, conservation lands, five waterfalls and scenic trails. Sitting on an exceptional half-acre lot, this meticulously maintained home offers an extraordinary sense of privacy, natural beauty and tranquility. Designed by renowned architect Trevor Garwood-Jones (Hamilton Art Gallery, Hamilton Place, McMaster University Hall) and expertly built by Jeff Robinson, this superbly conceived open-concept home showcases exceptional quality and timeless design. Plaster and 2x6 construction, cedar shake roof, generous Pella windows, and soaring ceilings create an interior that is remarkably bright and filled with natural light. The heart of the home is an inviting, open living space featuring extensive custom oak built-ins, a striking two-way wood-burning marble fireplace and seamless views of the beautifully landscaped grounds. The Barzotti kitchen is both elegant and highly functional, with an abundance of cabinetry, peninsula island, integrated appliances and Italian-imported ceramic flooring. A sunroom framed by expansive atrium windows provides a peaceful connection to the outdoors, with direct access to the oversized deck overlooking the private treed setting. The fully finished, extra high ceiling, walk-out lower level extends the living space with a bright recreation room, wet bar room, games rooms, office and sauna with three-piece bathroom. This level offers exceptional potential for a dream entertainment space, guest accommodations or a comfortable in-law suite. Outside, the spectacular grounds are designed for both entertaining and escape with two generous decks and interlocking patio allowing for sweeping views of the Dundas Valley. A rare opportunity to own a thoughtfully designed architectural home where exceptional craftsmanship, privacy, nature and convenience come together. (id:7434)
General Features
| Features | Cul-de-sac, Sloping, Conservation/green belt |
|---|---|
| Community Features | School Bus |
| Property Type | Single Family |
| Zoning Description | A |
| CommunityName | Ancaster |
| Amenities | Park, Public Transit, Schools |
| Building Amenities | Fireplace(s), Separate Heating Controls, Separate Electricity Meters |
| Building Appliances | Water Heater, Water meter, Dishwasher, Dryer, Microwave, Range, Stove, Washer, Refrigerator |
| Building Basement Features | Walk out |
| Building Cooling Type | Central air conditioning |
| Location Description | Cross Streets: Old Dundas Rd. ** Directions: Wilson St E to Montgomery Rd to Old Ancaster Rd. |
| Parking Space Total | 10 |
| Foundation Type | Concrete |
| Building Type | House |
| Ownership Type | Freehold |
| Building.StoriesTotal | 2 |
Interior Features
| Building Fireplace Present | True |
|---|---|
| Building Heating Type | Forced air |
| Building Heating Fuel | Natural gas |
| Basement Development | Finished |
| Basement Type | Full (Finished) |
| Construction Style Attachment | Detached |
| Living Area Range | 2500 |
| Bedrooms | 3 |
Exterior Features
| Structure | Deck, Patio(s), Porch |
|---|---|
| Land Amenities | Park, Public Transit, Schools |
| Landscape Features | Landscaped |
| Sewer | Sanitary sewer |
| Exterior Finish | Brick |
Amenities
- Views
- New Construction
- Adult 55+
- Lease To Own
- No Strata Fees
- Furnished
- Primary On Main
- Air Conditioning
- Seller Finance
- Green
- Fixer Upper
- Horse
- Golf
- Fireplace
- Deck
- Garage
- Basement
- Pool

Property vs Single Family Average in L9G 3E1
Price
In The Neighbourhood
Hamilton (Ancaster)
$ 2,875,000
- Type
- Single Family
- Rooms
- 8 Beds + 6 Baths
RIGHT AT HOME REALTY, BROKERAGE
Open House
Hamilton (Ancaster)
$ 999,900
- Type
- Single Family
- Rooms
- 5 Beds + 3.5 Baths
BOLDT REALTY INC., BROKERAGE
Golf Course
Hamilton (Ancaster)
$ 1,450,000
- Type
- Single Family
- Rooms
- 4 Beds + 2.5 Baths
RE/MAX ESCARPMENT REALTY INC.
Hamilton (Ancaster)
$ 1,200,000
- Type
- Single Family
- Rooms
- 4 Beds + 2.5 Baths
COLDWELL BANKER COMMUNITY PROFESSIONALS
Golf Course
Hamilton (Ancaster)
$ 3,900,000
- Type
- Single Family
- Rooms
- 5 Beds + 4.5 Baths
ROYAL LEPAGE STATE REALTY
Golf Course
Hamilton (Ancaster)
$ 999,900
- Type
- Single Family
- Rooms
- 4 Beds + 2.5 Baths
RE/MAX HALLMARK REALTY LTD.
Golf Course
Hamilton (Ancaster)
$ 449,900
- Type
- Single Family
- Rooms
- 1 Beds + 1.5 Baths
ROYAL LEPAGE STATE REALTY
Golf Course
Hamilton (Ancaster)
$ 1,799,000
- Type
- Single Family
- Rooms
- 4 Beds + 3.5 Baths
ROYAL LEPAGE STATE REALTY
Views
Hamilton (Ancaster)
$ 439,900
- Type
- Single Family
- Rooms
- 1 Beds + 1.5 Baths
RE/MAX ESCARPMENT REALTY INC.
Golf Course
Hamilton (Ancaster)
$ 969,000
- Type
- Single Family
- Rooms
- 5 Beds + 3.5 Baths
RE/MAX ABOUTOWNE REALTY CORP.
Primary On Main
Hamilton (Ancaster)
$ 1,499,900
- Type
- Single Family
- Rooms
- 4 Beds + 4 Baths
RE/MAX ESCARPMENT REALTY INC.
Primary On Main
Hamilton (Ancaster)
$ 859,900
- Type
- Single Family
- Rooms
- 3 Beds + 2 Baths
RE/MAX ESCARPMENT REALTY INC.

 Data provided by the Ontario Regional Technology & Information Systems. The information is deemed reliable, but is not guaranteed. Not intended to solicit buyers or sellers, landlords or tenants currently under contract.
The trademarks REALTOR®, REALTORS® and the REALTOR® logo are controlled by The Canadian Real Estate Association (CREA) and identify real estate professionals who are members of CREA. The trademarks MLS®, Multiple Listing Service® and the associated logos are owned
Data provided by the Ontario Regional Technology & Information Systems. The information is deemed reliable, but is not guaranteed. Not intended to solicit buyers or sellers, landlords or tenants currently under contract.
The trademarks REALTOR®, REALTORS® and the REALTOR® logo are controlled by The Canadian Real Estate Association (CREA) and identify real estate professionals who are members of CREA. The trademarks MLS®, Multiple Listing Service® and the associated logos are owned