
Open House Sun, Sep 27th 02:00 PM - 04:00 PM












Address
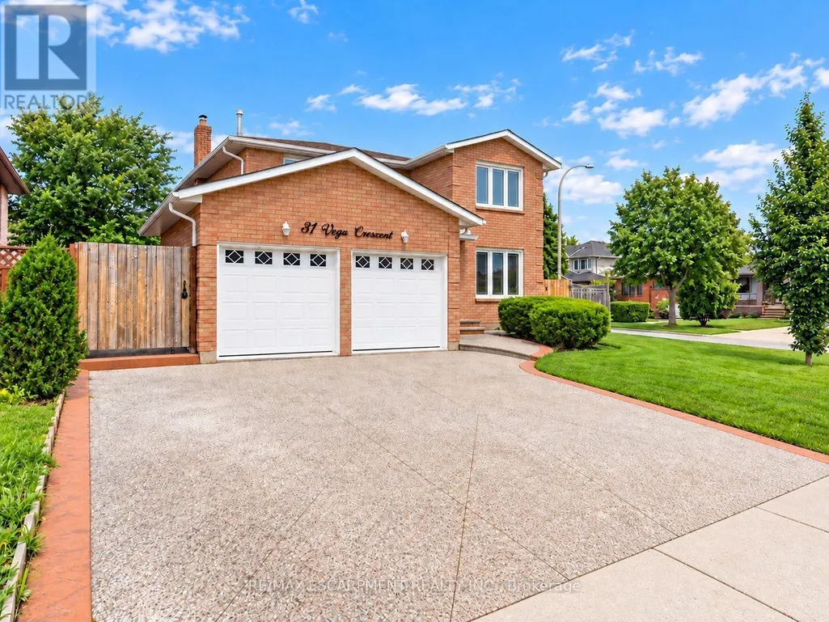
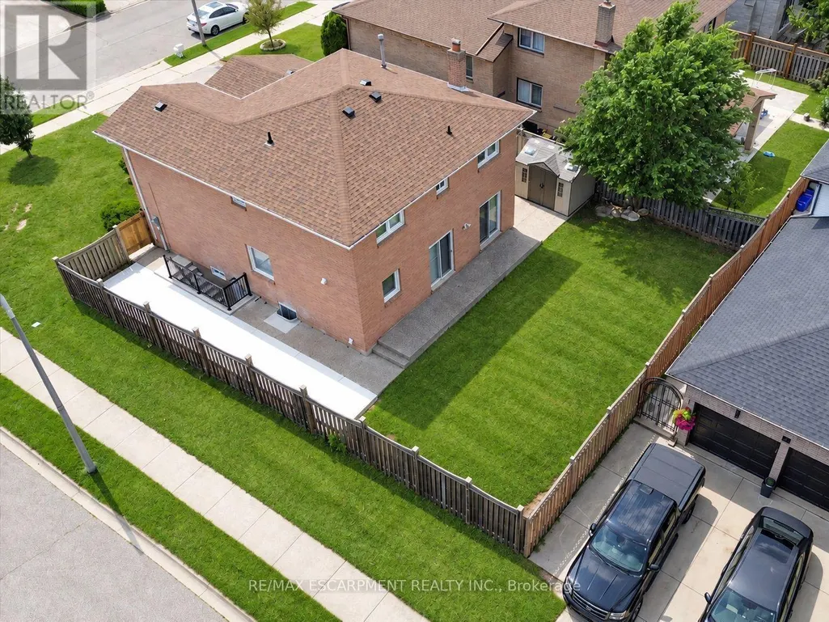
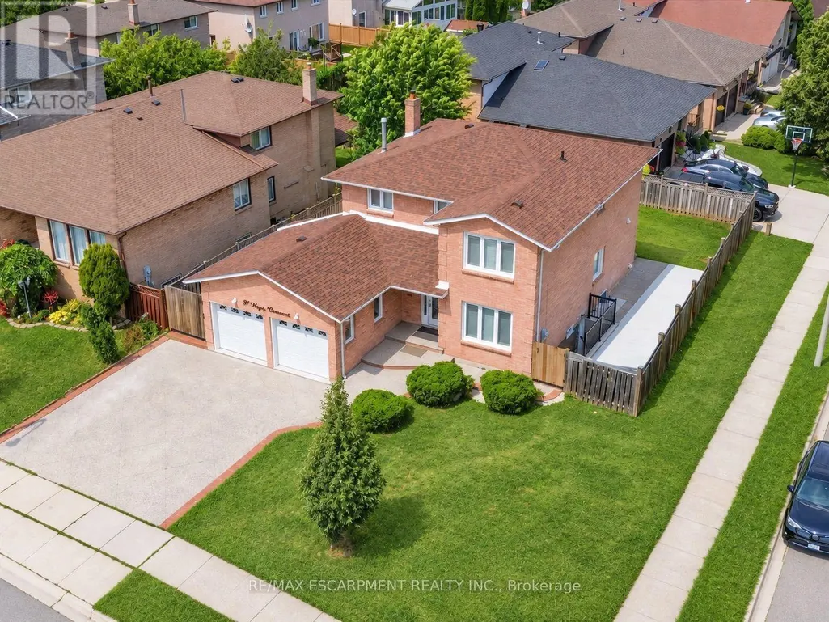
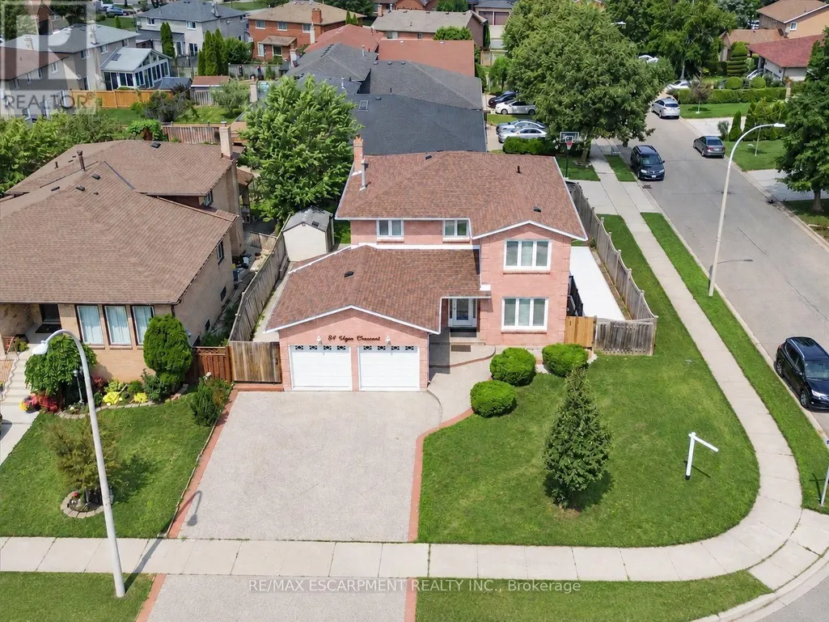
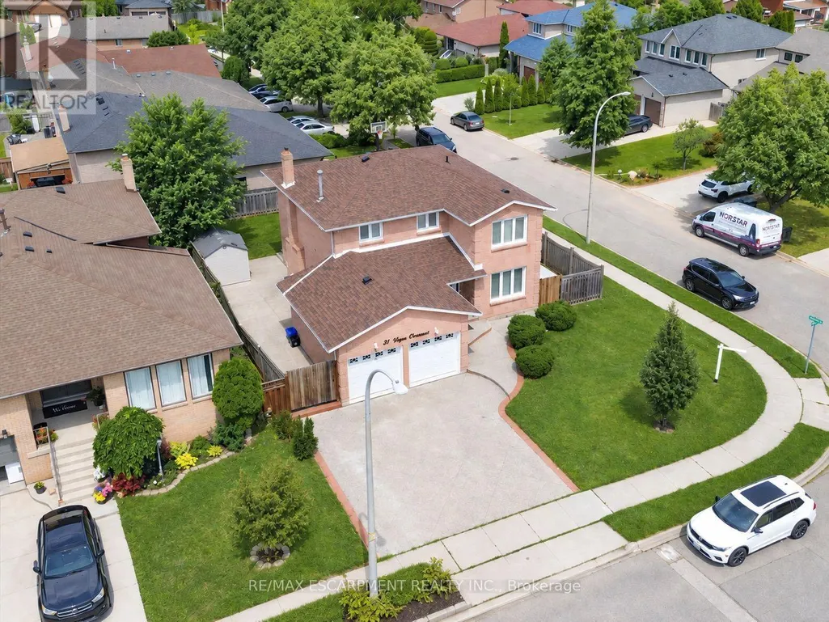
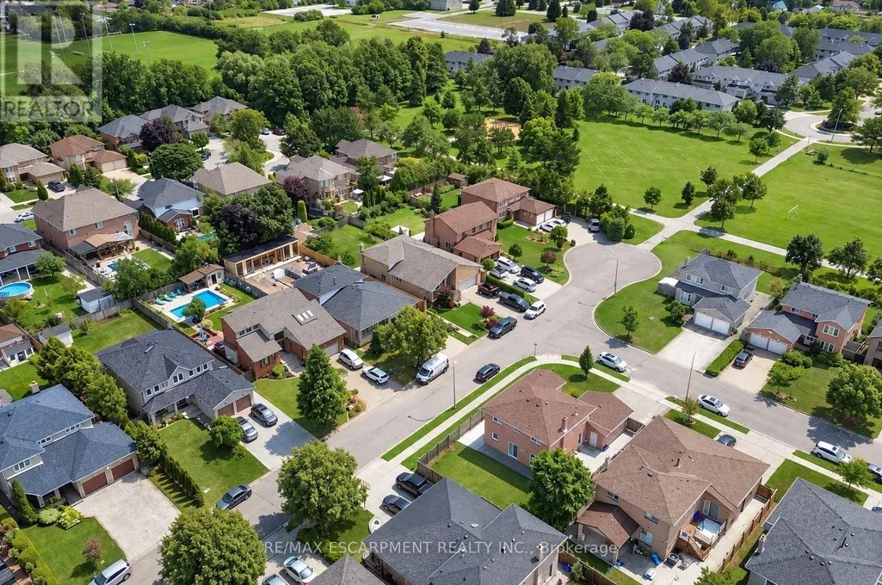
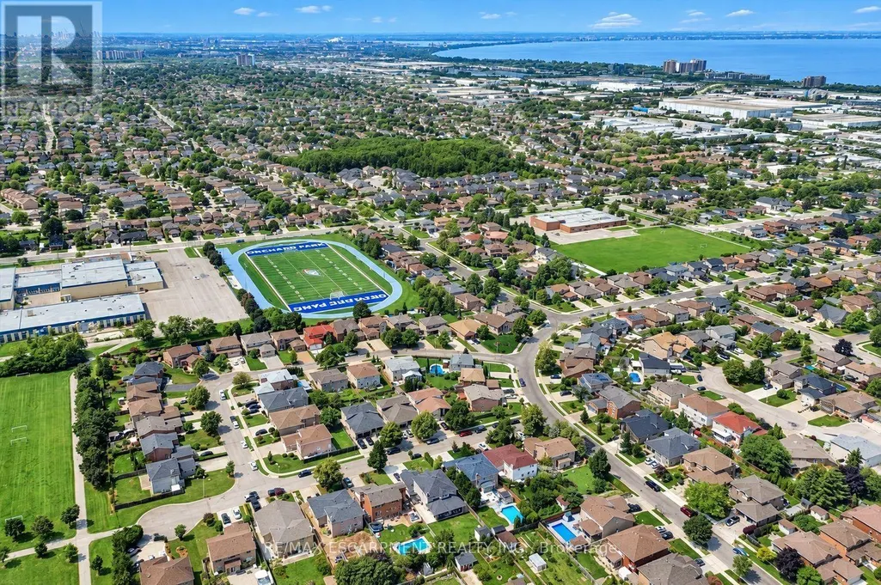
31 Vega Crescent, Hamilton (Stoney Creek), ON
Price
$ 999,900
Open House Sun, Sep 27th 02:00 PM - 04:00 PM
Property Attributes
- ID#X13794728
- TypeSingle Family
- Listing Status Active
- MunicipalityHamilton (Stoney Creek)
- CityHamilton (Stoney Creek)
- AreaStoney Creek
- NeighbourhoodStoney Creek
- Postal CodeL8E 4S6
- Style
- Price$ 999,900
- Bedrooms4+2
- Bathrooms4
- Half Bathrooms0
Data Source:
Canadian Real Estate Association (CREA)
Property Description
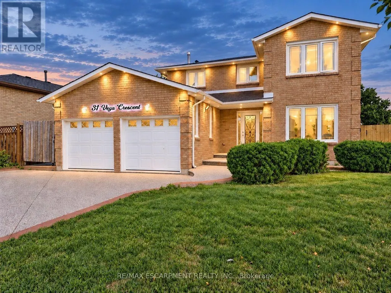
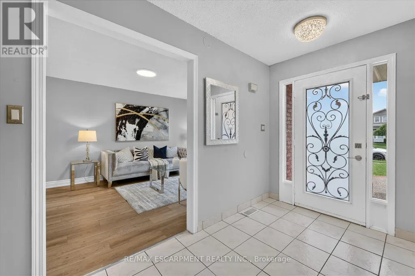
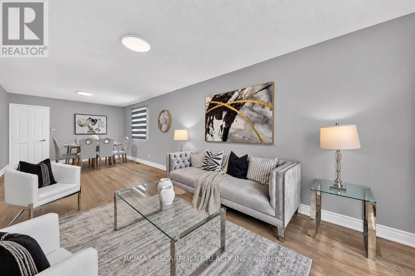
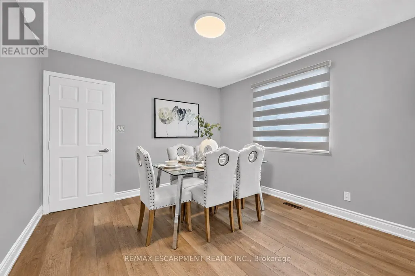
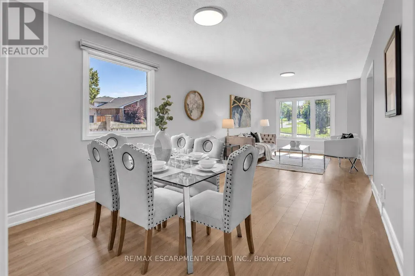
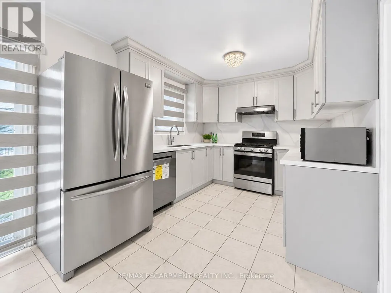
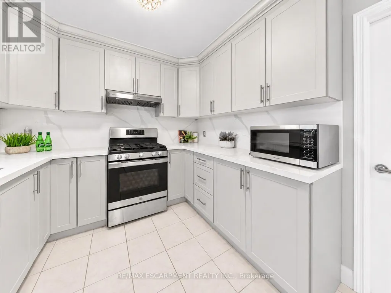
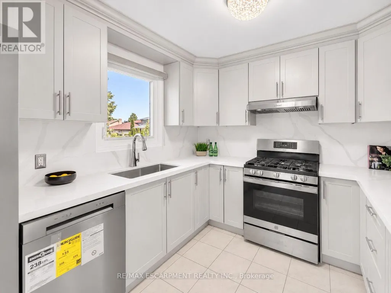
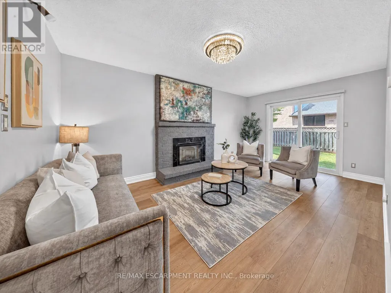
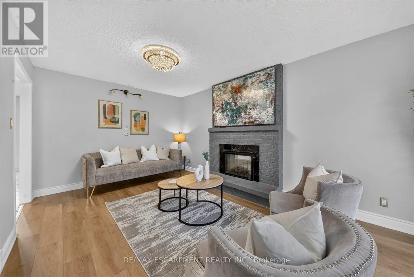
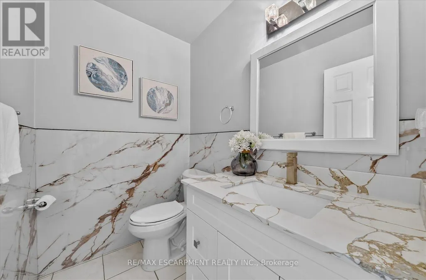
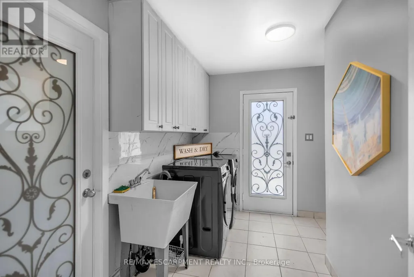
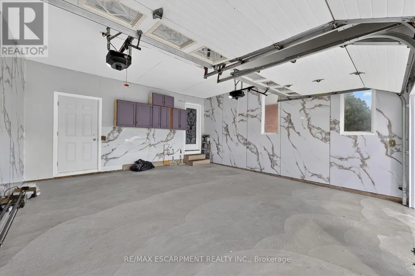
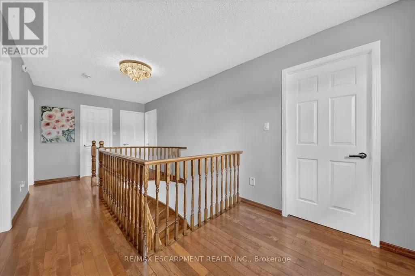
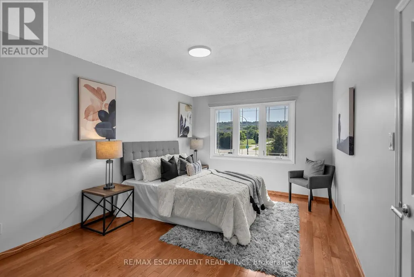
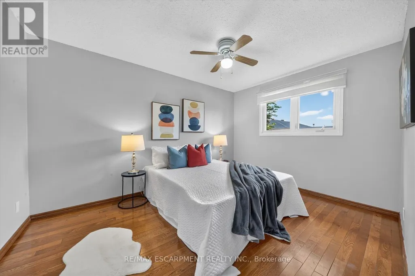
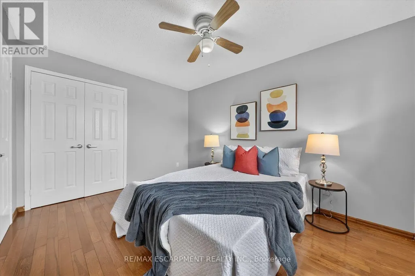
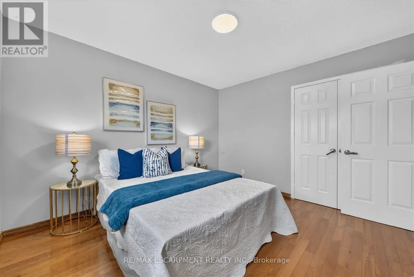
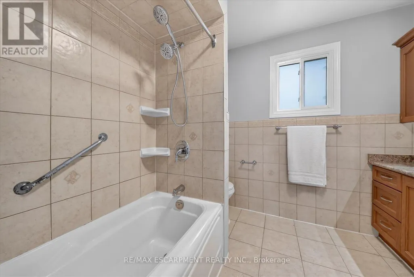
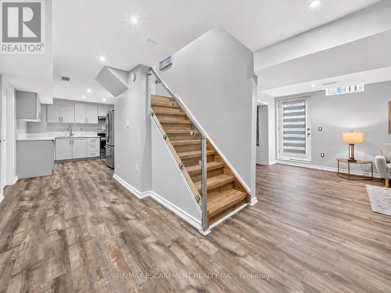
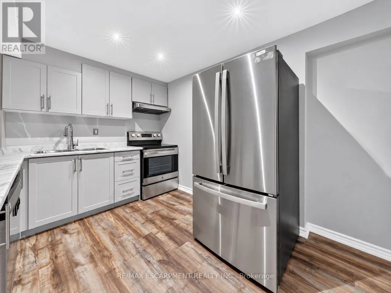
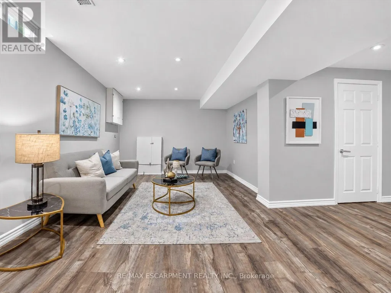
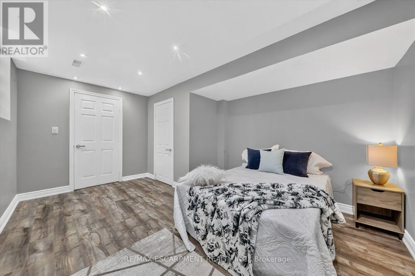
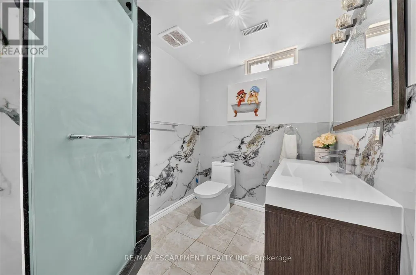
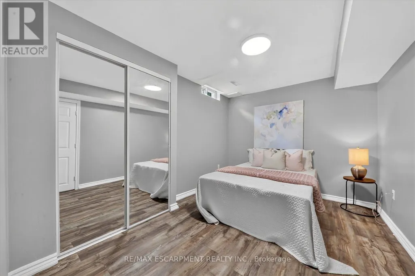
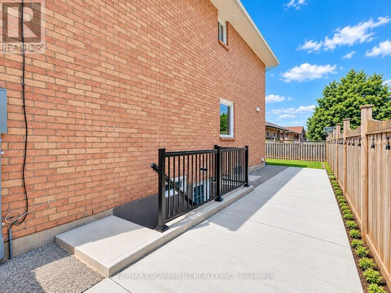
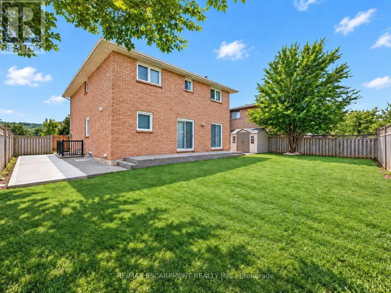
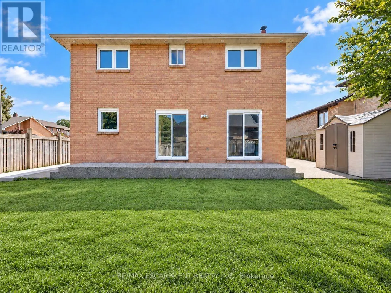
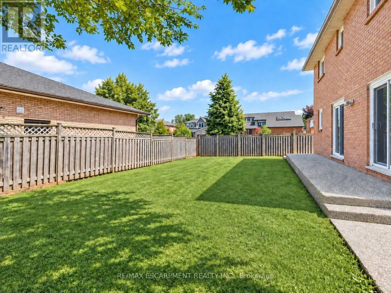
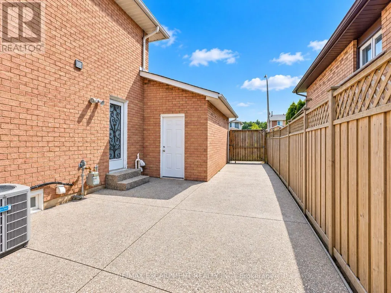
Versatile. Beautifully Renovated. Designed for Modern Living. Multi-generational living possibility. This exceptional 2-storey home offers an impressive blend of style, space and flexibility, making it an ideal opportunity for multi-generational living, extended family or income potential. Thoughtfully renovated throughout, the home features a long list of upgrades and improvements. The main and upper levels offer generous living and dining spaces, an updated and elegant kitchen, 4 spacious bedrooms and 3 bathrooms, providing plenty of room for a growing or extended family. The legal finished basement suite offers exceptional versatility with its own separate entrance, 2 bedrooms, 3-piece bathroom, full-size kitchen, spacious living and dining areas, and abundant storage**. Whether used for additional family accommodation or as an income-producing opportunity, this space adds significant value and flexibility. A double-car garage with EV charger adds further convenience to an already impressive property. With its extensive renovations, generous living space and unique configuration, this is a home that truly offers more than meets the eye. Come see the possibilities for yourself. (id:7434)
General Features
| Features | Irregular lot size, Sump Pump, In-Law Suite |
|---|---|
| Community Features | School Bus |
| Property Type | Single Family |
| CommunityName | Stoney Creek |
| Amenities | Hospital, Park, Place of Worship, Schools |
| Building Age | 31 to 50 years |
| Building Amenities | Fireplace(s) |
| Building Appliances | Garage door opener remote(s), Dishwasher, Dryer, Garage door opener, Water Heater, Microwave, Hood Fan, Gas stove(s), Washer, Window Coverings, Refrigerator |
| Building Basement Features | Apartment in basement, Separate entrance |
| Building Cooling Type | Central air conditioning |
| Location Description | Cross Streets: Fruitland & Hwy 8. ** Directions: Dewitt & highway 8. |
| Parking Space Total | 6 |
| Foundation Type | Poured Concrete |
| Building Type | House |
| Ownership Type | Freehold |
| Building.StoriesTotal | 2 |
Interior Features
| Building Fireplace Present | True |
|---|---|
| Building Fireplace Total | 1 |
| Building Heating Type | Forced air |
| Building Heating Fuel | Natural gas |
| Basement Type | N/A, N/A, Full |
| Construction Style Attachment | Detached |
| Flooring Type | Tile, Vinyl, Hardwood, Laminate |
| Living Area Range | 2000 |
| Bedrooms | 4+2 |
Exterior Features
| Land Amenities | Hospital, Park, Place of Worship, Schools |
|---|---|
| Sewer | Sanitary sewer |
| Exterior Finish | Brick |
Room Details
| Room | Dimensions | Level | Flooring | Details |
|---|---|---|---|---|
| Bathroom | 1.93 m x 1.5 m | Main level | 1.5 m | |
| Bedroom | 5.92 m x 4.17 m | Basement | 4.17 m | |
| Bedroom 2 | 3.15 m x 4.09 m | Second level | 4.09 m | |
| Bedroom 3 | 3.15 m x 3.91 m | Second level | 3.91 m | |
| Bedroom 4 | 3.23 m x 3.68 m | Second level | 3.68 m | |
| Cold room | 2.59 m x 2.87 m | Basement | 2.87 m | |
| Family room | 3.28 m x 5.38 m | Main level | 5.38 m | |
| Foyer | 2.59 m x 6.65 m | Main level | 6.65 m | |
| Kitchen | 5.77 m x 3.81 m | Main level | 3.81 m | |
| Laundry room | 3.28 m x 3.4 m | Main level | 3.4 m | |
| Living room | 3.23 m x 8.25 m | Main level | 8.25 m | |
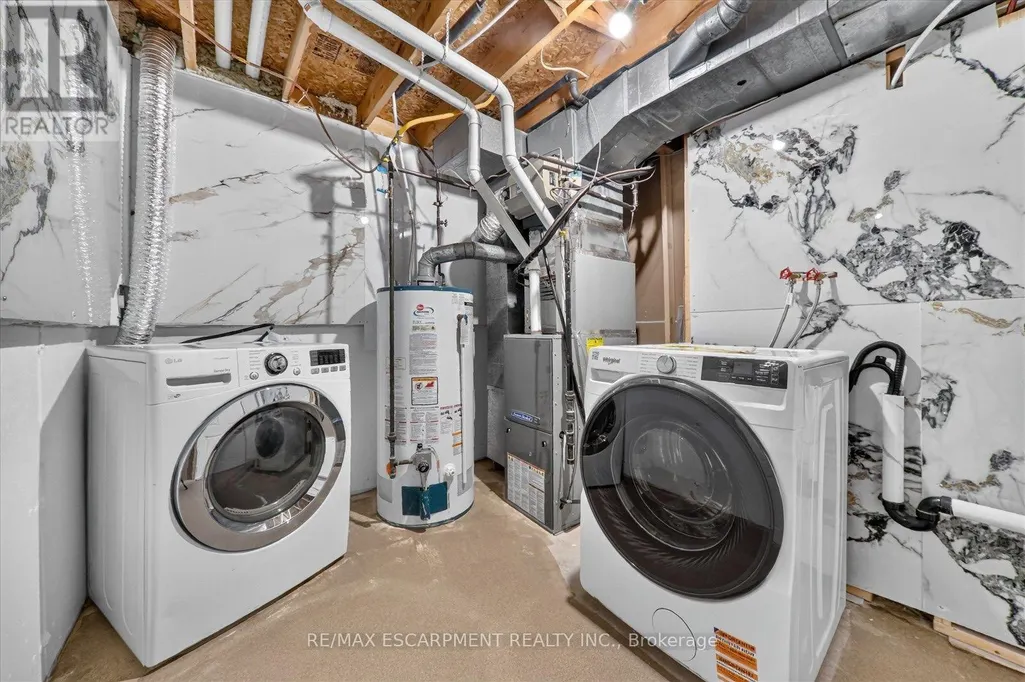
| Utility room | 2.97 m x 3.05 m | Basement | 3.05 m |
Amenities
- Views
- New Construction
- Adult 55+
- Lease To Own
- No Strata Fees
- Furnished
- Primary On Main
- Air Conditioning
- Seller Finance
- Green
- Fixer Upper
- Horse
- Golf
- Fireplace
- Deck
- Garage
- Basement
- Pool

Property vs Single Family Average in L8E 4S6
Price
In The Neighbourhood
Just Listed
Hamilton (Stoney Creek)
$ 899,999
- Type
- Single Family
- Rooms
- 6 Beds + 3.5 Baths
CITYSCAPE REAL ESTATE LTD.
Just Listed
Hamilton (Stoney Creek)
$ 999,000
- Type
- Single Family
- Rooms
- 4 Beds + 3.5 Baths
RE/MAX ESCARPMENT REALTY INC.
Just Listed
Hamilton (Stoney Creek)
$ 999,900
- Type
- Single Family
- Rooms
- 3 Beds + 2.5 Baths
RE/MAX ESCARPMENT REALTY INC.
Just Listed
Hamilton (Stoney Creek)
$ 749,000
- Type
- Single Family
- Rooms
- 3 Beds + 1.5 Baths
RE/MAX ESCARPMENT REALTY INC.
Just Listed
Hamilton (Stoney Creek)
$ 939,000
- Type
- Single Family
- Rooms
- 3 Beds + 3 Baths
ROYAL LEPAGE BURLOAK REAL ESTATE SERVICES
Waterfront
Hamilton (Stoney Creek)
$ 2,999,990
- Type
- Single Family
- Rooms
- 3 Beds + 2.5 Baths
ROYAL LEPAGE STATE REALTY
Primary On Main
Hamilton (Stoney Creek)
$ 320,000
- Type
- Single Family
- Rooms
- 1 Beds + 1 Baths
RE/MAX ESCARPMENT REALTY INC.
Hamilton (Stoney Creek)
$ 1,299,900
- Type
- Single Family
- Rooms
- 5 Beds + 3.5 Baths
ROYAL LEPAGE TERREQUITY REALTY
Hamilton (Stoney Creek)
$ 699,900
- Type
- Single Family
- Rooms
- 3 Beds + 2.5 Baths
ROYAL LEPAGE BURLOAK REAL ESTATE SERVICES
Open House
Hamilton (Stoney Creek)
$ 865,000
- Type
- Single Family
- Rooms
- 4 Beds + 2.5 Baths
HOMELIFE FRONTIER REALTY INC.
Open House
Hamilton (Stoney Creek)
$ 1,035,000
- Type
- Single Family
- Rooms
- 5 Beds + 3.5 Baths
RE/MAX ESCARPMENT REALTY INC.
Hamilton (Stoney Creek)
$ 749,900
- Type
- Single Family
- Rooms
- 4 Beds + 2.5 Baths
THE CANADIAN HOME REALTY INC.
Primary On Main
Hamilton (Stoney Creek)
$ 644,500
- Type
- Single Family
- Rooms
- 4 Beds + 1.5 Baths
RE/MAX ESCARPMENT REALTY INC.

 Data provided by the Ontario Regional Technology & Information Systems. The information is deemed reliable, but is not guaranteed. Not intended to solicit buyers or sellers, landlords or tenants currently under contract.
The trademarks REALTOR®, REALTORS® and the REALTOR® logo are controlled by The Canadian Real Estate Association (CREA) and identify real estate professionals who are members of CREA. The trademarks MLS®, Multiple Listing Service® and the associated logos are owned
Data provided by the Ontario Regional Technology & Information Systems. The information is deemed reliable, but is not guaranteed. Not intended to solicit buyers or sellers, landlords or tenants currently under contract.
The trademarks REALTOR®, REALTORS® and the REALTOR® logo are controlled by The Canadian Real Estate Association (CREA) and identify real estate professionals who are members of CREA. The trademarks MLS®, Multiple Listing Service® and the associated logos are owned