
















Address
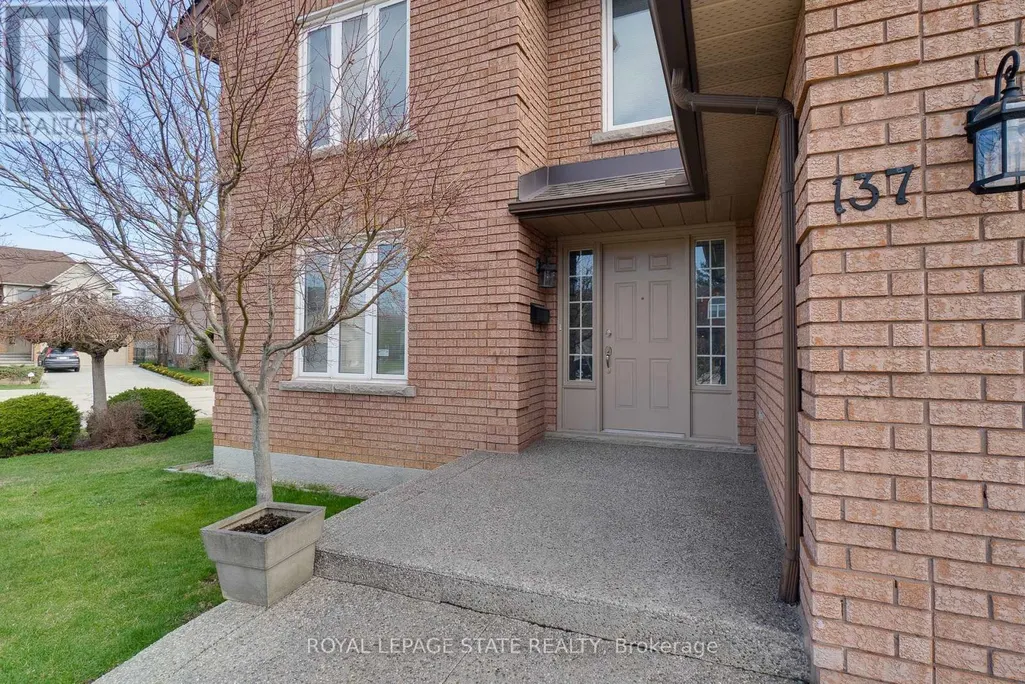
137 National Drive, Hamilton (Gershome), ON
Price
$ 928,800
Property Attributes
- ID#X13791860
- TypeSingle Family
- Listing Status Active
- MunicipalityHamilton (Gershome)
- CityHamilton (Gershome)
- AreaGershome
- NeighbourhoodGershome
- Postal CodeL8G 5B3
- Style
- Price$ 928,800
- Bedrooms4
- Bathrooms2
- Half Bathrooms1
Data Source:
Canadian Real Estate Association (CREA)
Property Description
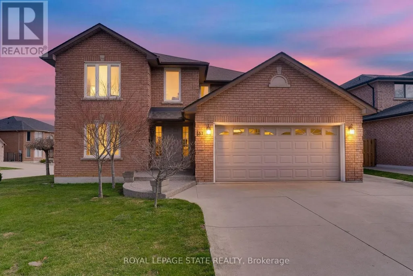
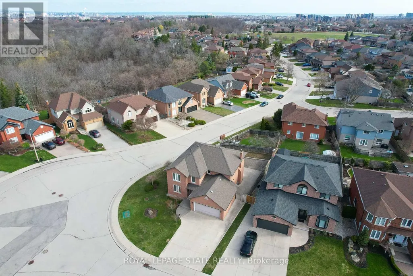
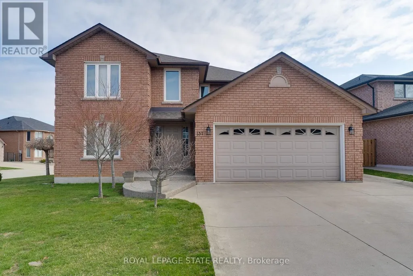
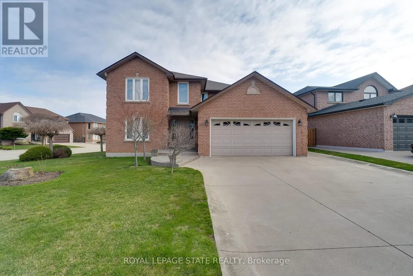
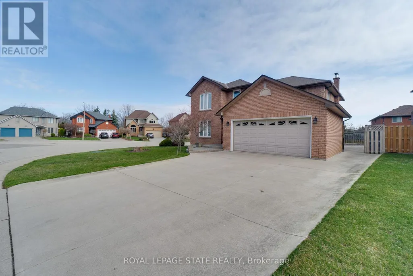
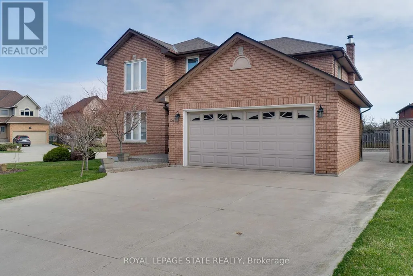
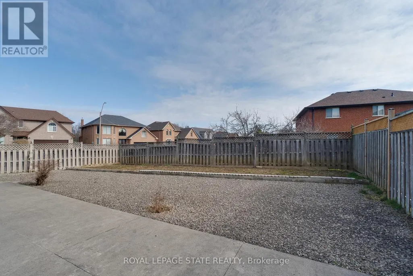
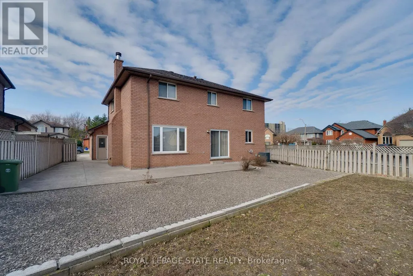
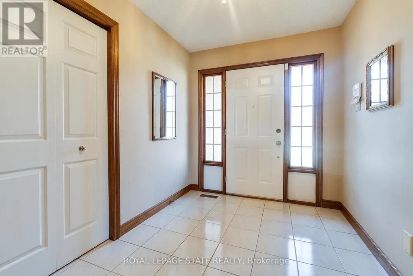
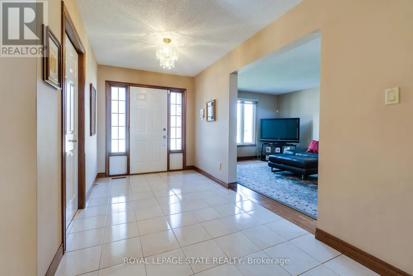
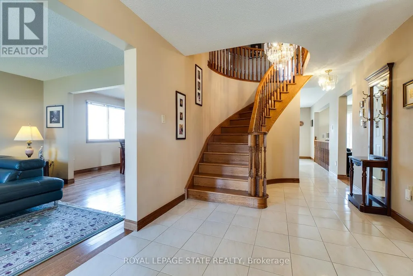
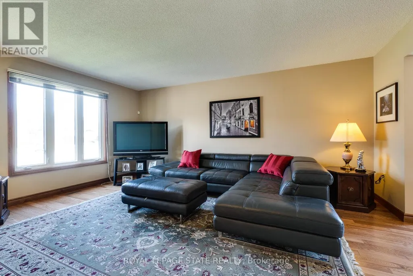
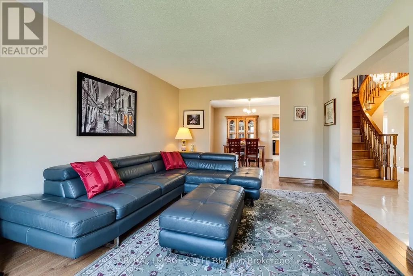
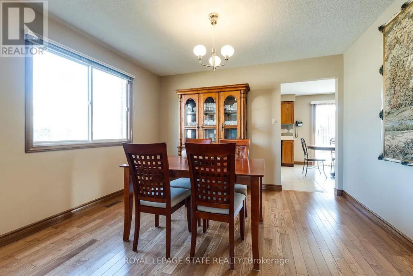
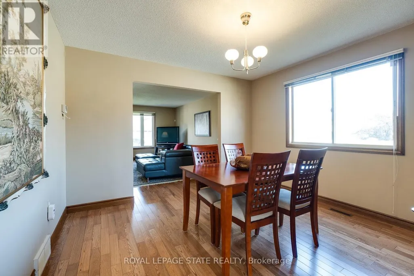
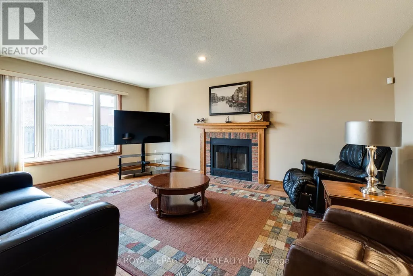
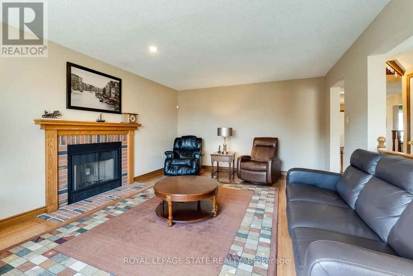
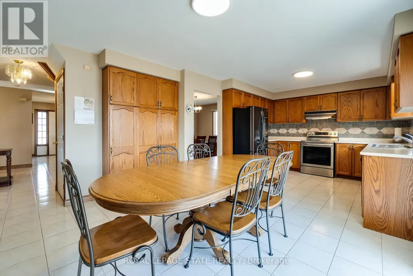
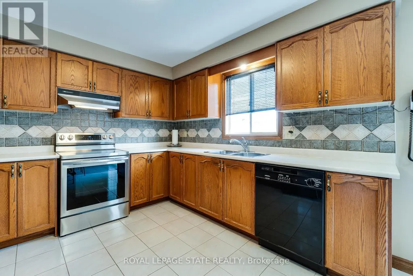
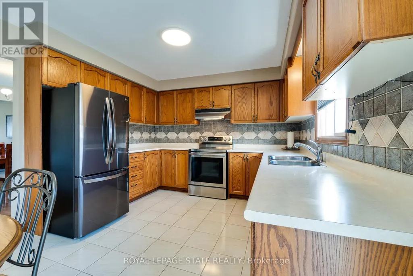
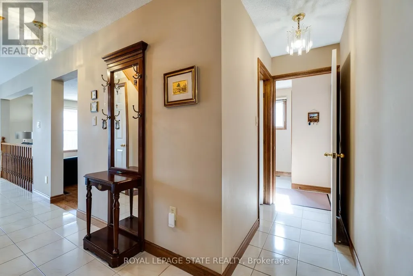
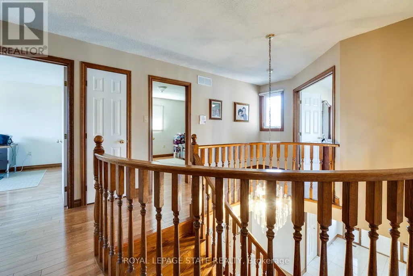
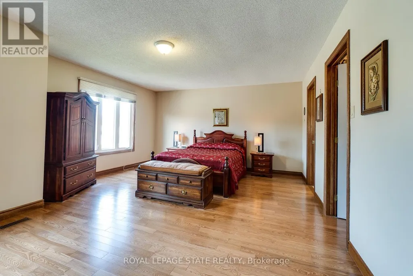
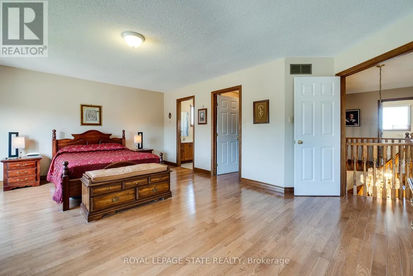
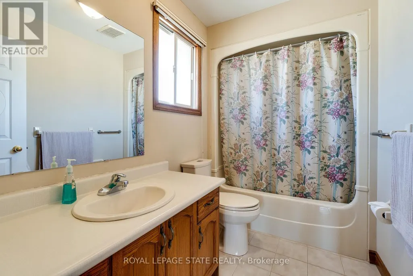
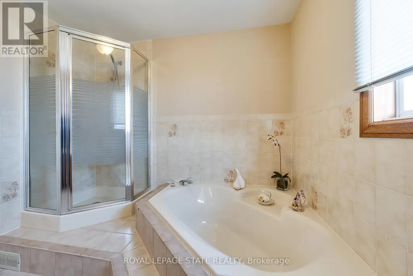
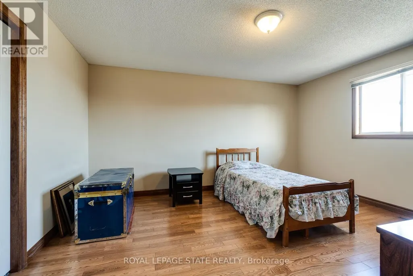
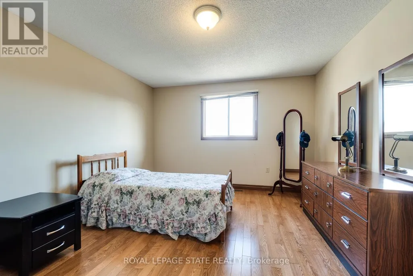
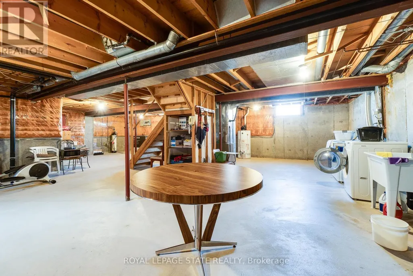
Timeless and distinguised in a highly sought-after East Hamilton neighbourhood! This meticulously maintained 4-bedroom 2.5-bathroom corner residence with 2600 square feet of living space is being offered for the first time. Nestled within an enclave of executive detached homes, this one-owner property showcases classic charm, rich wood accents, and a warm, inviting atmosphere - ideal for family living. Designed for both formal entertaining and everyday comfort, the main level offers a bright living and dining room, a spacious eat-in kitchen, and an inviting family room with a brick-surround fireplace. A convenient main-floor laundry/mudroom and 2-piece powder room add to the home's functionality. A striking curved staircase makes a grant first impression, leading to the upper level where hardwood flooring continues throughout four spacious bedrooms. The primary suite features a walk-in closet and private ensuite, while the additional bedrooms share a well-appointed main bathroom. The lower level provides endless possibilities for customization along with ample storage space. Enjoy exceptional curb appeal with inside access to a convenient attached double car garage. Ideally located just minutes from Eastgate square, Queenston/Centennial amenities, St. Joseph's Hospital, and offering quick access to the Red Hill Parkway and QEW. A rare opportunity to own a cherished home in a prime location-perfect for growing families seeking space, comfort and convenience. (id:7434)
General Features
| Features | Irregular lot size, Conservation/green belt |
|---|---|
| Community Features | Community Centre |
| Property Type | Single Family |
| Zoning Description | C/S-1045 |
| CommunityName | Gershome |
| Amenities | Hospital, Park, Public Transit, Schools |
| Building Age | 31 to 50 years |
| Building Appliances | Garage door opener remote(s), Water Heater, Central Vacuum, Dishwasher, Dryer, Stove, Washer, Refrigerator |
| Building Cooling Type | Central air conditioning |
| Location Description | Cross Streets: Tommar Place. ** Directions: Greenhill, Tommar Pl, onto National Dr. |
| Parking Space Total | 8 |
| Foundation Type | Poured Concrete |
| Building Type | House |
| Ownership Type | Freehold |
| Building.StoriesTotal | 2 |
Interior Features
| Building Fireplace Present | True |
|---|---|
| Building Heating Type | Forced air |
| Building Heating Fuel | Natural gas |
| Basement Development | Unfinished |
| Basement Type | Full (Unfinished) |
| Construction Style Attachment | Detached |
| Flooring Type | Hardwood |
| Living Area Range | 2500 |
| Bedrooms | 4 |
Exterior Features
| Land Amenities | Hospital, Park, Public Transit, Schools |
|---|---|
| Sewer | Sanitary sewer |
| Exterior Finish | Brick |
Room Details
| Room | Dimensions | Level | Flooring | Details |
|---|---|---|---|---|
| Bathroom | 1.8 m x 1.45 m | Main level | 1.45 m | |
| Bedroom 2 | 3.63 m x 3.61 m | Second level | 3.61 m | |
| Bedroom 3 | 3.63 m x 3.94 m | Second level | 3.94 m | |
| Bedroom 4 | 3.71 m x 4.62 m | Second level | 4.62 m | |
| Dining room | 3.66 m x 3.51 m | Main level | 3.51 m | |
| Eating area | 3.35 m x 3.86 m | Main level | 3.86 m | |
| Family room | 4.06 m x 5.64 m | Main level | 5.64 m | |
| Foyer | 2.26 m x 2.97 m | Main level | 2.97 m | |
| Kitchen | 3.05 m x 3.35 m | Main level | 3.35 m | |
| Laundry room | 2.01 m x 2.62 m | Main level | 2.62 m | |
| Living room | 3.66 m x 5.08 m | Main level | 5.08 m | |
| Primary Bedroom | 5.97 m x 4.47 m | Second level | 4.47 m | |
| Recreational, Games room | 11.13 m x 11.84 m | Basement | 11.84 m |
Amenities
- Views
- New Construction
- Adult 55+
- Lease To Own
- No Strata Fees
- Furnished
- Primary On Main
- Air Conditioning
- Seller Finance
- Green
- Fixer Upper
- Horse
- Golf
- Fireplace
- Deck
- Garage
- Basement
- Pool

Property vs Single Family Average in L8G 5B3
Price
In The Neighbourhood
Open House
Hamilton (Gershome)
$ 1,189,000
- Type
- Single Family
- Rooms
- 5 Beds + 3.5 Baths
REAL BROKER ONTARIO LTD.
Open House
Hamilton (Gershome)
$ 849,888
- Type
- Single Family
- Rooms
- 4 Beds + 2 Baths
RE/MAX ESCARPMENT REALTY INC.
Open House
Hamilton (Gershome)
$ 829,900
- Type
- Single Family
- Rooms
- 3 Beds + 2.5 Baths
RE/MAX ESCARPMENT REALTY INC.
Golf Course
Hamilton (Gershome)
$ 799,000
- Type
- Single Family
- Rooms
- 4 Beds + 3 Baths
ROYAL LEPAGE STATE REALTY
Hamilton (Gershome)
$ 1,100,000
- Type
- Single Family
- Rooms
- 4 Beds + 3.5 Baths
CENTURY 21 HERITAGE HOUSE LTD
Hamilton (Gershome)
$ 1,135,000
- Type
- Single Family
- Rooms
- 5 Beds + 3.5 Baths
REVEL Realty Inc., Brokerage
Golf Course
Hamilton (Gershome)
$ 849,000
- Type
- Single Family
- Rooms
- 4 Beds + 3 Baths
ROYAL LEPAGE STATE REALTY

 Data provided by the Ontario Regional Technology & Information Systems. The information is deemed reliable, but is not guaranteed. Not intended to solicit buyers or sellers, landlords or tenants currently under contract.
The trademarks REALTOR®, REALTORS® and the REALTOR® logo are controlled by The Canadian Real Estate Association (CREA) and identify real estate professionals who are members of CREA. The trademarks MLS®, Multiple Listing Service® and the associated logos are owned
Data provided by the Ontario Regional Technology & Information Systems. The information is deemed reliable, but is not guaranteed. Not intended to solicit buyers or sellers, landlords or tenants currently under contract.
The trademarks REALTOR®, REALTORS® and the REALTOR® logo are controlled by The Canadian Real Estate Association (CREA) and identify real estate professionals who are members of CREA. The trademarks MLS®, Multiple Listing Service® and the associated logos are owned