
Address
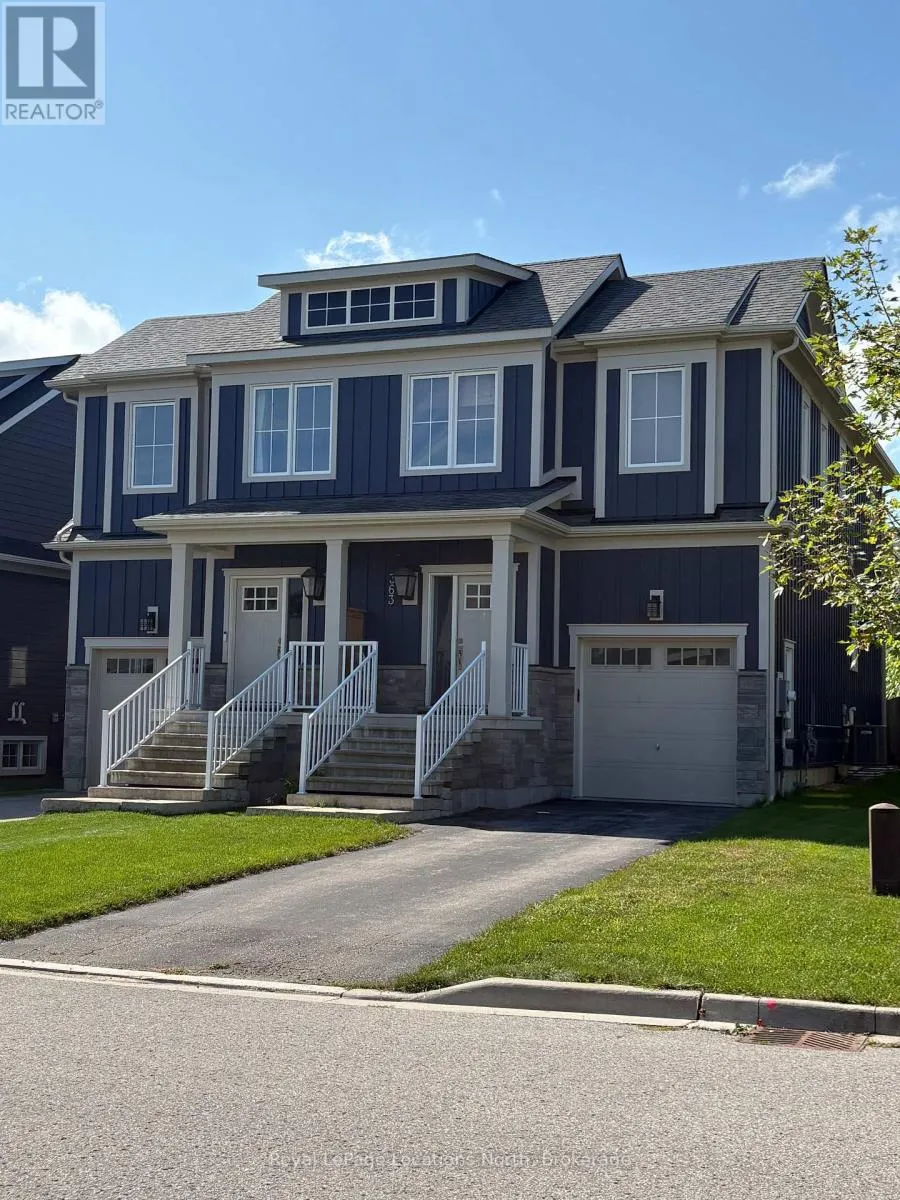
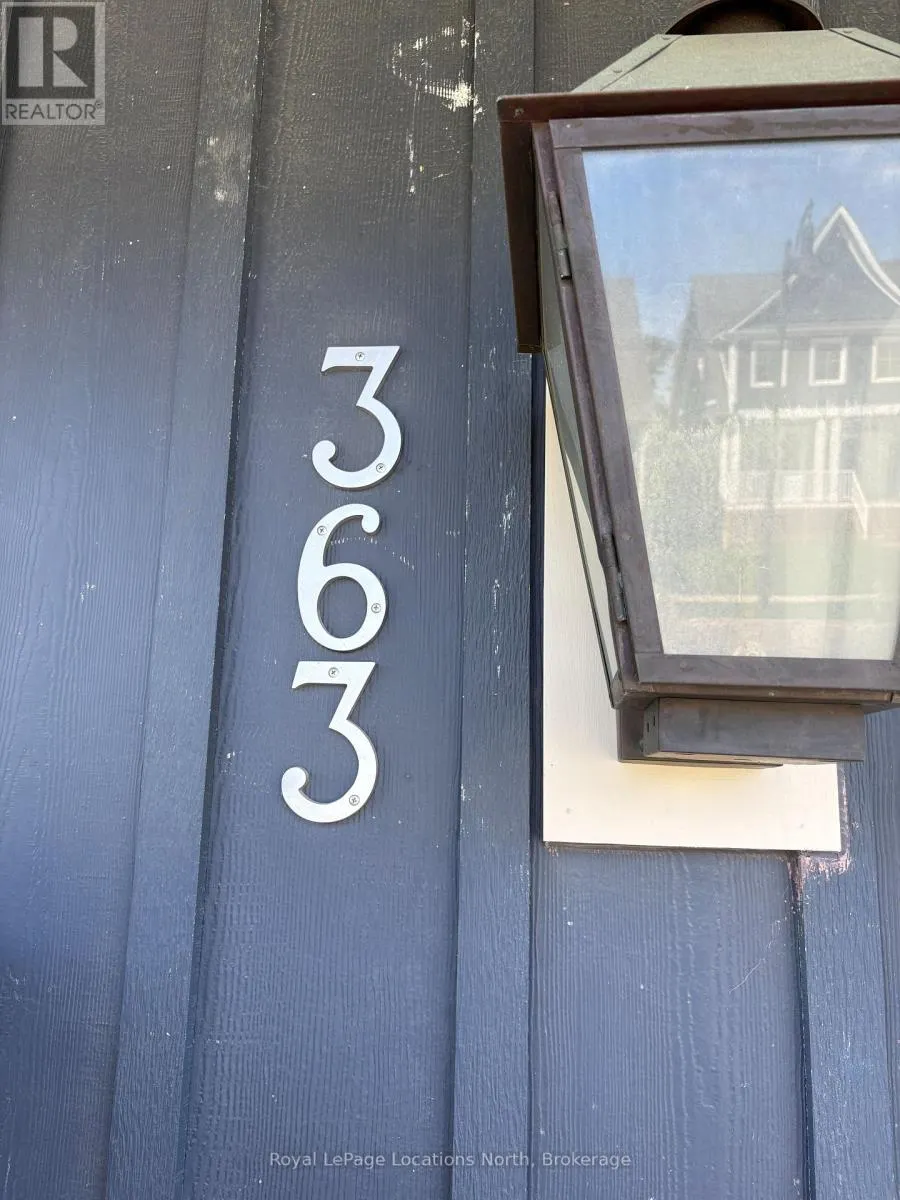
363 Yellow Birch Crescent, Blue Mountains, ON
Price
$ 15,000
Property Attributes
- ID#X13778560
- TypeSingle Family
- Listing Status Active
- MunicipalityBlue Mountains
- CityBlue Mountains
- AreaBlue Mountains
- NeighbourhoodBlue Mountains
- Postal CodeL9Y 0Y5
- Style
- Price$ 15,000
- Bedrooms3
- Bathrooms3
- Half Bathrooms1
Data Source:
Canadian Real Estate Association (CREA)
Property Description
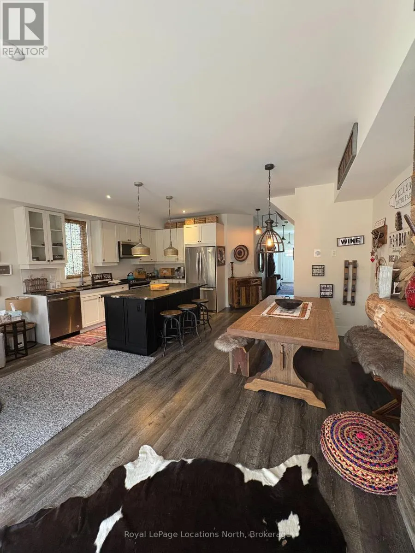
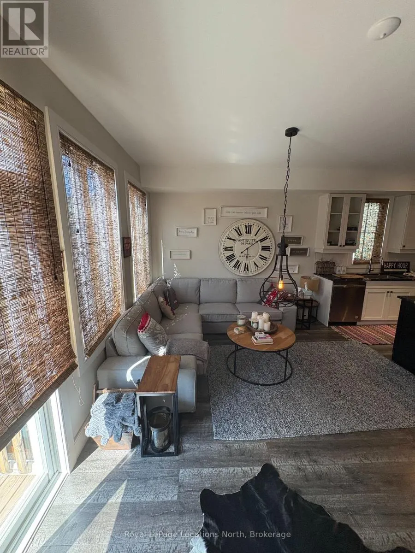
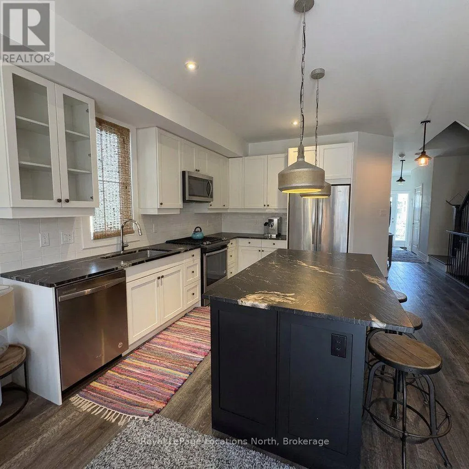
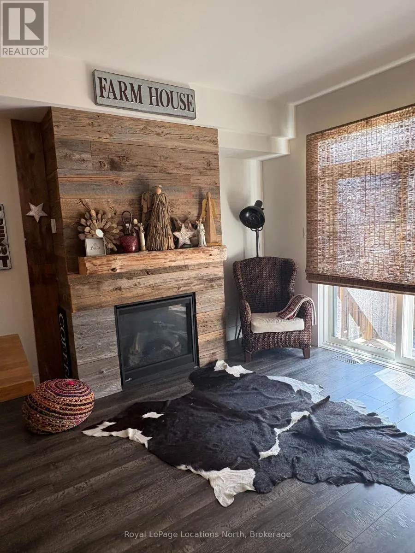
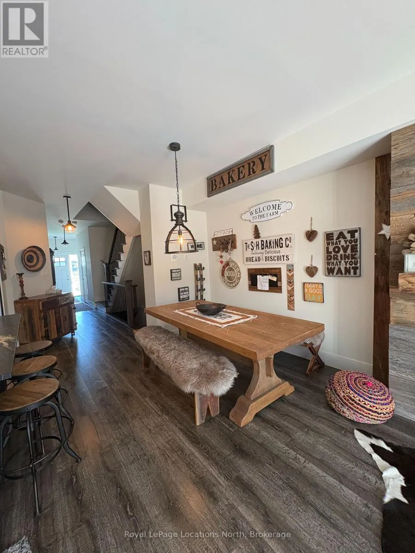
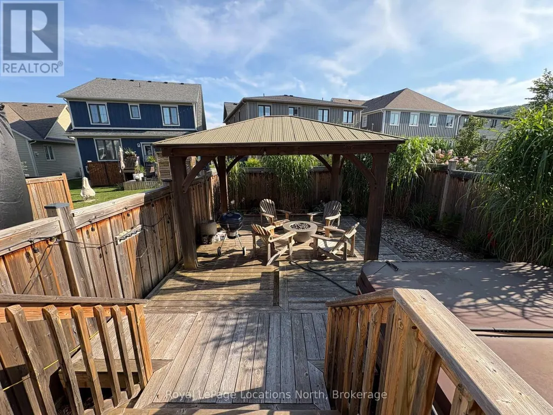
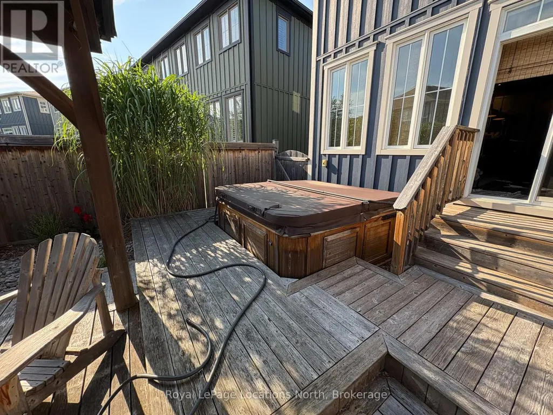
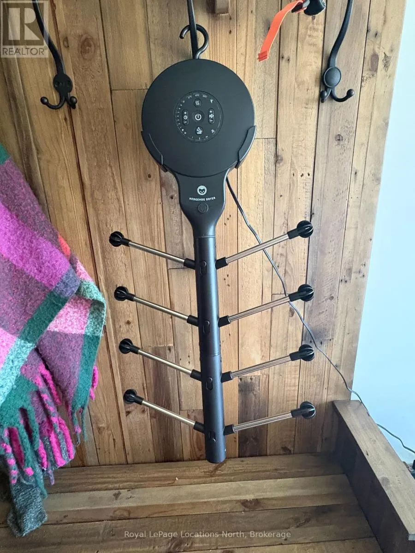
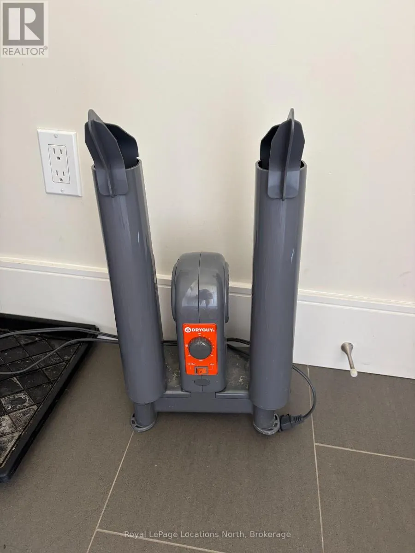
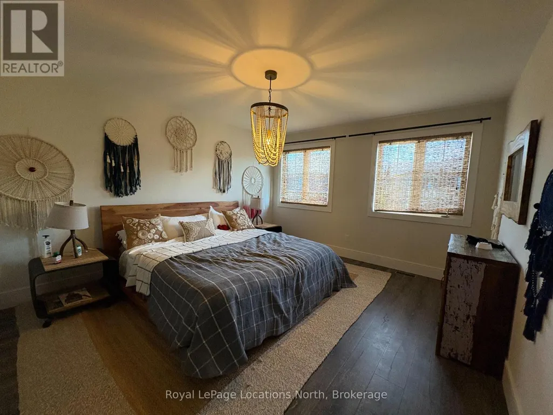
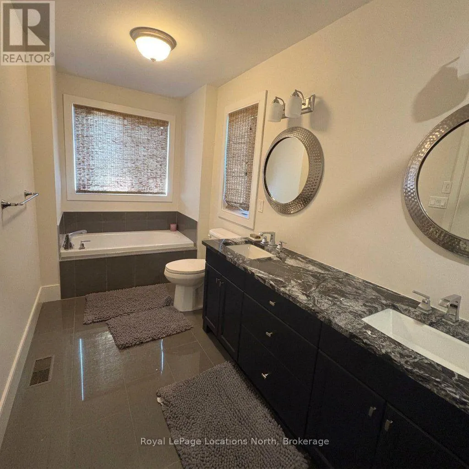
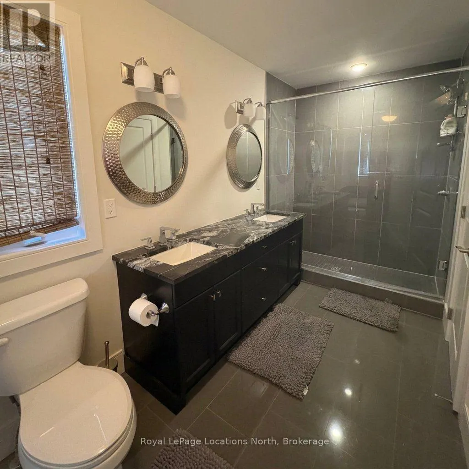
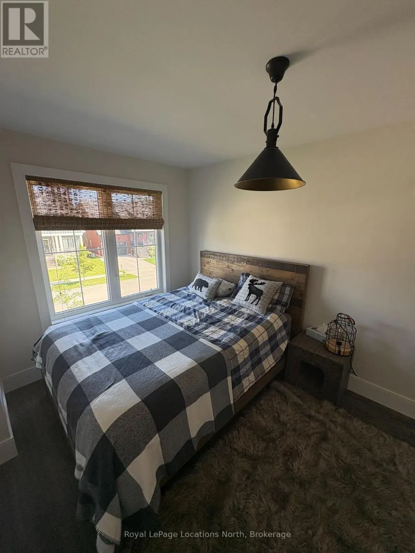
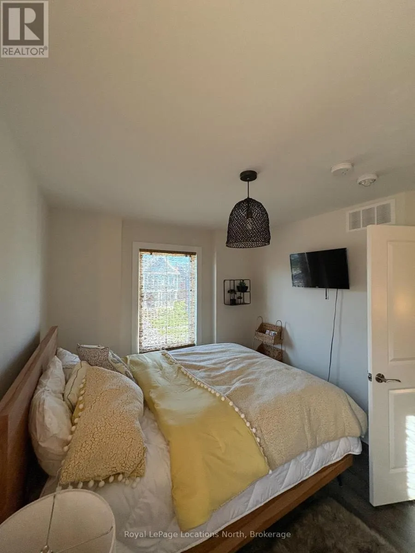
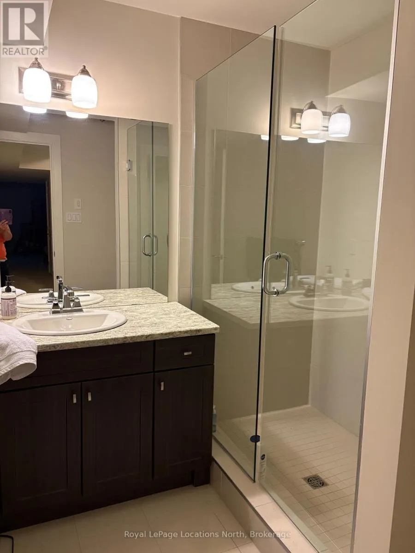
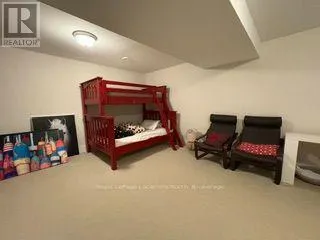
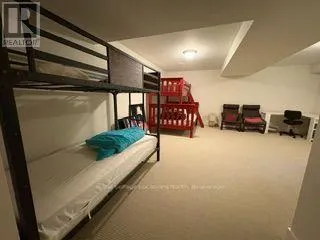
WINTER SKI SEASONAL LEASE - WINDFALL AT BLUE MOUNTAIN Fully furnished and ready for your winter ski season adventure! This beautifully appointed semi-detached home in Windfall at Blue Mountain offers comfortable accommodations and everything you need for a relaxing ski-season stay. The primary bedroom features a King bed, while the second bedroom has a Queen. The third bedroom offers a Queen bed or the option of single bunk bed, making it ideal for families or guests. Enjoy two driveway parking spaces suitable for full-sized vehicles, snow removal included (excluding stairs), and access to the garage for secure ski and snowboard storage. The saltwater hot tub & internet is included. The fully equipped kitchen includes dishes, pots and pans, utensils, small appliances and everything needed for your seasonal stay. A boot dryer and glove warmer are also provided for those cold ski days. Tenants have access to The Shed community amenity center, featuring year-round outdoor pools, sauna and exercise room. Hydro, gas and water are not included. A $2,500 damage/utility deposit is required. Listing brokerage will provide lease agreement. (id:7434)
General Features
| Features | Sump Pump |
|---|---|
| Property Type | Single Family |
| Lease | 15000.00 |
| CommunityName | Blue Mountains |
| Amenities | Ski area |
| Building Age | 6 to 15 years |
| Building Amenities | Fireplace(s) |
| Building Appliances | Hot Tub, Garage door opener remote(s) |
| Building Cooling Type | Central air conditioning, Air exchanger |
| Location Description | Cross Streets: Osler Road and Mountain Road. ** Directions: Mountain Road to Crosswinds Blvd to Yellow Birch and right turn on the left. |
| Parking Space Total | 2 |
| Foundation Type | Poured Concrete |
| Building Type | House |
| Ownership Type | Freehold |
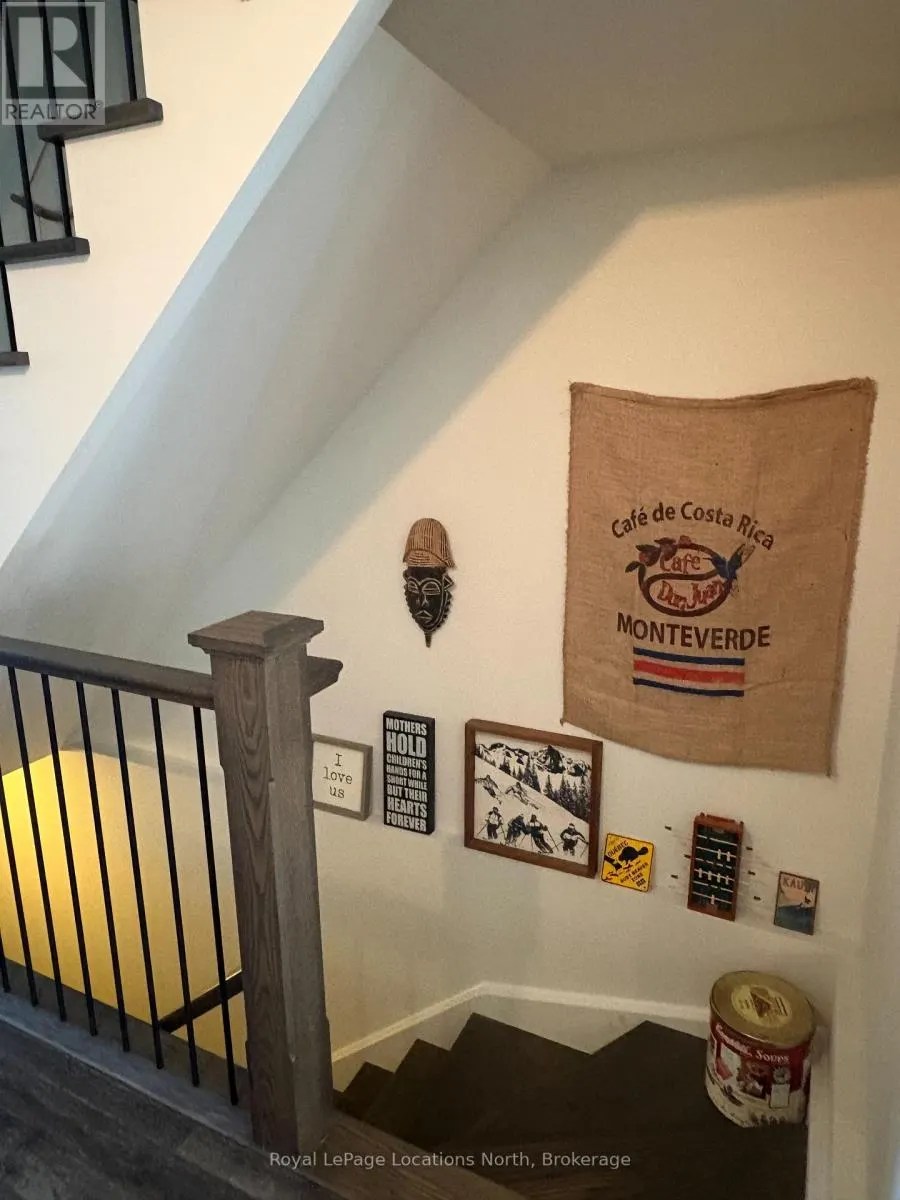
| Building.StoriesTotal | 2 |
Interior Features
| Building Fireplace Present | True |
|---|---|
| Building Fireplace Total | 1 |
| Building Heating Type | Forced air |
| Building Heating Fuel | Natural gas |
| Basement Development | Finished |
| Basement Type | N/A (Finished) |
| Construction Style Attachment | Semi-detached |
| Living Area Range | 1500 |
| Bedrooms | 3 |
Exterior Features
| Structure | Deck |
|---|---|
| Land Amenities | Ski area |
| Sewer | Sanitary sewer |
| Exterior Finish | Hardboard |
Room Details
| Room | Dimensions | Level | Flooring | Details |
|---|---|---|---|---|
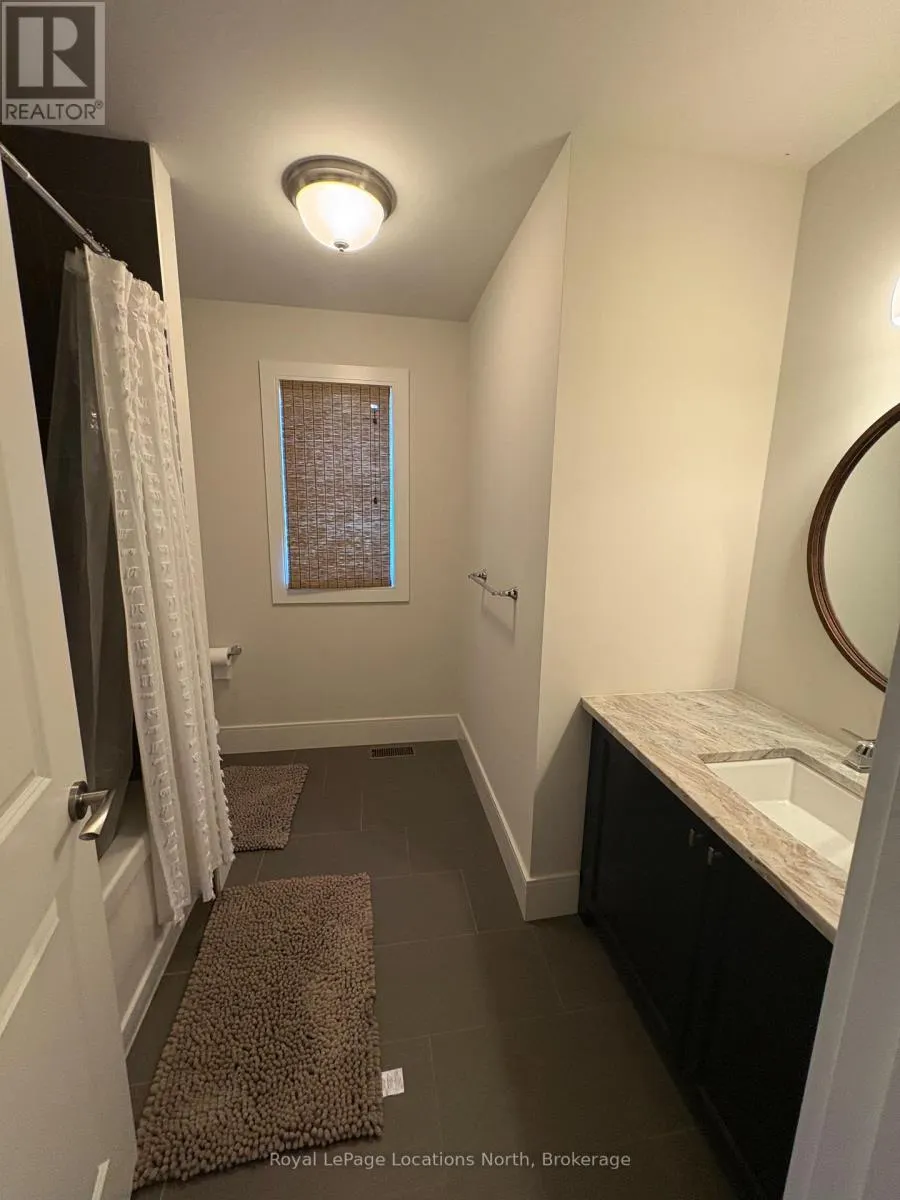
| Bathroom | Measurements not available | Main level | ||
| Bedroom 2 | 2.84 m x 3.35 m | Second level | 3.35 m | |
| Bedroom 3 | 2.84 m x 4.12 m | Second level | 4.12 m | |
| Dining room | 3.12 m x 2.43 m | Main level | 2.43 m | |
| Kitchen | 2.59 m x 3.5 m | Main level | 3.5 m | |
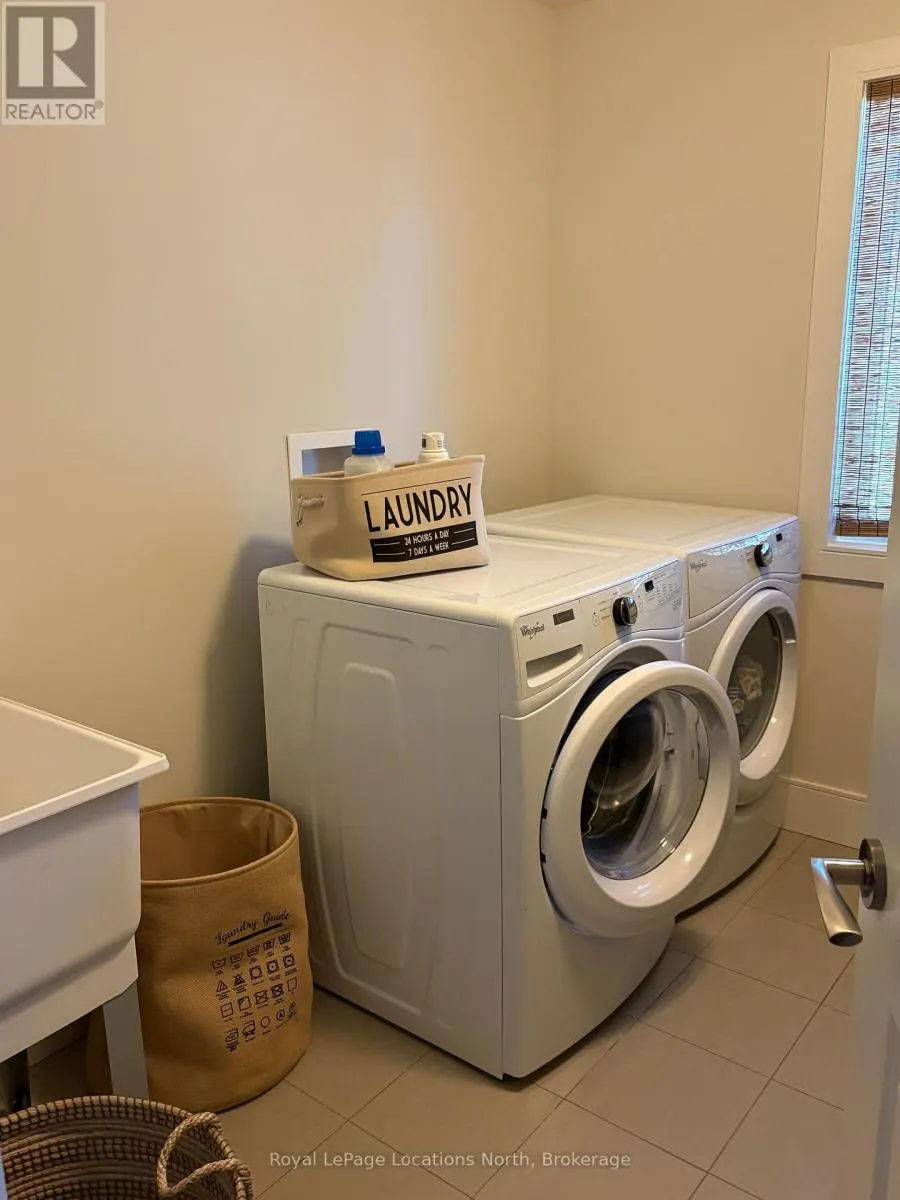
| Laundry room | 2.62 m x 2.13 m | Second level | 2.13 m | |
| Living room | 5.71 m x 3.65 m | Main level | 3.65 m | |
| Primary Bedroom | 3.84 m x 4.05 m | Second level | 4.05 m | |
| Recreational, Games room | 5.49 m x 5.88 m | Basement | 5.88 m |
Amenities
- Views
- New Construction
- Adult 55+
- Lease To Own
- No Strata Fees
- Furnished
- Primary On Main
- Air Conditioning
- Seller Finance
- Green
- Fixer Upper
- Horse
- Golf
- Fireplace
- Deck
- Garage
- Basement
- Pool

Property vs Single Family Average in L9Y 0Y5
Price
In The Neighbourhood
Just Listed
Blue Mountains
$ 1,590,000
- Type
- Single Family
- Rooms
- 3 Beds + 2 Baths
Engel & Volkers Toronto Central
Just Listed
Blue Mountains
$ 879,000
- Type
- Single Family
- Rooms
- 4 Beds + 2 Baths
RE/MAX Four Seasons Realty Limited
Just Listed
Blue Mountains
$ 12,000
- Type
- Single Family
- Rooms
- 2 Beds + 1.5 Baths
Royal LePage RCR Realty
Just Listed
Blue Mountains
$ 3,300
- Type
- Single Family
- Rooms
- 3 Beds + 2.5 Baths
Royal LePage Locations North
Just Listed
Blue Mountains
$ 1,459,000
- Type
- Single Family
- Rooms
- 3 Beds + 2 Baths
RE/MAX WEST REALTY INC.
Just Listed
Blue Mountains
$ 835,000
- Type
- Single Family
- Rooms
- 3 Beds + 2.5 Baths
Royal LePage Locations North
Golf Course
Blue Mountains
$ 3,999,000
- Type
- Single Family
- Rooms
- 4 Beds + 4.5 Baths
Royal LePage Signature Realty
Golf Course
Blue Mountains
$ 574,900
- Type
- Single Family
- Rooms
- 3 Beds + 1 Baths
Royal LePage Signature Realty
Golf Course
Blue Mountains
$ 1,799,900
- Type
- Single Family
- Rooms
- 6 Beds + 4 Baths
Century 21 Millennium Inc.
Open House
Blue Mountains
$ 1,489,000
- Type
- Single Family
- Rooms
- 5 Beds + 3.5 Baths
Chestnut Park Real Estate
Open House
Blue Mountains
$ 899,900
- Type
- Single Family
- Rooms
- 3 Beds + 2 Baths
Sotheby's International Realty Canada
Waterfront
Blue Mountains
$ 17,000
- Type
- Single Family
- Rooms
- 3 Beds + 2.5 Baths
Royal LePage Locations North
Views
Blue Mountains
$ 1,349,000
- Type
- Single Family
- Rooms
- 6 Beds + 5 Baths
Century 21 Millennium Inc.
Waterfront
Blue Mountains
$ 1,499,000
- Type
- Single Family
- Rooms
- 4 Beds + 4.5 Baths
Royal LePage Locations North

 Data provided by the Ontario Regional Technology & Information Systems. The information is deemed reliable, but is not guaranteed. Not intended to solicit buyers or sellers, landlords or tenants currently under contract.
The trademarks REALTOR®, REALTORS® and the REALTOR® logo are controlled by The Canadian Real Estate Association (CREA) and identify real estate professionals who are members of CREA. The trademarks MLS®, Multiple Listing Service® and the associated logos are owned
Data provided by the Ontario Regional Technology & Information Systems. The information is deemed reliable, but is not guaranteed. Not intended to solicit buyers or sellers, landlords or tenants currently under contract.
The trademarks REALTOR®, REALTORS® and the REALTOR® logo are controlled by The Canadian Real Estate Association (CREA) and identify real estate professionals who are members of CREA. The trademarks MLS®, Multiple Listing Service® and the associated logos are owned