
Primary on Main
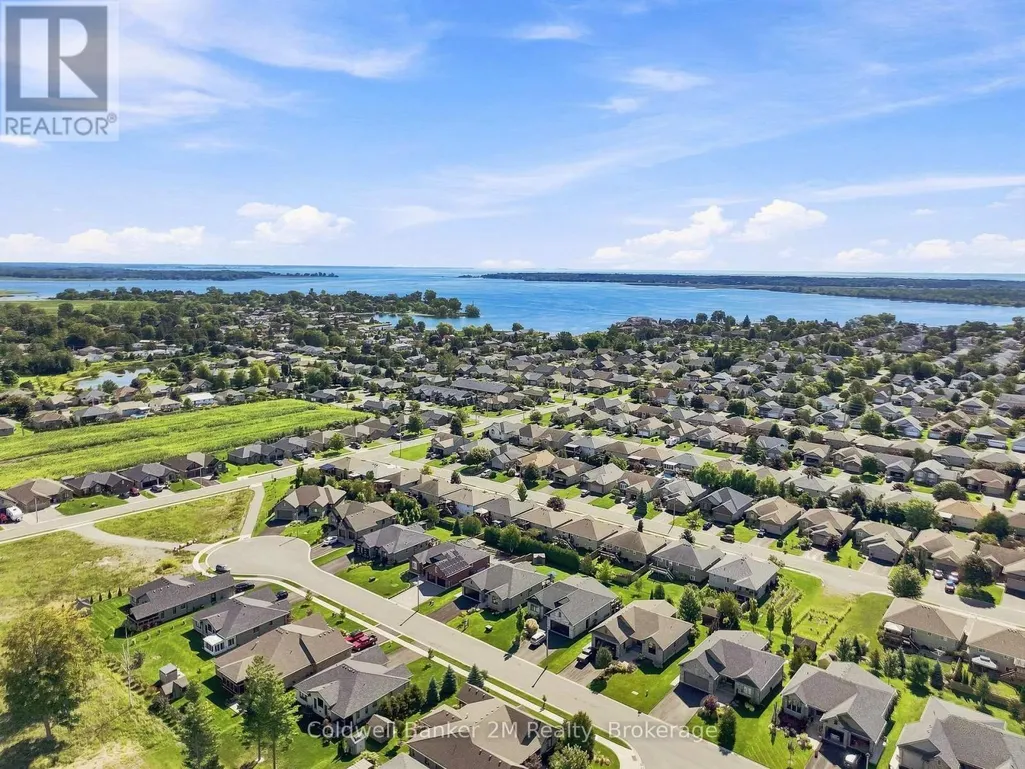
Address
32 Cardinal Court, Brighton, ON
Price
$ 1,015,000
Property Attributes
- ID#X13773982
- TypeSingle Family
- Listing Status Active
- MunicipalityBrighton
- CityBrighton
- AreaBrighton
- NeighbourhoodBrighton
- Postal CodeK0K 1H0
- StyleBungalow
- Price$ 1,015,000
- Bedrooms2+2
- Bathrooms3
- Half Bathrooms0
Data Source:
Canadian Real Estate Association (CREA)
Property Description
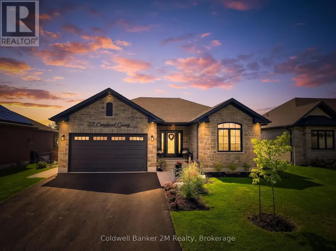
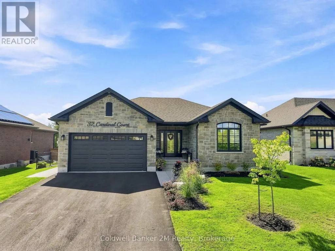
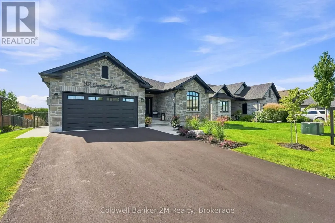
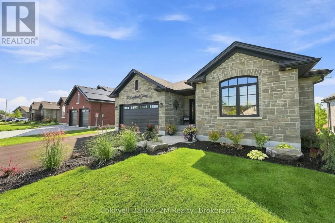
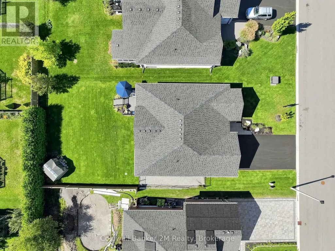
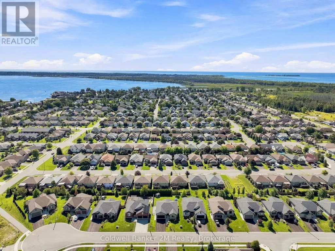
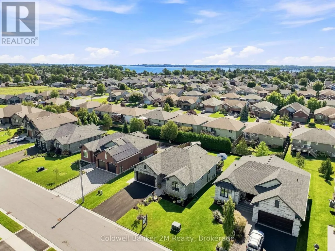
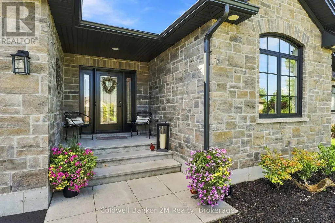
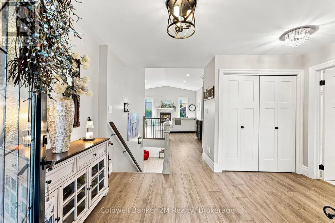
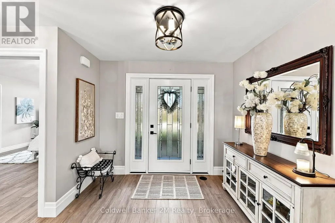
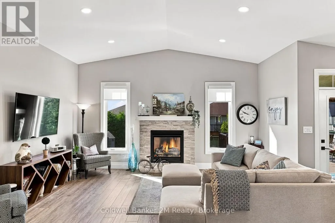
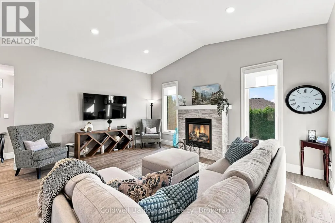
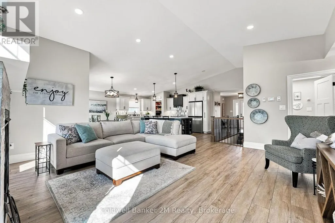
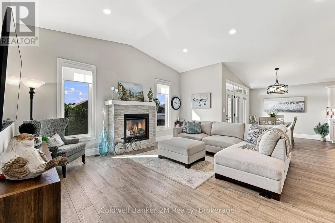
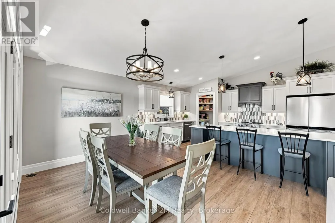
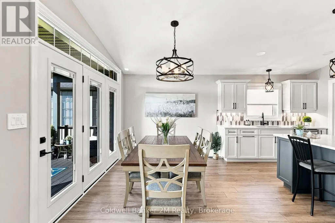
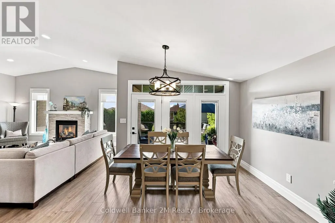
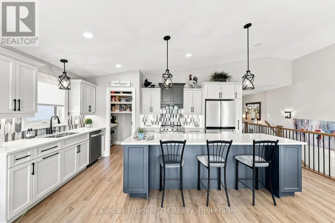
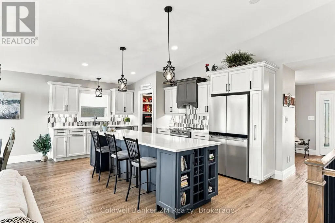
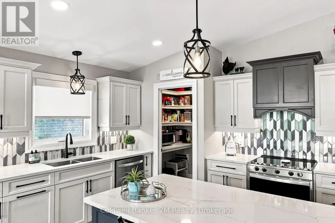
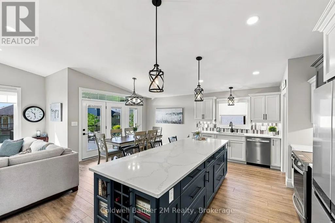
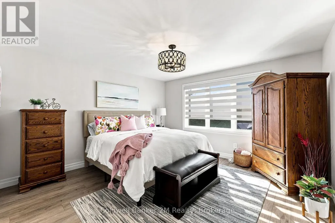
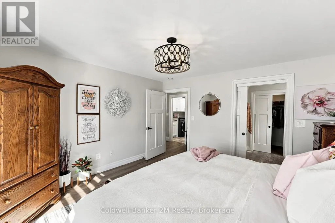
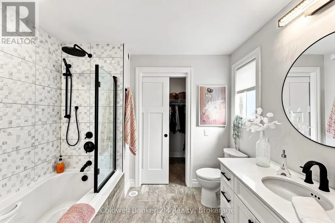
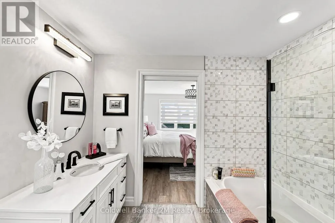
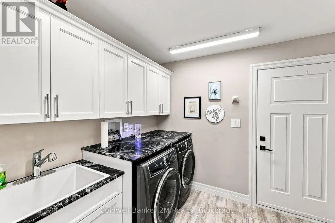
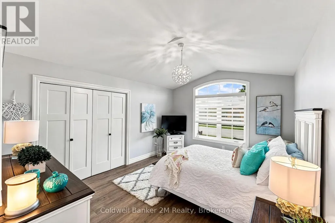
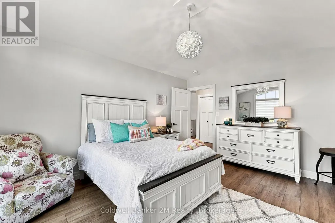
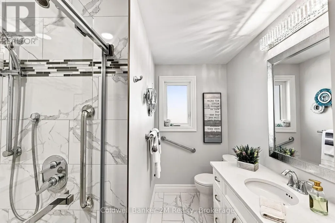
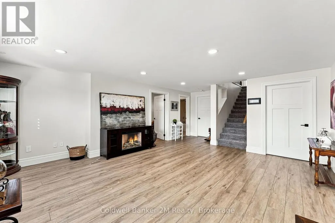
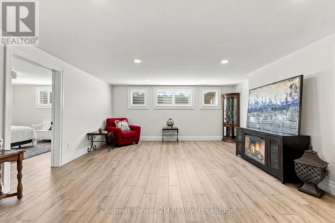
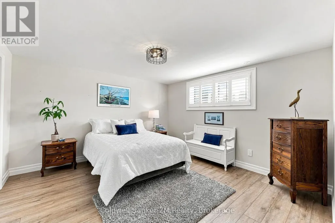
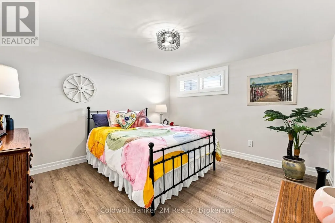
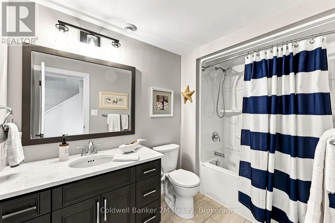
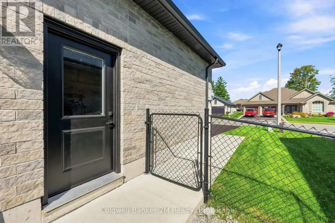
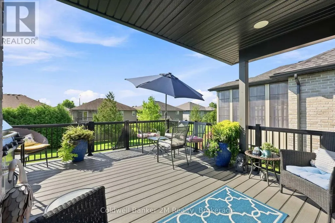
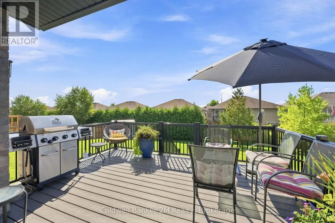
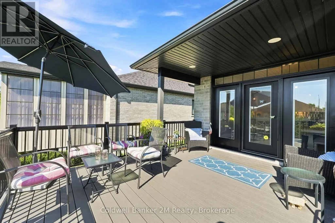
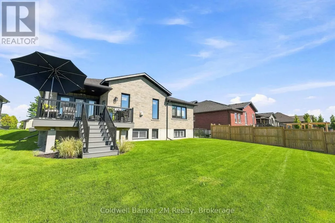
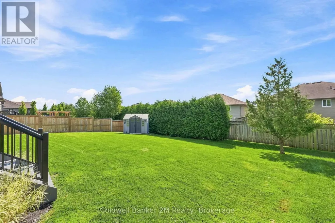
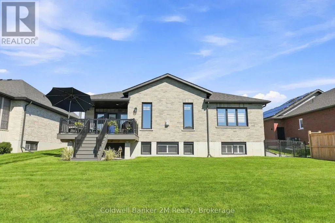
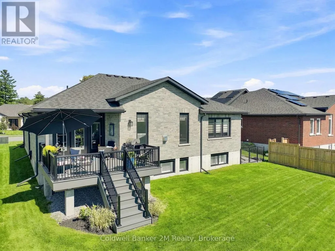
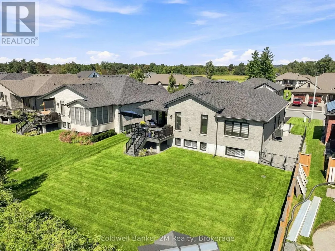
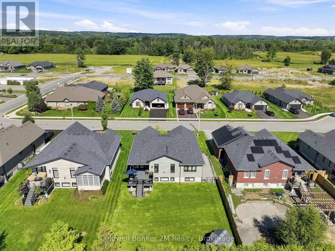
BETTER THAN NEW IN BEAUTIFUL BRIGHTON! Welcome to 32 Cardinal Court, an exceptional Tobey Homes bungalow in sought-after Hamilton Woods. Offering approximately 1,666 sq. ft. above grade plus approximately 889 sq. ft. of professionally finished lower-level space, this home provides over 2,500 sq. ft. of finished living space.The bright, open-concept main floor features vaulted ceilings, upgraded lighting and a welcoming Great Room with gas fireplace, custom stone surround and mantel. The stylish kitchen offers an oversized island, quartz countertops, upgraded cabinetry and hardware, designer backsplash, Chef insert range hood and upgraded appliances. The adjoining dining area walks out to a large covered composite deck with gas BBQ line and beautiful views of the spacious backyard.The main floor offers two bedrooms and two full bathrooms. The spacious primary suite features a walk-in closet and private ensuite. Main-floor laundry includes additional cabinetry and upgraded countertop. The professionally finished lower level adds exceptional flexibility with a large recreation room, two additional bedrooms and a four-piece bathroom-perfect for guests, family, hobbies or a home office. A large unfinished area provides excellent storage and future finishing potential. Upgrades include Hunter Douglas SoftTouch motorized blinds, California shutters designer lighting, additional pot lights, patio door with built-in blind, in-ground sprinkler system, landscaping, fenced dog run, garden shed, retractable front-door screen and central vacuum. Complete with an attached double garage, inviting front porch, distinctive stone exterior and energy-efficient construction, this home offers modern bungalow living with the space and flexibility of a much larger residence. Close to shops, restaurants, Highway 401 and Presqu'ile Provincial Park. Enjoy Brighton without the wait, work or added expense of buying new! (id:7434)
General Features
| Features | Wooded area, Flat site, Dry, Sump Pump |
|---|---|
| Property Type | Single Family |
| CommunityName | Brighton |
| Amenities | Beach, Hospital, Park, Place of Worship |
| Building Age | 0 to 5 years |
| Building Appliances | Garage door opener remote(s), Central Vacuum, Water Heater, Water softener |
| Building Architectural Style | Bungalow |
| Building Cooling Type | Central air conditioning, Air exchanger |
| Location Description | Ontario St & Raglan St |
| Parking Space Total | 6 |
| Foundation Type | Poured Concrete |
| Building Type | House |
| Ownership Type | Freehold |
| Building.StoriesTotal | 1 |
Interior Features
| Building Fireplace Present | True |
|---|---|
| Building Heating Type | Forced air |
| Building Heating Fuel | Natural gas |
| Basement Type | Full |
| Construction Style Attachment | Detached |
| Flooring Type | Vinyl, Concrete, Ceramic |
| Living Area Range | 1500 |
| Bedrooms | 2+2 |
Exterior Features
| Structure | Shed |
|---|---|
| Land Amenities | Beach, Hospital, Park, Place of Worship |
| Sewer | Sanitary sewer |
| Exterior Finish | Brick, Stone |
Room Details
| Room | Dimensions | Level | Flooring | Details |
|---|---|---|---|---|
| Bedroom 2 | 4.56 m x 3.59 m | Main level | 3.59 m | |
| Bedroom 3 | 4.09 m x 3.99 m | Basement | 3.99 m | |
| Bedroom 4 | 4.12 m x 3.58 m | Basement | 3.58 m | |
| Dining room | 3.7 m x 3.53 m | Main level | 3.53 m | |
| Foyer | 3.95 m x 2.77 m | Main level | 2.77 m | |
| Great room | 6.62 m x 5.5 m | Main level | 5.5 m | |
| Kitchen | 5.03 m x 2.62 m | Main level | 2.62 m | |
| Laundry room | 3 m x 2.39 m | Upper Level | 2.39 m | |
| Other | 4.92 m x 2.9 m | Basement | 2.9 m | |
| Pantry | 1.6 m x 1.44 m | Main level | 1.44 m | |
| Primary Bedroom | 4.08 m x 3.99 m | Main level | 3.99 m | |
| Recreational, Games room | 6.67 m x 5.29 m | Basement | 5.29 m | |
| Utility room | 5.86 m x 3.9 m | Basement | 3.9 m |
Amenities
- Views
- New Construction
- Adult 55+
- Lease To Own
- No Strata Fees
- Furnished
- Primary On Main
- Air Conditioning
- Seller Finance
- Green
- Fixer Upper
- Horse
- Golf
- Fireplace
- Deck
- Garage
- Basement
- Pool

Property vs Single Family Average in K0K 1H0
Price
In The Neighbourhood
Open House
Brighton
$ 696,000
- Type
- Single Family
- Rooms
- 3 Beds + 2 Baths
Royal Lepage Proalliance Realty
Primary On Main
Brighton
$ 219,900
- Type
- Single Family
- Size
- 1,204 SqFt
- Rooms
- 3 Beds + 1 Baths
Exit Realty Town & Country
Golf Course
Brighton
$ 699,900
- Type
- Single Family
- Rooms
- 3 Beds + 3 Baths
Royal Lepage Proalliance Realty
Open House
Saskatoon
$ 699,900
- Type
- Single Family
- Size
- 2,284 SqFt
- Rooms
- 5 Beds + 4 Baths
Boyes Group Realty Inc.
Water Views
Brighton
$ 529,000
- Type
- Single Family
- Rooms
- 2 Beds + 1.5 Baths
SUTTON GROUP REALTY SYSTEMS INC.
Saskatoon
$ 499,900
- Type
- Single Family
- Size
- 1,394 SqFt
- Rooms
- 3 Beds + 3 Baths
Boyes Group Realty Inc.
Open House
Brighton
$ 669,900
- Type
- Single Family
- Rooms
- 2 Beds + 2 Baths
Royal Lepage Proalliance Realty
Primary On Main
Brighton
$ 849,900
- Type
- Single Family
- Rooms
- 4 Beds + 3 Baths
RE/MAX FINEST REALTY INC., BROKERAGE
Golf Course
Brighton
$ 489,000
- Type
- Single Family
- Size
- 1,938 SqFt
- Rooms
- 3 Beds + 2 Baths
PG DIRECT REALTY LTD.

 Data provided by the Ontario Regional Technology & Information Systems. The information is deemed reliable, but is not guaranteed. Not intended to solicit buyers or sellers, landlords or tenants currently under contract.
The trademarks REALTOR®, REALTORS® and the REALTOR® logo are controlled by The Canadian Real Estate Association (CREA) and identify real estate professionals who are members of CREA. The trademarks MLS®, Multiple Listing Service® and the associated logos are owned
Data provided by the Ontario Regional Technology & Information Systems. The information is deemed reliable, but is not guaranteed. Not intended to solicit buyers or sellers, landlords or tenants currently under contract.
The trademarks REALTOR®, REALTORS® and the REALTOR® logo are controlled by The Canadian Real Estate Association (CREA) and identify real estate professionals who are members of CREA. The trademarks MLS®, Multiple Listing Service® and the associated logos are owned