
Golf Course
Address
75 Knoll Street, Port Colborne (Main Street), ON
Price
$ 435,000
Property Attributes
- ID#X13773848
- TypeSingle Family
- Listing Status Active
- MunicipalityPort Colborne (Main Street)
- CityPort Colborne (Main Street)
- Area877 - Main Street
- Neighbourhood877 - Main Street
- Postal CodeL3K 5A7
- Style
- Price$ 435,000
- Bedrooms2
- Bathrooms1
- Half Bathrooms0
Data Source:
Canadian Real Estate Association (CREA)
Property Description
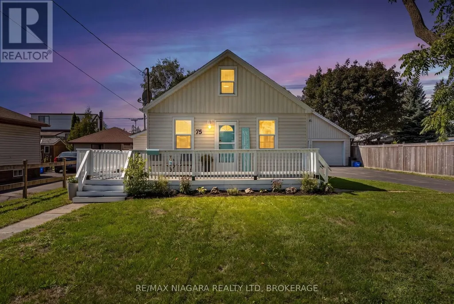
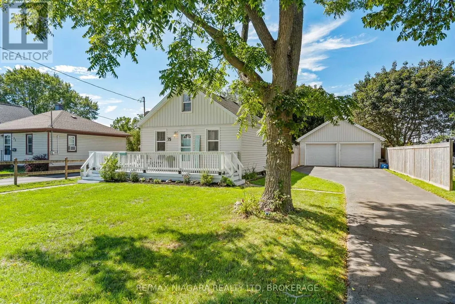
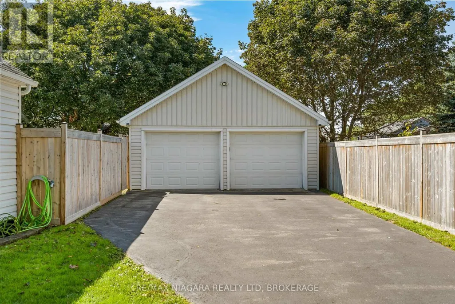
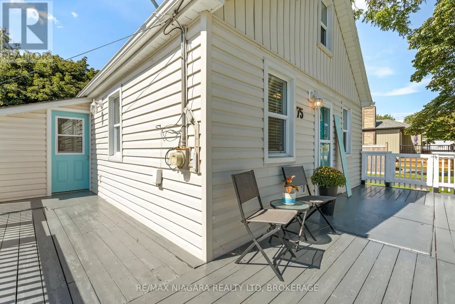
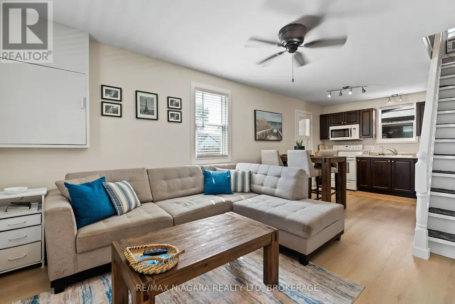
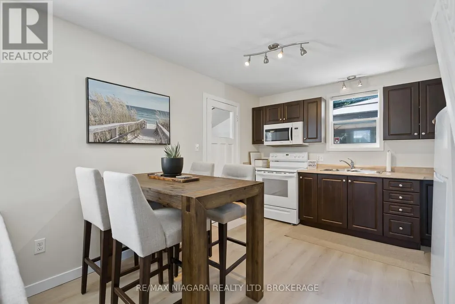
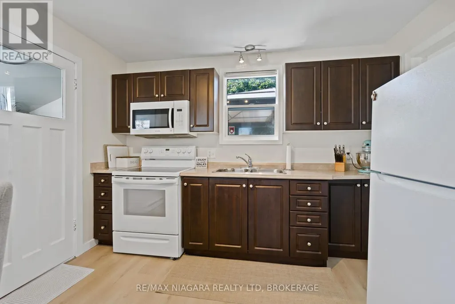
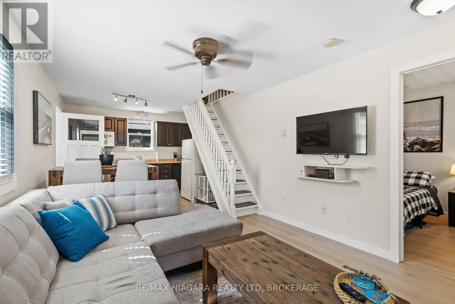
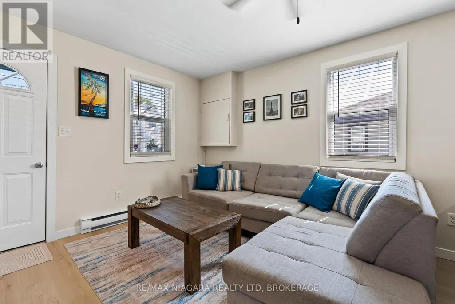
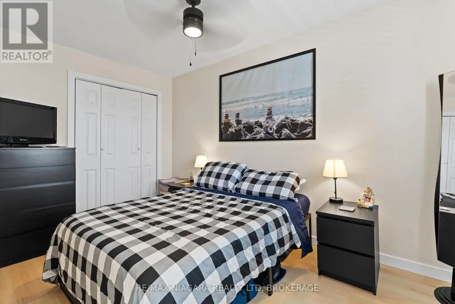
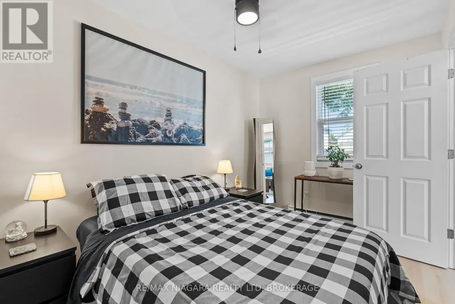
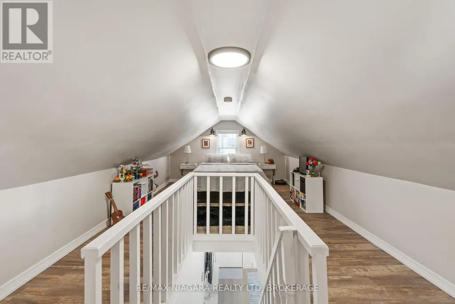
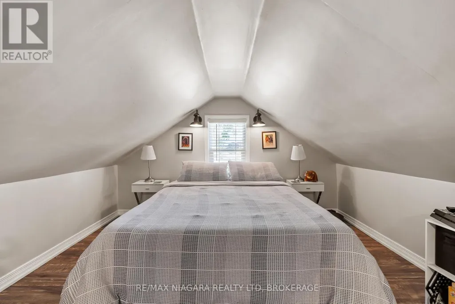
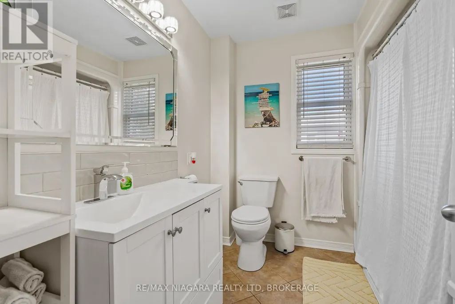
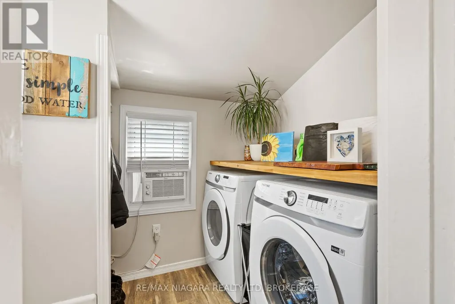
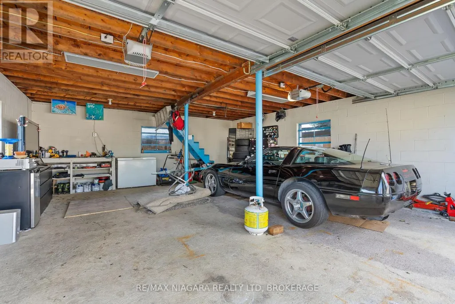
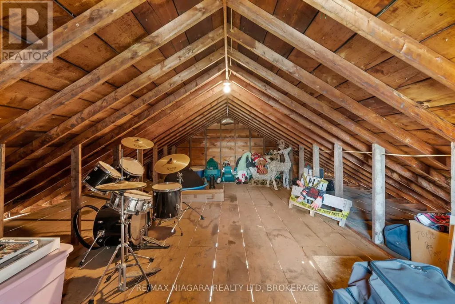
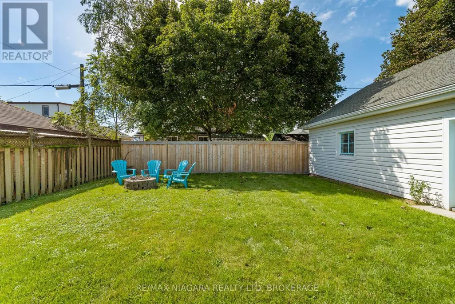
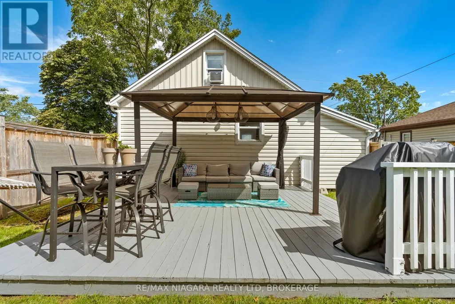
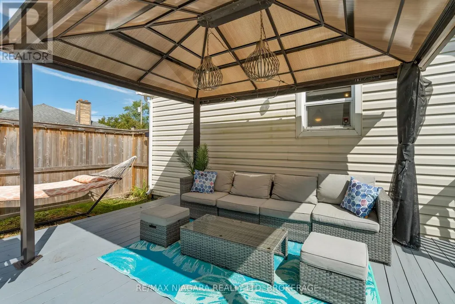
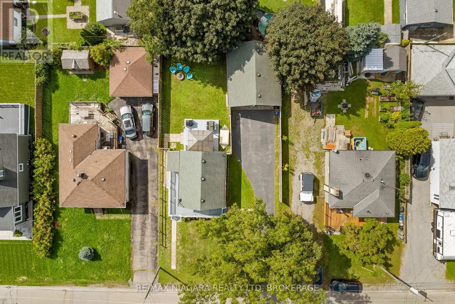
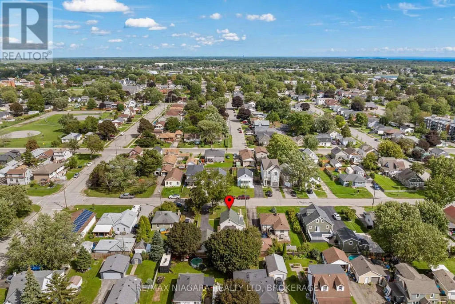
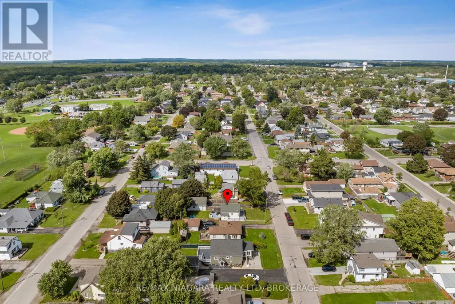
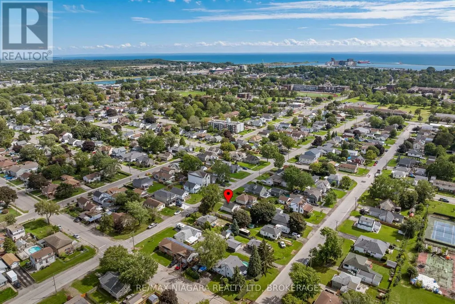
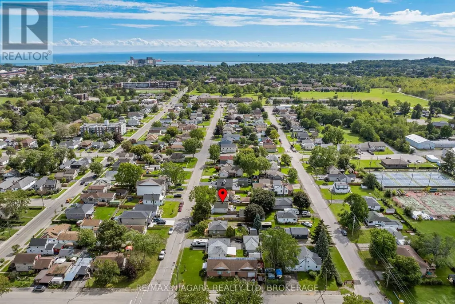
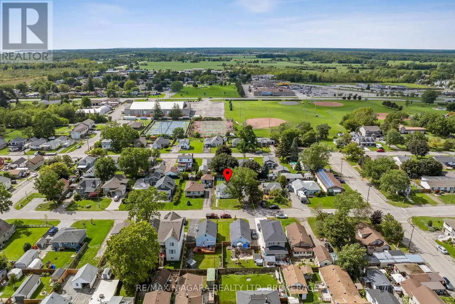
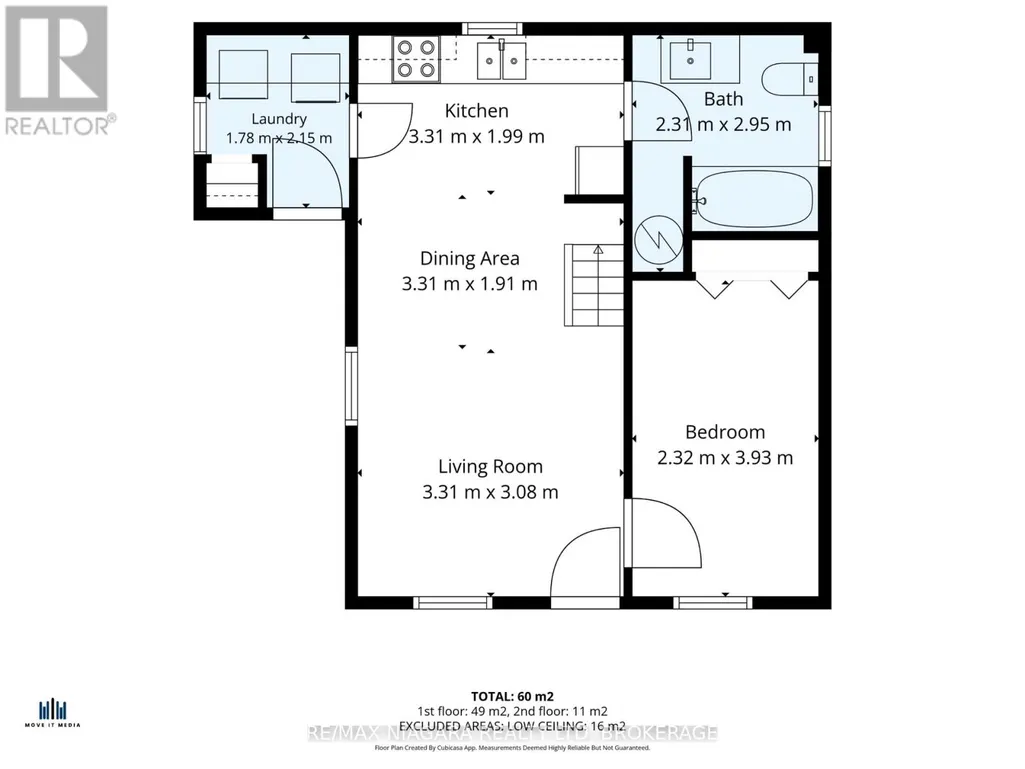
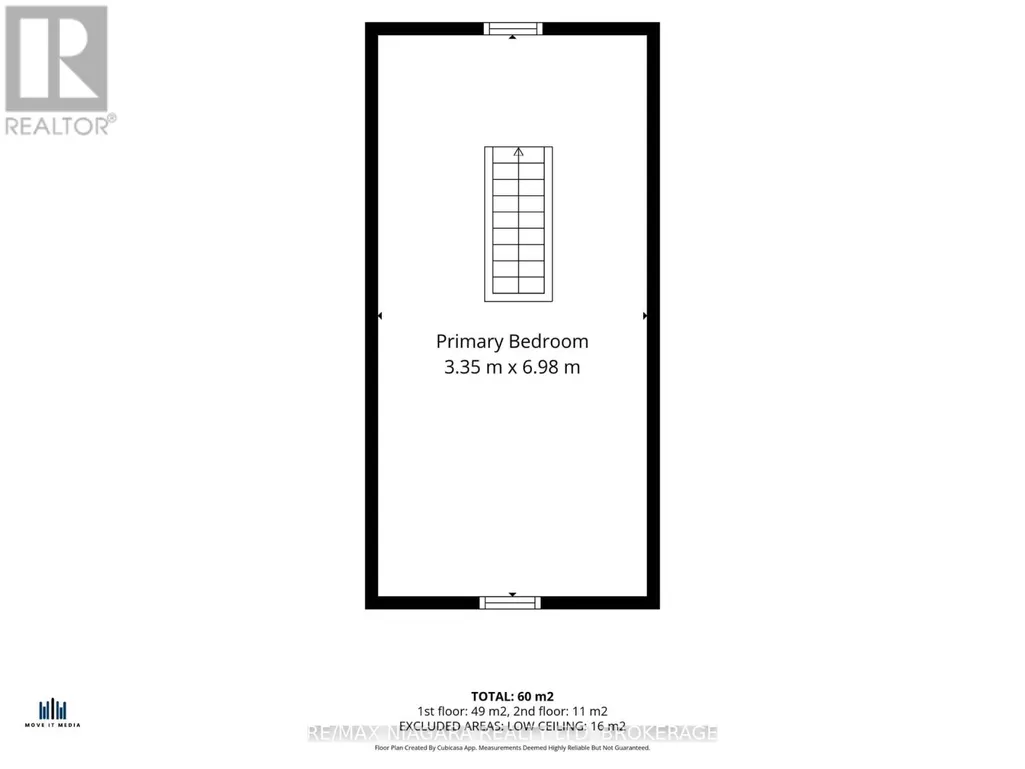
Welcome to 75 Knoll Street, a charming two-bedroom home with a warm, comfortable feel and several recent improvements that make moving in easy. The bright main floor offers an inviting, easy-flow layout with one bedroom, a four-piece bathroom and convenient main-floor laundry, while the spacious upper-level bedroom provides added privacy. Freshly painted ceilings, walls and trim, along with new subflooring and flooring completed in 2026, give the interior a clean, refreshed appearance. Outside, the generous 60 x 97-foot fenced lot offers plenty of room to relax, garden or entertain. The wraparound porch and rear deck were also freshly painted in 2026. And then there is the garage-a dream for car enthusiasts, hobbyists or anyone craving serious workshop and storage space. This impressive detached double garage is in excellent condition and features updated electrical. Ideally suited to first-time buyers, downsizers or hobbyists, this cosy property is conveniently located near parks, shops, restaurants, the Welland Canal and Port Colborne's waterfront attractions. (id:7434)
General Features
| Property Type | Single Family |
|---|---|
| Zoning Description | R2 |
| CommunityName | 877 - Main Street |
| Amenities | Golf Nearby, Place of Worship |
| Building Age | 31 to 50 years |
| Building Appliances | Dryer, Microwave, Stove, Washer, Window Coverings, Refrigerator |
| Building Cooling Type | Window air conditioner |
| Location Description | Cross Streets: Knoll & Main St. ** Directions: Main St to Knoll St. |
| Parking Space Total | 6 |
| Foundation Type | Poured Concrete |
| Building Type | House |
| Ownership Type | Freehold |
| Building.StoriesTotal | 1.5 |
Interior Features
| Building Fireplace Present | False |
|---|---|
| Building Heating Type | Baseboard heaters |
| Building Heating Fuel | Electric |
| Basement Development | Unfinished |
| Basement Type | Crawl space (Unfinished) |
| Construction Style Attachment | Detached |
| Living Area Range | 700 |
| Bedrooms | 2 |
Exterior Features
| Structure | Deck |
|---|---|
| Land Amenities | Golf Nearby, Place of Worship |
| Sewer | Sanitary sewer |
| Exterior Finish | Vinyl siding |
| Fence Type | Fenced yard |
Room Details
| Room | Dimensions | Level | Flooring | Details |
|---|---|---|---|---|
| Bathroom | 2.31 m x 2.95 m | Main level | 2.95 m | |
| Bedroom | 3.96 m x 2.34 m | Main level | 2.34 m | |
| Laundry room | 1.68 m x 2.21 m | Main level | 2.21 m | |
| Living room | 3.56 m x 3.35 m | Main level | 3.35 m | |
| Other | 3.73 m x 3.35 m | Main level | 3.35 m |
Amenities
- Views
- New Construction
- Adult 55+
- Lease To Own
- No Strata Fees
- Furnished
- Primary On Main
- Air Conditioning
- Seller Finance
- Green
- Fixer Upper
- Horse
- Golf
- Fireplace
- Deck
- Garage
- Basement
- Pool

Property vs Single Family Average in L3K 5A7
Price
In The Neighbourhood
Just Listed
Port Colborne (Main Street)
$ 869,900
- Type
- Single Family
- Rooms
- 4 Beds + 2.5 Baths
CENTURY 21 AVMARK REALTY LIMITED
Just Listed
Port Colborne (Main Street)
$ 624,900
- Type
- Single Family
- Rooms
- 3 Beds + 2 Baths
REVEL Realty Inc., Brokerage
Port Colborne (Main Street)
$ 575,000
- Type
- Single Family
- Rooms
- 3 Beds + 3 Baths
RE/MAX NIAGARA REALTY LTD, BROKERAGE
Port Colborne (Main Street)
$ 759,000
- Type
- Single Family
- Rooms
- 6 Beds + 3 Baths
ROYAL LEPAGE NRC REALTY
Open House
Port Colborne (Main Street)
$ 489,900
- Type
- Single Family
- Rooms
- 2 Beds + 1 Baths
RE/MAX NIAGARA REALTY LTD, BROKERAGE
Port Colborne (Main Street)
$ 589,988
- Type
- Single Family
- Rooms
- 7 Beds + 3.5 Baths
PEAK GROUP REALTY LTD.
Water Views
Port Colborne (Main Street)
$ 409,900
- Type
- Single Family
- Rooms
- 3 Beds + 2 Baths
RE/MAX NIAGARA REALTY LTD, BROKERAGE
Port Colborne
$ 2,995
- Type
- Single Family
- Size
- 2,660 SqFt
- Rooms
- 4 Beds + 3 Baths
HOMELIFE MIRACLE REALTY MISSISSAUGA
Views
Port Colborne (Main Street)
$ 798,000
- Type
- Single Family
- Rooms
- 5 Beds + 3.5 Baths
HOUSEEO REALTY
Port Colborne (Main Street)
$ 3,200
- Type
- Single Family
- Rooms
- 5 Beds + 3.5 Baths
RE/MAX REALTY SPECIALISTS INC.
Primary On Main
Port Colborne
$ 549,900
- Type
- Single Family
- Size
- 1,208 SqFt
- Rooms
- 2 Beds + 1.5 Baths
Michael St. Jean Realty Inc.
Water Views
Port Colborne (Main Street)
$ 699,900
- Type
- Single Family
- Rooms
- 4 Beds + 2 Baths
ROYAL LEPAGE NRC REALTY

 Data provided by the Ontario Regional Technology & Information Systems. The information is deemed reliable, but is not guaranteed. Not intended to solicit buyers or sellers, landlords or tenants currently under contract.
The trademarks REALTOR®, REALTORS® and the REALTOR® logo are controlled by The Canadian Real Estate Association (CREA) and identify real estate professionals who are members of CREA. The trademarks MLS®, Multiple Listing Service® and the associated logos are owned
Data provided by the Ontario Regional Technology & Information Systems. The information is deemed reliable, but is not guaranteed. Not intended to solicit buyers or sellers, landlords or tenants currently under contract.
The trademarks REALTOR®, REALTORS® and the REALTOR® logo are controlled by The Canadian Real Estate Association (CREA) and identify real estate professionals who are members of CREA. The trademarks MLS®, Multiple Listing Service® and the associated logos are owned