

Address
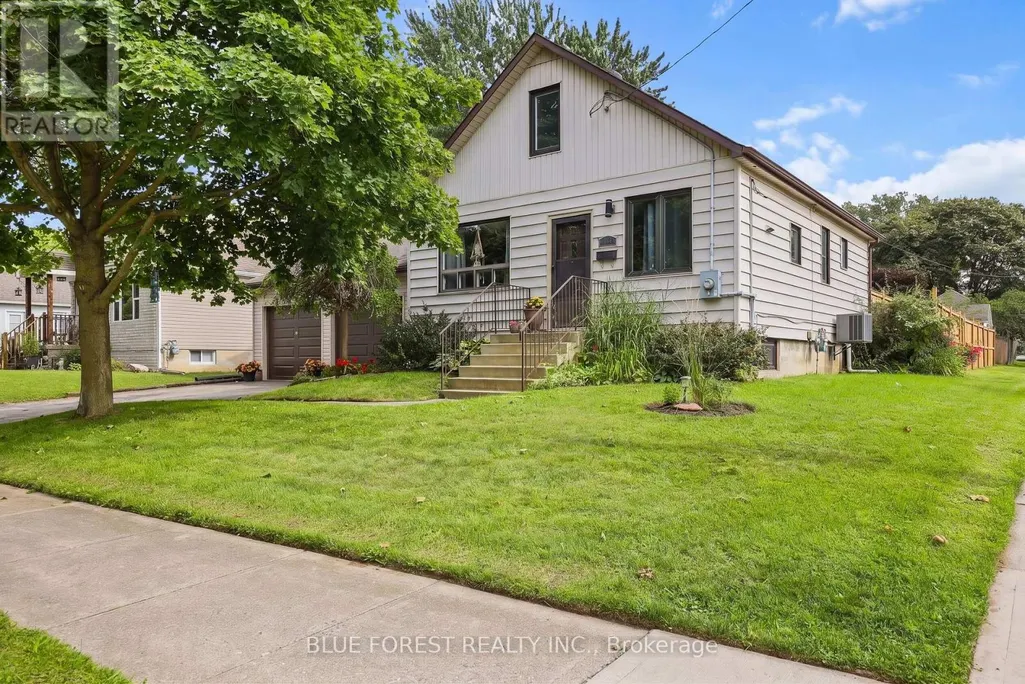
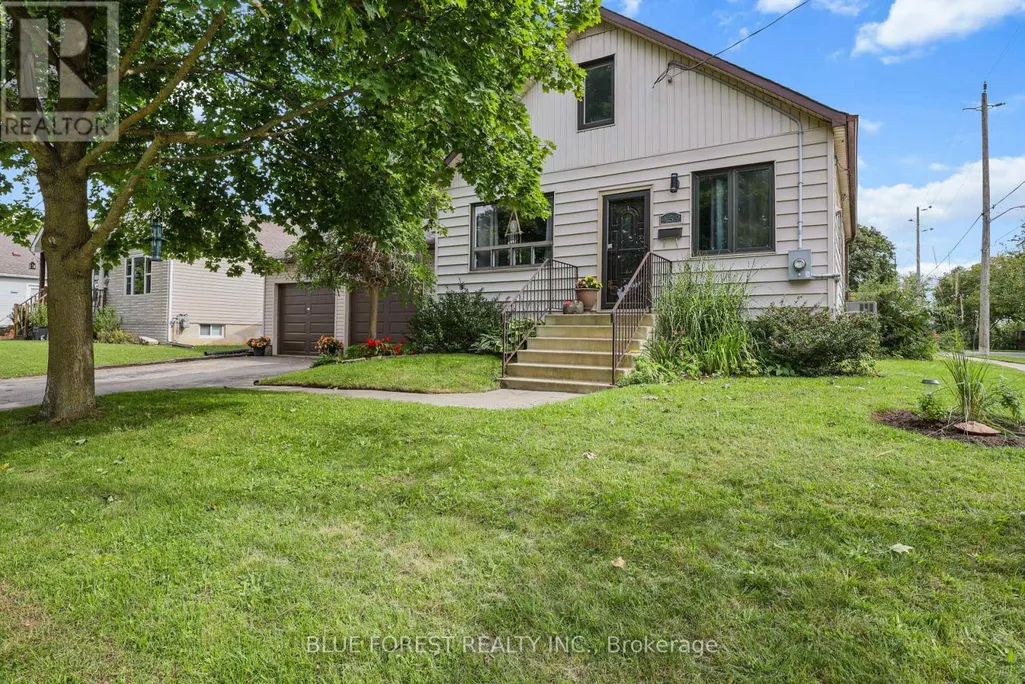
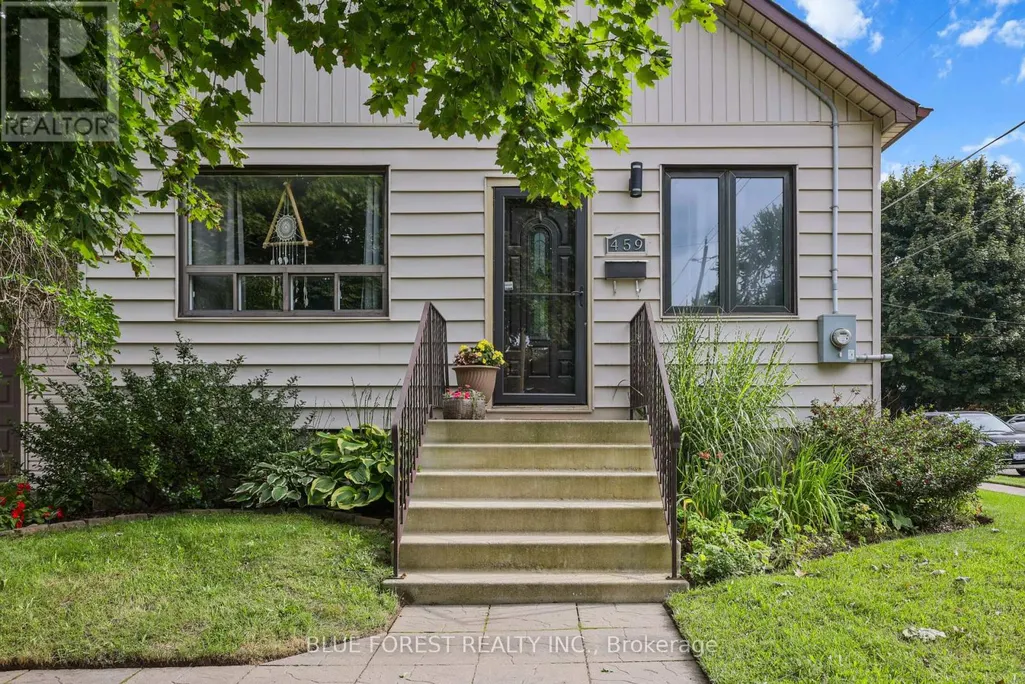
459 Salisbury Street, London East (East G), ON
Price
$ 458,888
Property Attributes
- ID#X13764332
- TypeSingle Family
- Listing Status Active
- MunicipalityLondon East (East G)
- CityLondon East (East G)
- AreaEast G
- NeighbourhoodEast G
- Postal CodeN5Y 3B4
- Style
- Price$ 458,888
- Bedrooms3
- Bathrooms2
- Half Bathrooms0
Data Source:
Canadian Real Estate Association (CREA)
Property Description
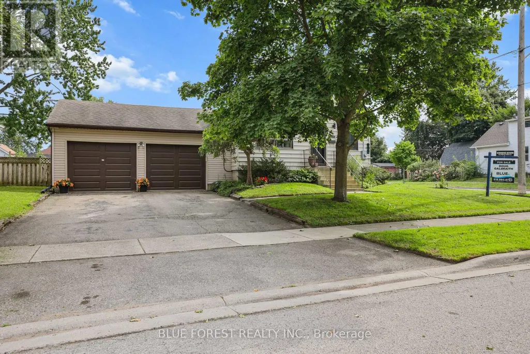
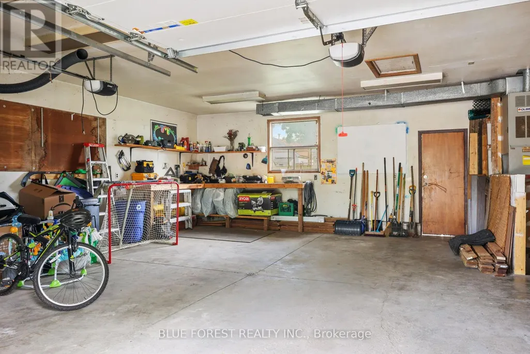
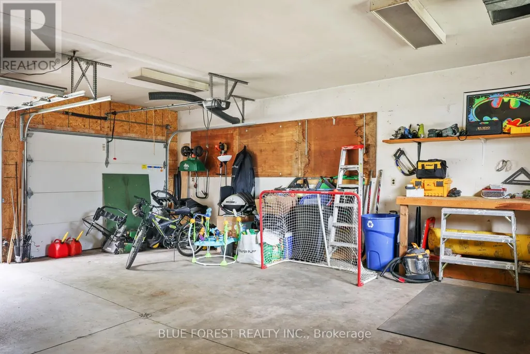
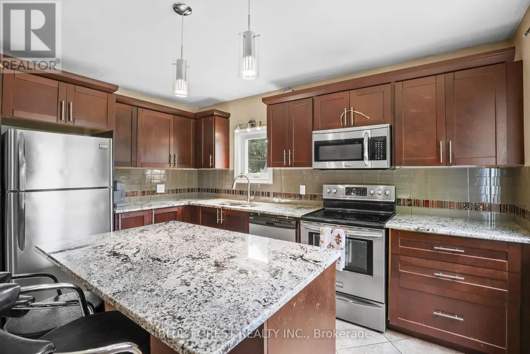
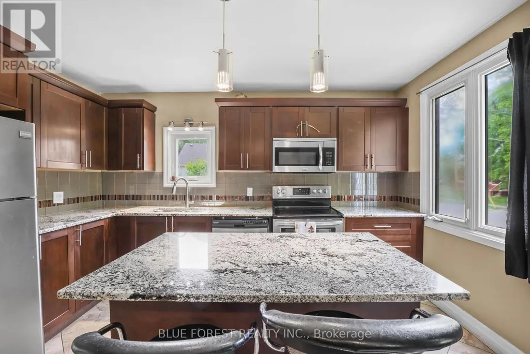
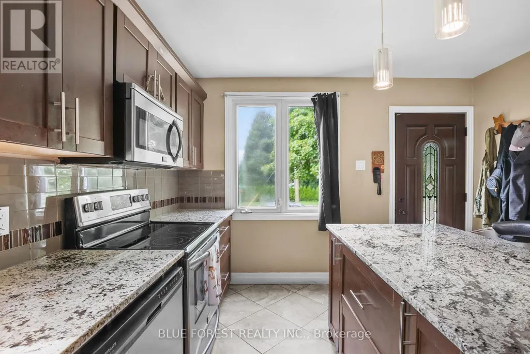
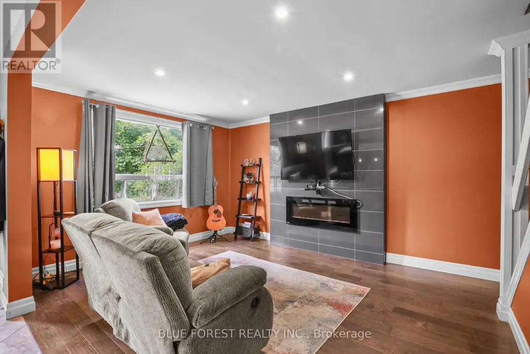
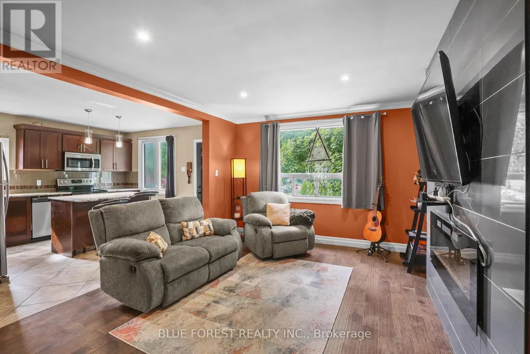
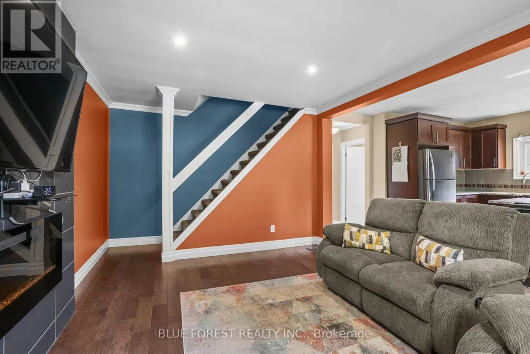
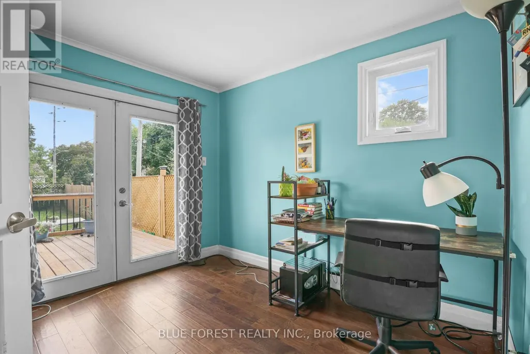
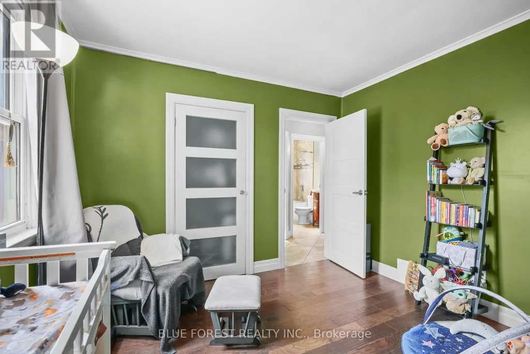
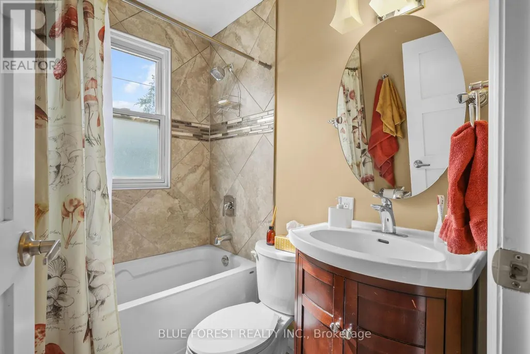
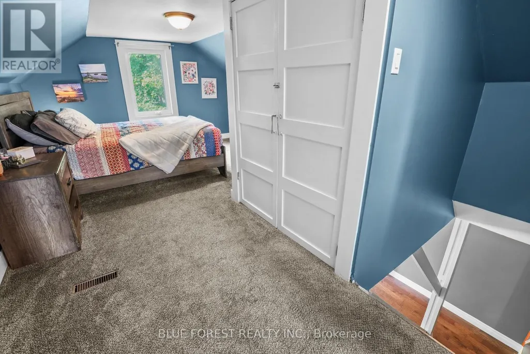
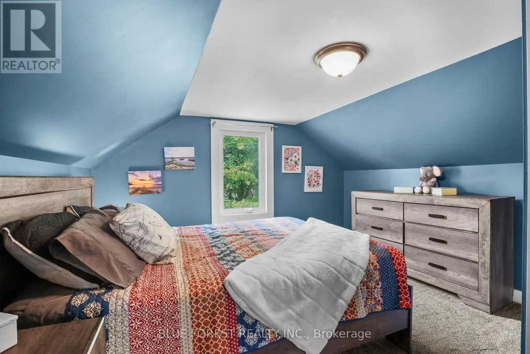
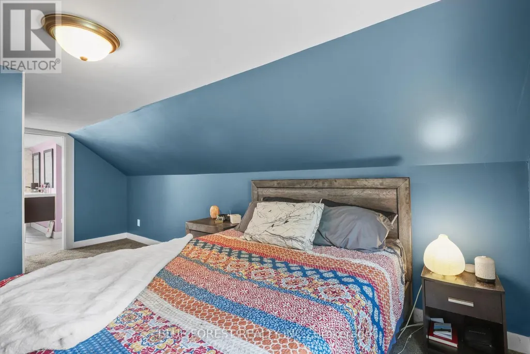
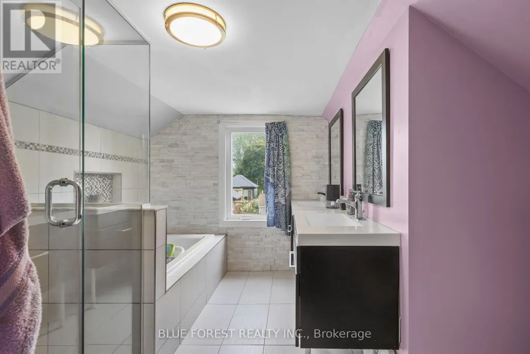
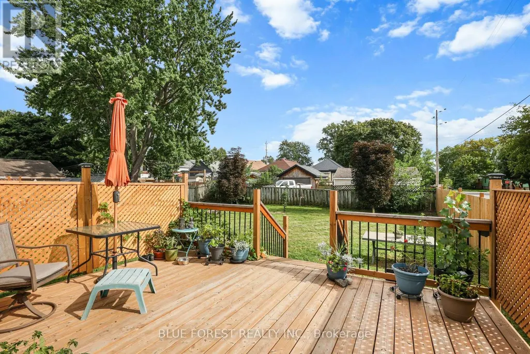
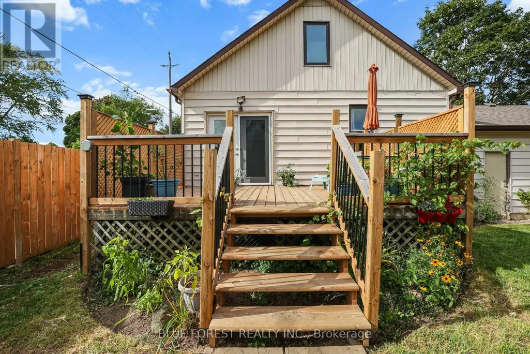
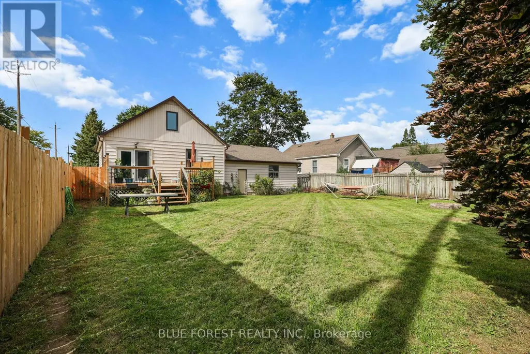
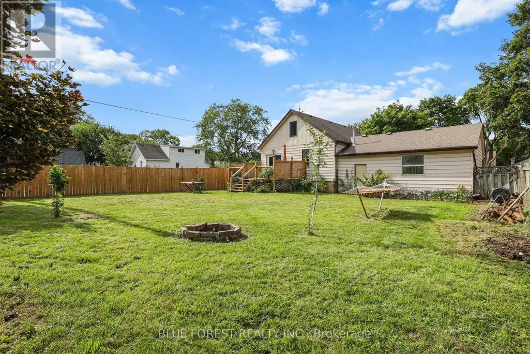
Looking for a Great Opportunity? Look no further This home has a Great Layout for modern main level with open Kitchen and Island. The Primary Bedroom has an updated walk in shower with double sinks. The attached over sized 2.5 car garage offers gas heat and inside entrance. Nice size back-yard with New back deck and privacy fence. Book your showing today. (id:7434)
General Features
| Property Type | Single Family |
|---|---|
| CommunityName | East G |
| Amenities | Park, Place of Worship, Public Transit, Schools |
| Building Age | 51 to 99 years |
| Building Amenities | Fireplace(s) |
| Building Appliances | Garage door opener remote(s), Water Heater, Water meter, Dishwasher, Dryer, Garage door opener, Stove, Washer, Refrigerator |
| Building Cooling Type | Central air conditioning |
| Location Description | Cross Streets: Curry & Mornington. ** Directions: East of Quebec st South of Oxford st. |
| Parking Space Total | 4 |
| Foundation Type | Concrete |
| Building Type | House |
| Ownership Type | Freehold |
| Building.StoriesTotal | 1.5 |
Interior Features
| Building Fireplace Present | True |
|---|---|
| Building Fireplace Total | 1 |
| Building Heating Type | Forced air |
| Building Heating Fuel | Electric |
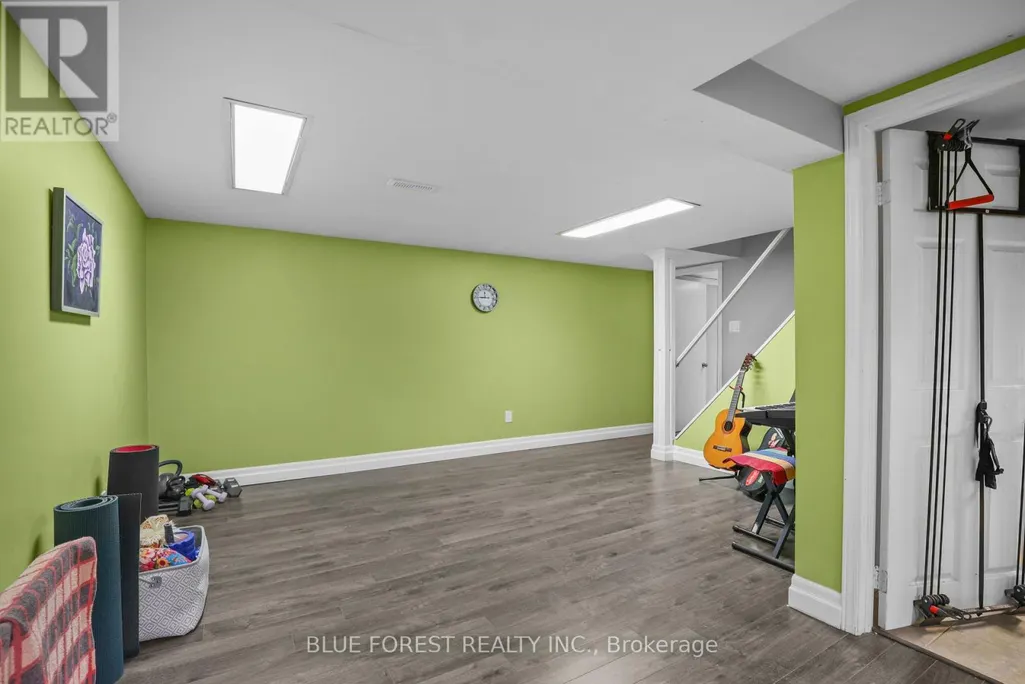
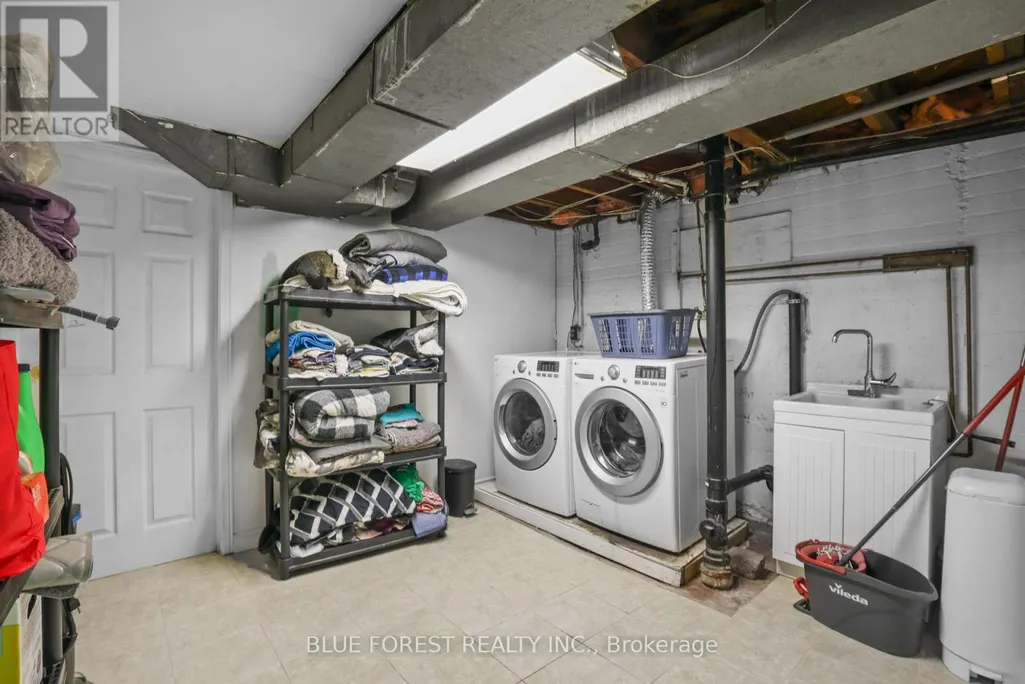
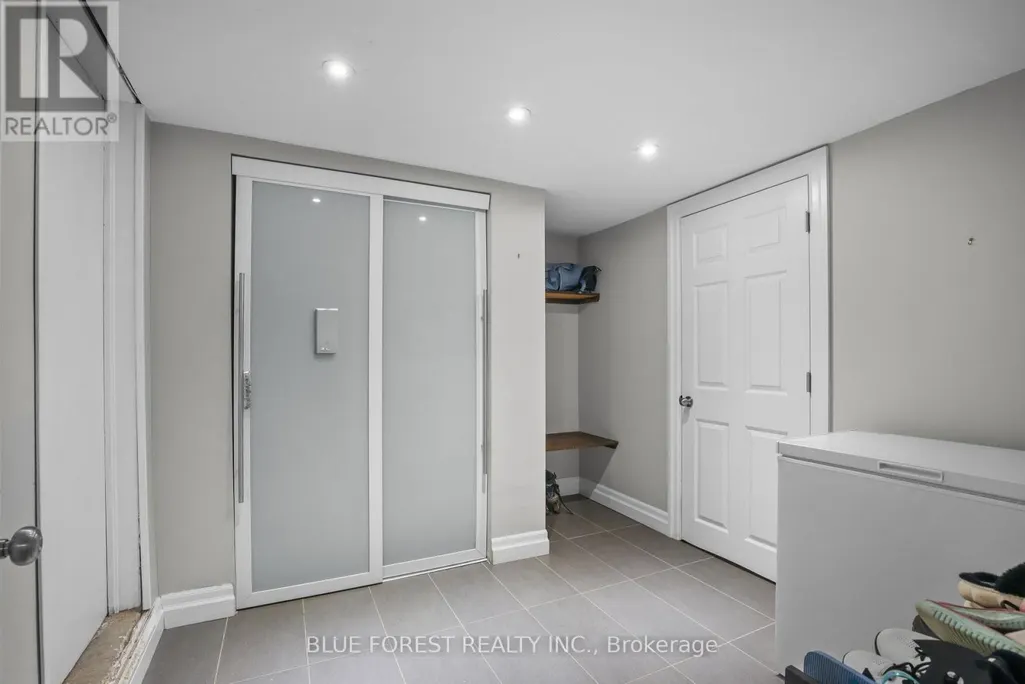
| Basement Development | Partially finished |
| Basement Type | N/A (Partially finished) |
| Construction Style Attachment | Detached |
| Living Area Range | 700 |
| Bedrooms | 3 |
Exterior Features
| Land Amenities | Park, Place of Worship, Public Transit, Schools |
|---|---|
| Sewer | Sanitary sewer |
| Exterior Finish | Vinyl siding |
| Fence Type | Fenced yard |
Room Details
| Room | Dimensions | Level | Flooring | Details |
|---|---|---|---|---|
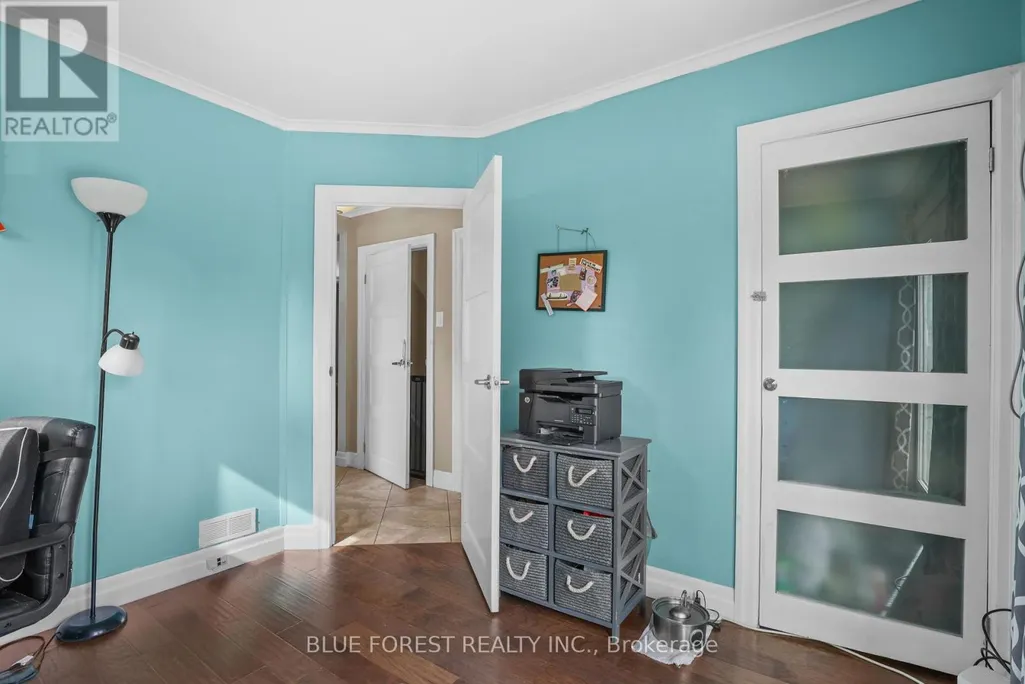
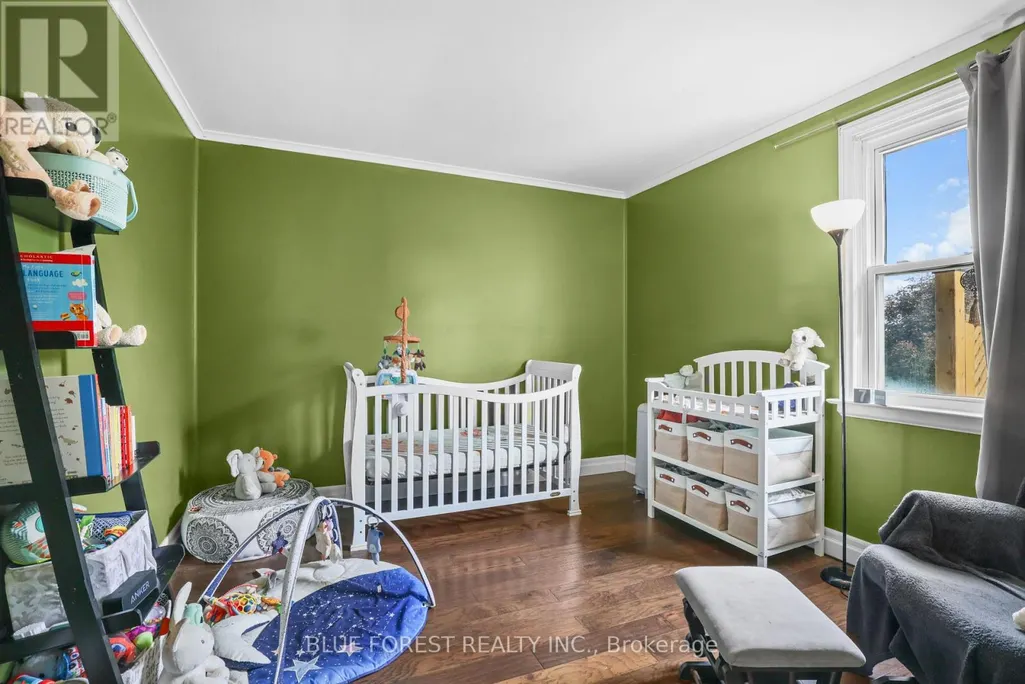
| Bedroom | 3.2 m x 2.84 m | Ground level | 2.84 m | |
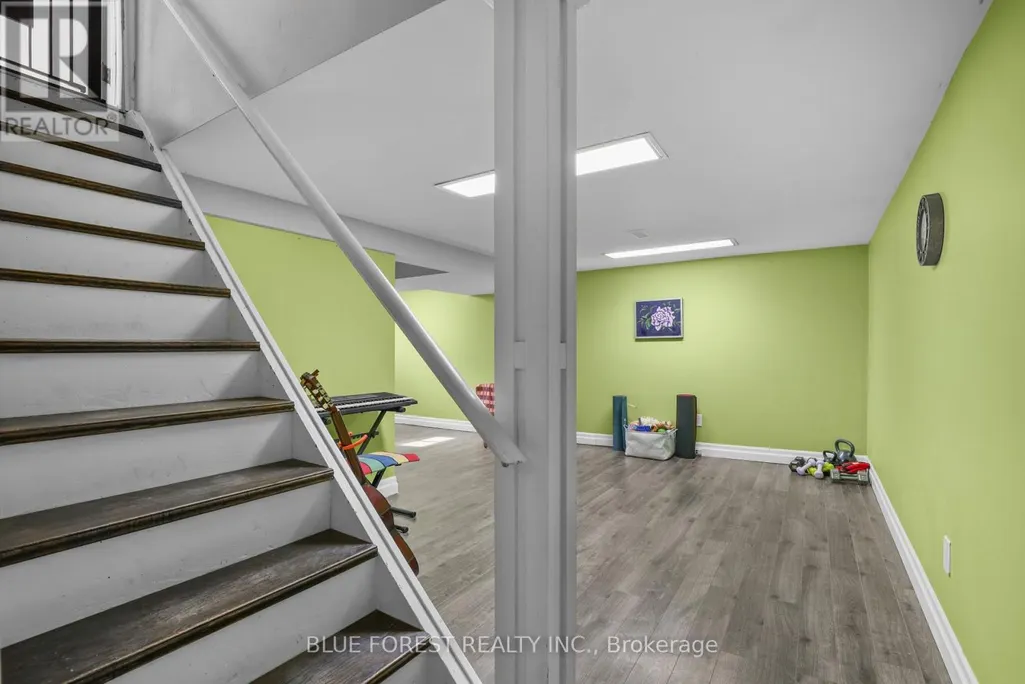
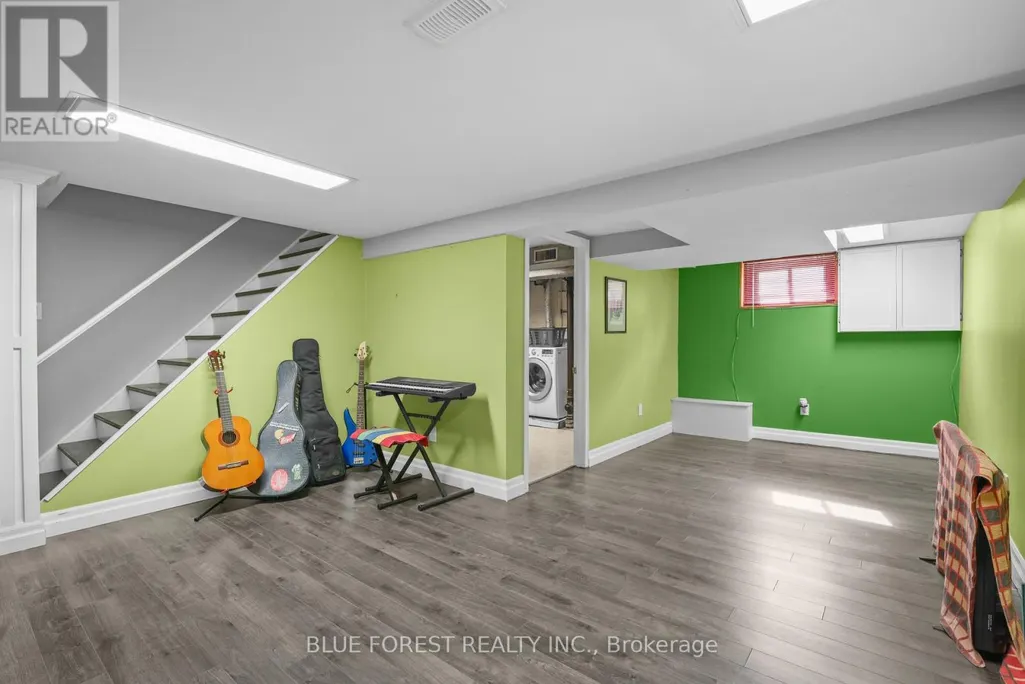
| Family room | 6.7 m x 5.18 m | Lower level | 5.18 m | |
| Great room | 3.47 m x 3.14 m | Ground level | 3.14 m | |
| Kitchen | 3.2 m x 2.75 m | Ground level | 2.75 m | |
| Primary Bedroom | 3.65 m x 3.35 m | Second level | 3.35 m |
Amenities
- Views
- New Construction
- Adult 55+
- Lease To Own
- No Strata Fees
- Furnished
- Primary On Main
- Air Conditioning
- Seller Finance
- Green
- Fixer Upper
- Horse
- Golf
- Fireplace
- Deck
- Garage
- Basement
- Pool

Property vs Single Family Average in N5Y 3B4
Price
In The Neighbourhood
Just Listed
London East (East G)
$ 449,900
- Type
- Single Family
- Rooms
- 2 Beds + 2 Baths
HOUSESIGMA INC.
Open House
London East (East G)
$ 464,900
- Type
- Single Family
- Rooms
- 2 Beds + 1 Baths
THRIVE REALTY GROUP INC.
London East (East G)
$ 399,000
- Type
- Single Family
- Rooms
- 3 Beds + 1 Baths
SUTTON GROUP - SELECT REALTY
London East (East G)
$ 429,000
- Type
- Single Family
- Rooms
- 3 Beds + 1 Baths
RE/MAX CENTRE CITY REALTY INC.
Primary On Main
London East (East G)
$ 399,900
- Type
- Single Family
- Rooms
- 3 Beds + 1 Baths
THE REALTY FIRM INC.
Primary On Main
London East (East G)
$ 444,000
- Type
- Single Family
- Rooms
- 2 Beds + 2 Baths
REAL BROKER ONTARIO LTD
Views
London East (East G)
$ 2,600
- Type
- Single Family
- Rooms
- 5 Beds + 3 Baths
CENTURY 21 FIRST CANADIAN CORP
London East (East G)
$ 459,900
- Type
- Single Family
- Rooms
- 3 Beds + 1.5 Baths
OLIVER & ASSOCIATES KATIE WHITE REAL ESTATE BROKERAGE INC.
Primary On Main
London East (East G)
$ 2,200
- Type
- Single Family
- Rooms
- 2 Beds + 1 Baths
SHRINE REALTY BROKERAGE LTD.

 Data provided by the Ontario Regional Technology & Information Systems. The information is deemed reliable, but is not guaranteed. Not intended to solicit buyers or sellers, landlords or tenants currently under contract.
The trademarks REALTOR®, REALTORS® and the REALTOR® logo are controlled by The Canadian Real Estate Association (CREA) and identify real estate professionals who are members of CREA. The trademarks MLS®, Multiple Listing Service® and the associated logos are owned
Data provided by the Ontario Regional Technology & Information Systems. The information is deemed reliable, but is not guaranteed. Not intended to solicit buyers or sellers, landlords or tenants currently under contract.
The trademarks REALTOR®, REALTORS® and the REALTOR® logo are controlled by The Canadian Real Estate Association (CREA) and identify real estate professionals who are members of CREA. The trademarks MLS®, Multiple Listing Service® and the associated logos are owned