
Views - Golf Course
Address
5263 Tenth Line, Erin, ON
Price
$ 2,100,000
Property Attributes
- ID#X13754170
- TypeSingle Family
- Listing Status Active
- MunicipalityErin
- CityErin
- AreaRural Erin
- NeighbourhoodRural Erin
- Postal CodeN0B 1T0
- Style
- Price$ 2,100,000
- Bedrooms4+2
- Bathrooms3
- Half Bathrooms1
Data Source:
Canadian Real Estate Association (CREA)
Property Description
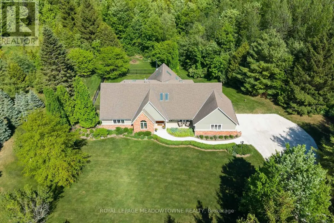
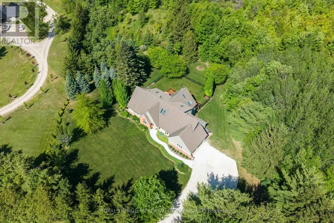
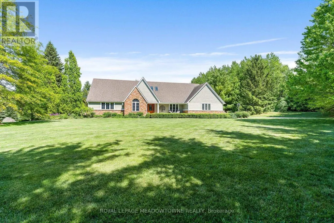
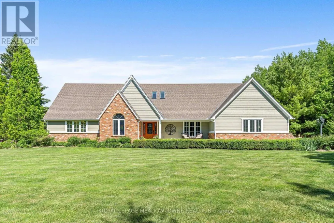
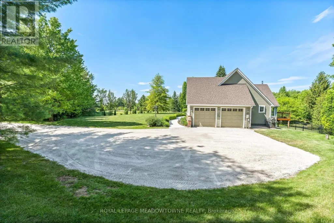
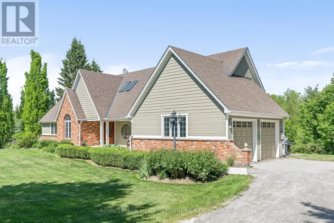
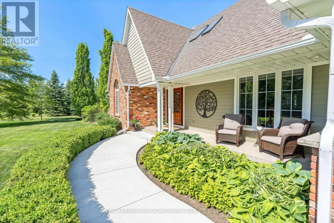
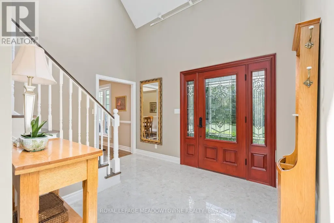
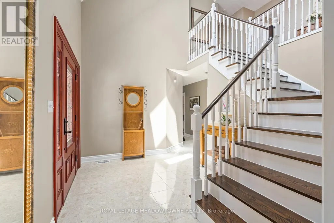
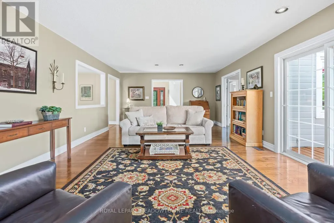
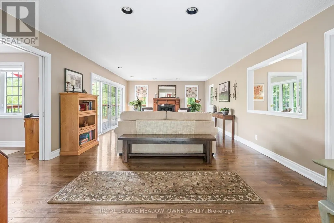
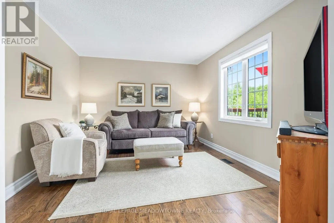
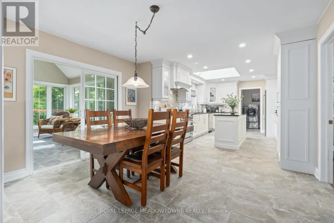
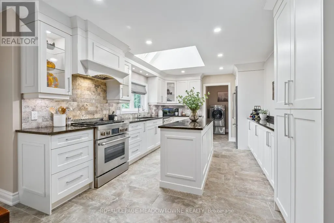
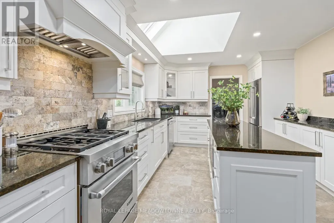
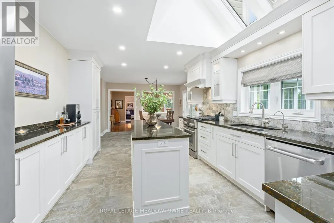
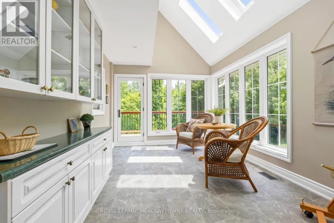
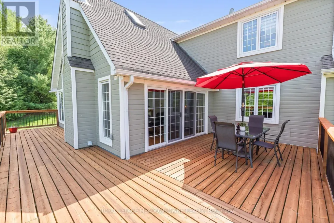
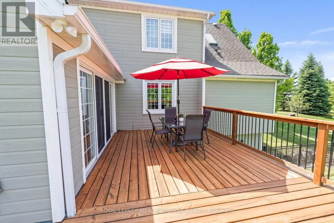
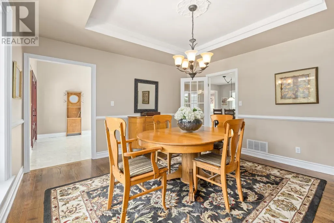
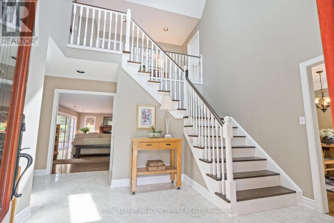
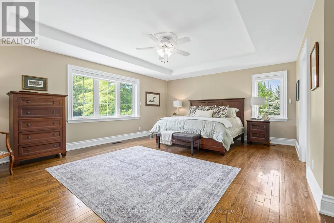
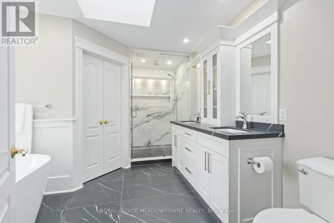
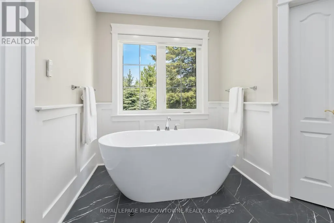
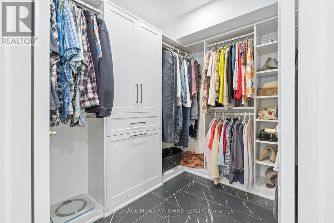
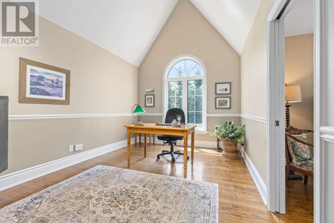
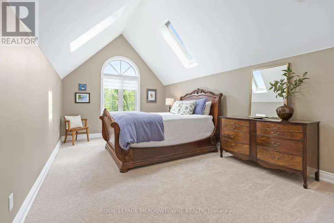
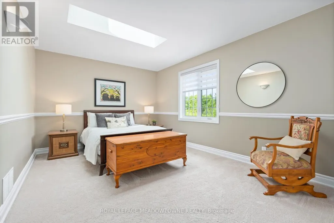
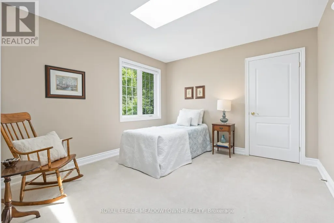
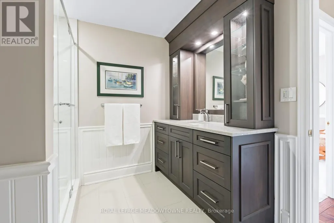
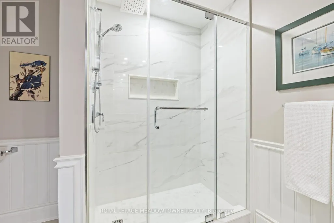
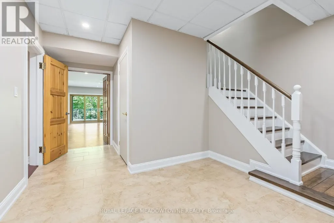
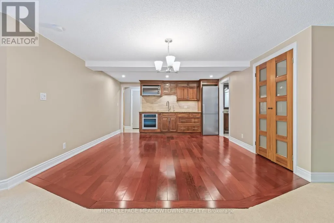
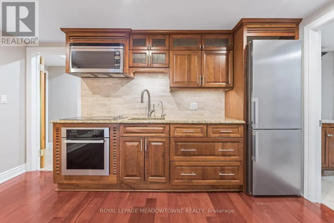
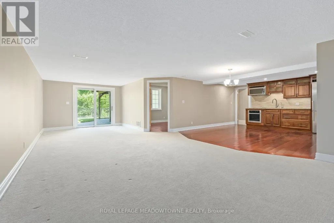
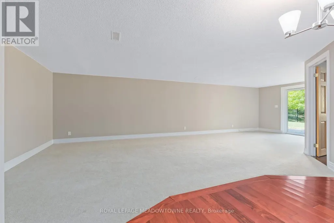
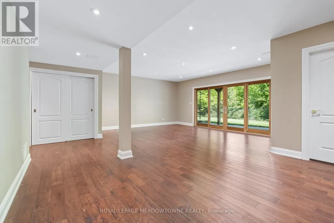
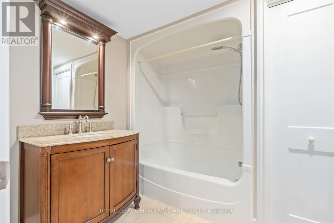
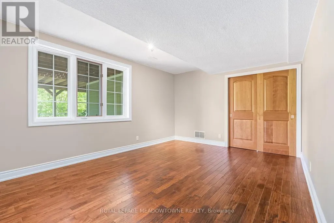
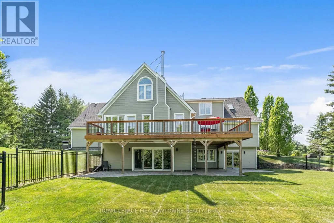
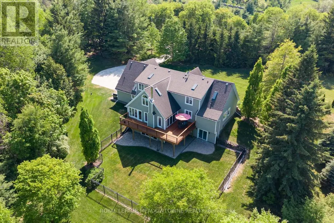
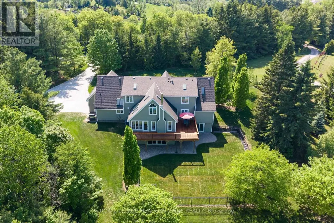
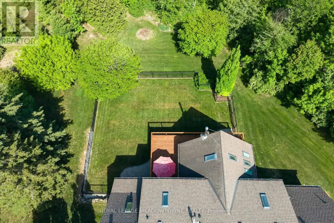
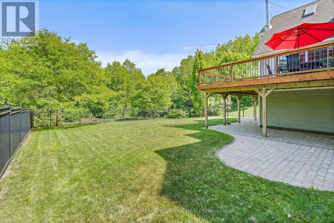
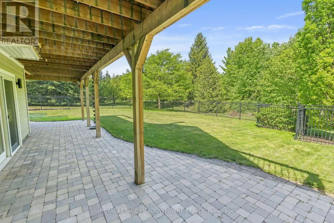
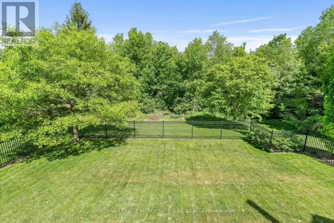
Nestled on ~2 private acres just minutes from town, this stunning country bungaloft offers the perfect blend of elegance, comfort and scenic living! A beautiful concrete walkway and perennial gardens welcome you to the impressive front entrance. Inside, the thoughtfully designed open-concept layout is filled with natural light and showcases beautiful country views throughout. The spacious kitchen and living area flow seamlessly into a sun-filled bonus room - the perfect place to relax and enjoy the surrounding landscape. A formal dining room provides an ideal setting for family gatherings, while the cozy family room with French doors opens to the expansive living room featuring hardwood floors, a fireplace and walkout to the spectacular wraparound deck. The main floor also offers a private office conveniently located off the spacious primary suite, making it ideal as a home office or nursery. The luxurious ensuite features heated floors and an oversized glass shower. Upstairs, you'll find three generous bedrooms with charming character ceilings and an updated 3-piece bathroom. The finished lower level offers exceptional versatility with a second kitchen, large rec room, two additional rooms suitable for bedrooms or guest space, abundant storage and a walkout to the patio - ideal for entertaining or in-law accommodations. Outside, the beautifully landscaped grounds and expansive deck create the perfect setting to enjoy peaceful country living. Additional features include quality Velux skylights (two with remote controls), Naturtek engineered composite siding, 200-amp electrical service, newer soffits, most windows replaced, new pressure tank (2025), furnace and A/C (2017). Offering approximately 3,456 sq. ft. plus a finished basement, this move-in ready home is a rare opportunity to own the perfect country bungaloft close to town. A true showstopper! (id:7434)
General Features
| Features | Wooded area, Open space, Flat site, Conservation/green belt, In-Law Suite |
|---|---|
| Community Features | School Bus |
| Property Type | Single Family |
| CommunityName | Rural Erin |
| Amenities | Golf Nearby |
| Building Age | 31 to 50 years |
| Building Amenities | Fireplace(s) |
| Building Appliances | Garage door opener remote(s), Oven - Built-In, Water purifier, Water softener, Water Treatment |
| Building Basement Features | Walk out |
| Building Cooling Type | Central air conditioning |
| Location Description | Sideroad 10 and Tenth Line |
| Parking Space Total | 10 |
| Foundation Type | Block |
| Building Type | House |
| Ownership Type | Freehold |
| Building.StoriesTotal | 1.5 |
Interior Features
| Building Fireplace Present | True |
|---|---|
| Building Fireplace Total | 1 |
| Building Heating Type | Forced air |
| Building Heating Fuel | Propane |
| Basement Development | Finished |
| Basement Type | N/A (Finished) |
| Construction Style Attachment | Detached |
| Flooring Type | Hardwood, Carpeted |
| Living Area Range | 3000 |
| Bedrooms | 4+2 |
Exterior Features
| Structure | Deck, Patio(s) |
|---|---|
| ViewType | View |
| Land Amenities | Golf Nearby |
| Landscape Features | Landscaped |
| Sewer | Septic System |
| Exterior Finish | Brick, Hardboard |
| Fence Type | Fenced yard |
Room Details
| Room | Dimensions | Level | Flooring | Details |
|---|---|---|---|---|
| Bedroom | 5.4 m x 3.4 m | Second level | 3.4 m | |
| Bedroom 2 | 4.4 m x 3.3 m | Second level | 3.3 m | |
| Bedroom 3 | 3.5 m x 3.3 m | Second level | 3.3 m | |
| Bedroom 4 | 5.6 m x 4.6 m | Lower level | 4.6 m | |
| Bedroom 5 | 4.5 m x 3.4 m | Lower level | 3.4 m | |
| Dining room | 4.1 m x 4 m | Ground level | 4 m | |
| Family room | 3.8 m x 3.4 m | Ground level | 3.4 m | |
| Kitchen | 7.8 m x 3.4 m | Ground level | 3.4 m | |
| Living room | 8.2 m x 4.4 m | Ground level | 4.4 m | |
| Office | 4.4 m x 3.2 m | Ground level | 3.2 m | |
| Primary Bedroom | 6.1 m x 4.1 m | Ground level | 4.1 m | |
| Recreational, Games room | 8.6 m x 3.3 m | Lower level | 3.3 m | |
| Sunroom | 4.4 m x 3.1 m | Ground level | 3.1 m |
Amenities
- Views
- New Construction
- Adult 55+
- Lease To Own
- No Strata Fees
- Furnished
- Primary On Main
- Air Conditioning
- Seller Finance
- Green
- Fixer Upper
- Horse
- Golf
- Fireplace
- Deck
- Garage
- Basement
- Pool

Property vs Single Family Average in N0B 1T0
Price
In The Neighbourhood
Just Listed
Erin
$ 3,299,900
- Type
- Single Family
- Rooms
- 5 Beds + 5.5 Baths
HOMELIFE REGIONAL REALTY LTD.
Primary On Main
Erin
$ 3,650,000
- Type
- Single Family
- Rooms
- 4 Beds + 4.5 Baths
ROCK STAR REAL ESTATE INC.
Open House
Erin
$ 1,899,900
- Type
- Single Family
- Rooms
- 4 Beds + 3.5 Baths
RE/MAX REAL ESTATE CENTRE INC.
Water Views
Erin
$ 799,000
- Type
- Single Family
- Rooms
- 4 Beds + 2 Baths
ROYAL LEPAGE MEADOWTOWNE REALTY
Golf Course
Erin
$ 1,499,990
- Type
- Single Family
- Rooms
- 4 Beds + 3.5 Baths
Royal LePage Real Estate Associates
Primary On Main
Erin
$ 1,499,999
- Type
- Single Family
- Rooms
- 5 Beds + 2 Baths
RE/MAX REAL ESTATE CENTRE INC.

 Data provided by the Ontario Regional Technology & Information Systems. The information is deemed reliable, but is not guaranteed. Not intended to solicit buyers or sellers, landlords or tenants currently under contract.
The trademarks REALTOR®, REALTORS® and the REALTOR® logo are controlled by The Canadian Real Estate Association (CREA) and identify real estate professionals who are members of CREA. The trademarks MLS®, Multiple Listing Service® and the associated logos are owned
Data provided by the Ontario Regional Technology & Information Systems. The information is deemed reliable, but is not guaranteed. Not intended to solicit buyers or sellers, landlords or tenants currently under contract.
The trademarks REALTOR®, REALTORS® and the REALTOR® logo are controlled by The Canadian Real Estate Association (CREA) and identify real estate professionals who are members of CREA. The trademarks MLS®, Multiple Listing Service® and the associated logos are owned