
Open House Sun, Sep 13th 11:00 AM - 01:00 PM
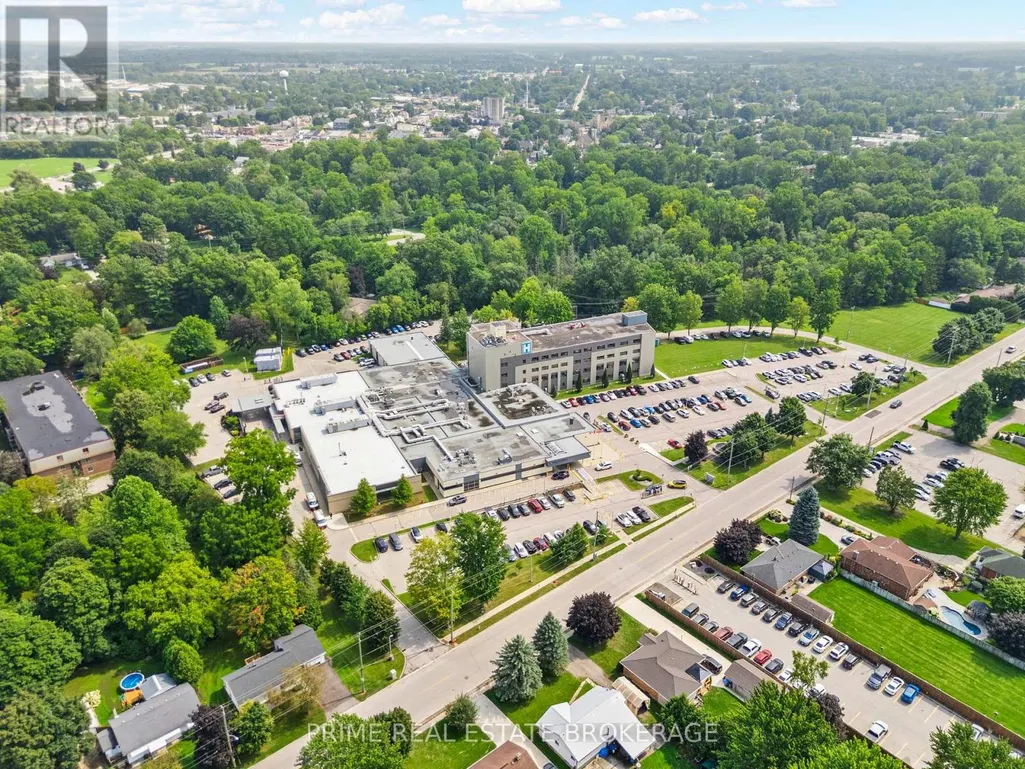
Address
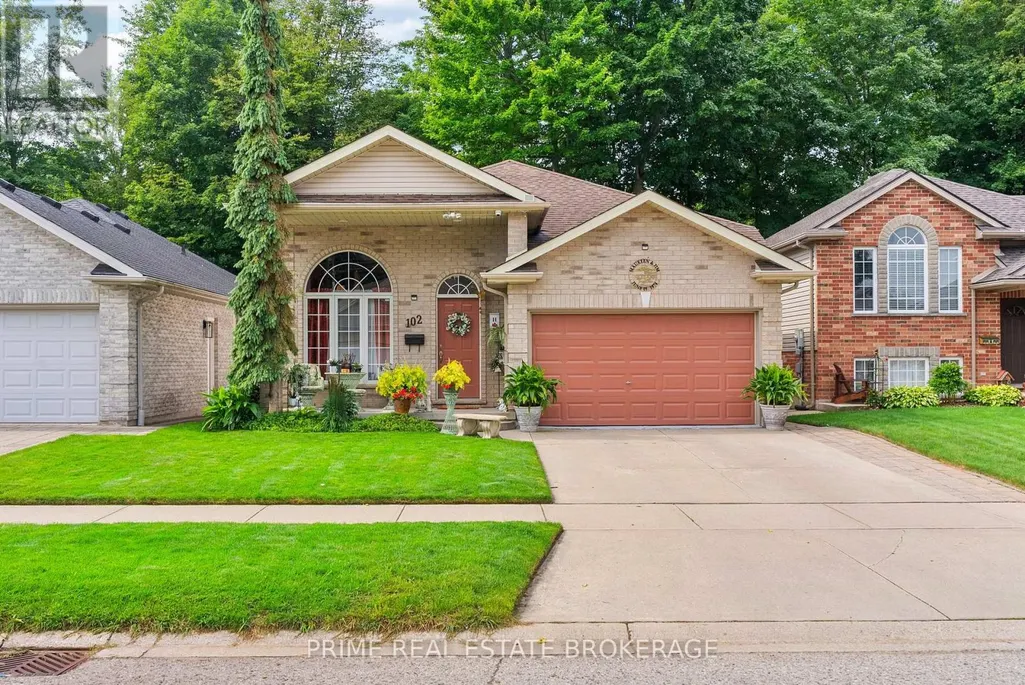
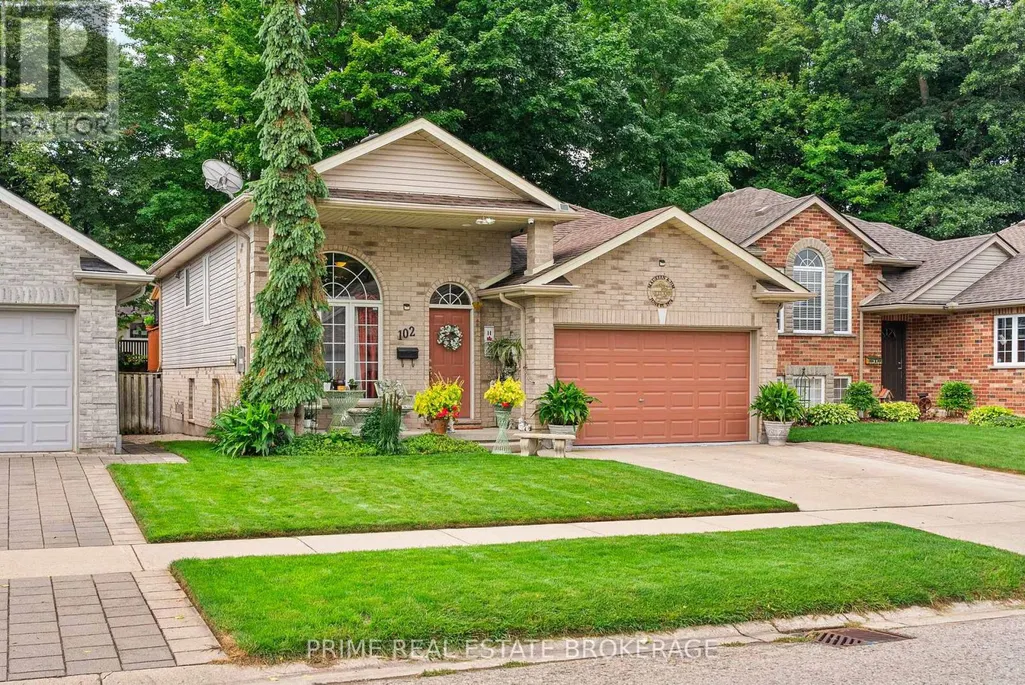
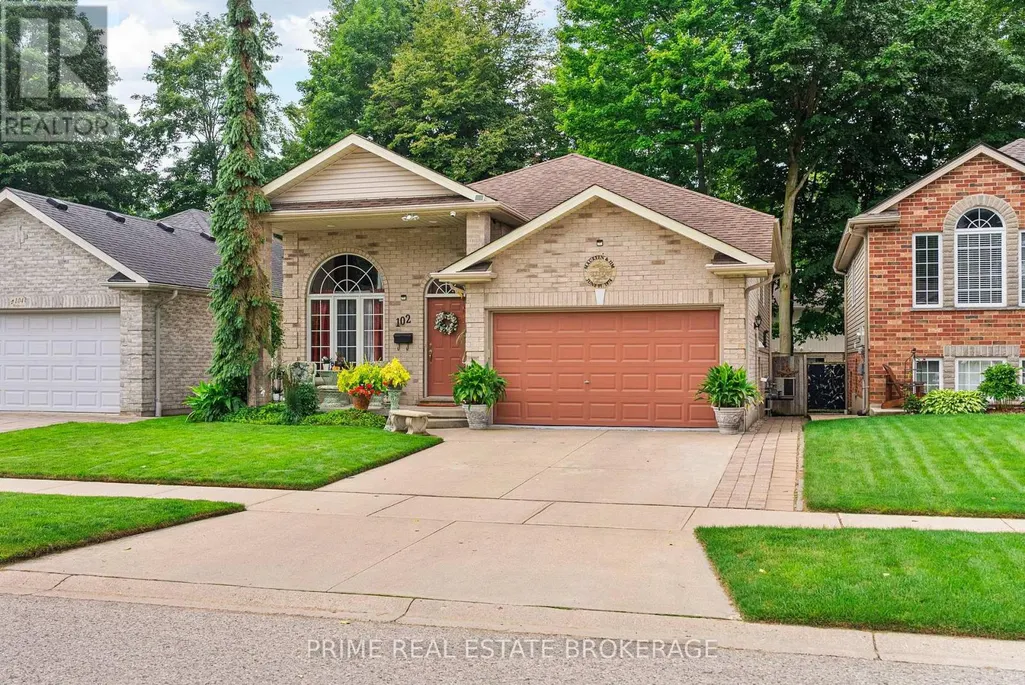
102 Ridge Street, Strathroy-Caradoc (SW), ON
Price
$ 699,000
Open House Sun, Sep 13th 11:00 AM - 01:00 PM
Property Attributes
- ID#X13745030
- TypeSingle Family
- Listing Status Active
- MunicipalityStrathroy-Caradoc (SW)
- CityStrathroy-Caradoc (SW)
- AreaSW
- NeighbourhoodSW
- Postal CodeN7G 4K1
- StyleBungalow
- Price$ 699,000
- Bedrooms4
- Bathrooms2
- Half Bathrooms0
Data Source:
Canadian Real Estate Association (CREA)
Property Description
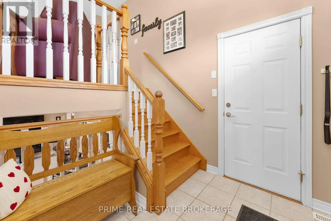
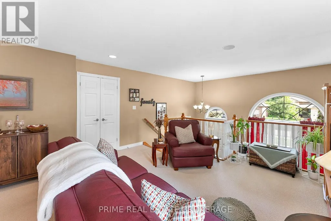
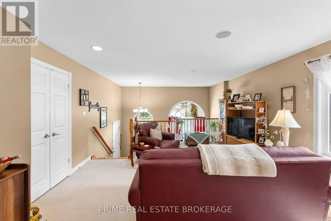
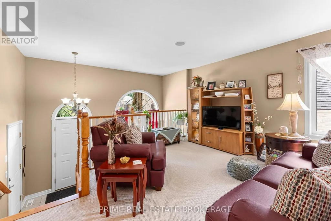
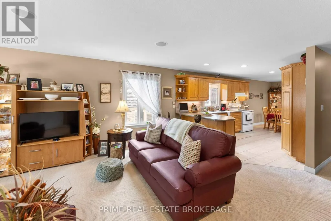
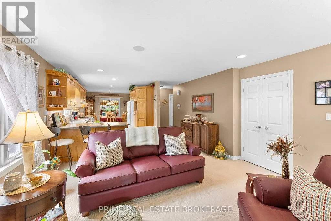
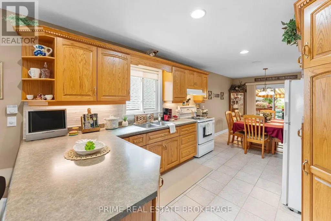
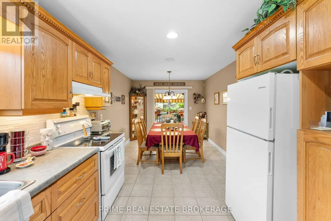
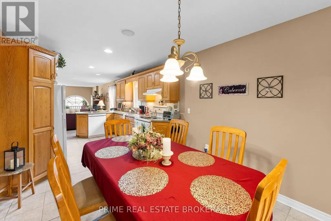
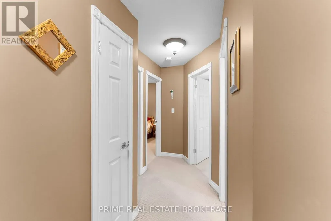
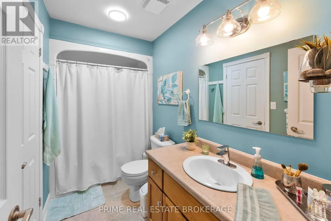
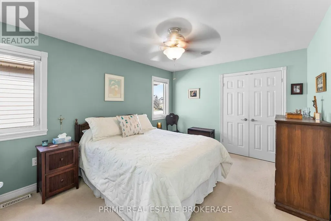
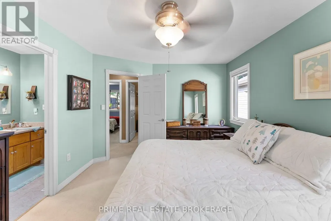
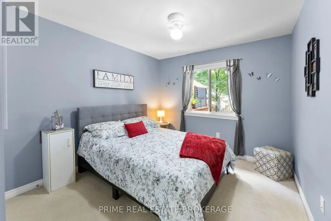
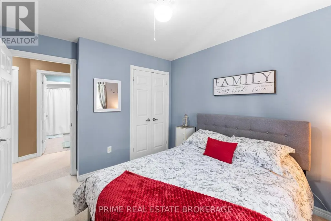
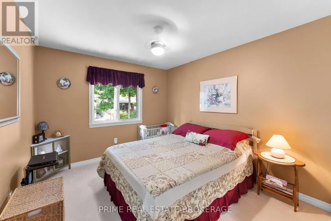
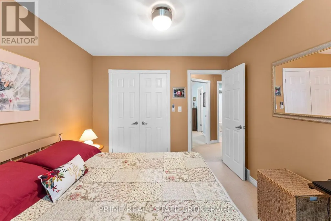
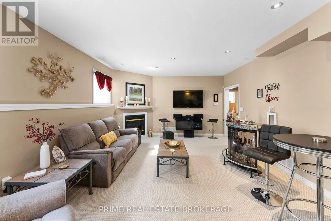
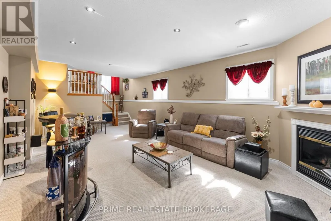
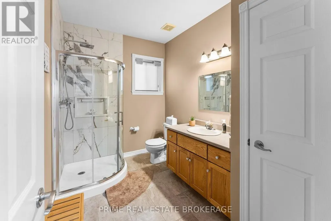
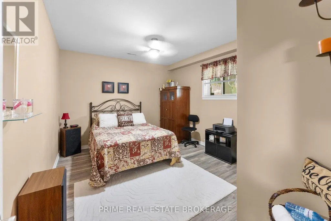
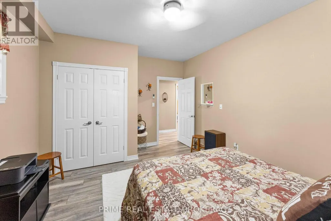
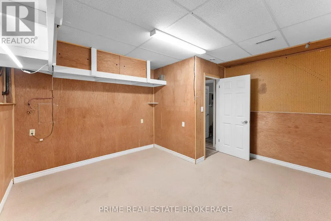
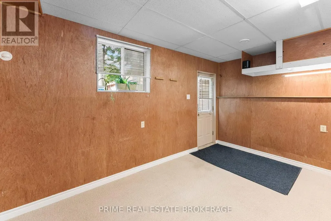
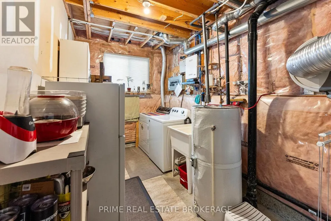
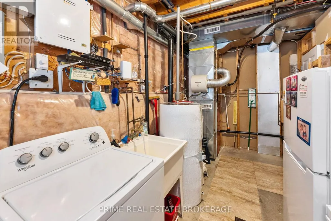
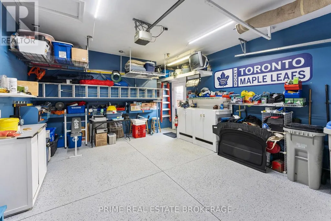
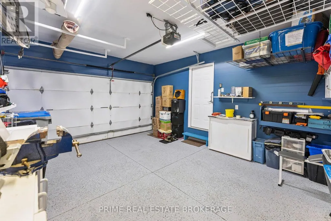
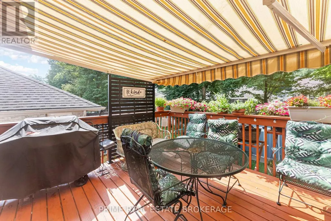
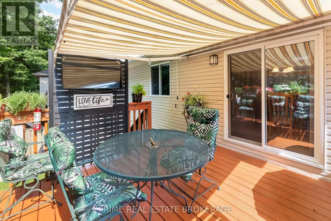
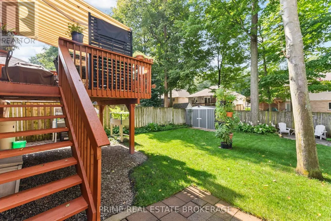
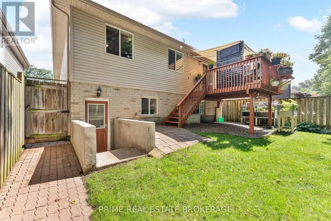
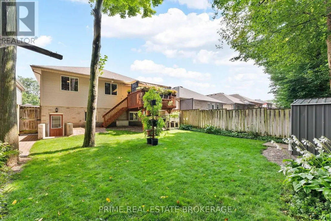
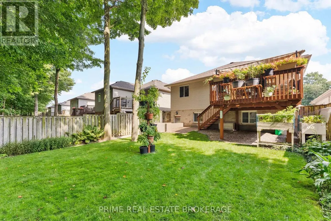
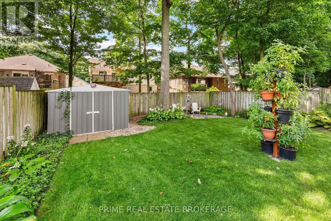
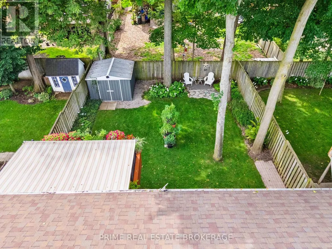
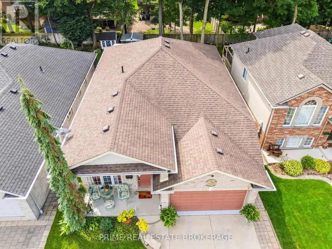
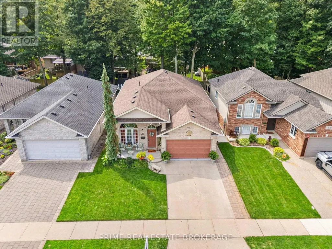
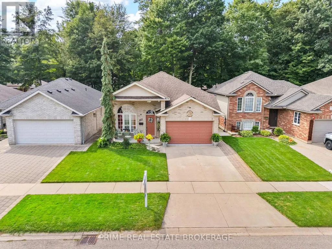
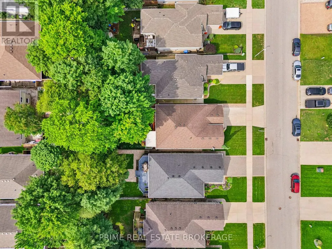
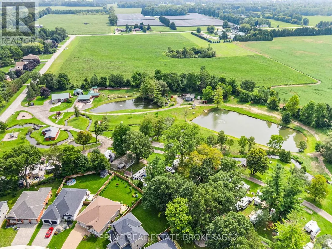
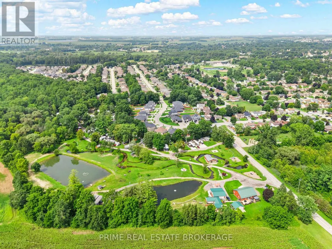
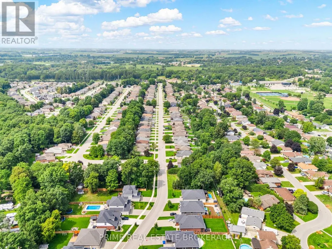
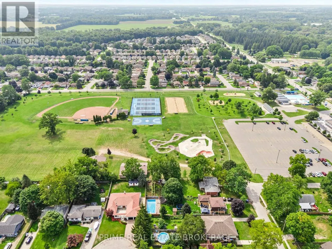
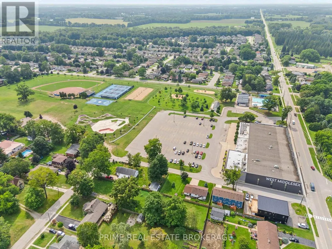
A meticulously maintained + beautifully upgraded raised bungalow with a finished lower level, ideally located in one of Strathroy's most sought-after neighbourhoods. Offering 4 bedrooms, 2 full bathrooms + an attached insulated 1.5-car garage, this home delivers an exceptional combination of space, comfort + thoughtful updates. The bright main floor features 8' ceilings + an open-concept layout filled with natural light, with built-in ceiling speakers throughout the living room, dining room + primary bedroom. The stylish kitchen offers a glass tile backsplash, new refrigerator (1 year) + dishwasher (3 years), while the spacious dining area provides direct access to the rear deck with automatic retractable awning + privacy walls, overlooking mature trees + a private, fully fenced backyard. The primary bedroom connects to a functional 4-piece Jack + Jill ensuite, with 2 additional bedrooms completing the main level.Downstairs, the finished lower level continues with 9' ceilings, newer carpet (2 years), LVP flooring through the hallway + bedrooms, a generous rec room with gas fireplace, spacious 4th bedroom, updated 3-piece bathroom (2 years) with tiled shower, laundry room with brand-new gas furnace + owned electric water heater, plus a convenient mudroom with backyard access.Additional features include a roof replaced in 2017, gutter guards, individual water shut-off sat faucets, CAT5/telephone/coaxial connections throughout, hardwired alarm wiring at doors +windows, exterior camera wiring + pre-wiring for speakers in all bedrooms. The heated, insulated garage features a painted slip-resistant floor, while the backyard offers dedicated concrete patio areas, a storage shed + plenty of space for entertaining, gardening or relaxing outdoors. Just minutes from the hospital, excellent schools, parks, trails + the community pool, with convenient access to Highway 402, London + Sarnia, this is a move-in-ready home in a welcoming, family-friendly community. (id:7434)
General Features
| Community Features | Community Centre, School Bus |
|---|---|
| Property Type | Single Family |
| Zoning Description | R1 |
| CommunityName | SW |
| Amenities | Park, Hospital, Schools |
| Building Amenities | Fireplace(s) |
| Building Appliances | Garage door opener remote(s), Water Heater, Dishwasher, Dryer, Microwave, Stove, Washer, Window Coverings, Refrigerator |
| Building Architectural Style | Bungalow |
| Building Basement Features | Walk out |
| Building Cooling Type | Central air conditioning |
| Location Description | Cross Streets: Ridge St/Bridle Path. ** Directions: Heading South on Ridge St, house is on righthand side. |
| Parking Space Total | 3 |
| Foundation Type | Poured Concrete |
| Building Type | House |
| Ownership Type | Freehold |
| Building.StoriesTotal | 1 |
Interior Features
| Building Fireplace Present | True |
|---|---|
| Building Fireplace Total | 1 |
| Building Heating Type | Forced air |
| Building Heating Fuel | Natural gas |
| Basement Development | Finished |
| Basement Type | Full (Finished) |
| Construction Style Attachment | Detached |
| Flooring Type | Tile |
| Living Area Range | 700 |
| Bedrooms | 4 |
Exterior Features
| Structure | Deck, Porch, Shed, Workshop |
|---|---|
| Land Amenities | Park, Hospital, Schools |
| Landscape Features | Landscaped |
| Sewer | Sanitary sewer |
| Exterior Finish | Aluminum siding, Brick |
| Fence Type | Fully Fenced |
Room Details
| Room | Dimensions | Level | Flooring | Details |
|---|---|---|---|---|
| Bathroom | 3.15 m x 1.52 m | Upper Level | 1.52 m | |
| Bedroom 2 | 3.53 m x 3.02 m | Upper Level | 3.02 m | |
| Bedroom 3 | 3.23 m x 3 m | Upper Level | 3 m | |
| Bedroom 4 | 4.42 m x 3.51 m | Basement | 3.51 m | |
| Kitchen | 6.1 m x 3 m | Upper Level | 3 m | |
| Living room | 4.57 m x 4.42 m | Upper Level | 4.42 m | |
| Primary Bedroom | 4.47 m x 3.3 m | Upper Level | 3.3 m | |
| Recreational, Games room | 8.38 m x 4.09 m | Basement | 4.09 m |
Amenities
- Views
- New Construction
- Adult 55+
- Lease To Own
- No Strata Fees
- Furnished
- Primary On Main
- Air Conditioning
- Seller Finance
- Green
- Fixer Upper
- Horse
- Golf
- Fireplace
- Deck
- Garage
- Basement
- Pool

Property vs Single Family Average in N7G 4K1
Price
In The Neighbourhood
Just Listed
Chatham
$ 395,000
- Type
- Single Family
- Size
- 1,659 SqFt
- Rooms
- 4 Beds + 2 Baths
RE/MAX Real Estate Centre Inc.
Open House
Strathroy-Caradoc (SW)
$ 629,900
- Type
- Single Family
- Rooms
- 4 Beds + 2 Baths
PLATINUM KEY REALTY INC.
Primary On Main
Strathroy-Caradoc (SW)
$ 549,900
- Type
- Single Family
- Rooms
- 2 Beds + 1 Baths
ROYAL LEPAGE TRILAND REALTY
Views
Strathroy-Caradoc (SW)
$ 599,900
- Type
- Single Family
- Rooms
- 4 Beds + 2 Baths
CENTURY 21 FIRST CANADIAN CORP
Water Views
Strathroy-Caradoc (SW)
$ 649,900
- Type
- Single Family
- Rooms
- 2 Beds + 3 Baths
CENTURY 21 FIRST CANADIAN CORP
Views
Strathroy-Caradoc (SW)
$ 1,279,900
- Type
- Single Family
- Rooms
- 5 Beds + 3 Baths
CENTURY 21 FIRST CANADIAN CORP
Golf Course
Strathroy-Caradoc (SW)
$ 1,250,000
- Type
- Single Family
- Rooms
- 6 Beds + 3.5 Baths
EXP REALTY
Primary On Main
Strathroy-Caradoc (SW)
$ 529,000
- Type
- Single Family
- Rooms
- 3 Beds + 2 Baths
RE/MAX Tri-County Realty Inc Brokerage
Strathroy-Caradoc (SW)
$ 375,000
- Type
- Single Family
- Rooms
- 3 Beds + 1.5 Baths
CENTURY 21 FIRST CANADIAN CORP
Open House
Strathroy-Caradoc (SW)
$ 449,900
- Type
- Single Family
- Rooms
- 2 Beds + 1 Baths
OAK AND KEY REAL ESTATE

 Data provided by the Ontario Regional Technology & Information Systems. The information is deemed reliable, but is not guaranteed. Not intended to solicit buyers or sellers, landlords or tenants currently under contract.
The trademarks REALTOR®, REALTORS® and the REALTOR® logo are controlled by The Canadian Real Estate Association (CREA) and identify real estate professionals who are members of CREA. The trademarks MLS®, Multiple Listing Service® and the associated logos are owned
Data provided by the Ontario Regional Technology & Information Systems. The information is deemed reliable, but is not guaranteed. Not intended to solicit buyers or sellers, landlords or tenants currently under contract.
The trademarks REALTOR®, REALTORS® and the REALTOR® logo are controlled by The Canadian Real Estate Association (CREA) and identify real estate professionals who are members of CREA. The trademarks MLS®, Multiple Listing Service® and the associated logos are owned