
Waterfront
Address
300 West Beach Drive, Ignace, ON
Price
$ 599,900
Property Attributes
- ID#X13742470
- TypeSingle Family
- Listing Status Active
- MunicipalityIgnace
- CityIgnace
- AreaIgnace
- Postal CodeP0T 1T0
- Style
- Price$ 599,900
- Bedrooms3
- Bathrooms2
- Half Bathrooms1
Data Source:
Canadian Real Estate Association (CREA)
Property Description
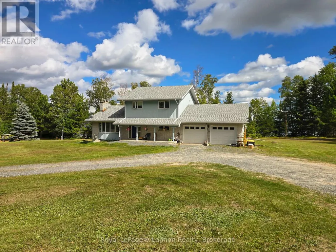
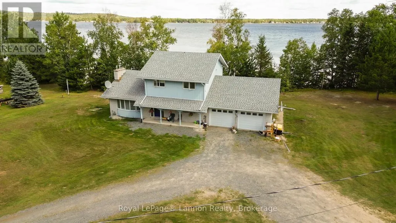
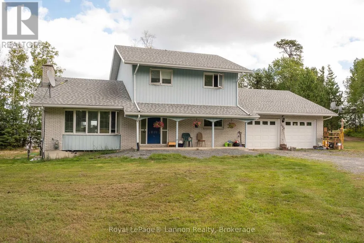
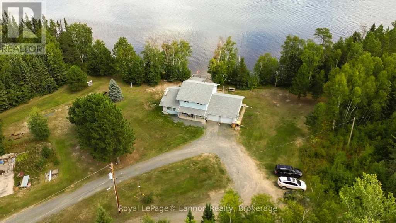
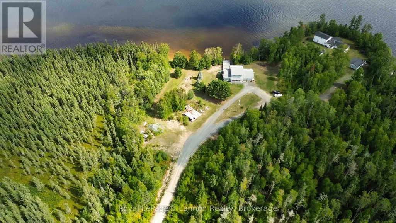
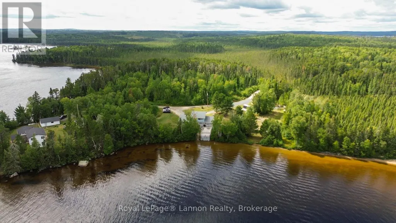
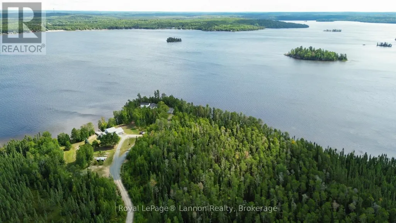
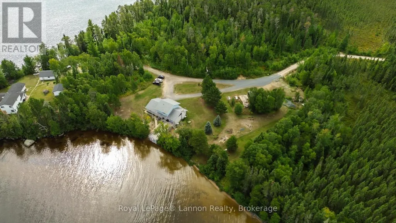
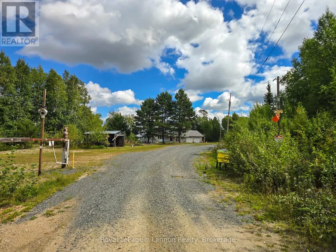
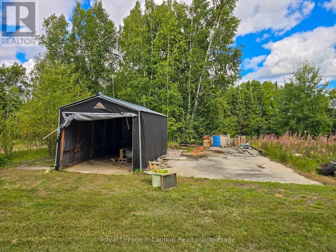
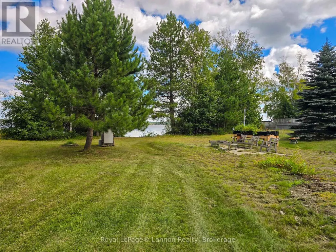
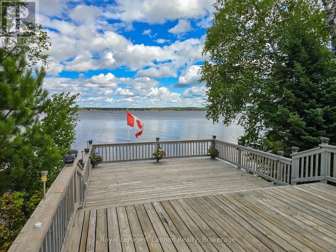
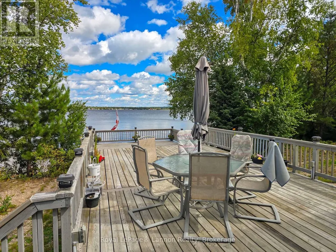
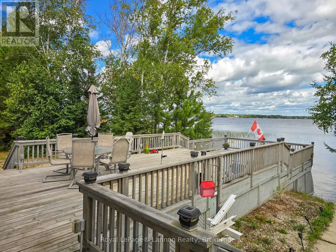
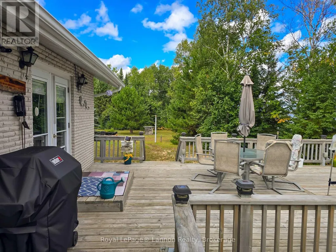
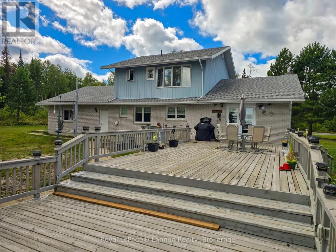
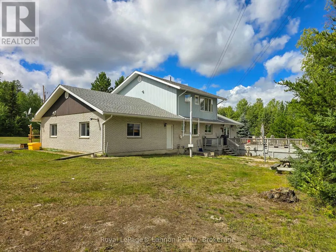
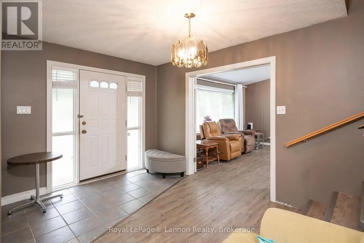
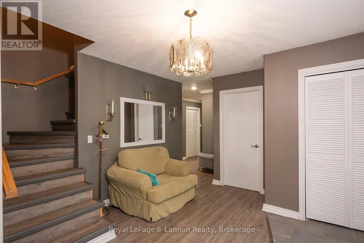
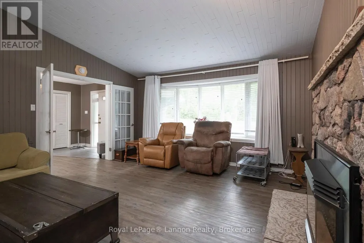
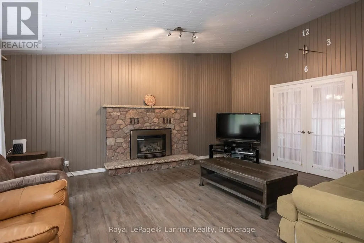
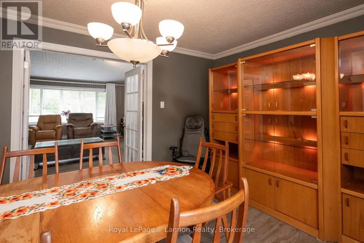
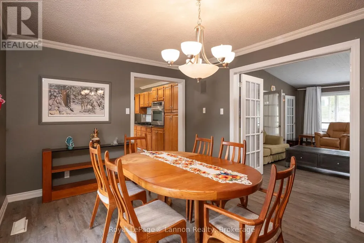
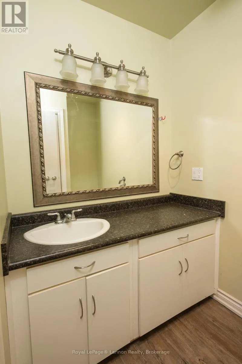
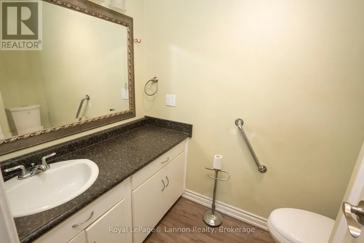
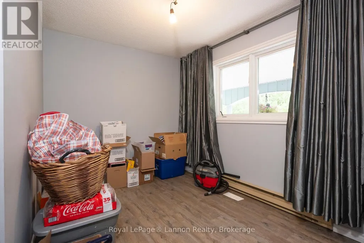
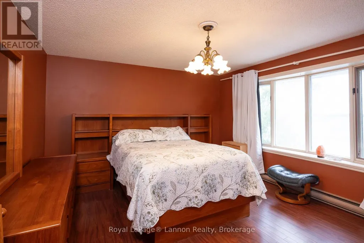
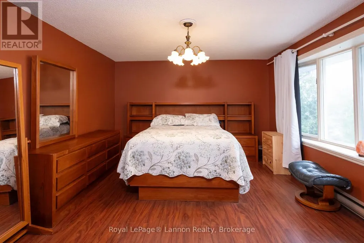
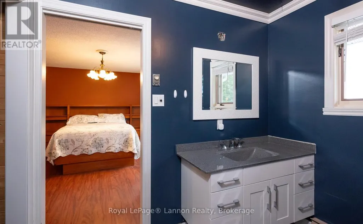
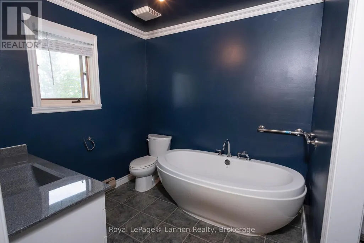
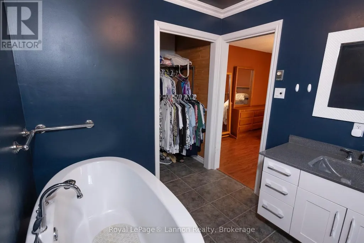
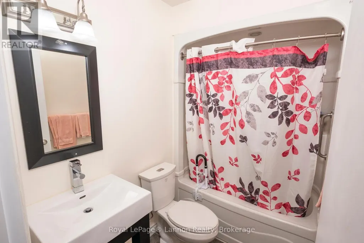
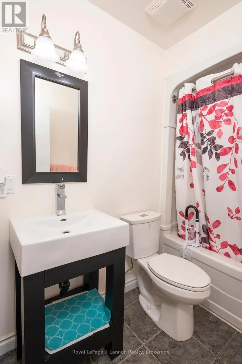
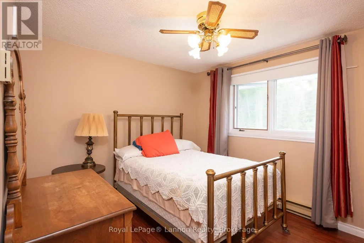
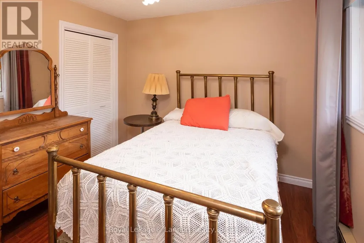
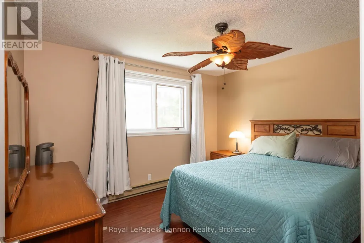
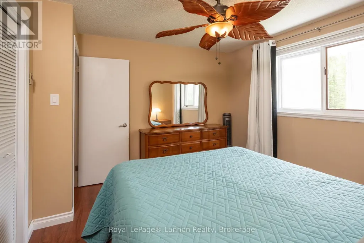
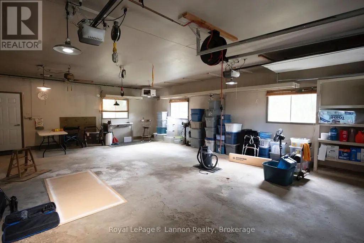
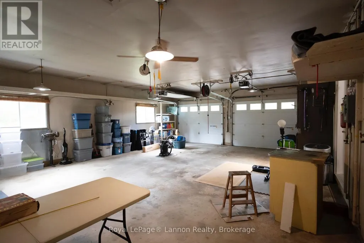
Welcome to 300 West Beach Dr, a year-round waterfront home on beautiful Agimak Lake in Ignace. Built in 1980, this spacious 1.5 storey home sits on approximately 3 acres and features 3 bedrooms, 2.5 bathrooms, with all three bedrooms located on the upper level, plus an attached double garage. Enjoy peaceful lakefront living with a sandy shoreline, direct access to the water, mature trees, expansive grounds and plenty of space for family, guests and recreational equipment. Recent updates include a 2024 gas furnace and 2023 shingles. Whether you're looking for a year-round home or a four-season retreat, this Agimak Lake property offers space, privacy and the opportunity to enjoy the best of Northern Ontario waterfront living. Come experience lake life for yourself - call today! (id:7434)
General Features
| Easement | Unknown, None |
|---|---|
| Property Type | Single Family |
| Building Appliances | Oven - Built-In, Cooktop, Dishwasher, Dryer, Oven, Washer, Refrigerator |
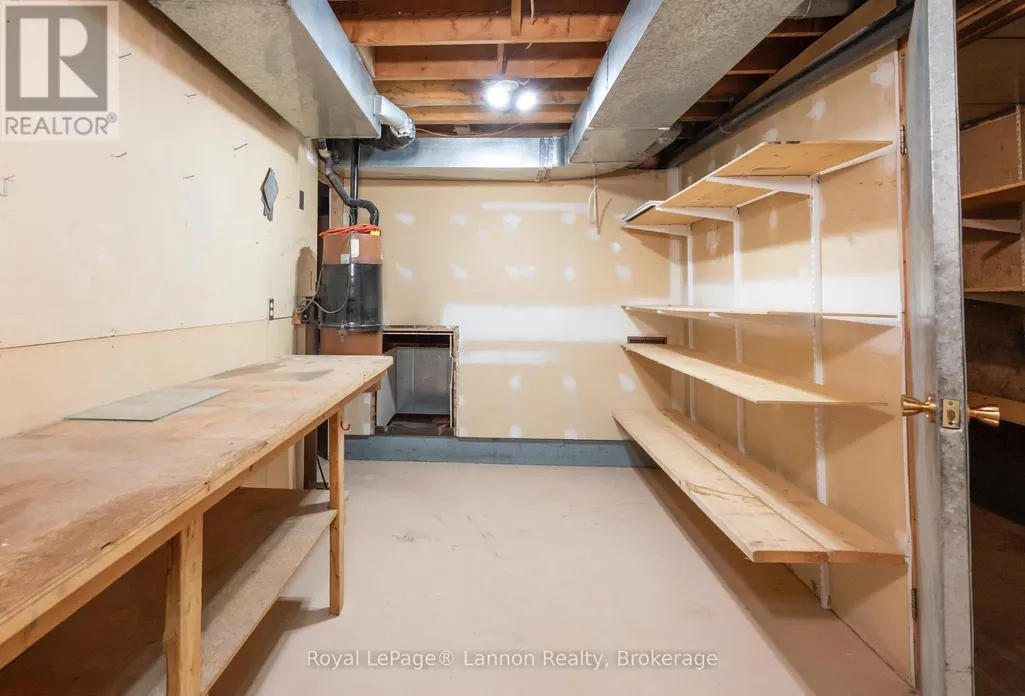
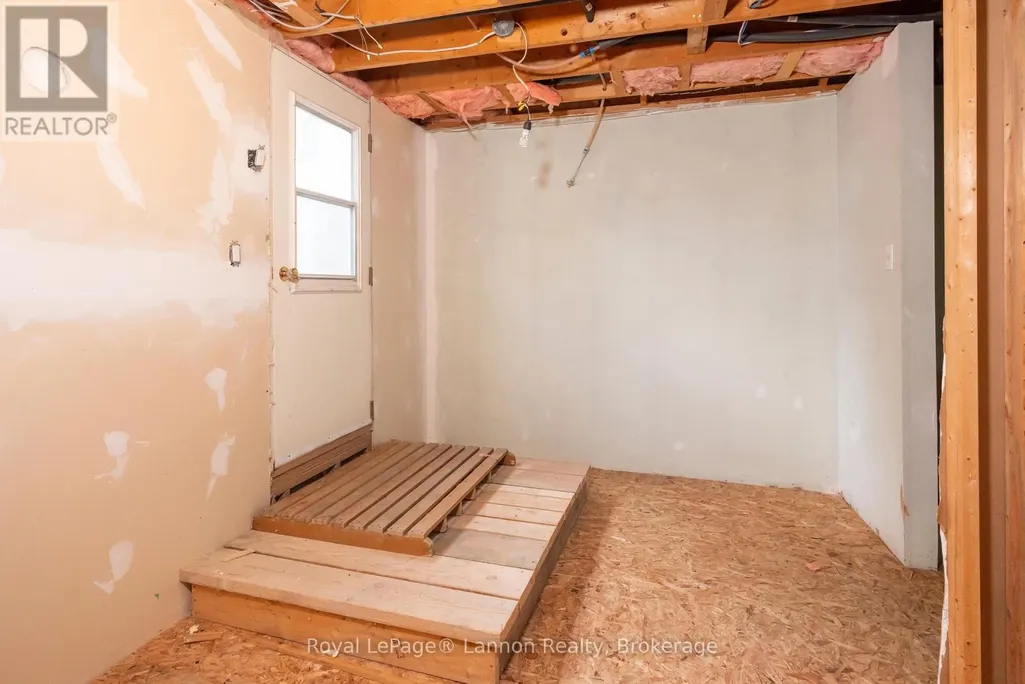
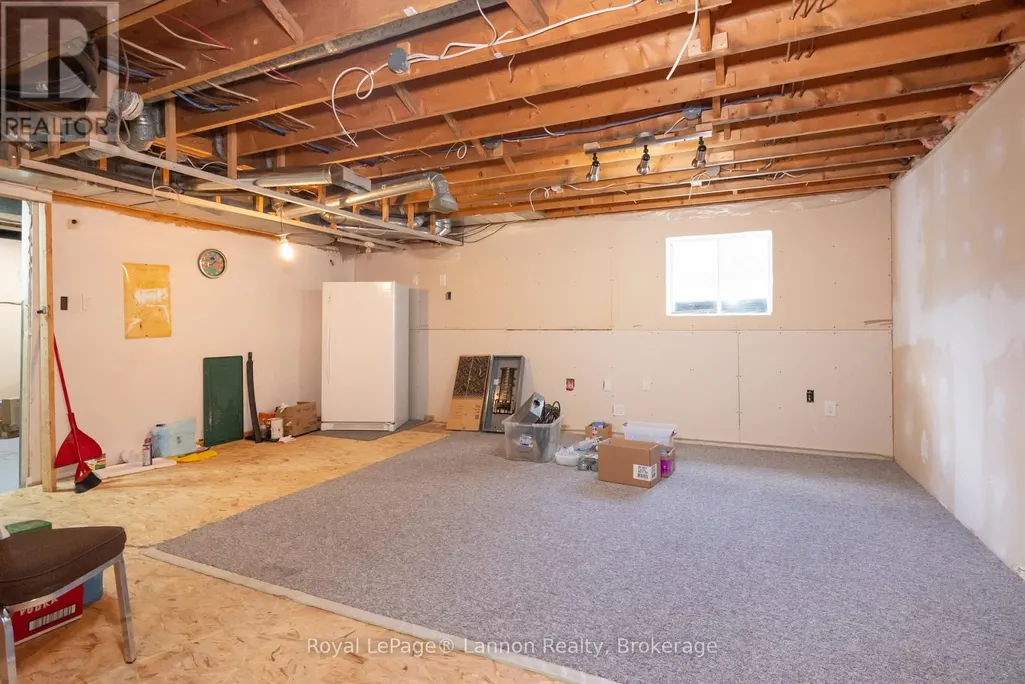
| Building Basement Features | Separate entrance |
| Building Cooling Type | Central air conditioning, Window air conditioner |
| Location Description | Cross Streets: West Beach Dr. ** Directions: Highway 11/17 North to West Beach Drive (turn left), proceed to the end of the road, destination on the left. |
| Parking Space Total | 5 |
| Foundation Type | Poured Concrete |
| Building Type | House |
| Ownership Type | Freehold |
| Building.StoriesTotal | 1.5 |
Interior Features
| Building Fireplace Present | False |
|---|---|
| Building Heating Type | Baseboard heaters, Forced air |
| Building Heating Fuel | Natural gas |
| Basement Type | N/A |
| Construction Style Attachment | Detached |
| Living Area Range | 2000 |
| Bedrooms | 3 |
Exterior Features
| Water Front Name | Agimak Lake |
|---|---|
| Water Front Type | Waterfront on lake |
| ViewType | Direct Water View |
| Sewer | Septic System |
| Exterior Finish | Brick, Aluminum siding |
Room Details
| Room | Dimensions | Level | Flooring | Details |
|---|---|---|---|---|
| Bedroom 2 | 3.28 m x 3.05 m | Second level | 3.05 m | |
| Bedroom 3 | 3.63 m x 3.41 m | Second level | 3.41 m | |
| Dining room | 3.26 m x 4.63 m | Ground level | 4.63 m | |
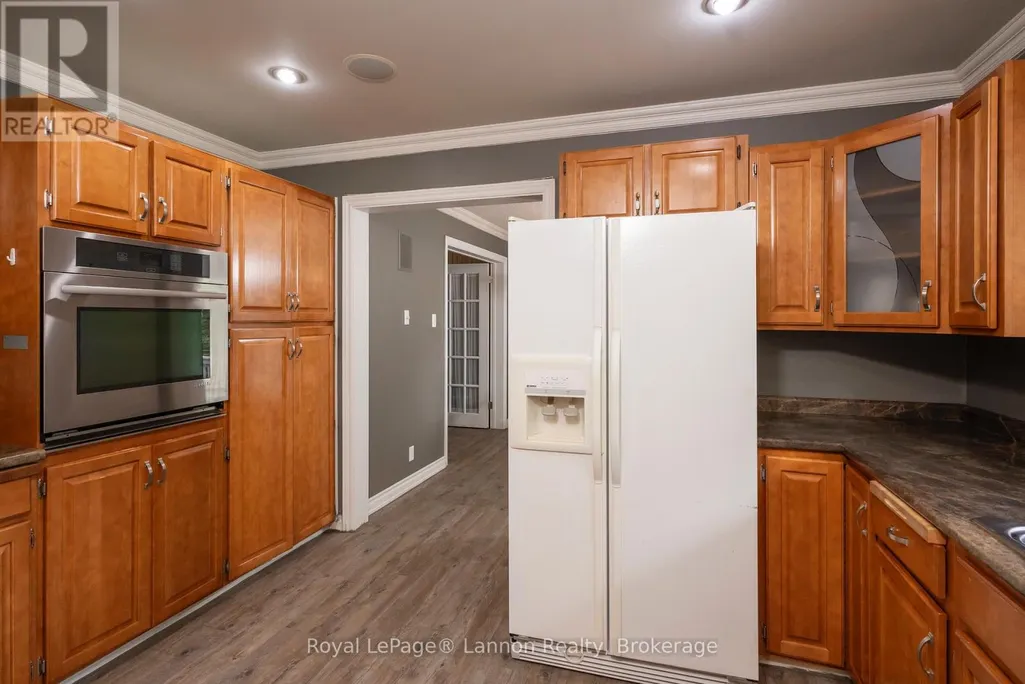
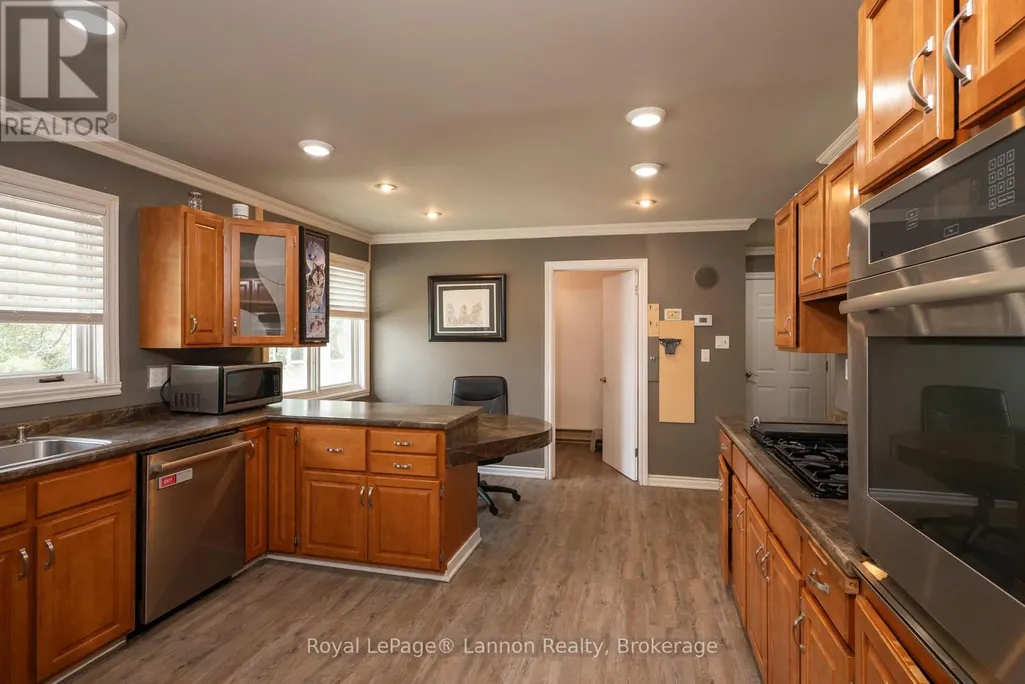
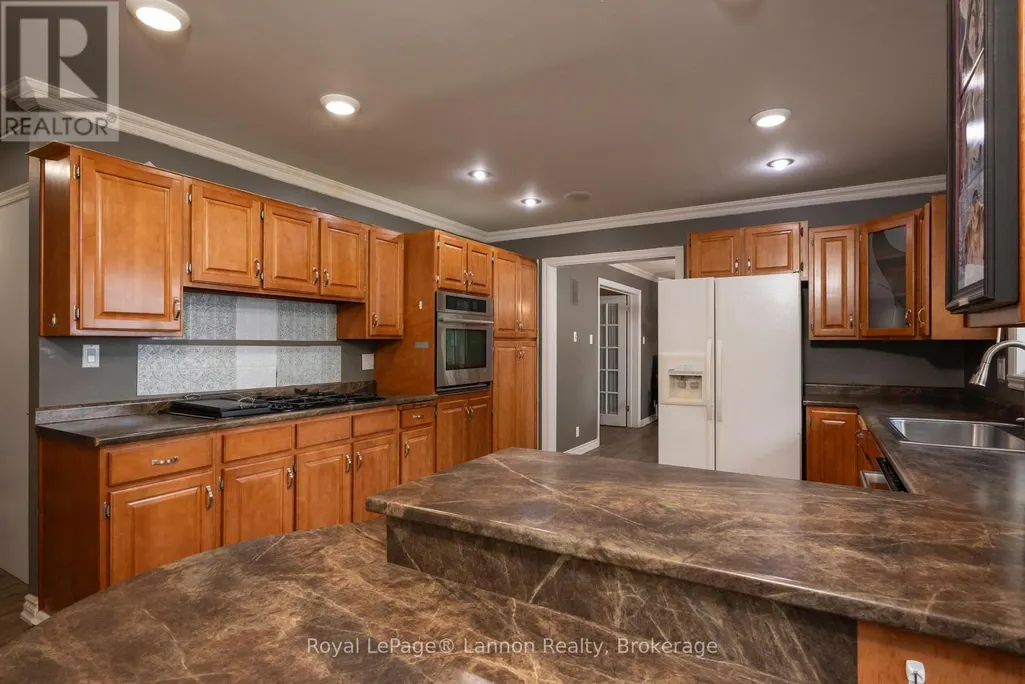
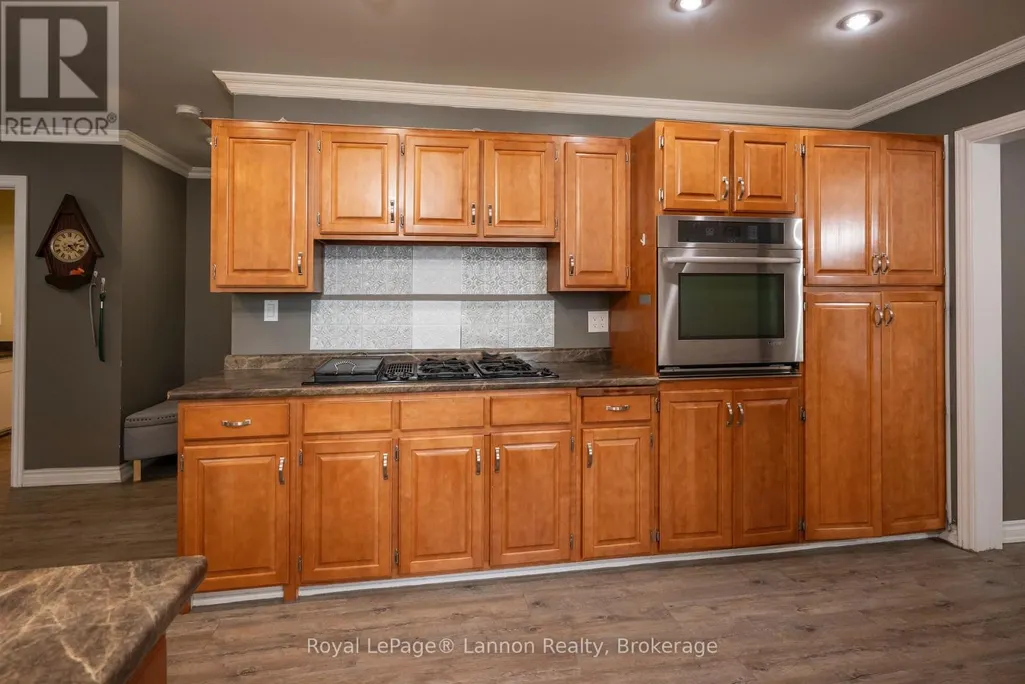
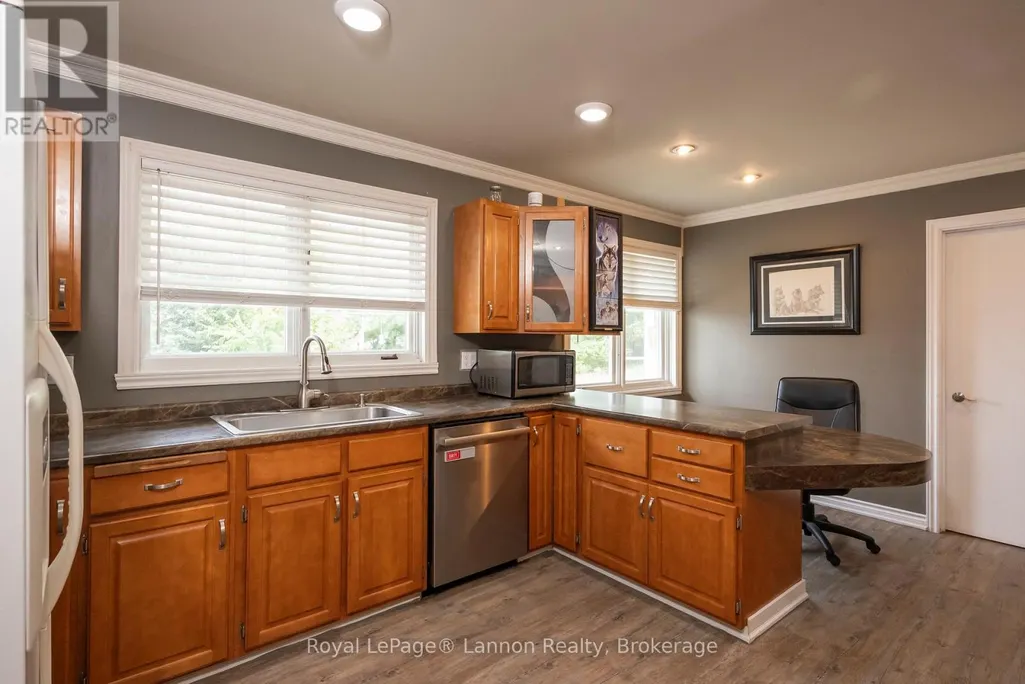
| Kitchen | 5.31 m x 3.72 m | Ground level | 3.72 m | |
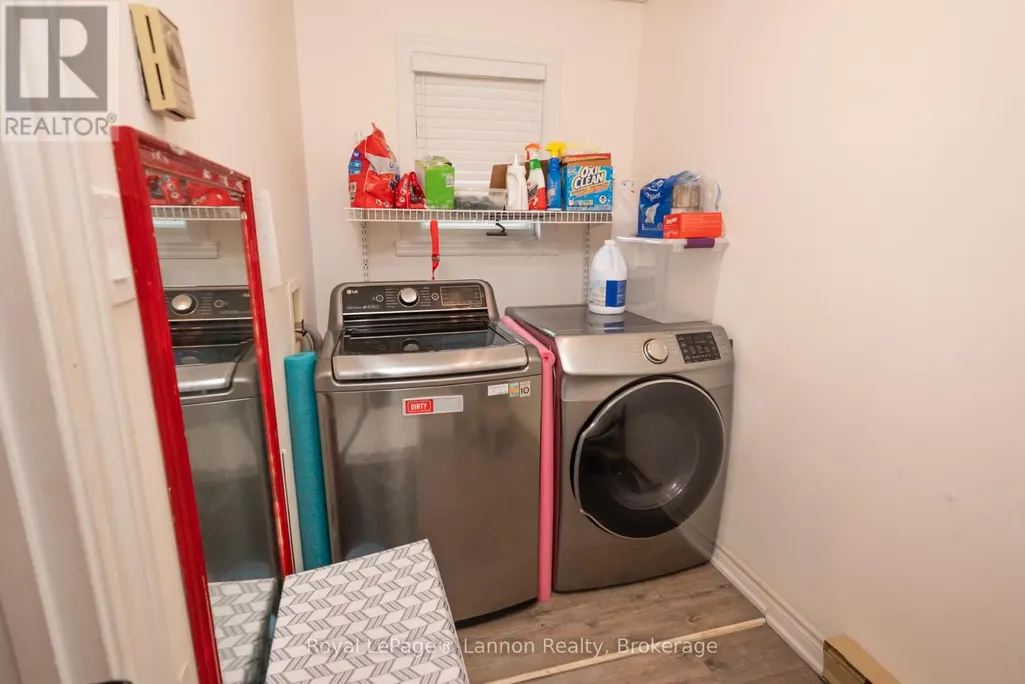
| Laundry room | 2.87 m x 1.59 m | Ground level | 1.59 m | |
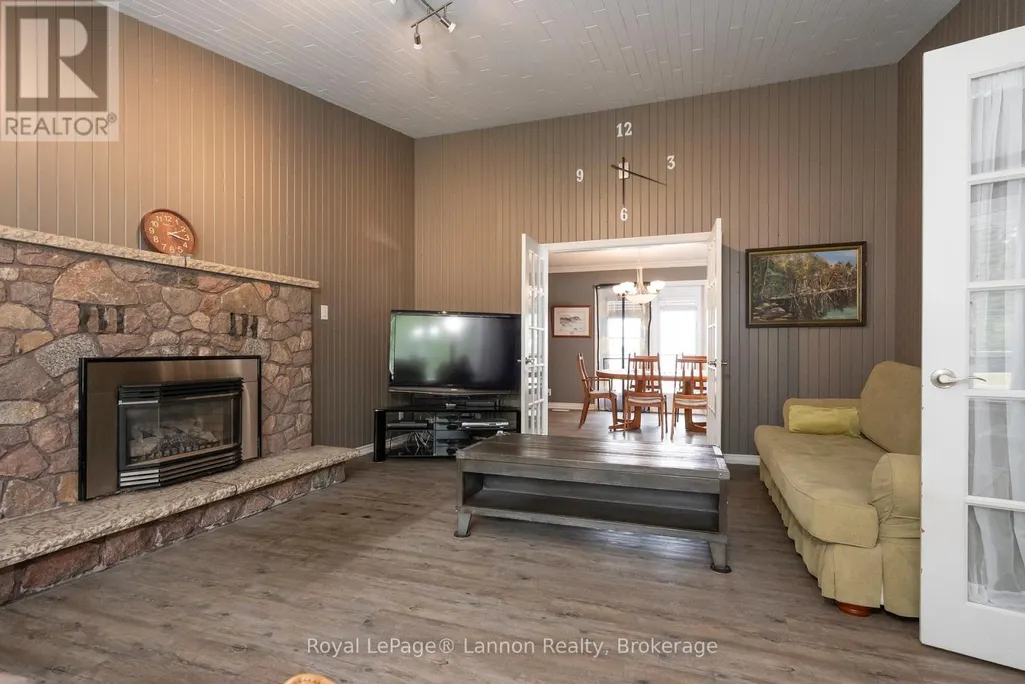
| Living room | 5.82 m x 4.57 m | Ground level | 4.57 m | |
| Office | 3.35 m x 2.5 m | Ground level | 2.5 m | |
| Primary Bedroom | 4.57 m x 3.9 m | Second level | 3.9 m | |
| Utility room | 4.51 m x 3.05 m | Basement | 3.05 m |
Amenities
- Views
- New Construction
- Adult 55+
- Lease To Own
- No Strata Fees
- Furnished
- Primary On Main
- Air Conditioning
- Seller Finance
- Green
- Fixer Upper
- Horse
- Golf
- Fireplace
- Deck
- Garage
- Basement
- Pool

Property vs Single Family Average in P0T 1T0
Price

 Data provided by the Ontario Regional Technology & Information Systems. The information is deemed reliable, but is not guaranteed. Not intended to solicit buyers or sellers, landlords or tenants currently under contract.
The trademarks REALTOR®, REALTORS® and the REALTOR® logo are controlled by The Canadian Real Estate Association (CREA) and identify real estate professionals who are members of CREA. The trademarks MLS®, Multiple Listing Service® and the associated logos are owned
Data provided by the Ontario Regional Technology & Information Systems. The information is deemed reliable, but is not guaranteed. Not intended to solicit buyers or sellers, landlords or tenants currently under contract.
The trademarks REALTOR®, REALTORS® and the REALTOR® logo are controlled by The Canadian Real Estate Association (CREA) and identify real estate professionals who are members of CREA. The trademarks MLS®, Multiple Listing Service® and the associated logos are owned