
Open House Sat, Sep 26th 01:00 PM - 02:30 PM - Golf Course - Primary on Main


Address
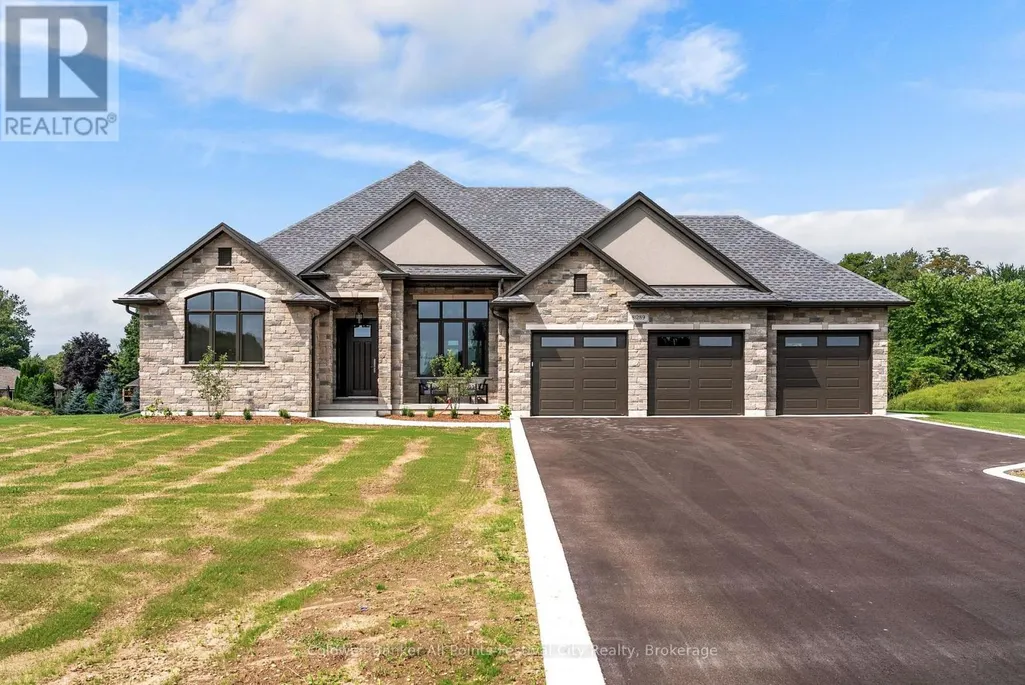
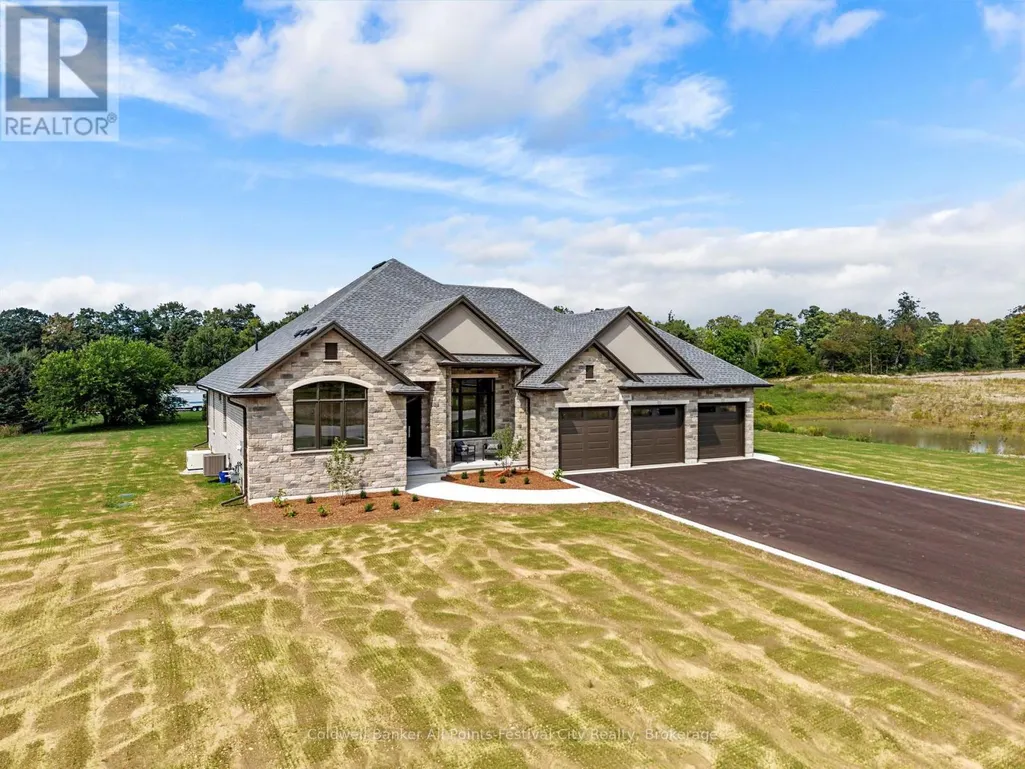
81289 Fern Drive, Ashfield-Colborne-Wawanosh (Colborne), ON
Price
$ 1,599,900
Open House Sat, Sep 26th 01:00 PM - 02:30 PM
Property Attributes
- ID#X13741096
- TypeSingle Family
- Listing Status Active
- MunicipalityAshfield-Colborne-Wawanosh (Colborne)
- CityAshfield-Colborne-Wawanosh (Colborne)
- AreaColborne
- NeighbourhoodColborne
- Postal CodeN7A 3X8
- StyleBungalow
- Price$ 1,599,900
- Bedrooms2
- Bathrooms2
- Half Bathrooms0
Data Source:
Canadian Real Estate Association (CREA)
Property Description
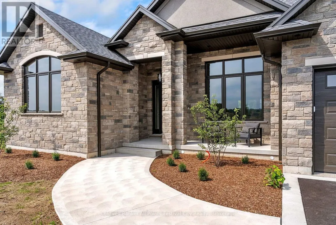
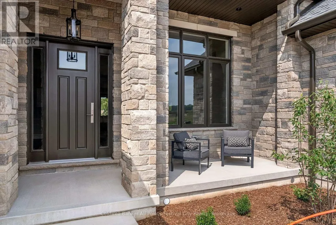
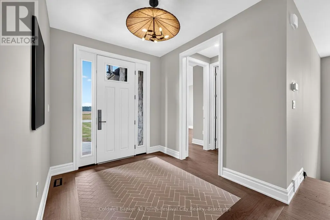
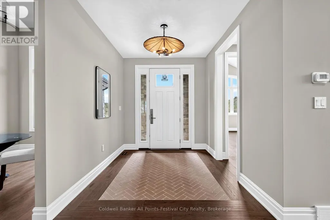
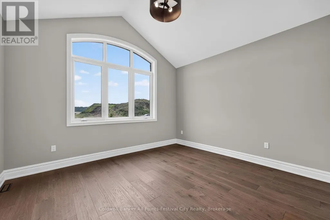
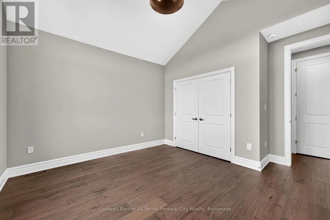
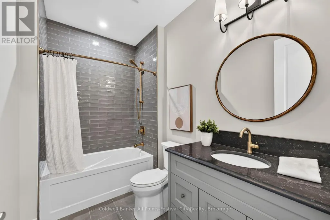
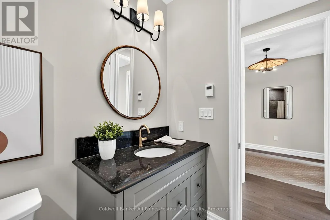
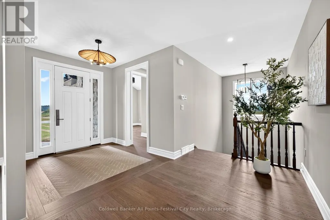
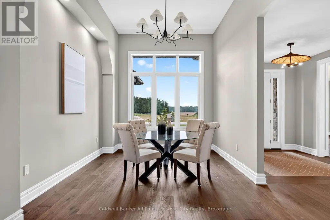
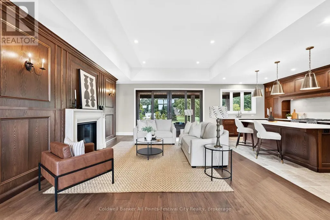
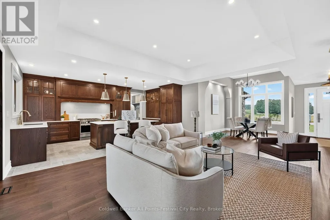
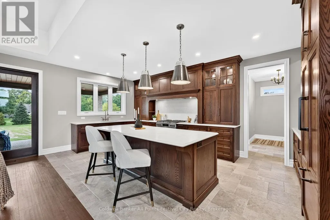
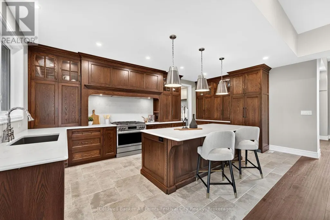
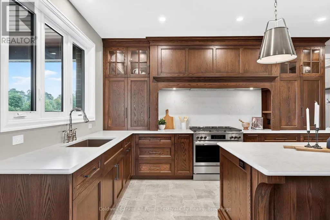
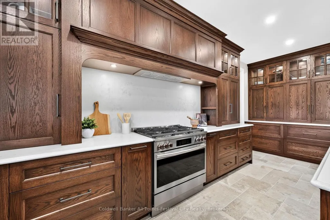
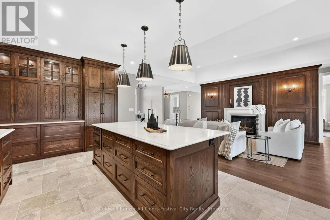
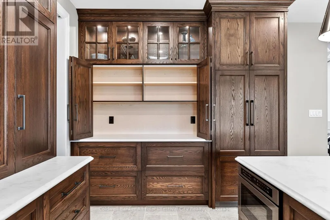
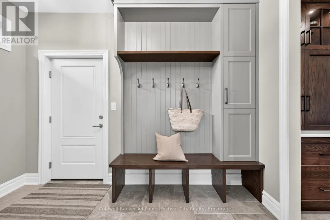
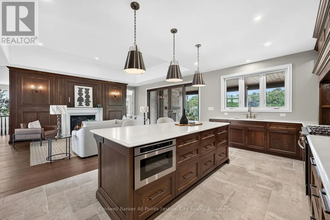
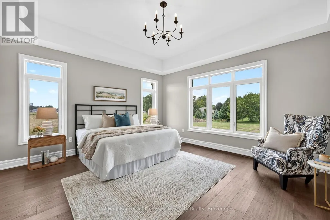
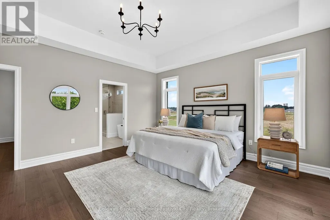
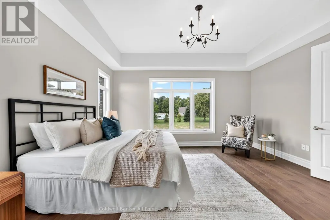
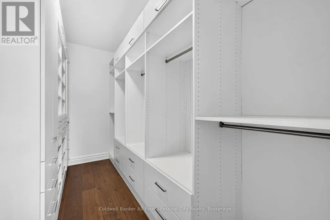
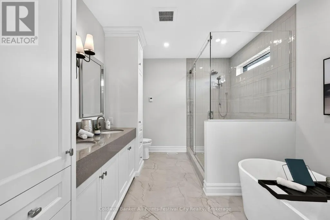
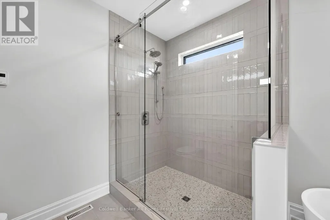
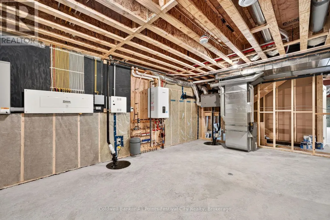
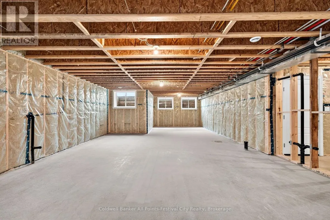
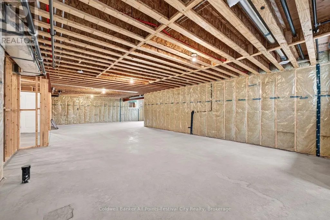
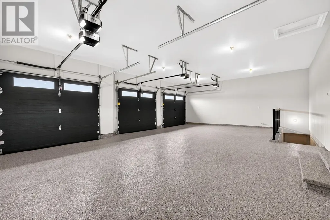
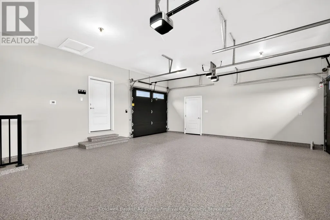
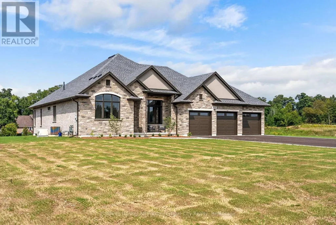
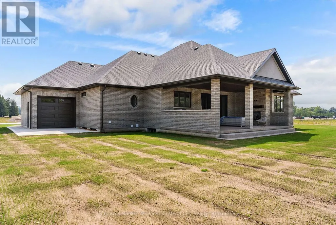
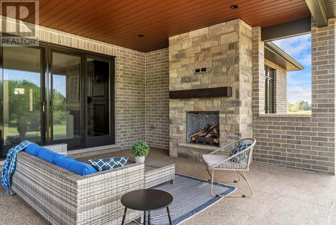
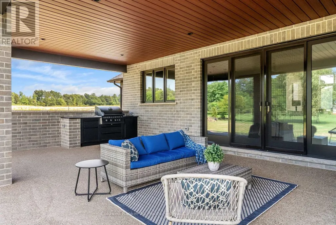
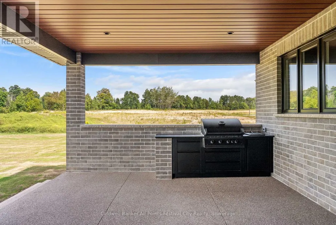
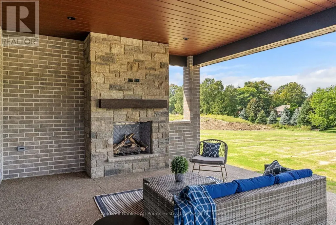
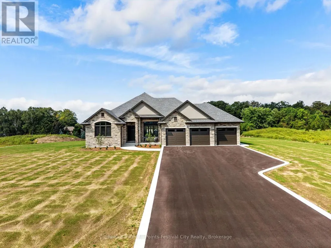
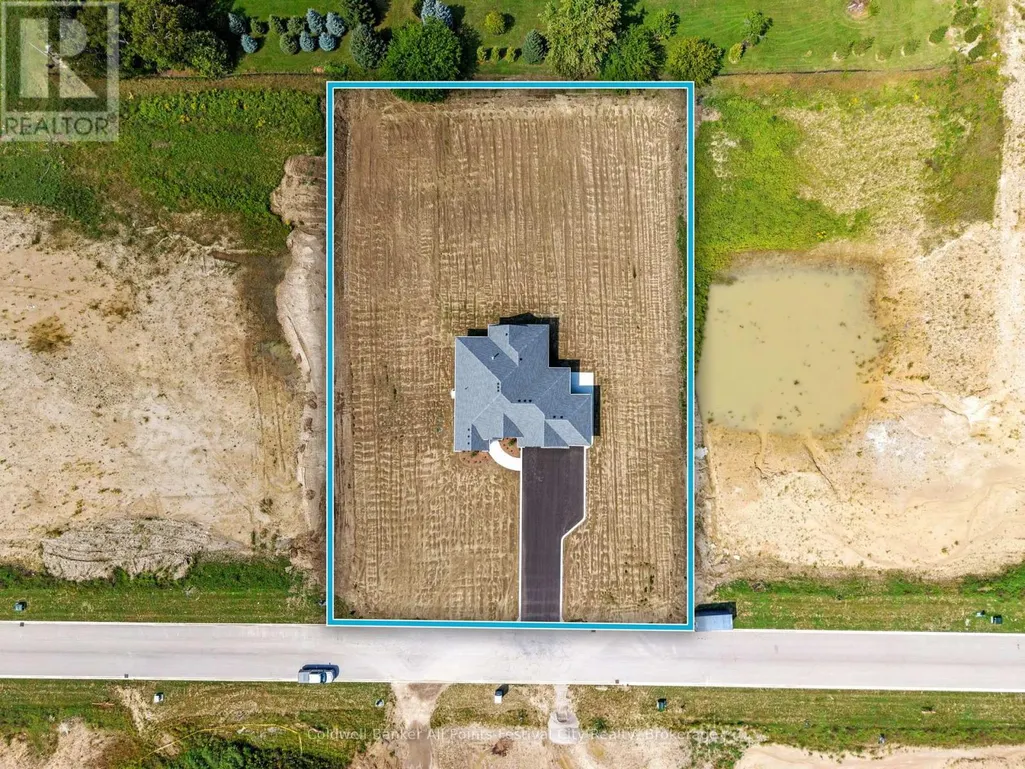
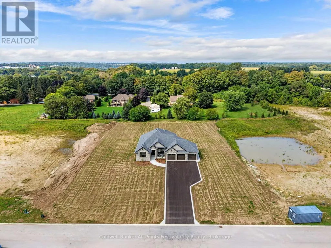
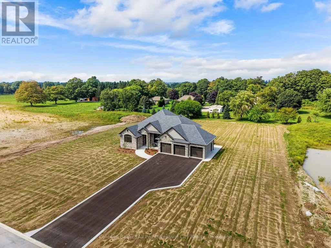
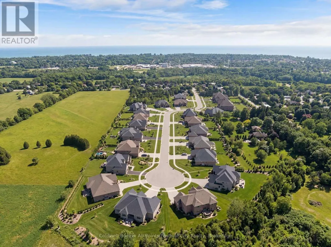
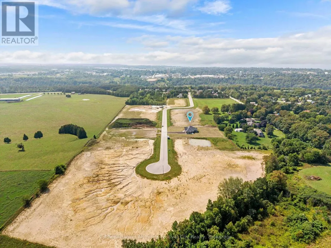
Welcome to exceptional rural living in the prestigious Saltford Estates, just minutes from beautiful Goderich. Set on approximately 1.1 acres with generous space and privacy from neighbouring properties, this newly built residence offers a rare combination of refined elegance, impressive craftsmanship, and effortless country living.With just over 2,000 sq. ft. of beautifully designed living space, this home showcases high-end finishes and thoughtful details throughout-quality and sophistication that truly must be seen and experienced to be appreciated. The open-concept design creates an inviting flow between the living, dining, and kitchen spaces, with an atmosphere that is both luxurious and comfortable.The stunning primary suite provides a private retreat, complemented by beautiful finishes and an elegant sense of scale. A remarkable three-car garage adds exceptional functionality, featuring heated floors and a convenient drive-through door providing direct access to the rear yard. The unfinished basement offers tremendous potential for future living space and is already enhanced by heated floors and direct access to the garage.Step outside and discover an exceptional extension of the home's living space. The covered rear patio is designed for year-round enjoyment, complete with a built-in BBQ and gas fireplace-perfect for entertaining guests or relaxing in the peaceful surroundings.This is upscale rural living at its finest: sophisticated, spacious, private, and just minutes from all that Goderich has to offer. A truly special new home where luxury, craftsmanship, and lifestyle come together. (id:7434)
General Features
| Features | Cul-de-sac, Lighting, Carpet Free |
|---|---|
| Community Features | School Bus, Community Centre |
| Property Type | Single Family |
| Zoning Description | VR1-H |
| CommunityName | Colborne |
| Amenities | Beach, Golf Nearby, Hospital |
| Building Age | New building |
| Building Amenities | Fireplace(s) |
| Building Appliances | Garage door opener remote(s), Water Heater, All, Dishwasher, Dryer, Microwave, Stove, Washer, Refrigerator |
| Building Architectural Style | Bungalow |
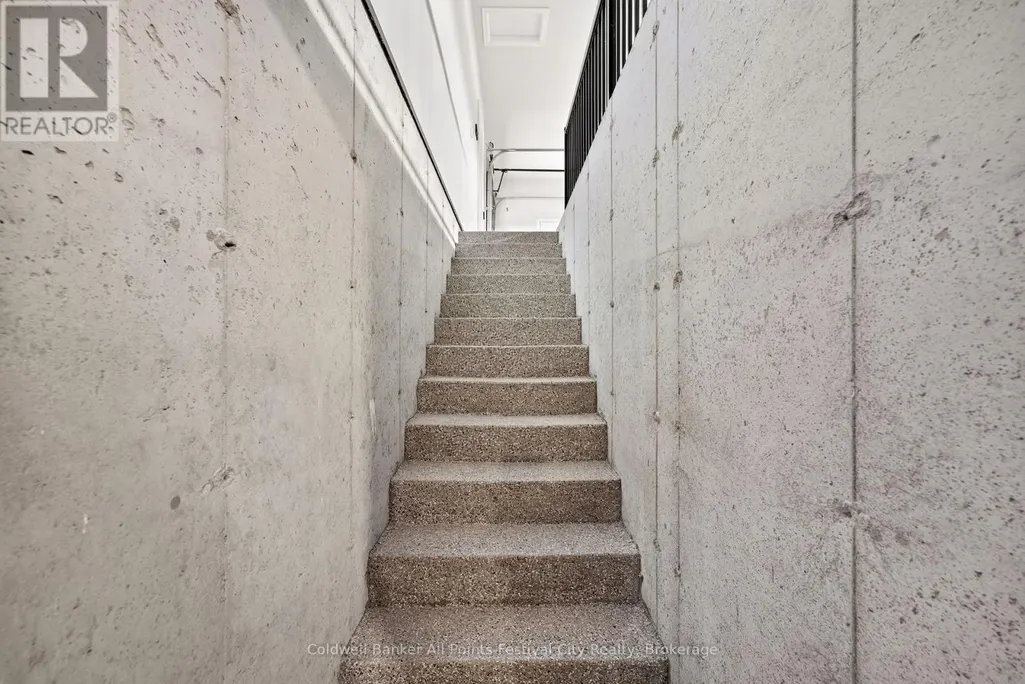
| Building Basement Features | Walk-up |
| Building Cooling Type | Central air conditioning, Air exchanger |
| Location Description | Cross Streets: Maitland Ave. ** Directions: Hwy 21 N to Saltford Rd, follow to Fern Dr. |
| Parking Space Total | 23 |
| Foundation Type | Poured Concrete |
| Building Type | House |
| Ownership Type | Freehold |
| Building.StoriesTotal | 1 |
Interior Features
| Building Fireplace Present | True |
|---|---|
| Building Fireplace Total | 1 |
| Building Heating Type | Forced air |
| Building Heating Fuel | Natural gas |
| Basement Development | Unfinished |
| Basement Type | N/A (Unfinished), N/A |
| Construction Style Attachment | Detached |
| Living Area Range | 2000 |
| Bedrooms | 2 |
Exterior Features
| Structure | Deck, Patio(s), Porch |
|---|---|
| Land Amenities | Beach, Golf Nearby, Hospital |
| Landscape Features | Landscaped |
| Sewer | Septic System |
| Exterior Finish | Brick, Stucco |
Room Details
| Room | Dimensions | Level | Flooring | Details |
|---|---|---|---|---|
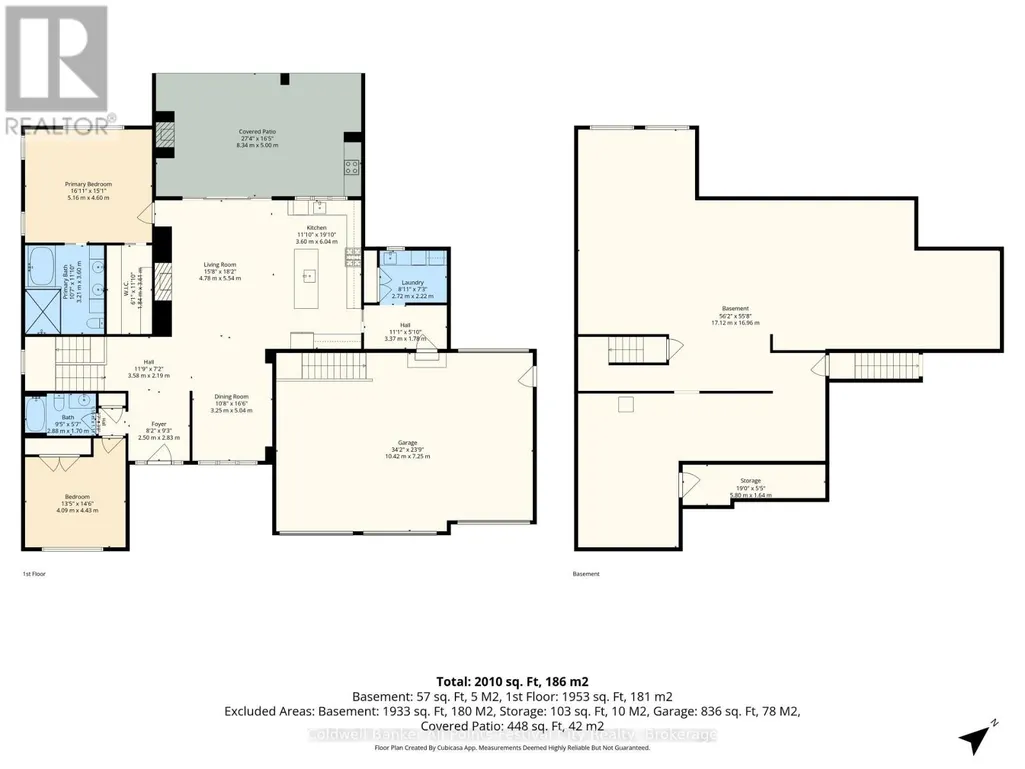
| Bedroom 2 | 4.09 m x 4.43 m | Main level | 4.43 m | |
| Dining room | 3.25 m x 5.04 m | Main level | 5.04 m | |
| Kitchen | 3.6 m x 6.04 m | Main level | 6.04 m | |
| Laundry room | 2.72 m x 2.22 m | Main level | 2.22 m | |
| Living room | 4.78 m x 5.54 m | Main level | 5.54 m | |
| Other | 17.12 m x 16.96 m | Basement | 16.96 m | |
| Primary Bedroom | 5.16 m x 4.6 m | Main level | 4.6 m |
Amenities
- Views
- New Construction
- Adult 55+
- Lease To Own
- No Strata Fees
- Furnished
- Primary On Main
- Air Conditioning
- Seller Finance
- Green
- Fixer Upper
- Horse
- Golf
- Fireplace
- Deck
- Garage
- Basement
- Pool

Property vs Single Family Average in N7A 3X8
Price
In The Neighbourhood
Cramahe (Colborne)
$ 3,600
- Type
- Single Family
- Rooms
- 5 Beds + 4 Baths
Royal Lepage Proalliance Realty
Waterfront
Ashfield-Colborne-Wawanosh (Colborne)
$ 750,000
- Type
- Single Family
- Rooms
- 3 Beds + 1.5 Baths
Lake Range Realty Ltd.
Cramahe (Colborne)
$ 775,000
- Type
- Single Family
- Rooms
- 3 Beds + 3.5 Baths
RE/MAX ROUGE RIVER REALTY LTD.
Open House
Cramahe (Colborne)
$ 1,199,900
- Type
- Single Family
- Rooms
- 4 Beds + 2.5 Baths
ROYAL LEPAGE SIGNATURE REALTY
Primary On Main
Ashfield-Colborne-Wawanosh (Colborne)
$ 429,900
- Type
- Single Family
- Rooms
- 2 Beds + 2 Baths
LPT REALTY
Primary On Main
Cramahe (Colborne)
$ 549,000
- Type
- Single Family
- Rooms
- 4 Beds + 1 Baths
RE/MAX IMPACT REALTY
Primary On Main
Cramahe (Colborne)
$ 779,900
- Type
- Single Family
- Rooms
- 3 Beds + 3 Baths
Century 21 United Realty Inc.
Golf Course
Cramahe (Colborne)
$ 779,900
- Type
- Single Family
- Rooms
- 4 Beds + 2.5 Baths
Re/Max Quinte Ltd.
Waterfront
Cramahe (Colborne)
$ 619,000
- Type
- Single Family
- Rooms
- 3 Beds + 3.5 Baths
RIGHT AT HOME REALTY
Golf Course
Ashfield-Colborne-Wawanosh (Colborne)
$ 449,000
- Type
- Single Family
- Rooms
- 2 Beds + 2 Baths
Royal LePage Heartland Realty
Cramahe (Colborne)
$ 549,999
- Type
- Single Family
- Rooms
- 5 Beds + 1.5 Baths
RE/MAX Rouge River Realty Ltd.
Primary On Main
Ashfield-Colborne-Wawanosh (Colborne)
$ 534,900
- Type
- Single Family
- Rooms
- 2 Beds + 2 Baths
Pebble Creek Real Estate Inc.
Primary On Main
Cramahe (Colborne)
$ 499,900
- Type
- Single Family
- Rooms
- 2 Beds + 1 Baths
Royal Heritage Realty Ltd.

 Data provided by the Ontario Regional Technology & Information Systems. The information is deemed reliable, but is not guaranteed. Not intended to solicit buyers or sellers, landlords or tenants currently under contract.
The trademarks REALTOR®, REALTORS® and the REALTOR® logo are controlled by The Canadian Real Estate Association (CREA) and identify real estate professionals who are members of CREA. The trademarks MLS®, Multiple Listing Service® and the associated logos are owned
Data provided by the Ontario Regional Technology & Information Systems. The information is deemed reliable, but is not guaranteed. Not intended to solicit buyers or sellers, landlords or tenants currently under contract.
The trademarks REALTOR®, REALTORS® and the REALTOR® logo are controlled by The Canadian Real Estate Association (CREA) and identify real estate professionals who are members of CREA. The trademarks MLS®, Multiple Listing Service® and the associated logos are owned