
Waterfront - Primary on Main
Address
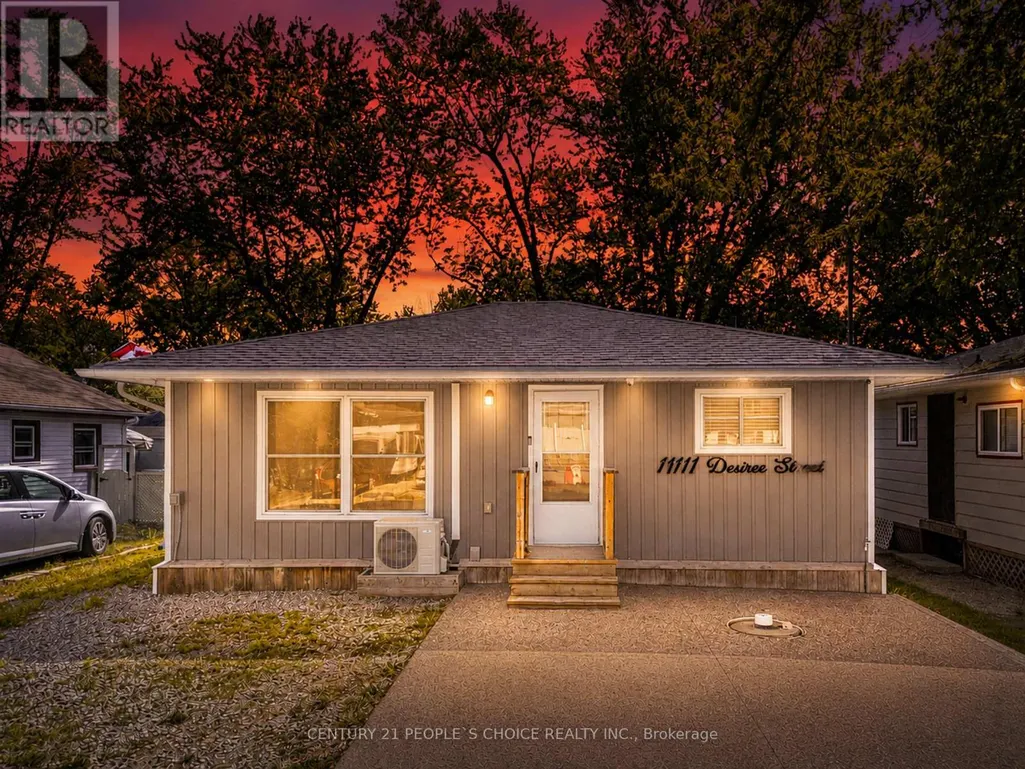
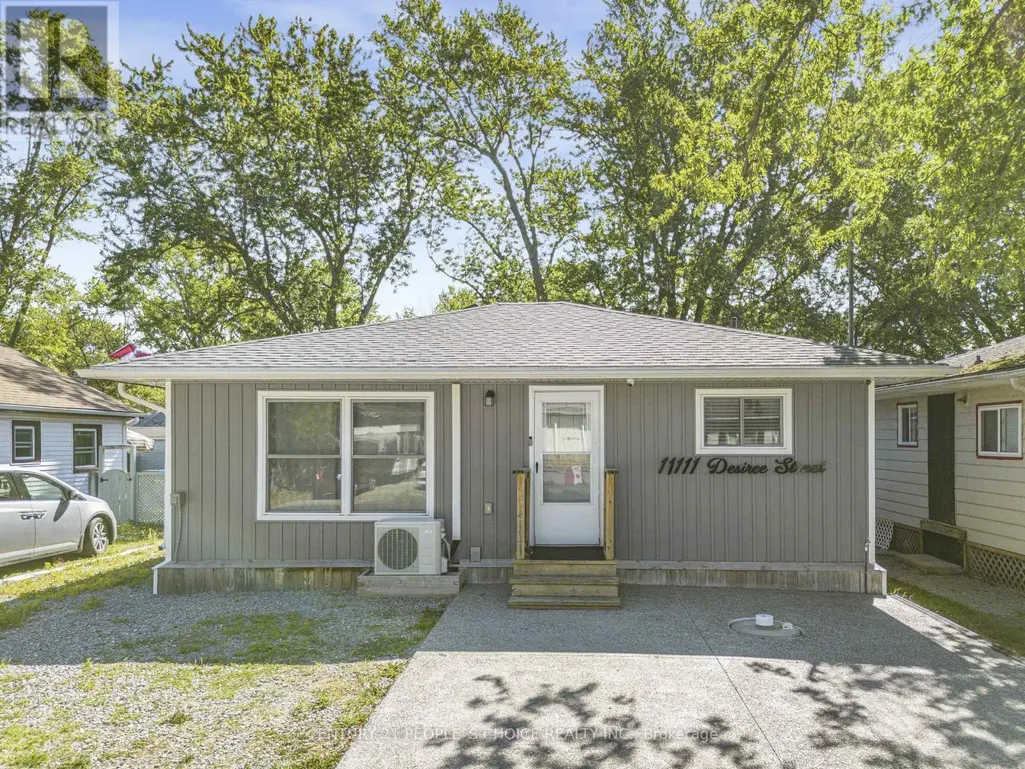
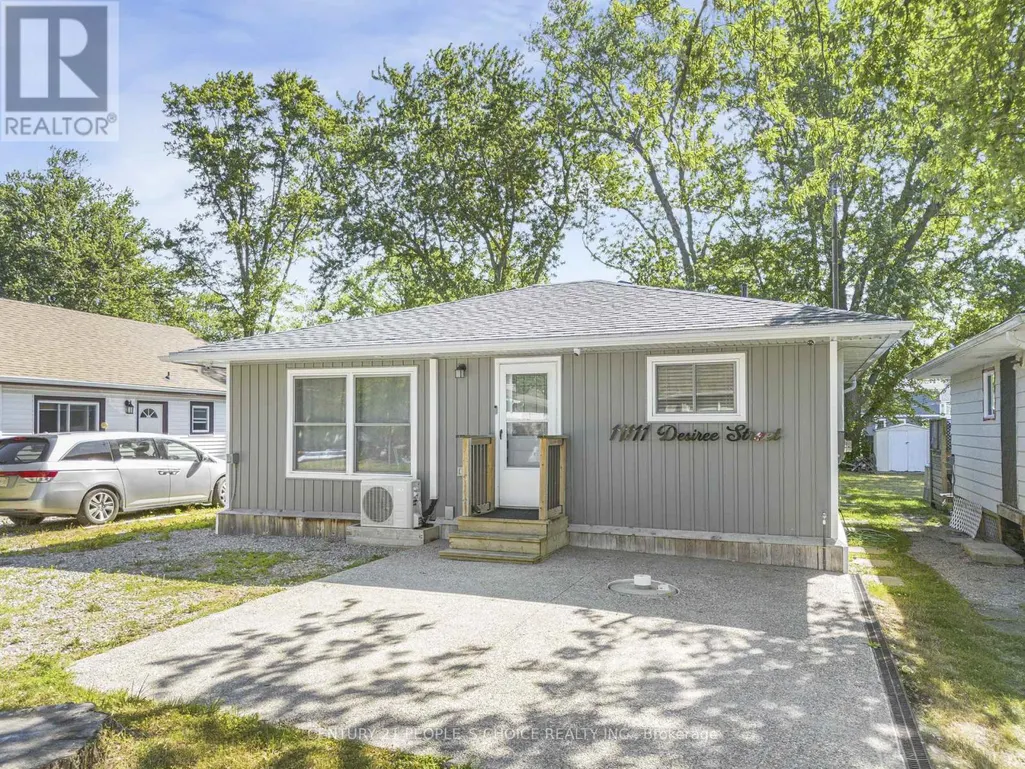
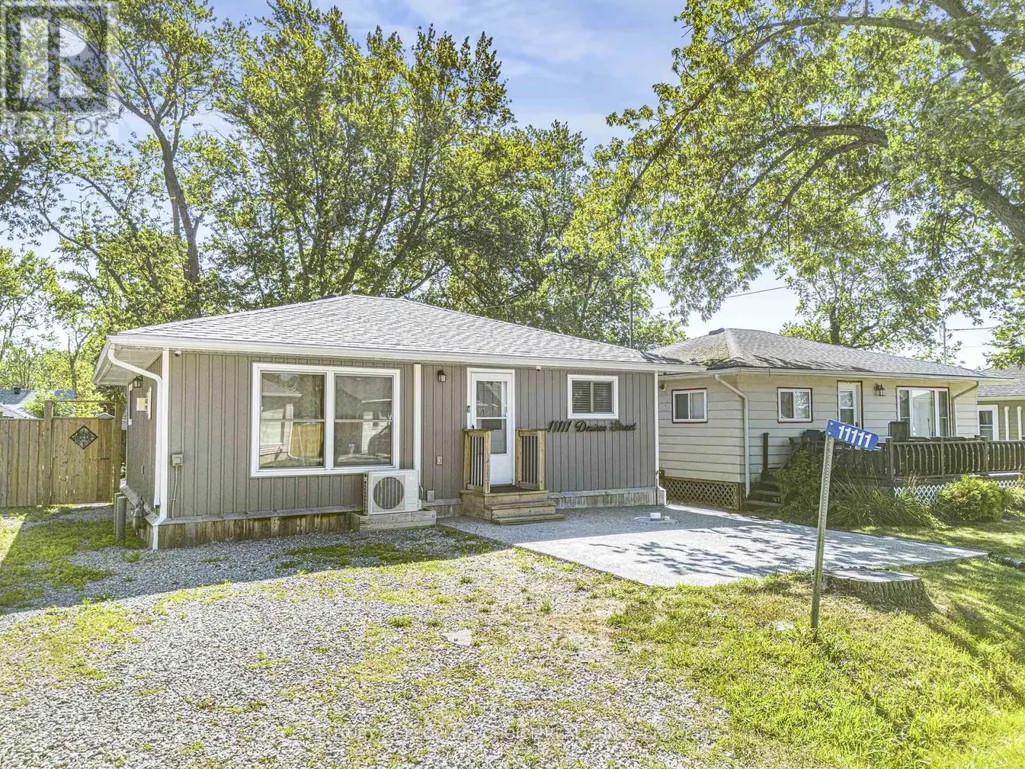
11111 Desiree Street, Wainfleet (Lakeshore), ON
Price
$ 599,999
Property Attributes
- ID#X13736102
- TypeSingle Family
- Listing Status Active
- MunicipalityWainfleet (Lakeshore)
- CityWainfleet (Lakeshore)
- Area880 - Lakeshore
- Neighbourhood880 - Lakeshore
- Postal CodeL3K 2S6
- StyleBungalow
- Price$ 599,999
- Bedrooms3
- Bathrooms1
- Half Bathrooms0
Data Source:
Canadian Real Estate Association (CREA)
Property Description
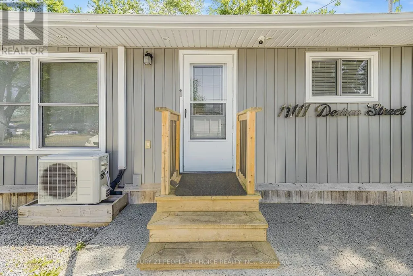
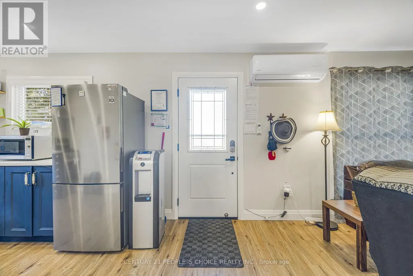
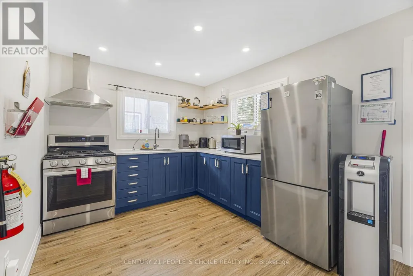
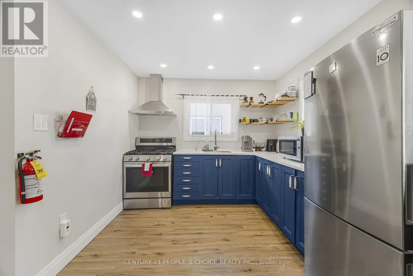
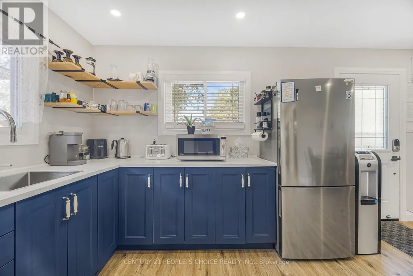
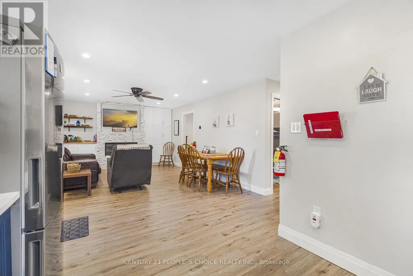
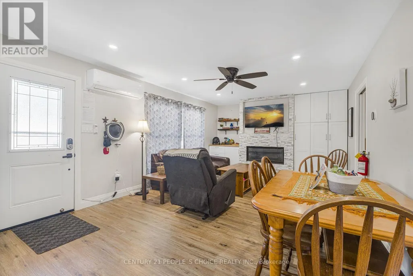
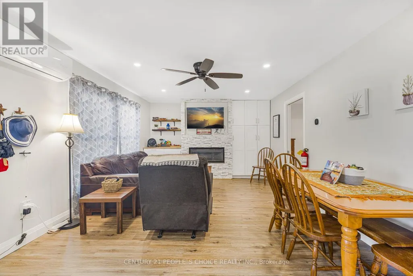
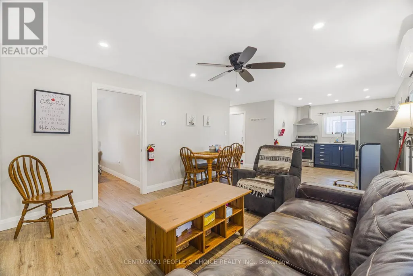
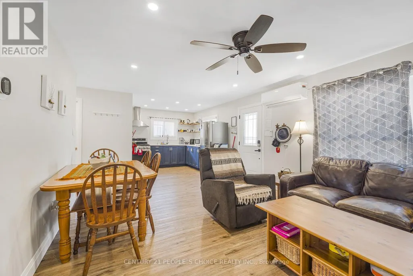
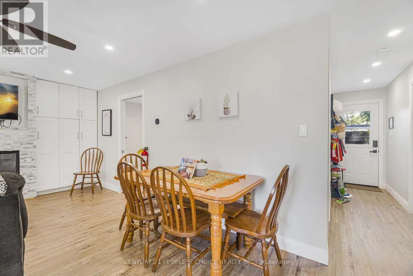
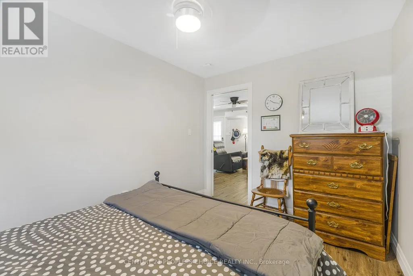
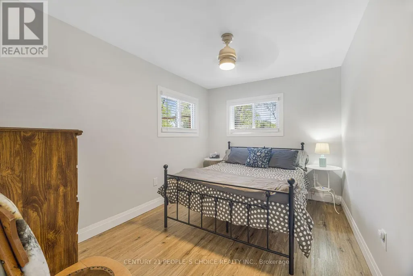
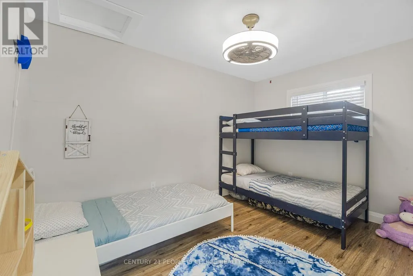
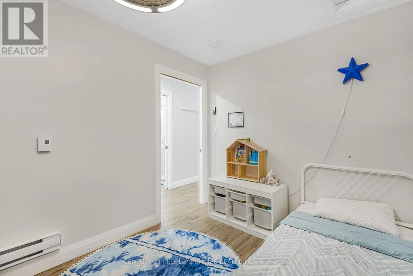
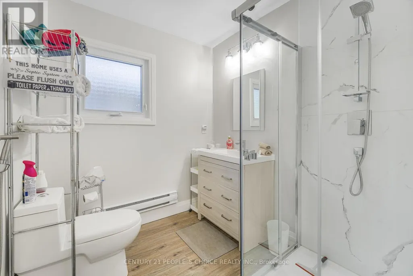
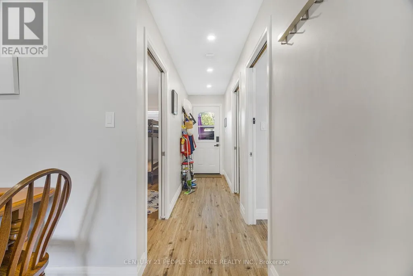
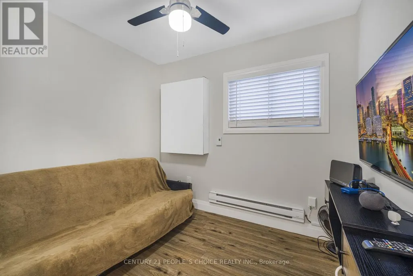
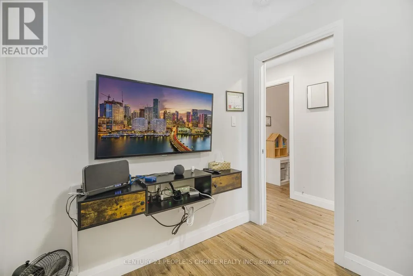
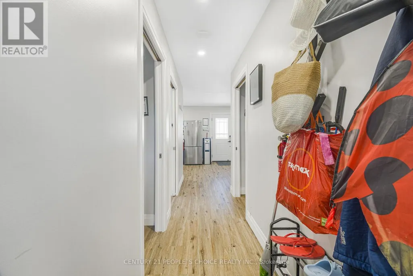
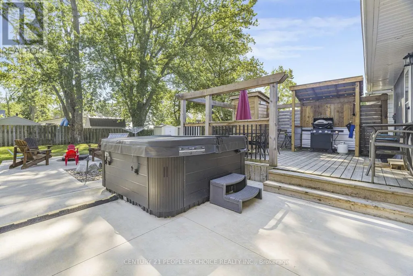
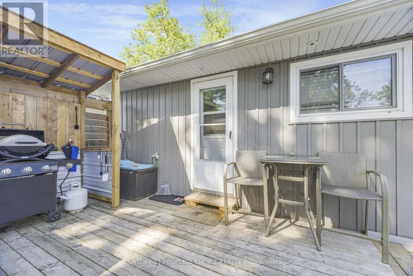
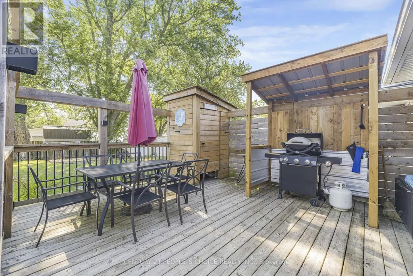
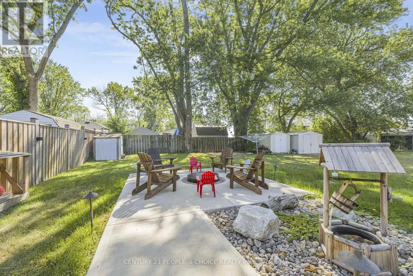
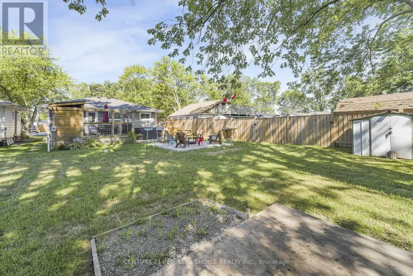
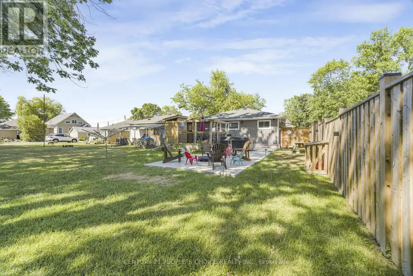
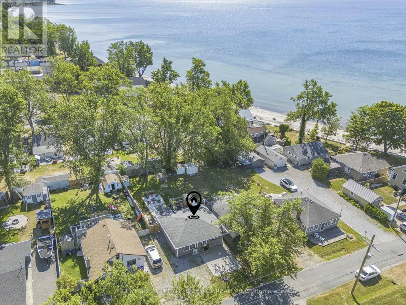
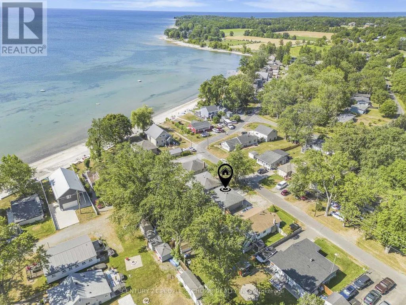
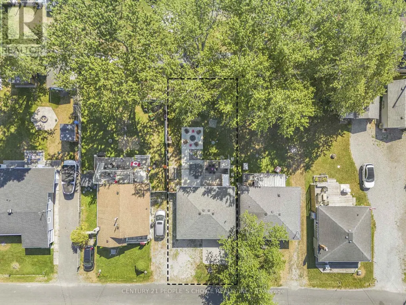
Steps from Lake Erie's Sunset Bay, this fully furnished, all-season cottage runs year-round. Fully equipped and turnkey. Renovated with full permits in 2021 and upgraded through 2024 - 2025: open-concept living with a natural gas fireplace, a modern kitchen with stainless steel appliances, Three bedrooms and an updated 3-piece bath. Backyard built for entertaining: hot tub on its own dedicated pad, designated fire pit area with patio stones, landscape lighting, Tesla EV charger, shed, and changing shack. Behind the walls: Nest thermostats, smart switches, cistern, Hot Tub installed July 2023, Backyard Fenced July 2023. (id:7434)
General Features
| Features | Wooded area, Carpet Free |
|---|---|
| Property Type | Single Family |
| CommunityName | 880 - Lakeshore |
| Amenities | Beach |
| Building Age | 51 to 99 years |
| Building Amenities | Fireplace(s) |
| Building Architectural Style | Bungalow |
| Building Cooling Type | Wall unit |
| Location Description | Cross Streets: Paved Road, Yr Rnd Municpal Rd. ** Directions: Hwy 3. South on Golf Course Rd. |
| Parking Space Total | 4 |
| Foundation Type | Unknown |
| Building Type | House |
| Ownership Type | Freehold |
| Building.StoriesTotal | 1 |
Interior Features
| Building Fireplace Present | True |
|---|---|
| Building Heating Type | Baseboard heaters, Heat Pump |
| Building Heating Fuel | Natural gas |
| Basement Type | None |
| Construction Style Attachment | Detached |
| Living Area Range | 700 |
| Bedrooms | 3 |
Exterior Features
| Structure | Shed |
|---|---|
| Water Front Name | Lake Erie |
| Land Amenities | Beach |
| Sewer | Septic System |
| Exterior Finish | Vinyl siding |
| Fence Type | Partially fenced |
Room Details
| Room | Dimensions | Level | Flooring | Details |
|---|---|---|---|---|
| Bathroom | Measurements not available | Main level | ||
| Bedroom 2 | 3.71 m x 2.57 m | Main level | 2.57 m | |
| Bedroom 3 | 2.62 m x 2.21 m | Main level | 2.21 m | |
| Kitchen | 3.25 m x 2.82 m | Main level | 2.82 m | |
| Living room | 4.9 m x 3.84 m | Main level | 3.84 m | |
| Primary Bedroom | 3.71 m x 2.64 m | Main level | 2.64 m |
Amenities
- Views
- New Construction
- Adult 55+
- Lease To Own
- No Strata Fees
- Furnished
- Primary On Main
- Air Conditioning
- Seller Finance
- Green
- Fixer Upper
- Horse
- Golf
- Fireplace
- Deck
- Garage
- Basement
- Pool

Property vs Single Family Average in L3K 2S6
Price
In The Neighbourhood
Just Listed
Wainfleet (Lakeshore)
$ 649,900
- Type
- Single Family
- Rooms
- 3 Beds + 2 Baths
RE/MAX NIAGARA REALTY LTD, BROKERAGE
Wainfleet
$ 1,600
- Type
- Single Family
- Size
- 700 SqFt
- Rooms
- 1 Beds + 1 Baths
RE/MAX Escarpment Golfi Realty Inc.
Waterfront
Wainfleet
$ 774,900
- Type
- Single Family
- Size
- 2,222 SqFt
- Rooms
- 4 Beds + 1 Baths
RE/MAX Escarpment Golfi Realty Inc.
Water Views
Wainfleet
$ 599,000
- Type
- Single Family
- Size
- 650 SqFt
- Rooms
- 2 Beds + 1 Baths
Keller Williams Complete Realty
Water Views
Wainfleet (Lakeshore)
$ 975,000
- Type
- Single Family
- Rooms
- 4 Beds + 2 Baths
RE/MAX NIAGARA REALTY LTD, BROKERAGE
Waterfront
Wainfleet (Lakeshore)
$ 550,000
- Type
- Single Family
- Rooms
- 3 Beds + 1 Baths
RE/MAX NIAGARA REALTY LTD, BROKERAGE
Waterfront
Wainfleet (Lakeshore)
$ 1,190,000
- Type
- Single Family
- Rooms
- 3 Beds + 1.5 Baths
RE/MAX NIAGARA REALTY LTD, BROKERAGE
Waterfront
Wainfleet (Lakeshore)
$ 579,900
- Type
- Single Family
- Rooms
- 3 Beds + 1 Baths
Bradbury Estate Realty Inc., Brokerage

 Data provided by the Ontario Regional Technology & Information Systems. The information is deemed reliable, but is not guaranteed. Not intended to solicit buyers or sellers, landlords or tenants currently under contract.
The trademarks REALTOR®, REALTORS® and the REALTOR® logo are controlled by The Canadian Real Estate Association (CREA) and identify real estate professionals who are members of CREA. The trademarks MLS®, Multiple Listing Service® and the associated logos are owned
Data provided by the Ontario Regional Technology & Information Systems. The information is deemed reliable, but is not guaranteed. Not intended to solicit buyers or sellers, landlords or tenants currently under contract.
The trademarks REALTOR®, REALTORS® and the REALTOR® logo are controlled by The Canadian Real Estate Association (CREA) and identify real estate professionals who are members of CREA. The trademarks MLS®, Multiple Listing Service® and the associated logos are owned