






Address
13 Main Street, Cavan Monaghan, ON
Price
$ 739,900
Property Attributes
- ID#X13730818
- TypeSingle Family
- Listing Status Active
- MunicipalityCavan Monaghan
- CityCavan Monaghan
- AreaCavan Monaghan
- Postal CodeL0A 1G0
- Style
- Price$ 739,900
- Bedrooms3+2
- Bathrooms2
- Half Bathrooms1
Data Source:
Canadian Real Estate Association (CREA)
Property Description
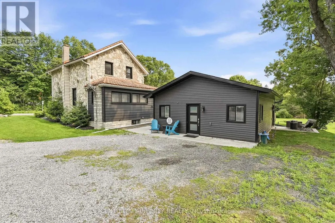
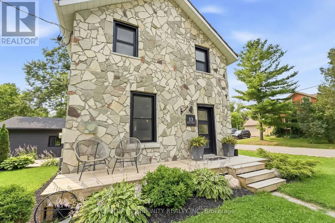
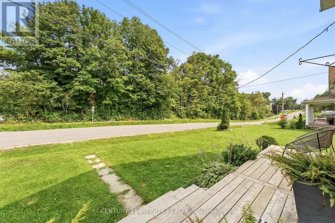
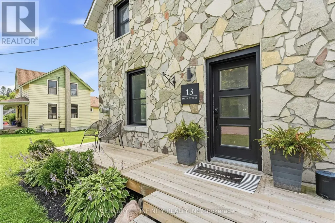
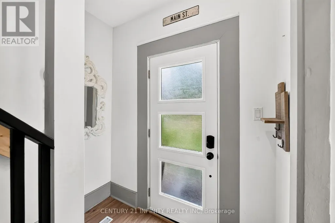
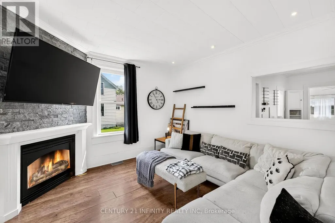
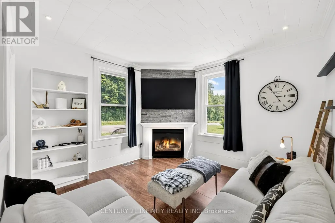
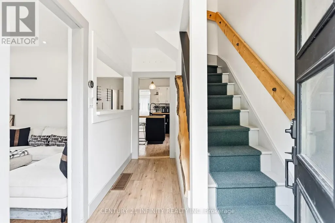
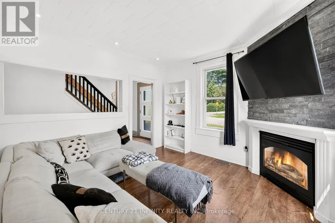
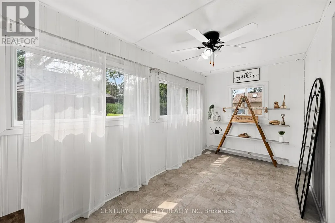
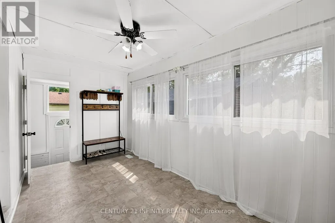
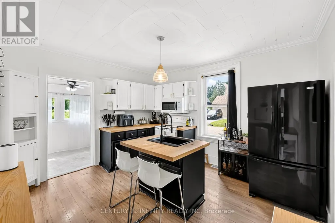
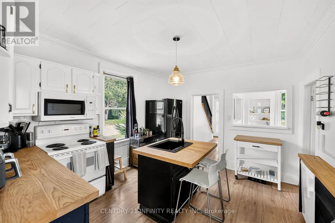
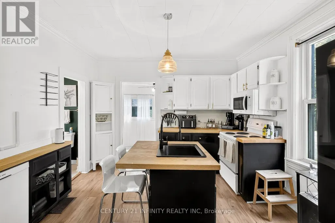
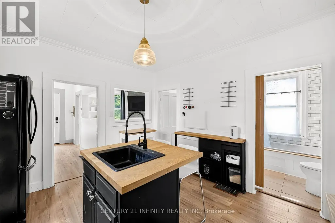
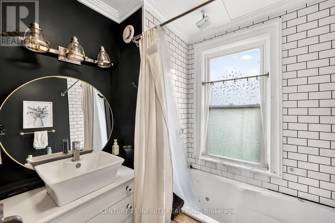
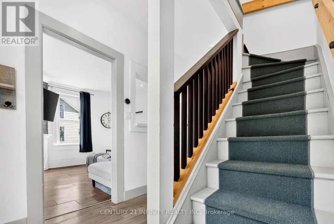
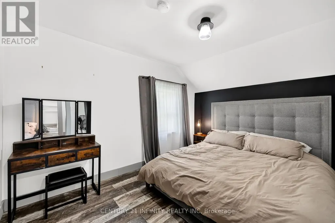
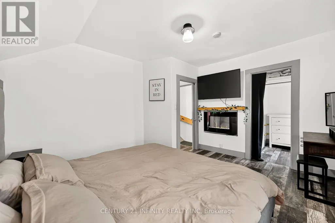
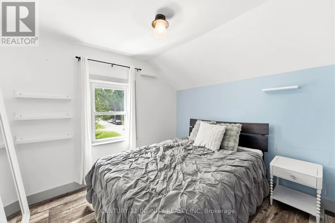
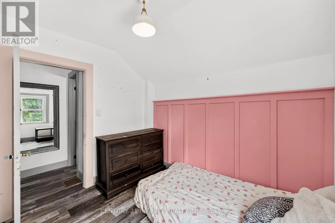
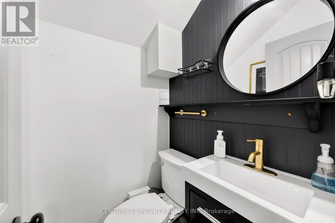
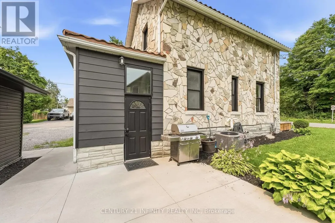
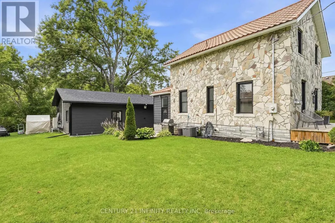
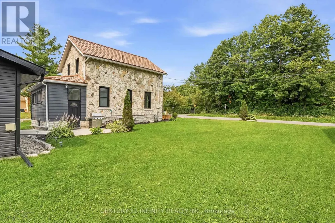
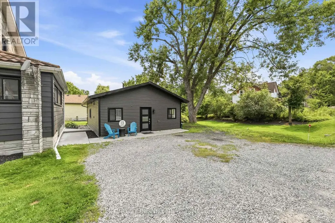
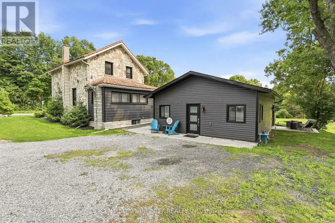
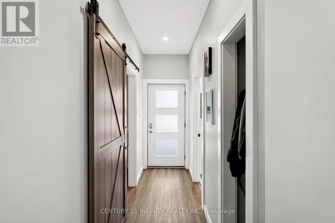
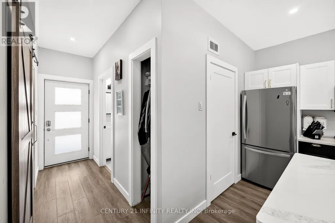
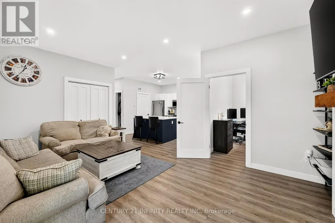
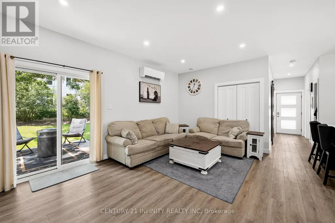
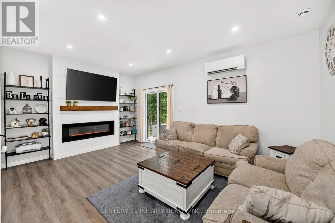
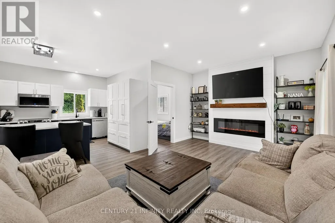
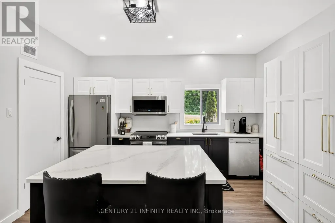
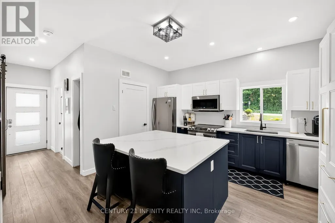
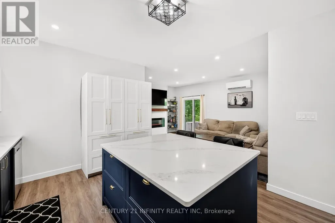
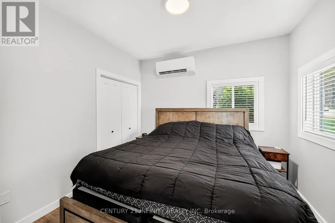
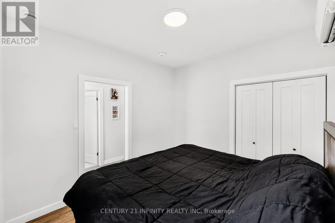
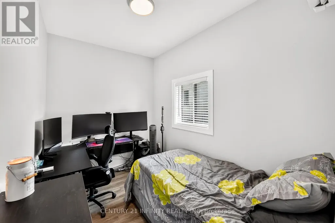
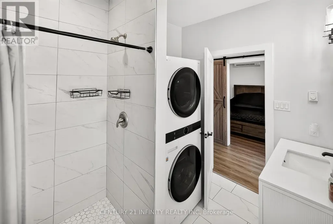
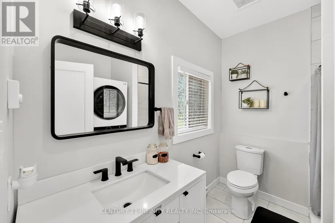
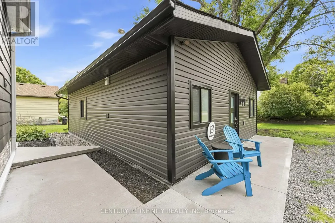
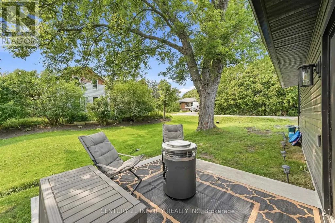
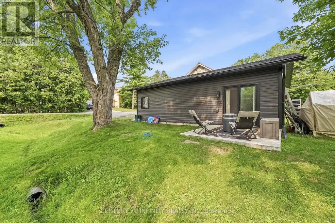
Multi-generational living on one lot - a circa-1906 stone sided home plus a fully self-contained 2023-built accessory dwelling unit (ADU). Located in the heart of Millbrook on a level corner lot (66' x 132'), just steps to downtown, the Millbrook Valley Trail, and minutes to Highway 115. Main house: 1,294 sq ft, 3 bedrooms, 2 bathrooms (4-piece and 2-piece), updated kitchen and bathrooms, updated flooring, high-efficiency gas furnace (owned), on-demand hot water tank (owned), forced air gas heat, central air, metal roof. The original stone foundation basement (727 sq ft) offers handy storage and utility space. Detached ADU, built 2023: fully self-contained 768 sq ft secondary residence, separate entrance, 2 bedrooms, 1 bathroom, heat pump / AC (owned), and appliances under 3 years old. No rental contracts on any equipment. 3+2 bedrooms, 2+1 bathrooms, 1+1 kitchens across two homes - perfect for multi-generational families, extended family, or investors seeking flexible, self-contained living. Walking distance to Millbrook's village core and trail system. Occpancy Permit in hand with building blueprints for ADU. (id:7434)
General Features
| Features | Guest Suite, In-Law Suite |
|---|---|
| Community Features | Community Centre |
| Property Type | Single Family |
| Zoning Description | R |
| Amenities | Schools, Park |
| Building Age | 100+ years |
| Building Appliances | Blinds, Dryer, Water Heater, Stove, Washer, Window Coverings, Refrigerator |
| Building Cooling Type | Central air conditioning, Wall unit |
| Location Description | Cross Streets: King St West, to Main St. ** Directions: Main and King. |
| Parking Space Total | 4 |
| Foundation Type | Stone, Slab |
| Building Type | House |
| Ownership Type | Freehold |
| Building.StoriesTotal | 2 |
Interior Features
| Building Fireplace Present | True |
|---|---|
| Building Fireplace Total | 1 |
| Building Heating Type | Forced air, Heat Pump |
| Building Heating Fuel | Natural gas |
| Basement Type | Full |
| Construction Style Attachment | Detached |
| Living Area Range | 1100 |
| Bedrooms | 3+2 |
Exterior Features
| Land Amenities | Schools, Park |
|---|---|
| Sewer | Sanitary sewer |
| Exterior Finish | Stone, Brick |
Room Details
| Room | Dimensions | Level | Flooring | Details |
|---|---|---|---|---|
| Bedroom | 2.51 m x 2.78 m | Second level | 2.78 m | |
| Bedroom 2 | 2.26 m x 3.1 m | Flat | 3.1 m | |
| Bedroom 3 | 3.86 m x 3.4 m | Second level | 3.4 m | |
| Dining room | 4.43 m x 2.38 m | Main level | 2.38 m | |
| Family room | 5.37 m x 4.16 m | Flat | 4.16 m | |
| Kitchen | 3.44 m x 3.9 m | Main level | 3.9 m | |
| Laundry room | 2.22 m x 1.46 m | Main level | 1.46 m | |
| Living room | 3.57 m x 3.63 m | Main level | 3.63 m | |
| Primary Bedroom | 3.2 m x 2.96 m | Flat | 2.96 m | |
| Utility room | 5.77 m x 10.12 m | Basement | 10.12 m |
Amenities
- Views
- New Construction
- Adult 55+
- Lease To Own
- No Strata Fees
- Furnished
- Primary On Main
- Air Conditioning
- Seller Finance
- Green
- Fixer Upper
- Horse
- Golf
- Fireplace
- Deck
- Garage
- Basement
- Pool

Property vs Single Family Average in L0A 1G0
Price

 Data provided by the Ontario Regional Technology & Information Systems. The information is deemed reliable, but is not guaranteed. Not intended to solicit buyers or sellers, landlords or tenants currently under contract.
The trademarks REALTOR®, REALTORS® and the REALTOR® logo are controlled by The Canadian Real Estate Association (CREA) and identify real estate professionals who are members of CREA. The trademarks MLS®, Multiple Listing Service® and the associated logos are owned
Data provided by the Ontario Regional Technology & Information Systems. The information is deemed reliable, but is not guaranteed. Not intended to solicit buyers or sellers, landlords or tenants currently under contract.
The trademarks REALTOR®, REALTORS® and the REALTOR® logo are controlled by The Canadian Real Estate Association (CREA) and identify real estate professionals who are members of CREA. The trademarks MLS®, Multiple Listing Service® and the associated logos are owned