
Primary on Main
Address
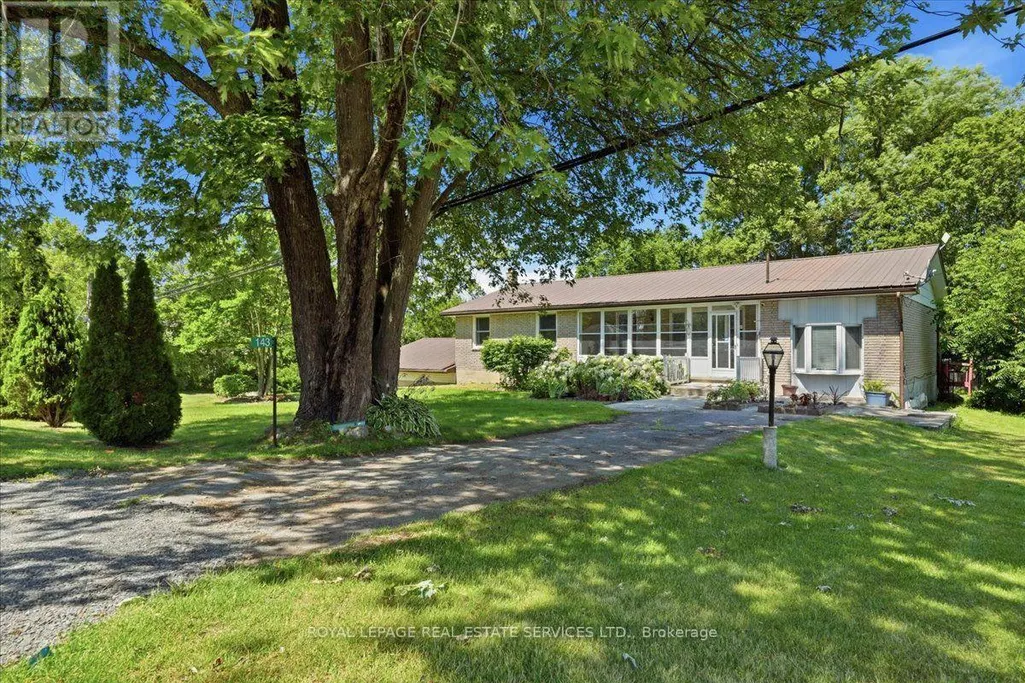
143 County Rd 28 Road, Prince Edward County (Ameliasburg Ward), ON
Price
$ 574,000
Property Attributes
- ID#X13725326
- TypeSingle Family
- Listing Status Active
- MunicipalityPrince Edward County (Ameliasburg Ward)
- CityPrince Edward County (Ameliasburg Ward)
- AreaAmeliasburg Ward
- NeighbourhoodAmeliasburg Ward
- Postal CodeK8N 4Z7
- StyleBungalow
- Price$ 574,000
- Bedrooms3+1
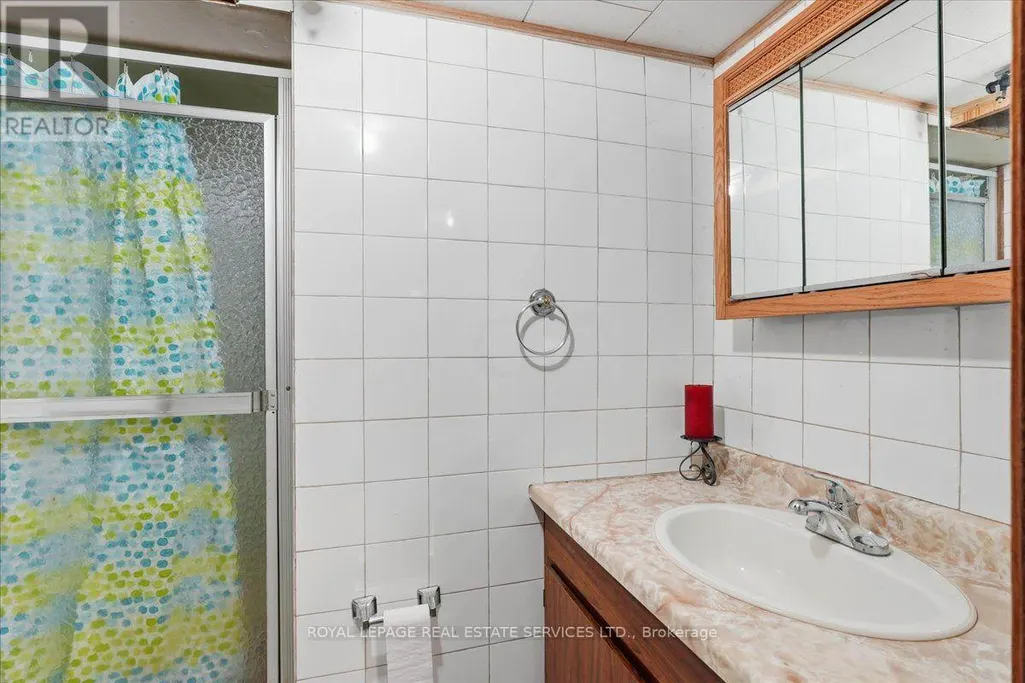
- Bathrooms2
- Half Bathrooms0
Data Source:
Canadian Real Estate Association (CREA)
Property Description
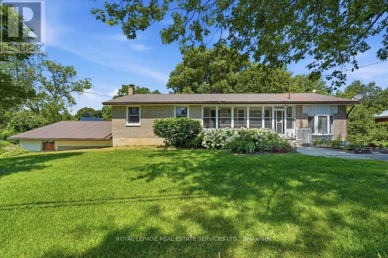
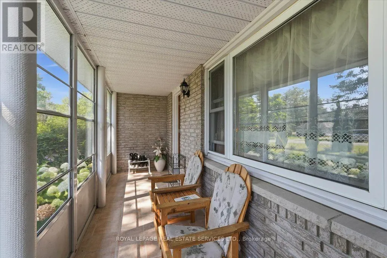
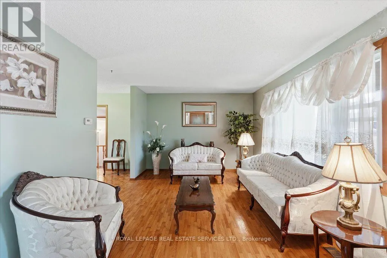
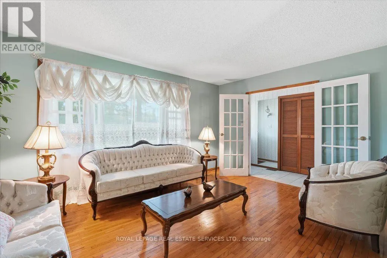
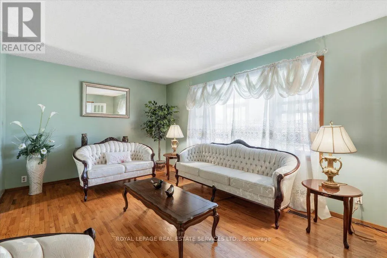
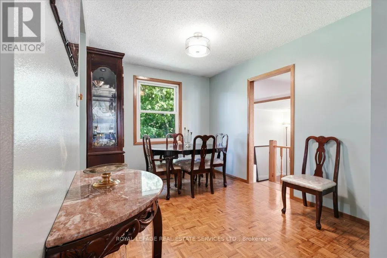
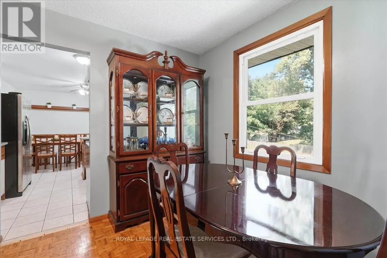
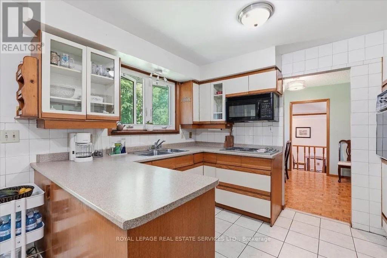
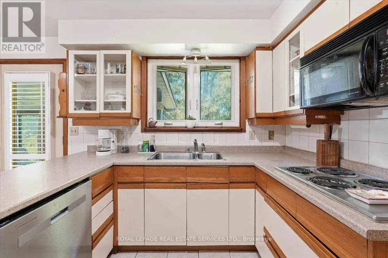
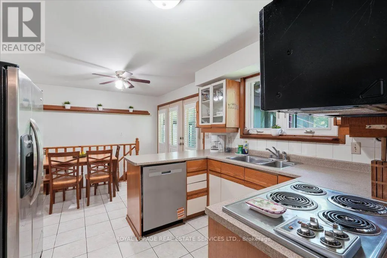
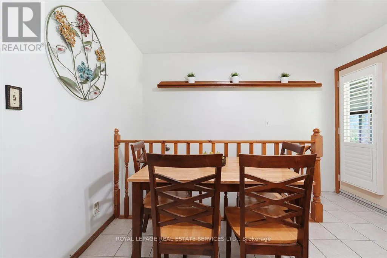
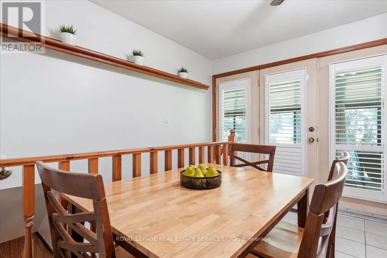
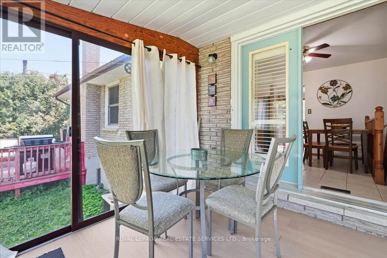
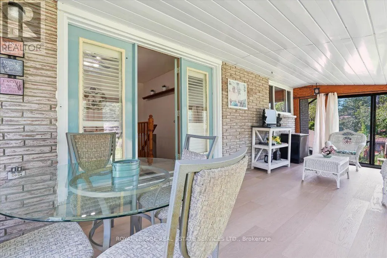
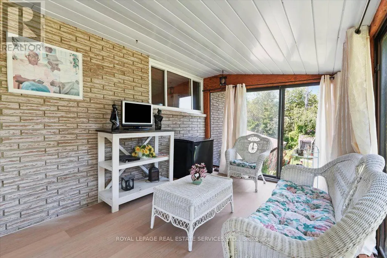
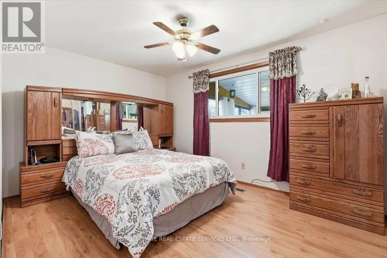
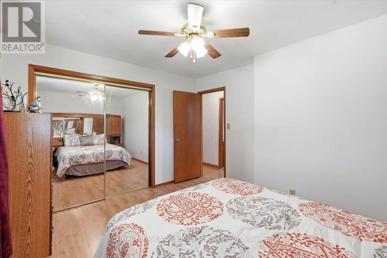
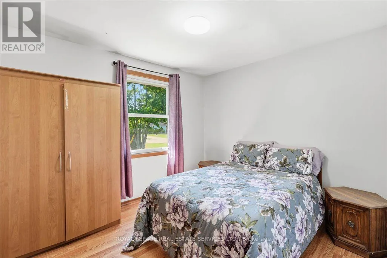
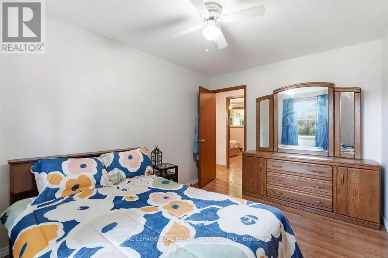
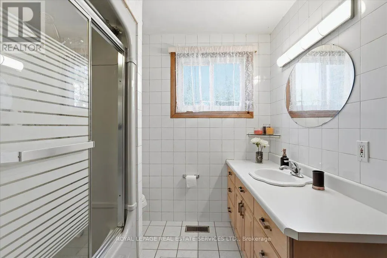
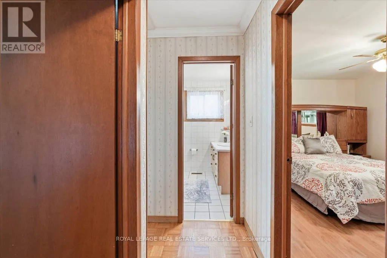
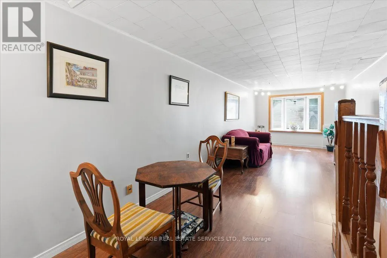
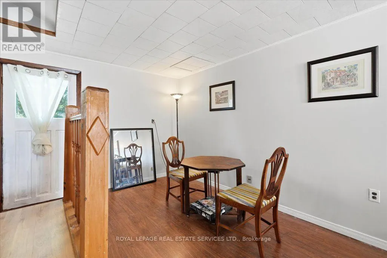
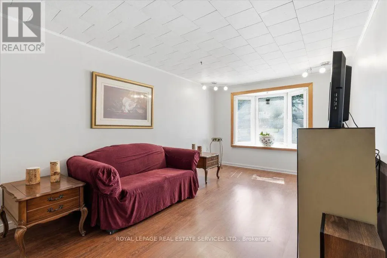
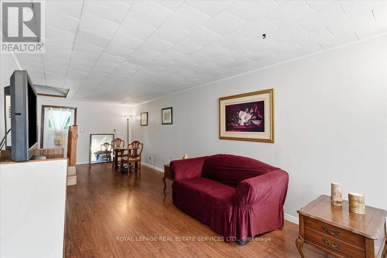
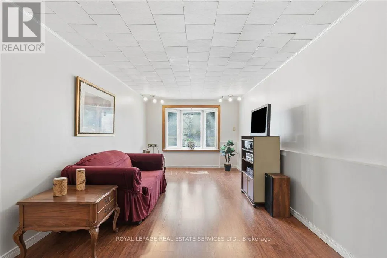
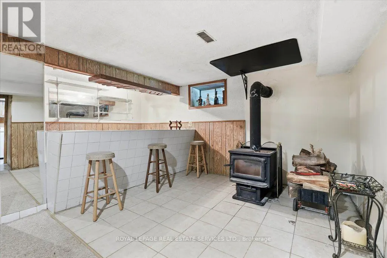
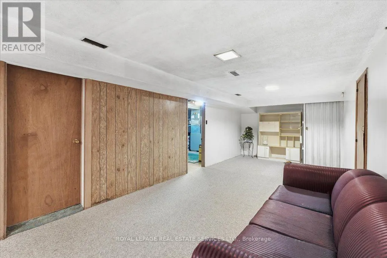
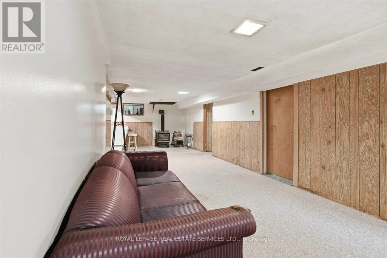
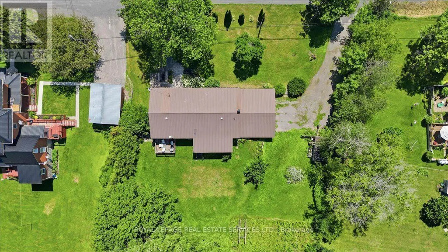
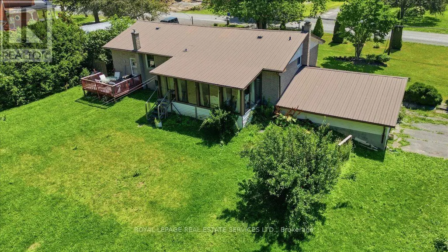
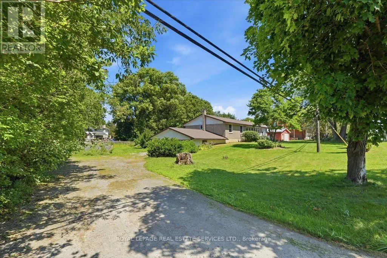
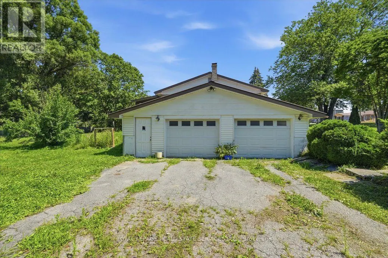
Discover this spacious and beautiful 3 + 1 bedroom, 2 bathroom home located in one of Prince Edward County's sought after neighbourhoods. Perfect for families, retirees, or anyone looking to enjoy the comfort and charm of county living. This home offers plenty of space for relaxing, entertaining, and everyday living. The additional room provides excellent flexibility for a home office, guest room, or hobby space. The wood stove creates a cozy atmosphere in the winter, while the screened porches allow you to enjoy the outdoors from the comfort of inside during the summer months. Experience peaceful surroundings, a welcoming community, and the convenience of country living with proximity to the city. Don't miss your chance to own a beautiful property in one of Prince Edward County's most desirable areas. (id:7434)
General Features
| Property Type | Single Family |
|---|---|
| CommunityName | Ameliasburg Ward |
| Building Appliances | Garage door opener remote(s), Dishwasher, Dryer, Oven, Stove, Washer, Refrigerator |
| Building Architectural Style | Bungalow |
| Building Basement Features | Separate entrance |
| Building Cooling Type | Central air conditioning |
| Location Description | Cross Streets: County Rd 28 & Fenwood Cres. ** Directions: Hwy 62 to County Rd 28. |
| Parking Space Total | 8 |
| Foundation Type | Concrete |
| Building Type | House |
| Ownership Type | Freehold |
| Building.StoriesTotal | 1 |
Interior Features
| Building Fireplace Present | True |
|---|---|
| Building Heating Type | Forced air |
| Building Heating Fuel | Oil |
| Basement Development | Finished |
| Basement Type | N/A (Finished), Full, N/A |
| Construction Style Attachment | Detached |
| Flooring Type | Ceramic, Hardwood |
| Living Area Range | 1500 |
| Bedrooms | 3+1 |
Exterior Features
| Structure | Porch, Deck |
|---|---|
| Sewer | Septic System |
| Exterior Finish | Brick |
| Fence Type | Fenced yard |
Room Details
| Room | Dimensions | Level | Flooring | Details |
|---|---|---|---|---|
| Bedroom | 2.85 m x 3.4 m | Basement | 3.4 m | |
| Bedroom 2 | 3.94 m x 2.86 m | Main level | 2.86 m | |
| Bedroom 3 | 3.05 m x 3.34 m | Main level | 3.34 m | |
| Dining room | 3.33 m x 2.85 m | Main level | 2.85 m | |
| Eating area | 3.38 m x 2.95 m | Main level | 2.95 m | |
| Family room | 8.36 m x 2.89 m | Main level | 2.89 m | |
| Kitchen | 3.38 m x 2.5 m | Main level | 2.5 m | |
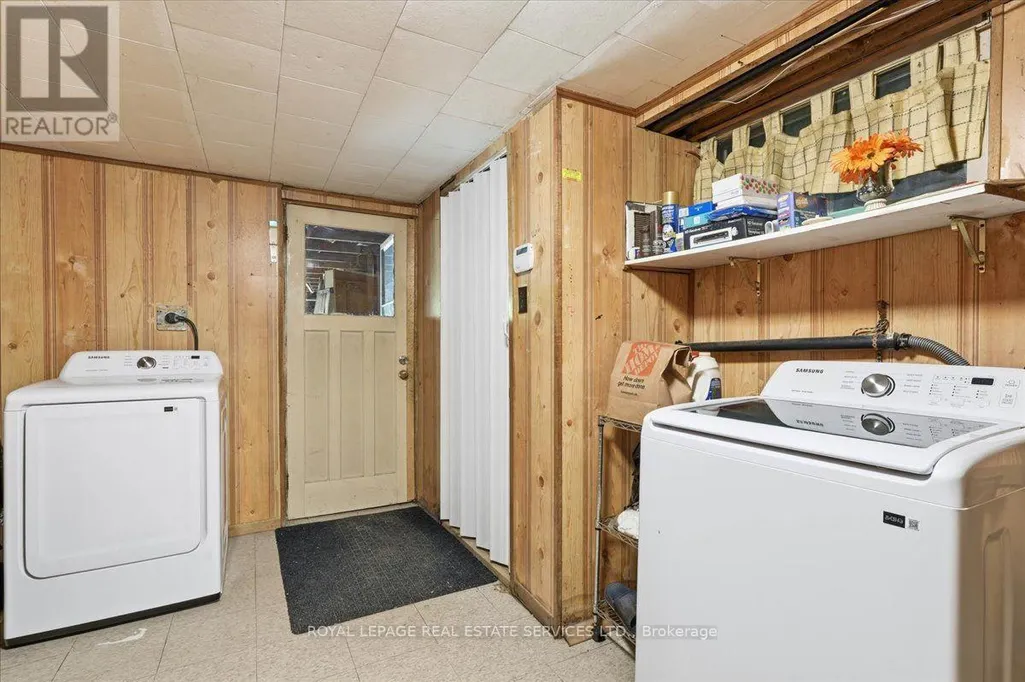
| Laundry room | 2.7 m x 3.68 m | Basement | 3.68 m | |
| Living room | 3.54 m x 5.15 m | Main level | 5.15 m | |
| Primary Bedroom | 3.38 m x 4.13 m | Main level | 4.13 m | |
| Recreational, Games room | 5.15 m x 12.89 m | Basement | 12.89 m | |
| Utility room | 3.39 m x 4.36 m | Basement | 4.36 m |
Amenities
- Views
- New Construction
- Adult 55+
- Lease To Own
- No Strata Fees
- Furnished
- Primary On Main
- Air Conditioning
- Seller Finance
- Green
- Fixer Upper
- Horse
- Golf
- Fireplace
- Deck
- Garage
- Basement
- Pool

Property vs Single Family Average in K8N 4Z7
Price
In The Neighbourhood
Just Listed
Prince Edward County (Ameliasburg Ward)
$ 599,000
- Type
- Single Family
- Rooms
- 4 Beds + 1.5 Baths
Royal Lepage Proalliance Realty
Prince Edward County (Ameliasburg Ward)
$ 1,499,000
- Type
- Single Family
- Rooms
- 4 Beds + 2.5 Baths
Royal Lepage Proalliance Realty
Open House
Prince Edward County (Ameliasburg Ward)
$ 459,900
- Type
- Single Family
- Rooms
- 3 Beds + 1.5 Baths
Royal Lepage Proalliance Realty
Prince Edward County (Ameliasburg Ward)
$ 629,000
- Type
- Single Family
- Rooms
- 2 Beds + 1 Baths
Exit Realty Group
Primary On Main
Prince Edward County (Ameliasburg Ward)
$ 875,000
- Type
- Single Family
- Rooms
- 4 Beds + 3.5 Baths
Royal Lepage Proalliance Realty
Primary On Main
Prince Edward County (Ameliasburg Ward)
$ 879,900
- Type
- Single Family
- Rooms
- 5 Beds + 3.5 Baths
Royal Lepage Proalliance Realty
Primary On Main
Prince Edward County (Ameliasburg Ward)
$ 1,250,000
- Type
- Single Family
- Rooms
- 5 Beds + 3.5 Baths
Royal Lepage Proalliance Realty
Prince Edward County (Ameliasburg Ward)
$ 530,000
- Type
- Single Family
- Rooms
- 2 Beds + 2 Baths
LPT Realty
Open House
Prince Edward County (Ameliasburg Ward)
$ 929,900
- Type
- Single Family
- Rooms
- 3 Beds + 2.5 Baths
Royal Lepage Proalliance Realty
Waterfront
Prince Edward County (Ameliasburg Ward)
$ 999,900
- Type
- Single Family
- Rooms
- 4 Beds + 2 Baths
Re/Max Quinte Ltd.
Primary On Main
Prince Edward County (Ameliasburg Ward)
$ 799,900
- Type
- Single Family
- Rooms
- 3 Beds + 2 Baths
Re/Max Quinte Ltd.
Waterfront
Prince Edward County (Ameliasburg Ward)
$ 298,000
- Type
- Single Family
- Rooms
- 0 Beds + 0 Baths
ROYAL LEPAGE REAL ESTATE SERVICES LTD.
Prince Edward County (Ameliasburg Ward)
$ 598,000
- Type
- Single Family
- Rooms
- 0 Beds + 0 Baths
ROYAL LEPAGE REAL ESTATE SERVICES LTD.

 Data provided by the Ontario Regional Technology & Information Systems. The information is deemed reliable, but is not guaranteed. Not intended to solicit buyers or sellers, landlords or tenants currently under contract.
The trademarks REALTOR®, REALTORS® and the REALTOR® logo are controlled by The Canadian Real Estate Association (CREA) and identify real estate professionals who are members of CREA. The trademarks MLS®, Multiple Listing Service® and the associated logos are owned
Data provided by the Ontario Regional Technology & Information Systems. The information is deemed reliable, but is not guaranteed. Not intended to solicit buyers or sellers, landlords or tenants currently under contract.
The trademarks REALTOR®, REALTORS® and the REALTOR® logo are controlled by The Canadian Real Estate Association (CREA) and identify real estate professionals who are members of CREA. The trademarks MLS®, Multiple Listing Service® and the associated logos are owned