
Primary on Main
Address
542 Davis Drive, Kingston (East Gardiners Rd), ON
Price
$ 725,000
Property Attributes
- ID#X13719696
- TypeSingle Family
- Listing Status Active
- MunicipalityKingston (East Gardiners Rd)
- CityKingston (East Gardiners Rd)
- Area35 - East Gardiners Rd
- Neighbourhood35 - East Gardiners Rd
- Postal CodeK7M 8J6
- StyleBungalow
- Price$ 725,000
- Bedrooms3+2
- Bathrooms3
- Half Bathrooms0
Data Source:
Canadian Real Estate Association (CREA)
Property Description
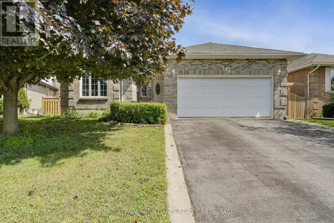
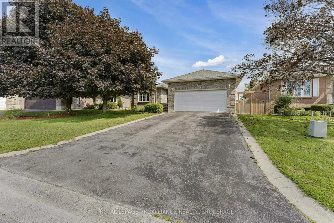
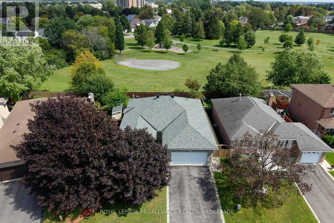
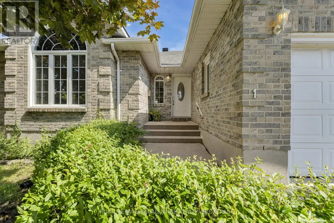
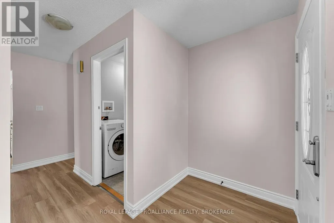
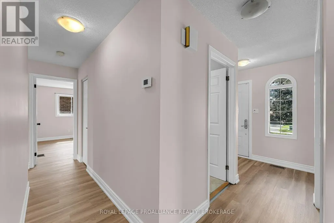
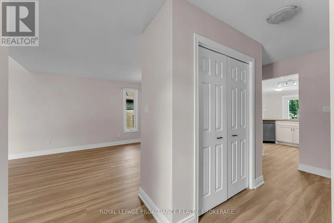
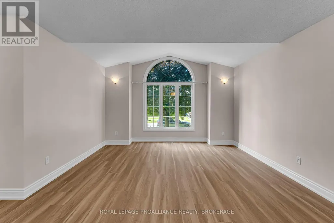
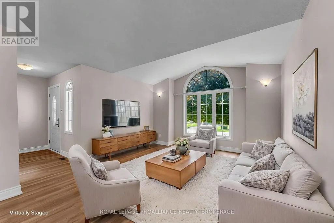
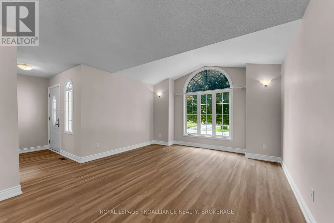
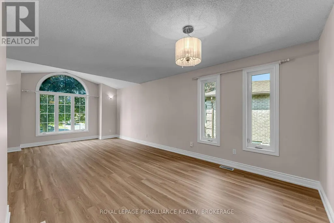
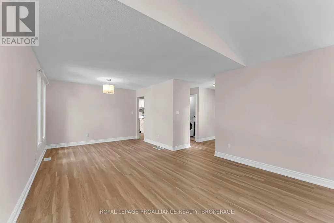
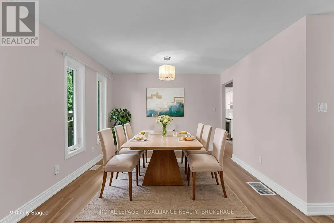
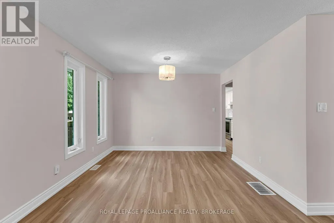
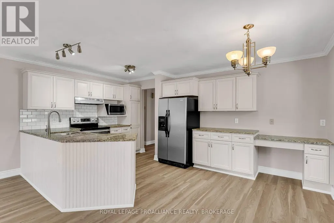
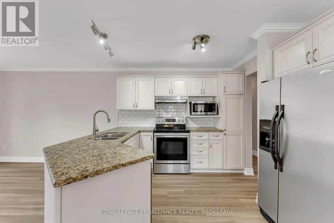
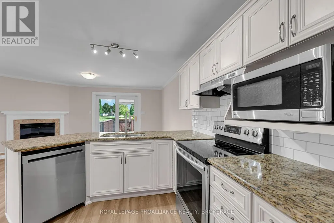
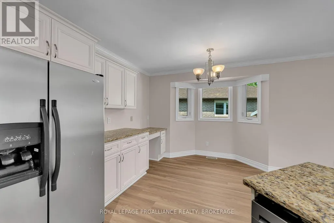
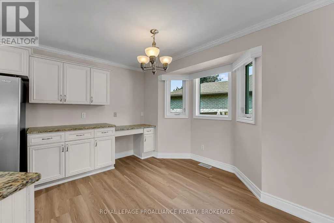
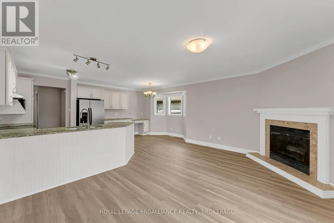
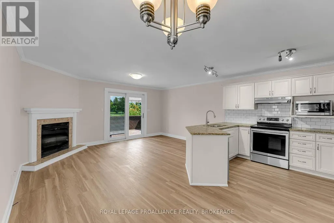
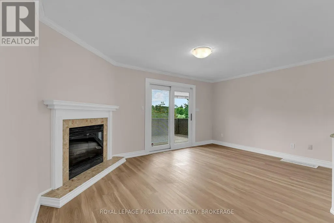
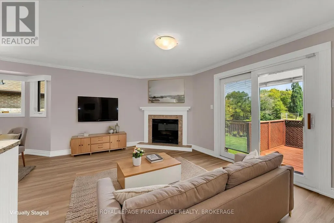
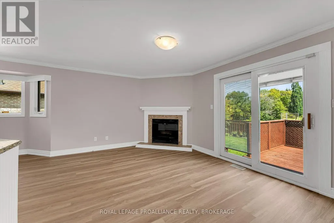
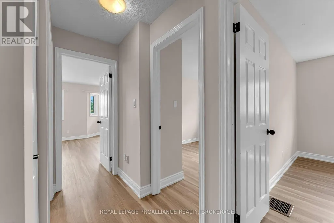
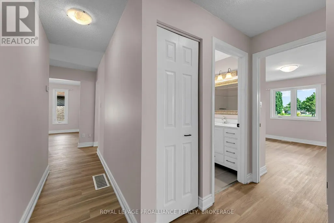
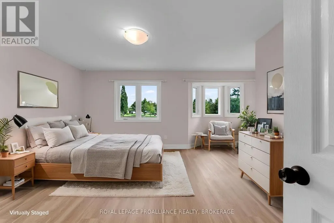
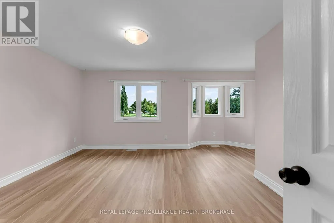
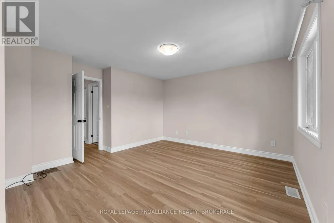
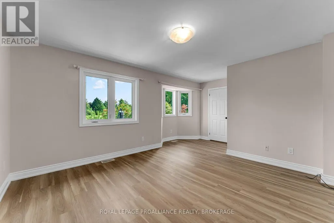
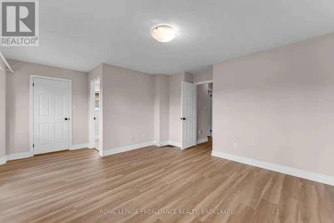
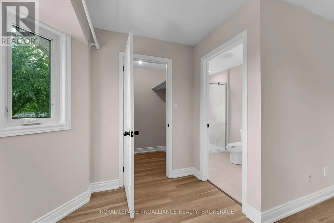
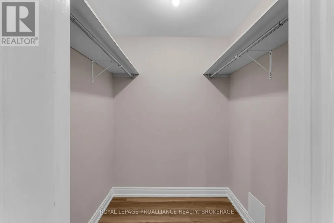
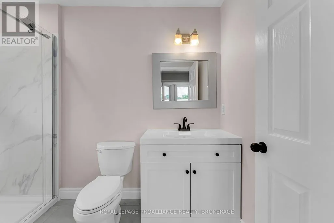
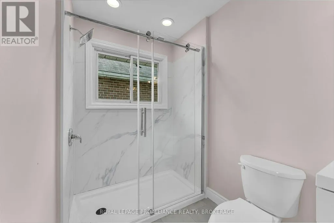
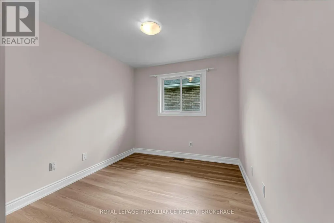
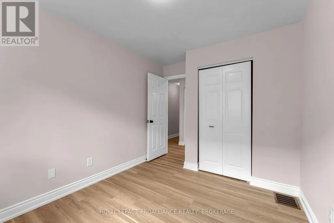
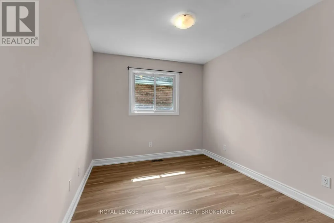
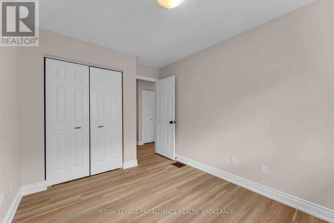
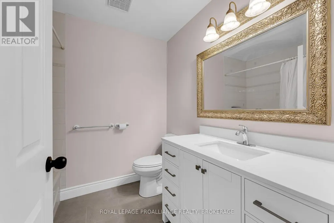
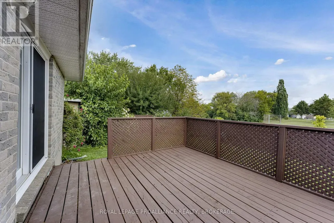
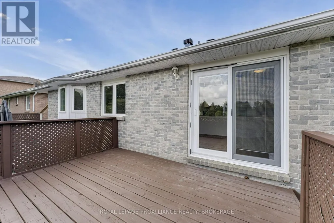
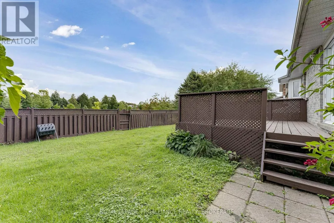
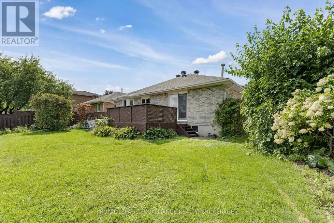
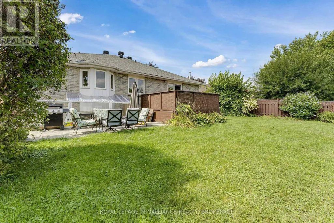
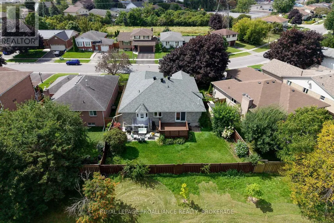
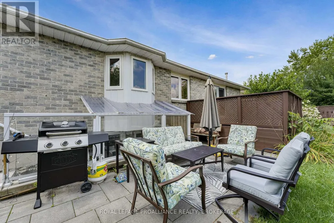
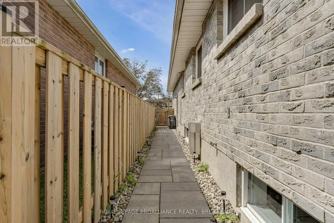
Welcome to a home that offers more than just beautiful family living, it offers options. This spacious all brick bungalow is ideally situated in a great west end neighbourhood, backing directly onto a park where you can watch the kids play from the comfort of your own back yard. Inside, the bright and welcoming main level features 3 bedrooms and 2 bathrooms, a family sized kitchen with granite countertops, and plenty of room to gather. Freshly updated with new flooring, trim, paint, and refreshed bathrooms, the home feels polished, comfortable, and ready to enjoy. The roof and furnace have recently been replaced, great for peace of mind. What truly sets this property apart is the fully legal 2 bedroom secondary suite downstairs. Complete with its own private entrance, two outdoor seating areas, and separately metered hydro. The suite is currently occupied by great tenants on a one-year lease, providing immediate income to help offset the cost of homeownership. Looking ahead, the layout also creates an incredible opportunity for multi-generational living, giving extended family their own comfortable and independent space under one roof. This is far from your typical income property. it's a beautiful family home in a wonderful neighbourhood, close to all west end amenities, with the added flexibility of rental income today and options for your family tomorrow. (id:7434)
General Features
| Features | Irregular lot size, Level, In-Law Suite |
|---|---|
| Community Features | School Bus |
| Property Type | Single Family |
| Zoning Description | UR2 |
| CommunityName | 35 - East Gardiners Rd |
| Amenities | Park, Place of Worship, Public Transit |
| Building Age | 31 to 50 years |
| Building Amenities | Fireplace(s), Separate Heating Controls, Separate Electricity Meters |
| Building Appliances | Water Heater, Water meter, Dishwasher, Dryer, Garage door opener, Two stoves, Two Washers, Two Refrigerators |
| Building Architectural Style | Bungalow |
| Building Basement Features | Apartment in basement, Walk out, Separate entrance |
| Building Cooling Type | Central air conditioning |
| Location Description | Cross Streets: Centennial Drive and Davis Drive. ** Directions: Centennial Drive to Davis Drive. |
| Parking Space Total | 6 |
| Foundation Type | Poured Concrete |
| Building Type | House |
| Ownership Type | Freehold |
| Building.StoriesTotal | 1 |
Interior Features
| Building Fireplace Present | True |
|---|---|
| Building Fireplace Total | 1 |
| Building Heating Type | Baseboard heaters, Forced air |
| Building Heating Fuel | Natural gas |
| Basement Development | Finished |
| Basement Type | N/A, N/A (Finished), N/A |
| Construction Style Attachment | Detached |
| Living Area Range | 1500 |
| Bedrooms | 3+2 |
Exterior Features
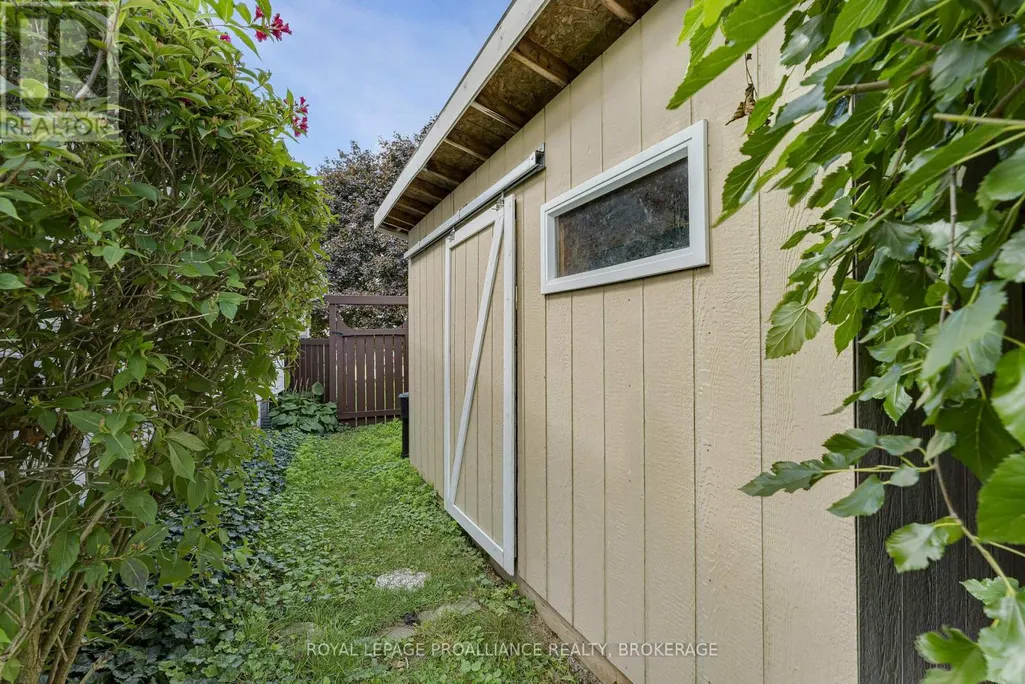
| Structure | Deck, Shed |
|---|---|
| Land Amenities | Park, Place of Worship, Public Transit |
| Landscape Features | Landscaped |
| Sewer | Sanitary sewer |
| Exterior Finish | Brick |
| Fence Type | Fenced yard |
Room Details
| Room | Dimensions | Level | Flooring | Details |
|---|---|---|---|---|
| Bathroom | 2.13 m x 2.38 m | Main level | 2.38 m | |
| Bedroom 2 | 3.71 m x 2.72 m | Main level | 2.72 m | |
| Bedroom 3 | 3.71 m x 2.73 m | Main level | 2.73 m | |
| Dining room | 5.08 m x 3.4 m | Main level | 3.4 m | |
| Kitchen | 5.65 m x 3.29 m | Main level | 3.29 m | |
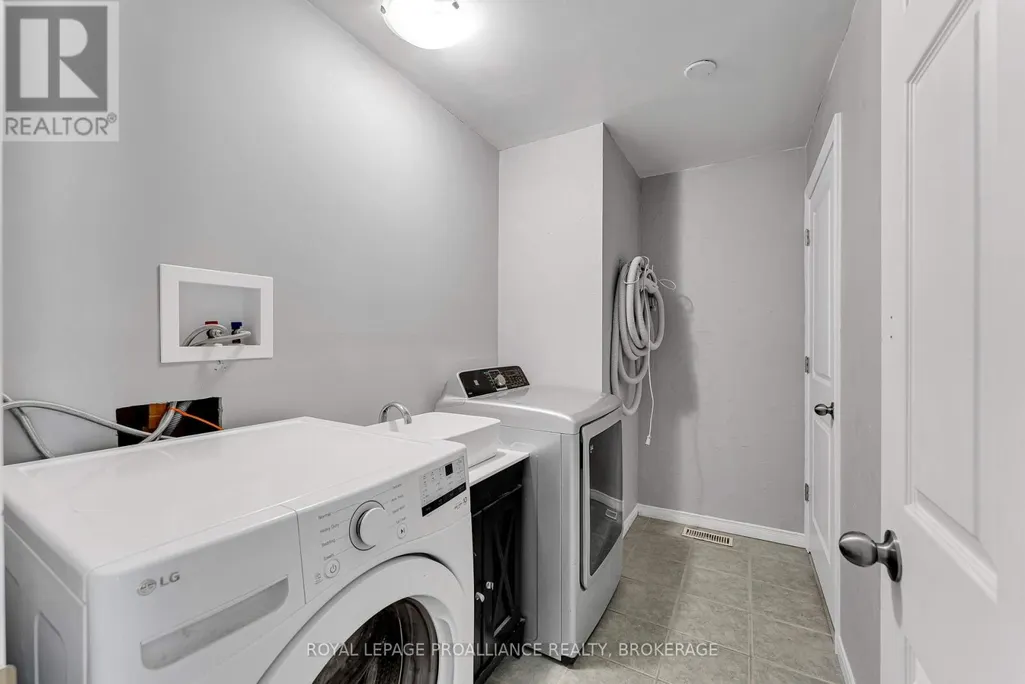
| Laundry room | 2.96 m x 1.64 m | Main level | 1.64 m | |
| Living room | 4.08 m x 7.26 m | Main level | 7.26 m | |
| Primary Bedroom | 5.51 m x 5.04 m | Main level | 5.04 m | |
| Recreational, Games room | 6.71 m x 7.61 m | Lower level | 7.61 m | |
| Utility room | 3.53 m x 3.18 m | Lower level | 3.18 m |
Amenities
- Views
- New Construction
- Adult 55+
- Lease To Own
- No Strata Fees
- Furnished
- Primary On Main
- Air Conditioning
- Seller Finance
- Green
- Fixer Upper
- Horse
- Golf
- Fireplace
- Deck
- Garage
- Basement
- Pool

Property vs Single Family Average in K7M 8J6
Price
In The Neighbourhood
Open House
Kingston (East Gardiners Rd)
$ 699,900
- Type
- Single Family
- Rooms
- 5 Beds + 3 Baths
ROYAL LEPAGE PROALLIANCE REALTY, BROKERAGE
Open House
Kingston (East Gardiners Rd)
$ 695,000
- Type
- Single Family
- Rooms
- 3 Beds + 2 Baths
RE/MAX FINEST REALTY INC., BROKERAGE
Primary On Main
Kingston (East Gardiners Rd)
$ 574,900
- Type
- Single Family
- Rooms
- 2 Beds + 2 Baths
LPT REALTY, BROKERAGE
Kingston (East Gardiners Rd)
$ 619,000
- Type
- Single Family
- Rooms
- 4 Beds + 2.5 Baths
RE/MAX RISE EXECUTIVES, BROKERAGE
Primary On Main
Kingston (East Gardiners Rd)
$ 514,900
- Type
- Single Family
- Rooms
- 3 Beds + 2 Baths
REVEL REALTY INC., BROKERAGE
Views
Kingston (East Gardiners Rd)
$ 535,000
- Type
- Single Family
- Rooms
- 1 Beds + 2.5 Baths
ROYAL LEPAGE PROALLIANCE REALTY, BROKERAGE
Kingston (East Gardiners Rd)
$ 534,900
- Type
- Single Family
- Rooms
- 3 Beds + 2.5 Baths
RE/MAX FINEST REALTY INC., BROKERAGE
Primary On Main
Kingston (East Gardiners Rd)
$ 579,000
- Type
- Single Family
- Rooms
- 4 Beds + 2 Baths
ROYAL LEPAGE PROALLIANCE REALTY
Open House
Kingston (East Gardiners Rd)
$ 474,900
- Type
- Single Family
- Rooms
- 3 Beds + 1.5 Baths
ROYAL LEPAGE PROALLIANCE REALTY, BROKERAGE
Primary On Main
Kingston (East Gardiners Rd)
$ 565,000
- Type
- Single Family
- Rooms
- 4 Beds + 2.5 Baths
ROYAL LEPAGE PROALLIANCE REALTY, BROKERAGE
Kingston (East Gardiners Rd)
$ 799,900
- Type
- Single Family
- Rooms
- 4 Beds + 3 Baths
LPT REALTY, BROKERAGE
Open House
Kingston (East Gardiners Rd)
$ 459,900
- Type
- Single Family
- Rooms
- 4 Beds + 2 Baths
CENTURY 21 HERITAGE GROUP LTD., BROKERAGE
Kingston (East Gardiners Rd)
$ 559,900
- Type
- Single Family
- Rooms
- 3 Beds + 2.5 Baths
ROYAL LEPAGE PROALLIANCE REALTY, BROKERAGE

 Data provided by the Ontario Regional Technology & Information Systems. The information is deemed reliable, but is not guaranteed. Not intended to solicit buyers or sellers, landlords or tenants currently under contract.
The trademarks REALTOR®, REALTORS® and the REALTOR® logo are controlled by The Canadian Real Estate Association (CREA) and identify real estate professionals who are members of CREA. The trademarks MLS®, Multiple Listing Service® and the associated logos are owned
Data provided by the Ontario Regional Technology & Information Systems. The information is deemed reliable, but is not guaranteed. Not intended to solicit buyers or sellers, landlords or tenants currently under contract.
The trademarks REALTOR®, REALTORS® and the REALTOR® logo are controlled by The Canadian Real Estate Association (CREA) and identify real estate professionals who are members of CREA. The trademarks MLS®, Multiple Listing Service® and the associated logos are owned