
Primary on Main
Address
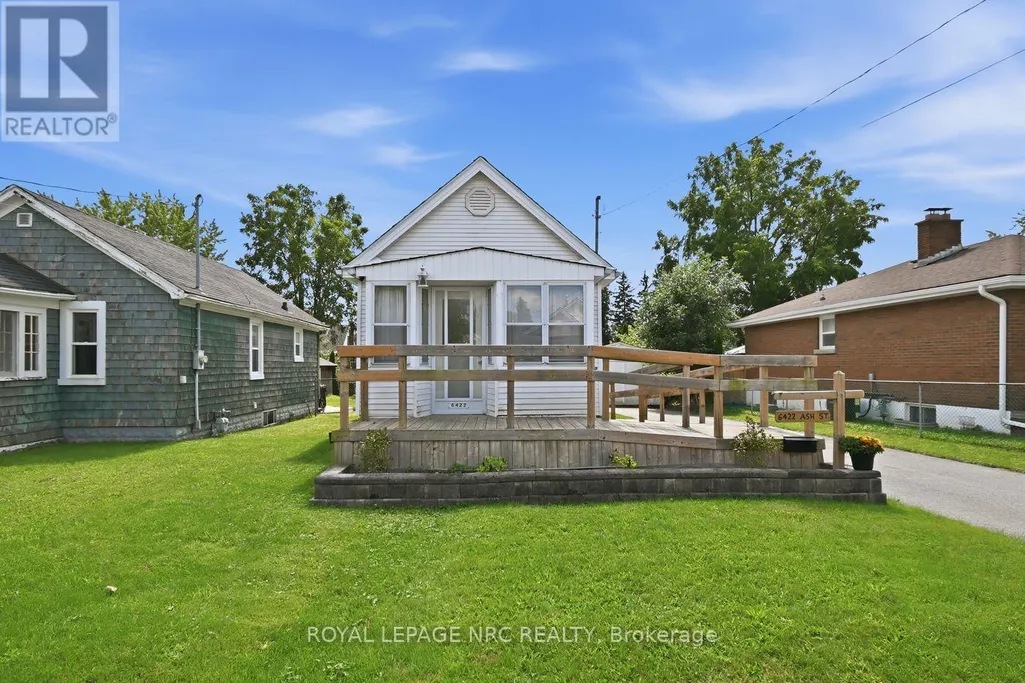
6422 Ash Street, Niagara Falls (Dorchester), ON
Price
$ 362,500
Property Attributes
- ID#X13714894
- TypeSingle Family
- Listing Status Active
- MunicipalityNiagara Falls (Dorchester)
- CityNiagara Falls (Dorchester)
- Area216 - Dorchester
- Neighbourhood216 - Dorchester
- Postal CodeL2G 2H5
- StyleBungalow
- Price$ 362,500
- Bedrooms1+1
- Bathrooms1
- Half Bathrooms0
Data Source:
Canadian Real Estate Association (CREA)
Property Description
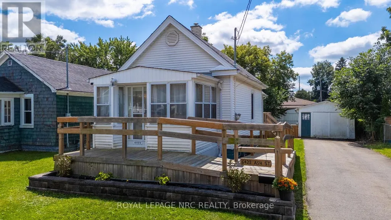
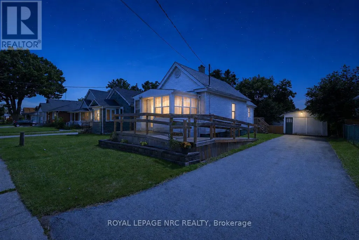
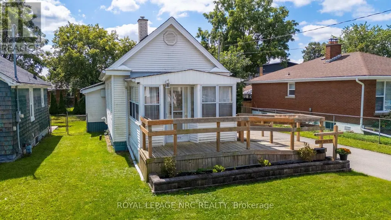
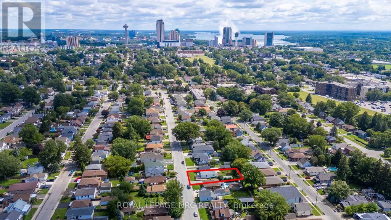
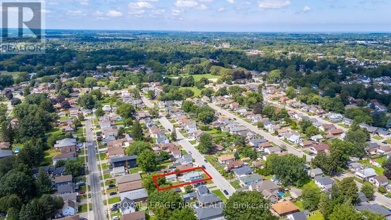
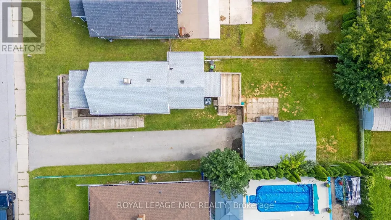
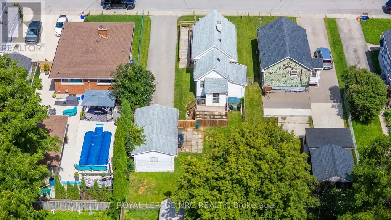
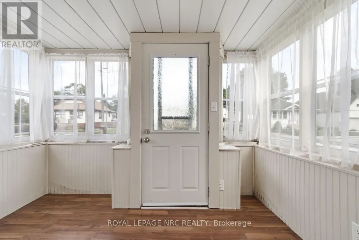
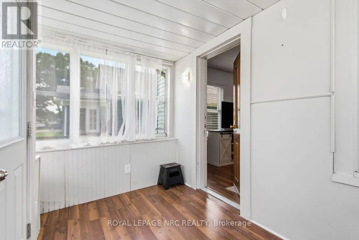
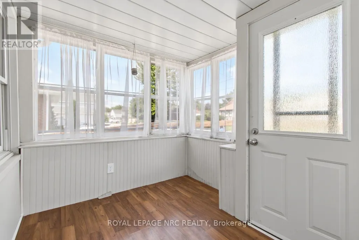
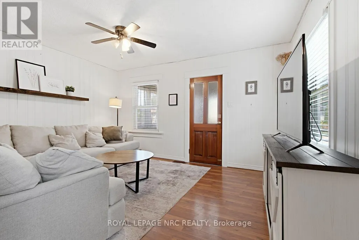
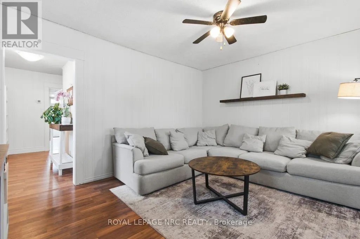
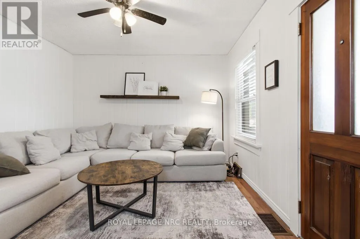
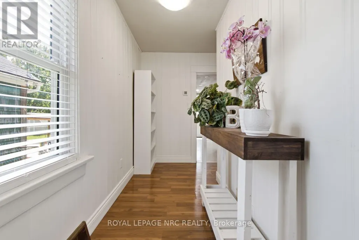
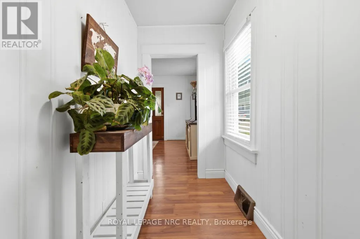
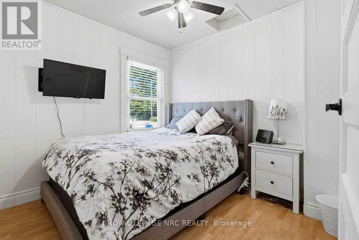
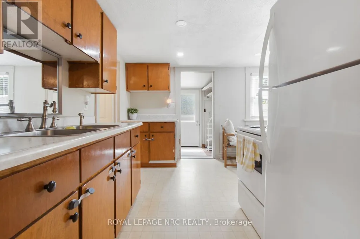
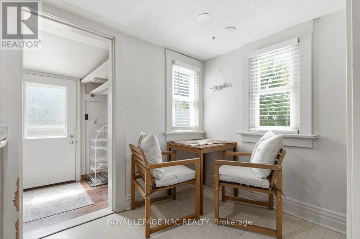
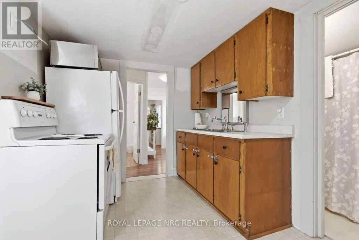
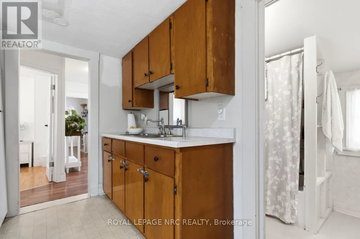
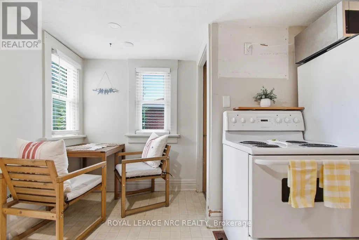
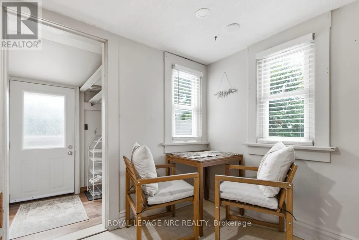
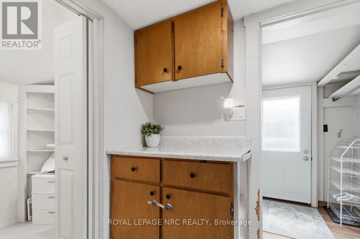
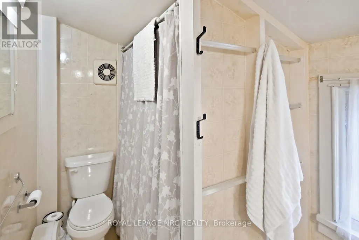
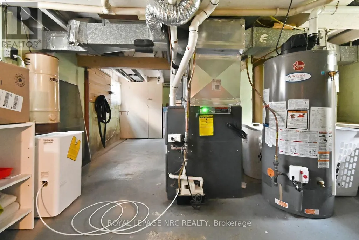
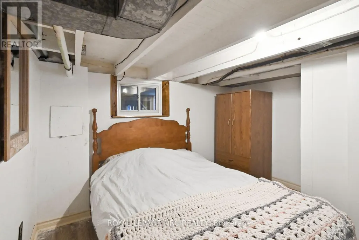
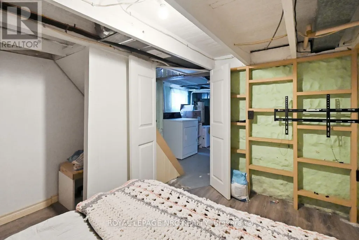
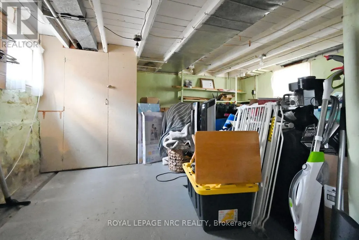
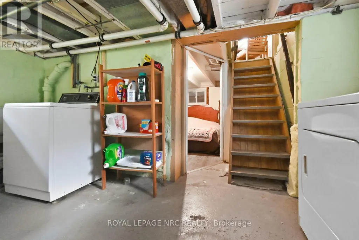
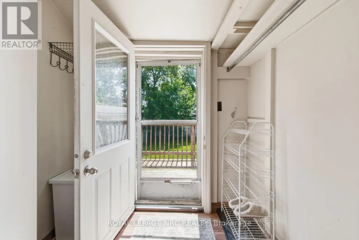
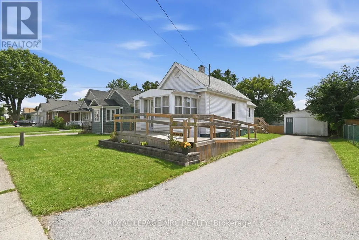
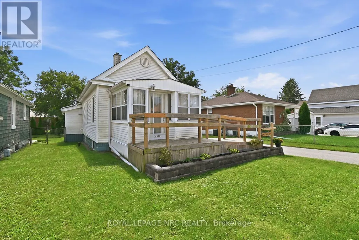
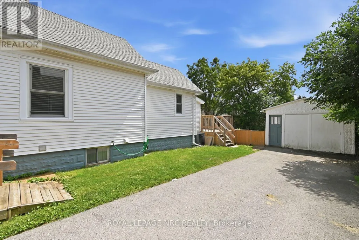
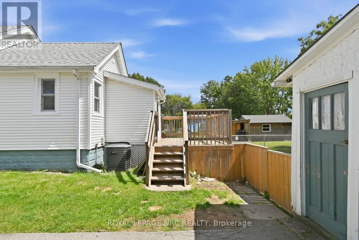
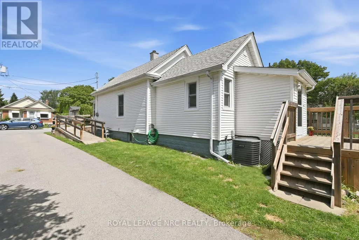
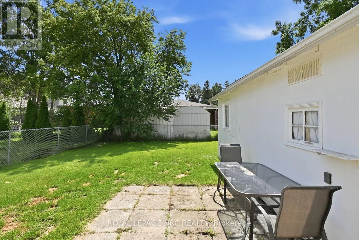
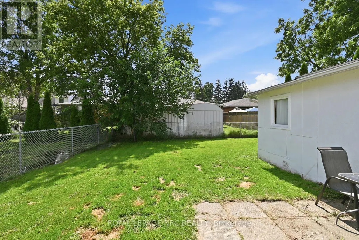
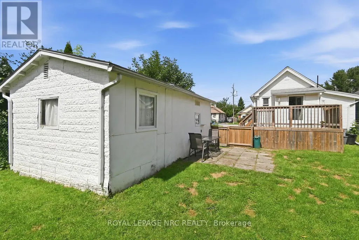
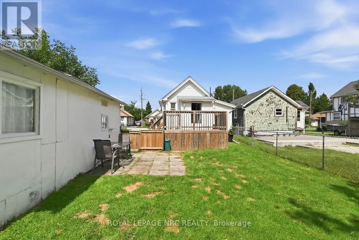
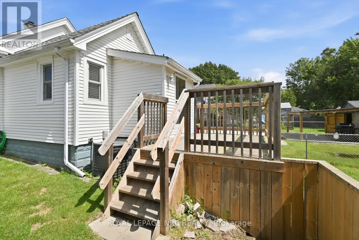
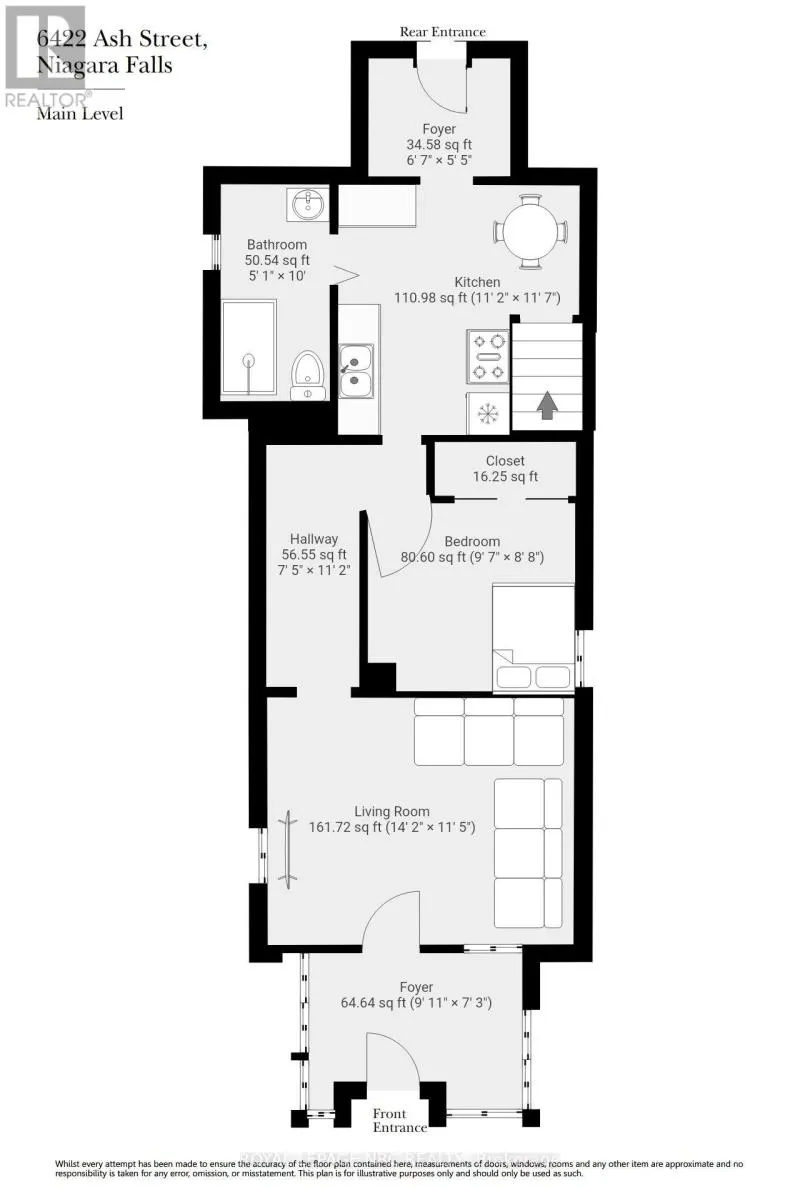
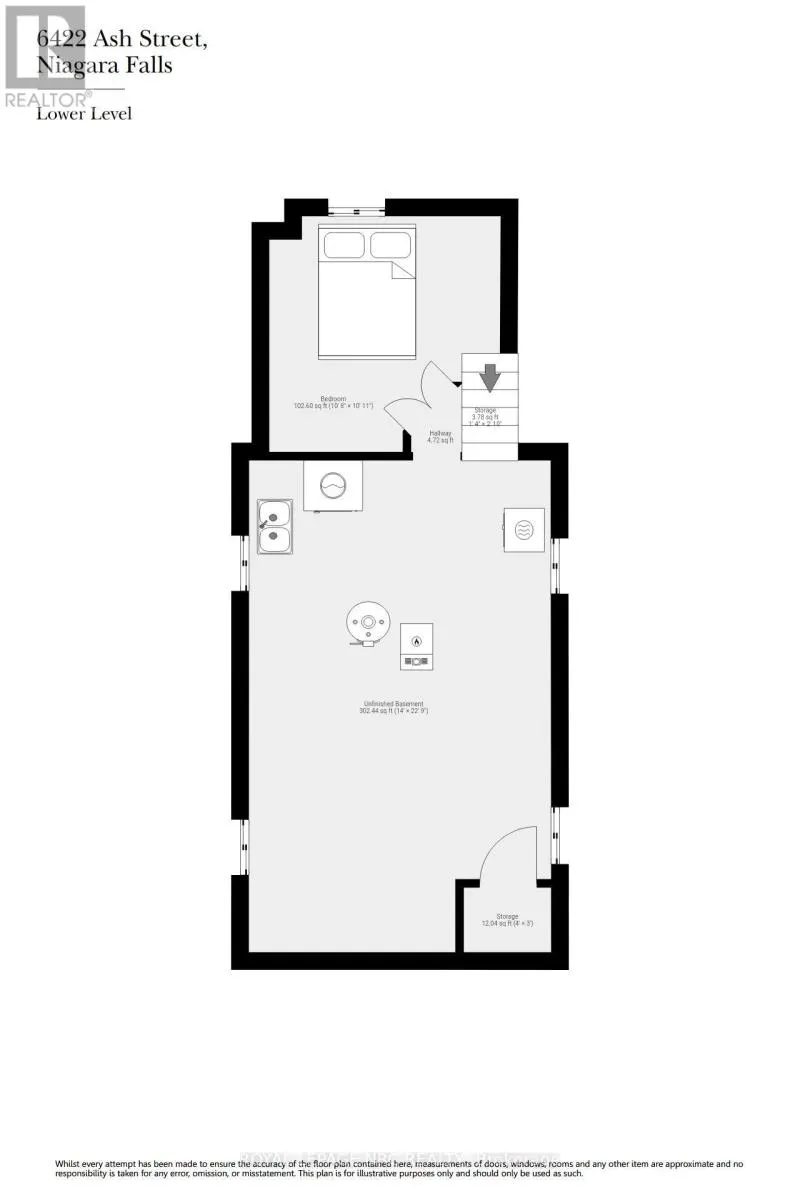
Welcome home to this delightful bungalow offering the perfect blend of cozy charm, functional space, and low maintenance living! Ideal for first time home buyers taking their first step onto the property ladder or downsizers seeking a quiet, manageable retreat. Step inside to a bright, functional main floor featuring a comfortable bedroom, living room and dining nook. The inviting sunroom bathes the living space in natural light, creating a serene spot for reading, while the convenient mudroom keeps everyday life organized. In the lower level you will find an additional bedroom or office and a utility room with laundry. Out back, step through to your private deck overlooking a peaceful backyard, perfect for weekend BBQs or unwinding in the evening. Car enthusiasts, hobbyists, or DIYers will love the detached single garage complete with hydro, ideal for a workshop, extra storage, or parking. Nestled in a quiet, established neighborhood with easy access to local amenities, shopping, and major highway routes for a seamless commute. Move right in and enjoy turnkey living! (id:7434)
General Features
| Features | Carpet Free |
|---|---|
| Property Type | Single Family |
| CommunityName | 216 - Dorchester |
| Amenities | Schools |
| Building Appliances | Dryer, Stove, Washer, Refrigerator |
| Building Architectural Style | Bungalow |
| Building Cooling Type | Central air conditioning |
| Location Description | Cross Streets: Drummond/Franklin. ** Directions: Drummond to Ash Street. |
| Parking Space Total | 1 |
| Foundation Type | Block |
| Building Type | House |
| Ownership Type | Freehold |
| Building.StoriesTotal | 1 |
Interior Features
| Building Fireplace Present | False |
|---|---|
| Building Heating Type | Forced air |
| Building Heating Fuel | Natural gas |
| Basement Type | Full |
| Construction Style Attachment | Detached |
| Bedrooms | 1+1 |
Exterior Features
| Structure | Deck |
|---|---|
| Land Amenities | Schools |
| Sewer | Sanitary sewer |
| Exterior Finish | Vinyl siding |
Room Details
| Room | Dimensions | Level | Flooring | Details |
|---|---|---|---|---|
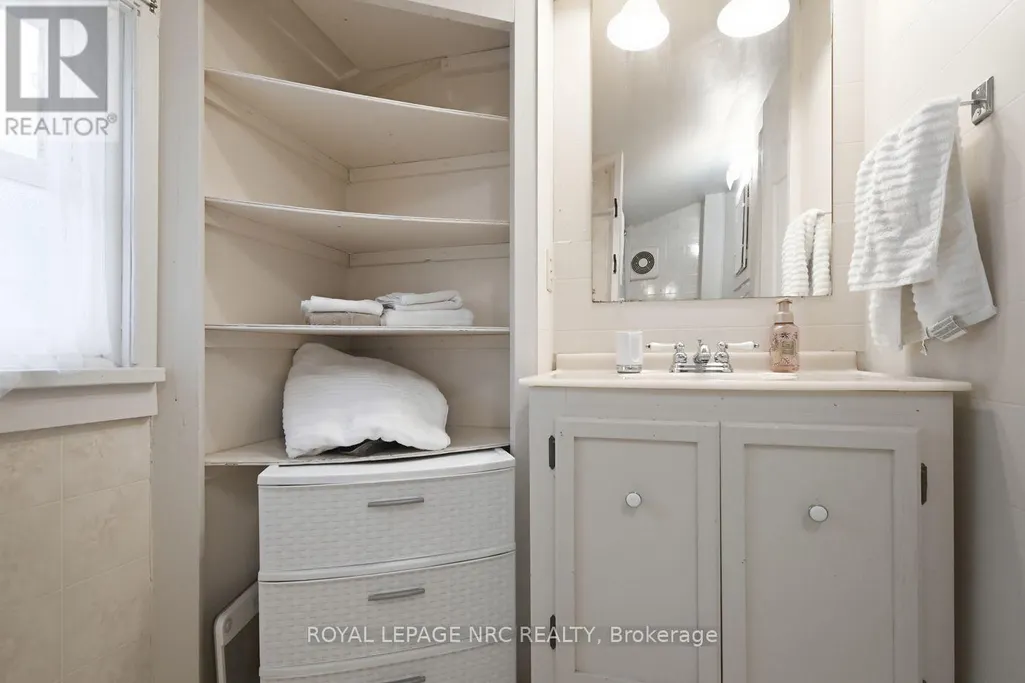
| Bathroom | 1.55 m x 3.06 m | Main level | 3.06 m | |
| Bedroom | 3.26 m x 3.32 m | Lower level | 3.32 m | |
| Eating area | 1 m x 1 m | Main level | 1 m | |
| Kitchen | 3.4 m x 3.53 m | Main level | 3.53 m | |
| Laundry room | 4.26 m x 6.93 m | Lower level | 6.93 m | |
| Living room | 4.33 m x 3.49 m | Main level | 3.49 m | |
| Mud room | 2 m x 1.66 m | Ground level | 1.66 m | |
| Primary Bedroom | 2.92 m x 2.65 m | Main level | 2.65 m |
Amenities
- Views
- New Construction
- Adult 55+
- Lease To Own
- No Strata Fees
- Furnished
- Primary On Main
- Air Conditioning
- Seller Finance
- Green
- Fixer Upper
- Horse
- Golf
- Fireplace
- Deck
- Garage
- Basement
- Pool

Property vs Single Family Average in L2G 2H5
Price
In The Neighbourhood
Just Listed
Niagara Falls (Dorchester)
$ 599,900
- Type
- Single Family
- Rooms
- 4 Beds + 3 Baths
ROYAL LEPAGE NRC REALTY
Primary On Main
Niagara Falls
$ 579,999
- Type
- Single Family
- Size
- 1,946 SqFt
- Rooms
- 5 Beds + 2 Baths
Re/Max SKYWAY REALTY INC
Primary On Main
Niagara Falls (Dorchester)
$ 579,999
- Type
- Single Family
- Rooms
- 5 Beds + 2 Baths
RE/MAX SKYWAY REALTY INC.
Niagara Falls (Dorchester)
$ 489,888
- Type
- Single Family
- Rooms
- 4 Beds + 2 Baths
REALTY EXECUTIVES PLUS LTD, BROKERAGE
Water Views
Niagara Falls (Dorchester)
$ 2,350
- Type
- Single Family
- Rooms
- 3 Beds + 1 Baths
HOMELIFE/MIRACLE REALTY LTD
Niagara Falls (Dorchester)
$ 399,900
- Type
- Single Family
- Rooms
- 2 Beds + 1 Baths
ROYAL LEPAGE NRC REALTY
Niagara Falls (Dorchester)
$ 2,500
- Type
- Single Family
- Rooms
- 3 Beds + 1.5 Baths
RE/MAX NIAGARA REALTY LTD, BROKERAGE

 Data provided by the Ontario Regional Technology & Information Systems. The information is deemed reliable, but is not guaranteed. Not intended to solicit buyers or sellers, landlords or tenants currently under contract.
The trademarks REALTOR®, REALTORS® and the REALTOR® logo are controlled by The Canadian Real Estate Association (CREA) and identify real estate professionals who are members of CREA. The trademarks MLS®, Multiple Listing Service® and the associated logos are owned
Data provided by the Ontario Regional Technology & Information Systems. The information is deemed reliable, but is not guaranteed. Not intended to solicit buyers or sellers, landlords or tenants currently under contract.
The trademarks REALTOR®, REALTORS® and the REALTOR® logo are controlled by The Canadian Real Estate Association (CREA) and identify real estate professionals who are members of CREA. The trademarks MLS®, Multiple Listing Service® and the associated logos are owned