

Address
1088 King Street E, Hamilton (Stipley), ON
Price
$ 650,000
Property Attributes
- ID#X13711860
- TypeSingle Family
- Listing Status Active
- MunicipalityHamilton (Stipley)
- CityHamilton (Stipley)
- AreaStipley
- NeighbourhoodStipley
- Postal CodeL8M 1E3
- Style
- Price$ 650,000
- Bedrooms4
- Bathrooms2
- Half Bathrooms1
Data Source:
Canadian Real Estate Association (CREA)
Property Description
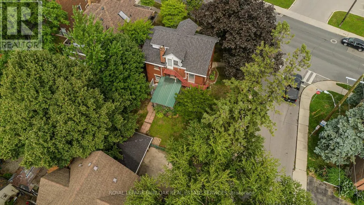
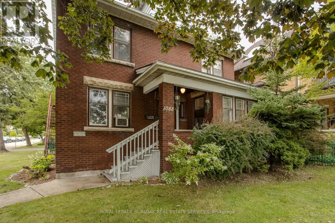
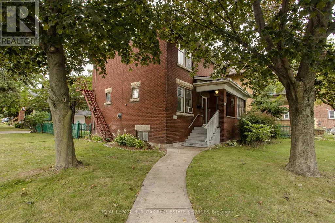
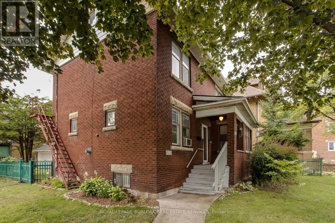
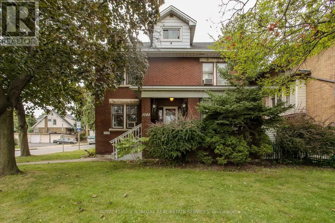
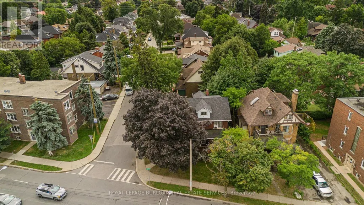
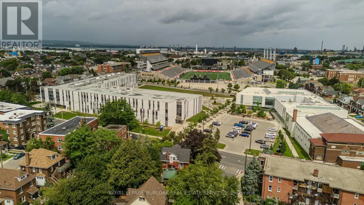
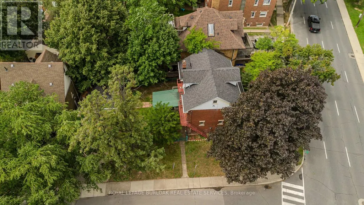
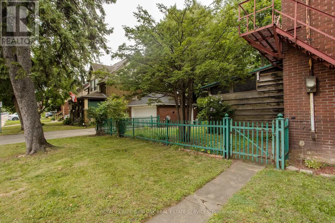
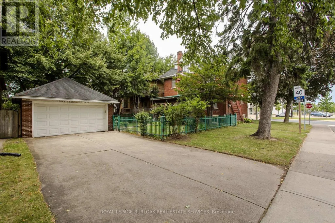
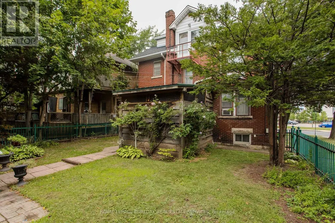
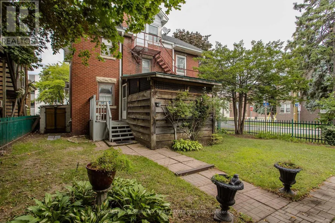
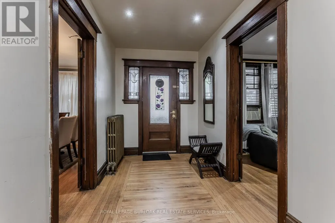
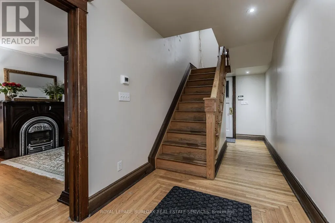
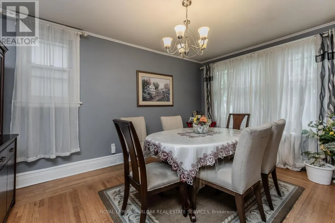
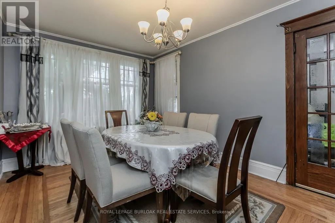
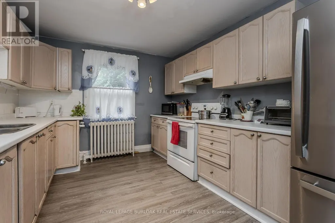
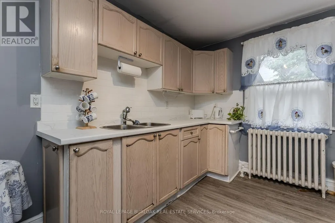
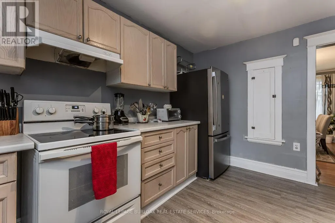
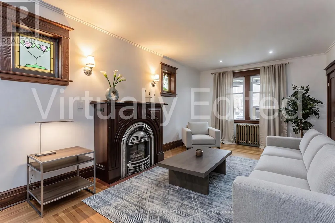
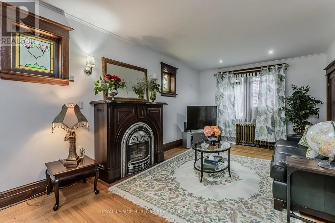
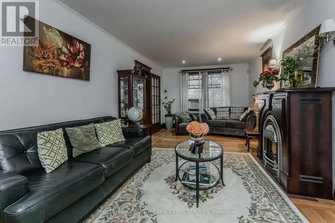
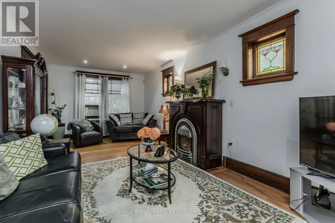
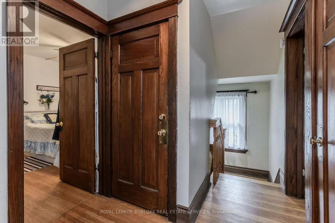
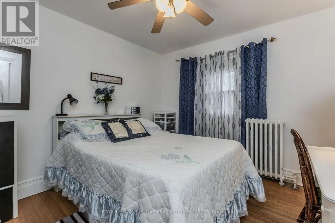
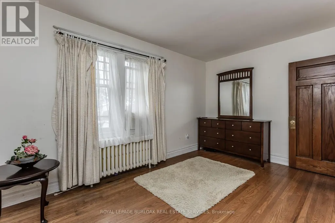
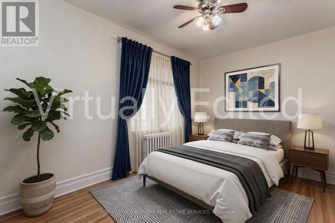
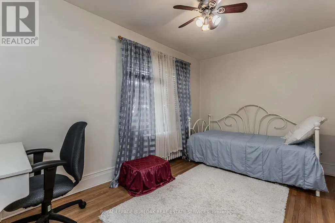
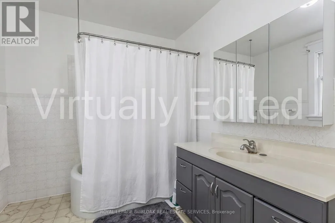
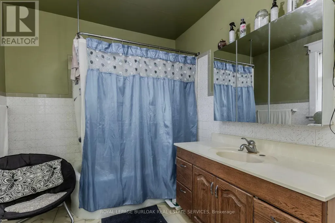
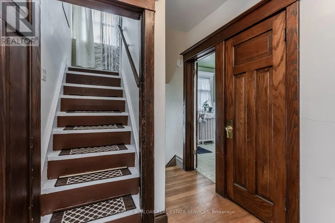
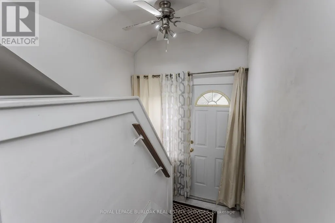
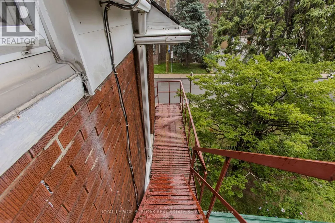
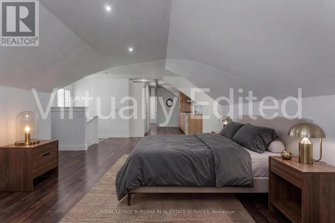
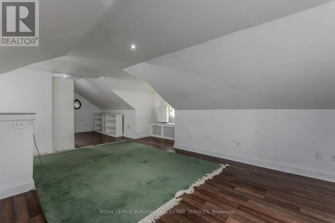
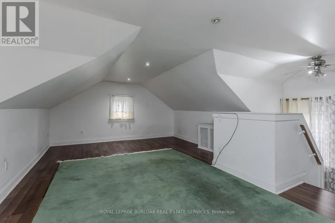
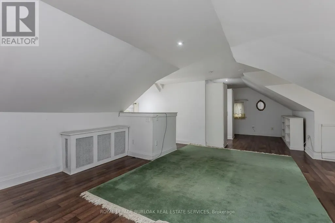
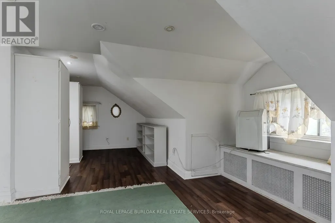
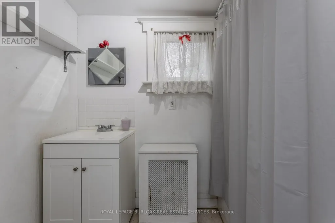
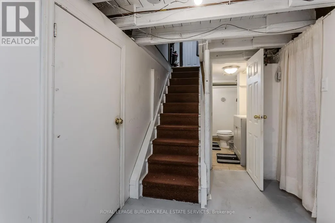
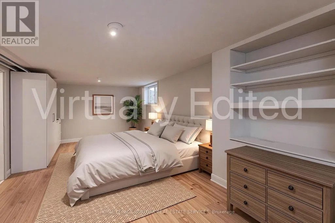
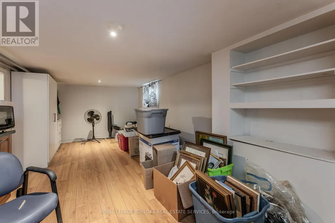
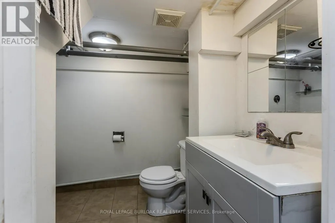
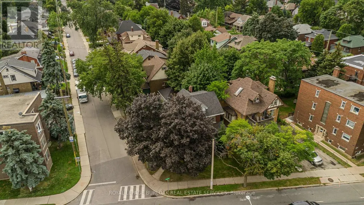
Character-filled 2.5-storey detached home in Hamilton offering approx. 2,433 sf of total living space, 4 beds and 2.5 baths. Set on a mature 47' x 112' lot, this spacious home in TOC3 zoning offers plenty of potential, plus rarely offered double car garage and driveway parking for 4 cars. Inside, a welcoming foyer and hardwood staircase introduce the home's traditional layout. The living room features hardwood flooring and a gas fireplace, while the separate dining room offers plenty of space for family meals and entertaining. The eat-in kitchen provides ample cabinetry and workspace.The 2nd level offers 3 well-proportioned bedrooms along with a 4-pc main bath. The 3rd floor is dedicated to a spacious loft-style primary retreat, offering an entire level of privacy with a generous bedroom area and its own 4-pc bath. This unique space provides plenty of room for a sitting area or home office and has direct entry from the home and bonus separate exterior fire escape entry/exit. The partially finished basement adds a rec room, office/exercise area, laundry/utility/storage room and 2-pc bath, along with potential for a separate entrance with minor modifications. Outside, the mature backyard extends the living space with a wood deck and included hot tub-an inviting spot to relax or entertain. Conveniently located steps to the stadium and across from a recreation centre, with transit, parks and everyday amenities nearby. Offering generous living space, flexible use and plenty of potential, this is a unique opportunity for homeowners or investors in the heart of Hamilton. (id:7434)
General Features
| Community Features | Community Centre |
|---|---|
| Property Type | Single Family |
| Zoning Description | T0C3 |
| CommunityName | Stipley |
| Amenities | Park, Public Transit |
| Building Age | 100+ years |
| Building Amenities | Fireplace(s) |
| Building Appliances | Hot Tub, Garage door opener remote(s), Water Heater, Dryer, Garage door opener, Stove, Washer, Window Coverings, Refrigerator |
| Building Cooling Type | Window air conditioner |
| Location Description | Cross Streets: Leinster Avenue South. ** Directions: Gage Ave N & King Street E. |
| Parking Space Total | 6 |
| Foundation Type | Concrete, Block |
| Building Type | House |
| Ownership Type | Freehold |
| Building.StoriesTotal | 2.5 |
Interior Features
| Building Fireplace Present | True |
|---|---|
| Building Heating Type | Radiant heat |
| Building Heating Fuel | Natural gas |
| Basement Development | Partially finished |
| Basement Type | Full (Partially finished) |
| Construction Style Attachment | Detached |
| Living Area Range | 2000 |
| Bedrooms | 4 |
Exterior Features
| Land Amenities | Park, Public Transit |
|---|---|
| Sewer | Sanitary sewer |
| Exterior Finish | Brick Veneer, Steel |
Room Details
| Room | Dimensions | Level | Flooring | Details |
|---|---|---|---|---|
| Bedroom | 3.17 m x 3.73 m | Second level | 3.73 m | |
| Dining room | 3.35 m x 4.47 m | Main level | 4.47 m | |
| Family room | 3.17 m x 6.45 m | Basement | 6.45 m | |
| Kitchen | 3.33 m x 4.11 m | Main level | 4.11 m | |
| Living room | 3.17 m x 6.45 m | Main level | 6.45 m | |
| Office | 2.13 m x 4.62 m | Basement | 4.62 m | |
| Primary Bedroom | 8.86 m x 5.13 m | Third level | 5.13 m | |
| Utility room | 2.97 m x 8.2 m | Basement | 8.2 m |
Amenities
- Views
- New Construction
- Adult 55+
- Lease To Own
- No Strata Fees
- Furnished
- Primary On Main
- Air Conditioning
- Seller Finance
- Green
- Fixer Upper
- Horse
- Golf
- Fireplace
- Deck
- Garage
- Basement
- Pool

Property vs Single Family Average in L8M 1E3
Price
In The Neighbourhood
Hamilton (Stipley)
$ 749,999
- Type
- Single Family
- Rooms
- 6 Beds + 3 Baths
ROYAL LEPAGE BURLOAK REAL ESTATE SERVICES
Hamilton (Stipley)
$ 369,000
- Type
- Single Family
- Rooms
- 2 Beds + 1 Baths
Coldwell Banker Community Professionals
Hamilton (Stipley)
$ 498,000
- Type
- Single Family
- Rooms
- 3 Beds + 1.5 Baths
KELLER WILLIAMS EDGE REALTY
Hamilton (Stipley)
$ 2,450
- Type
- Single Family
- Rooms
- 4 Beds + 2 Baths
Royal LePage Real Estate Associates
Hamilton (Stipley)
$ 629,000
- Type
- Single Family
- Rooms
- 5 Beds + 2 Baths
RE/MAX ESCARPMENT REALTY INC.
Primary On Main
Hamilton (Stipley)
$ 1,600
- Type
- Single Family
- Rooms
- 2 Beds + 2 Baths
RARE REAL ESTATE
Hamilton (Stipley)
$ 479,900
- Type
- Single Family
- Rooms
- 3 Beds + 1.5 Baths
RE/MAX ESCARPMENT REALTY INC.
Hamilton (Stipley)
$ 449,900
- Type
- Single Family
- Rooms
- 3 Beds + 1 Baths
RE/MAX ESCARPMENT REALTY INC.
Primary On Main
Hamilton (Stipley)
$ 479,000
- Type
- Single Family
- Rooms
- 3 Beds + 1 Baths
ROYAL LEPAGE STATE REALTY

 Data provided by the Ontario Regional Technology & Information Systems. The information is deemed reliable, but is not guaranteed. Not intended to solicit buyers or sellers, landlords or tenants currently under contract.
The trademarks REALTOR®, REALTORS® and the REALTOR® logo are controlled by The Canadian Real Estate Association (CREA) and identify real estate professionals who are members of CREA. The trademarks MLS®, Multiple Listing Service® and the associated logos are owned
Data provided by the Ontario Regional Technology & Information Systems. The information is deemed reliable, but is not guaranteed. Not intended to solicit buyers or sellers, landlords or tenants currently under contract.
The trademarks REALTOR®, REALTORS® and the REALTOR® logo are controlled by The Canadian Real Estate Association (CREA) and identify real estate professionals who are members of CREA. The trademarks MLS®, Multiple Listing Service® and the associated logos are owned