
Views - Primary on Main






Address
2880 Forest Road, Perth East (South Easthope), ON
Price
$ 1,275,000
Property Attributes
- ID#X13709828
- TypeSingle Family
- Listing Status Active
- MunicipalityPerth East (South Easthope)
- CityPerth East (South Easthope)
- AreaSouth Easthope
- NeighbourhoodSouth Easthope
- Postal CodeN5A 6S5
- StyleBungalow
- Price$ 1,275,000
- Bedrooms3+2
- Bathrooms2
- Half Bathrooms1
Data Source:
Canadian Real Estate Association (CREA)
Property Description
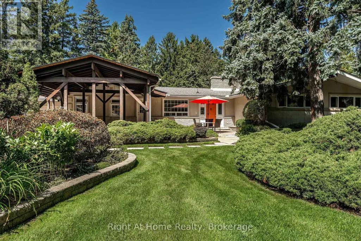
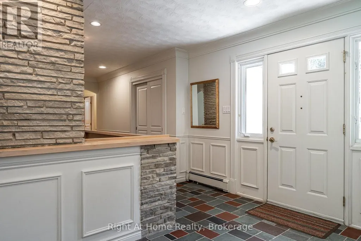
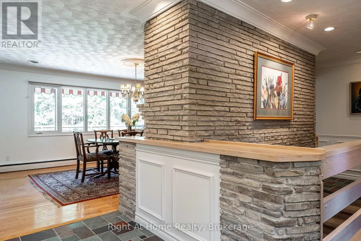
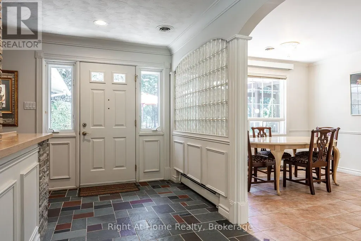
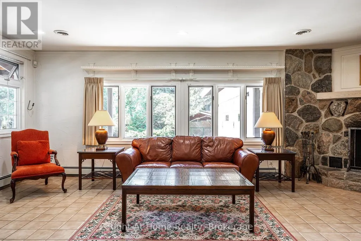
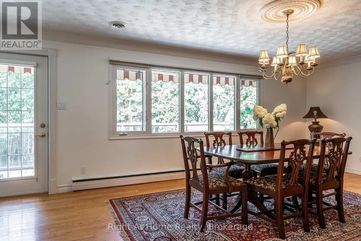
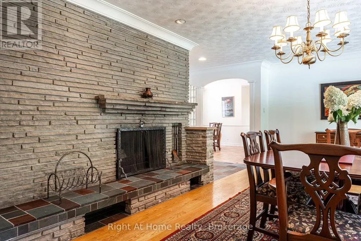
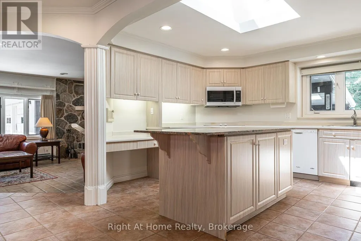
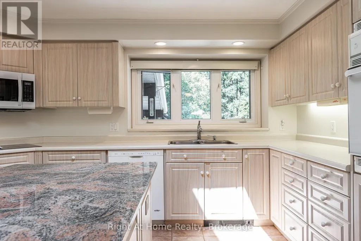
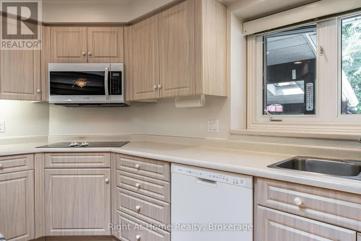
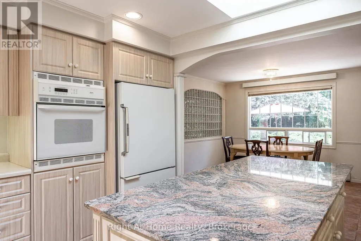
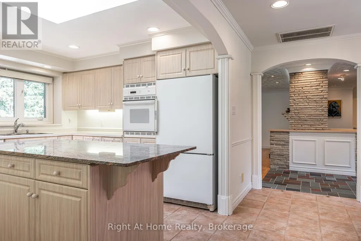
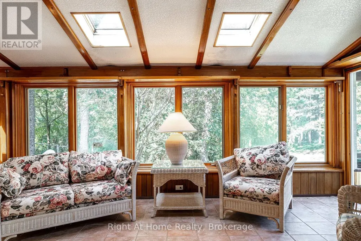
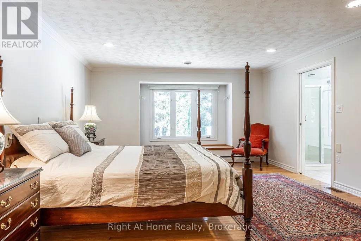
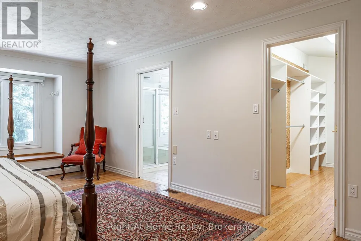
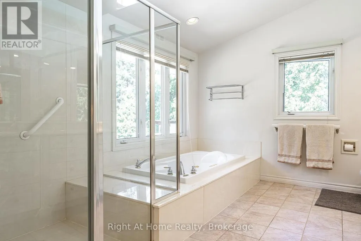
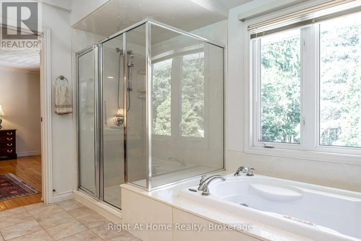
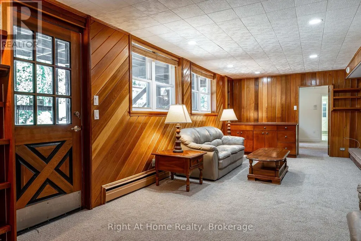
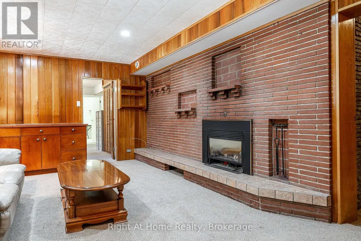
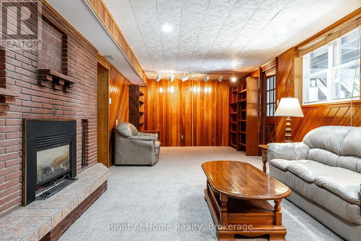
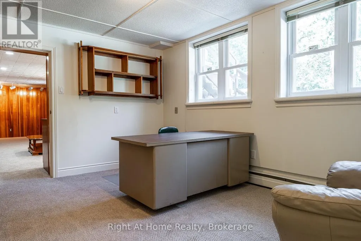
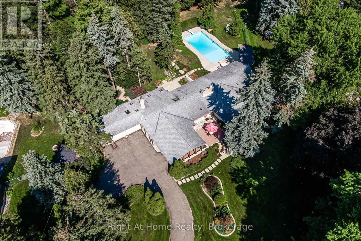
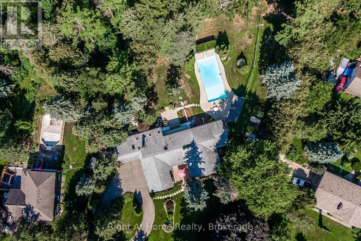
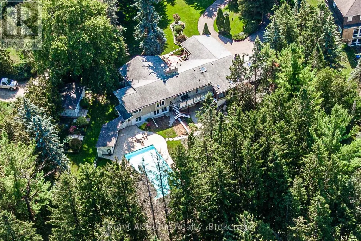
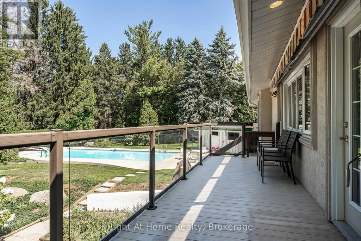
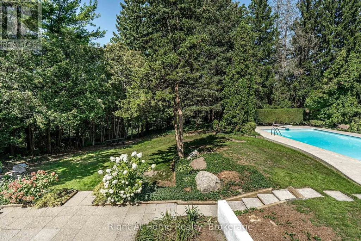
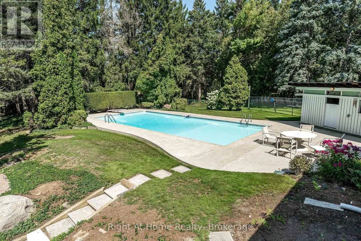
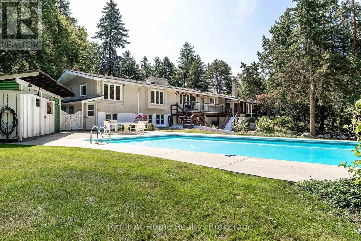
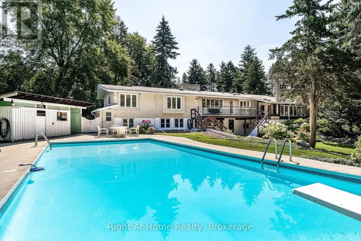
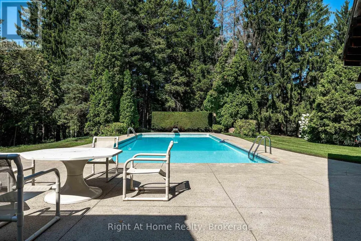
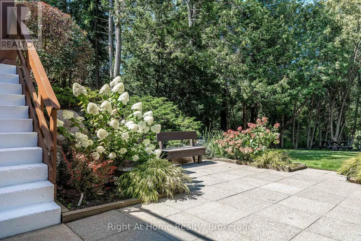
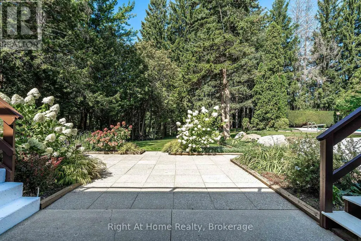
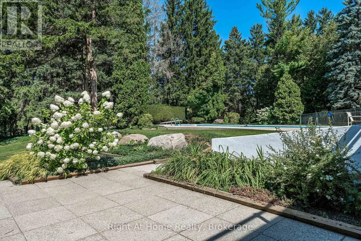
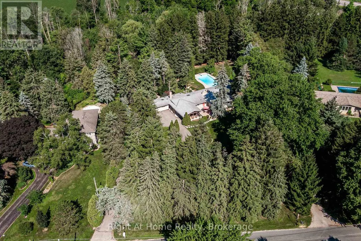
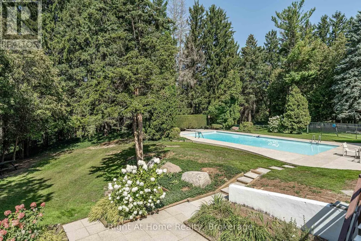
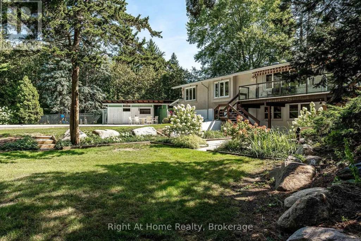
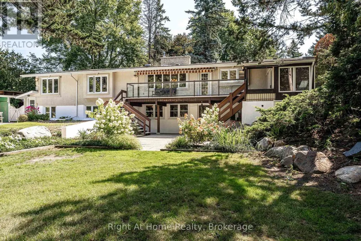
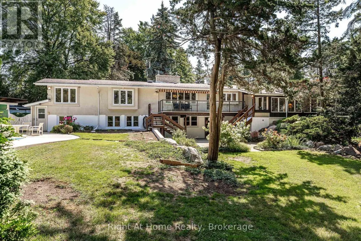
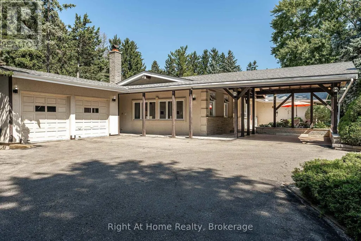
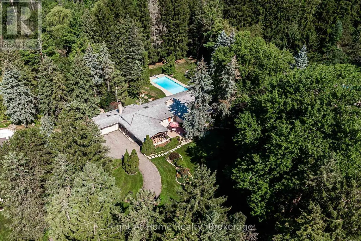
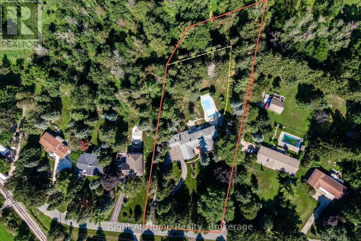
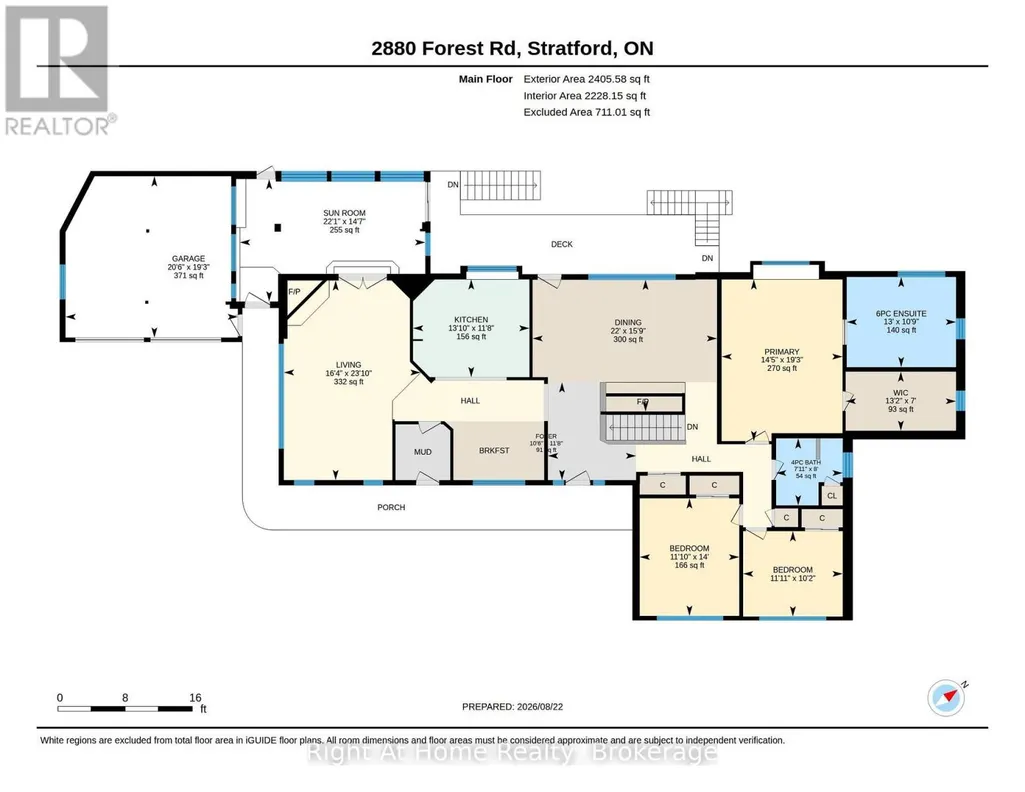
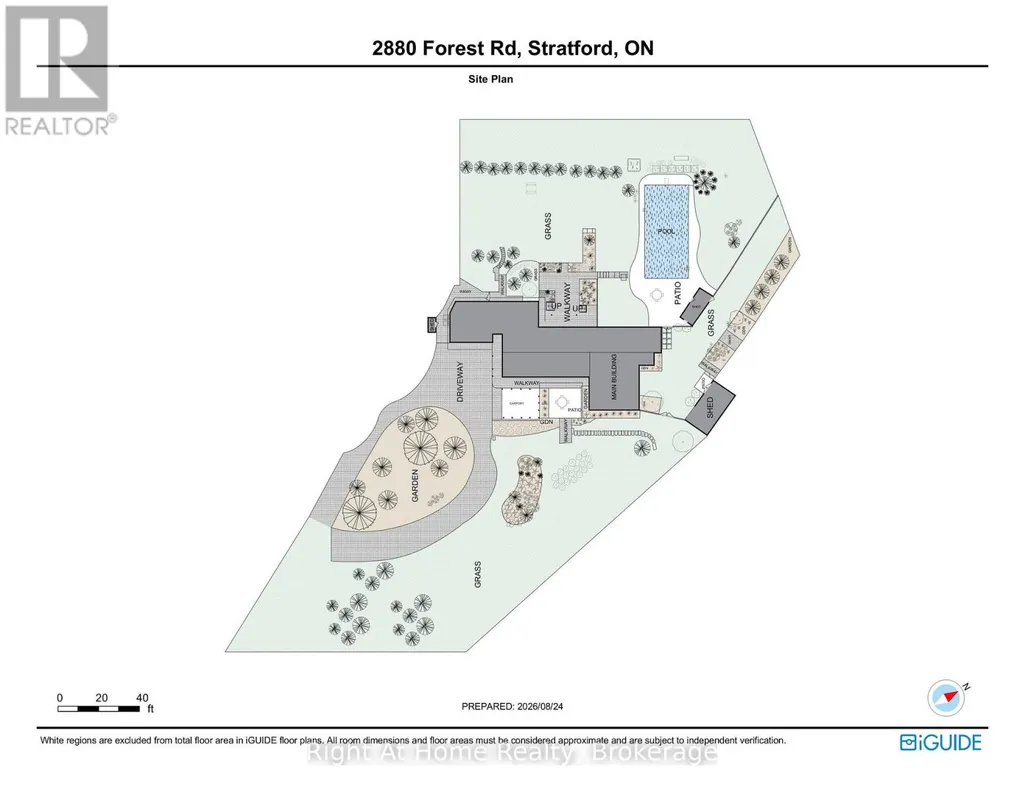
Sprawling mid-century modern ranch bungalow, set deep on a forested, gently rolling private lot w/ a lower-level walkout to an immense rear yard spanning over 1.6 acres backing onto forest lands. The property evokes a feel of old Hollywood w/ quality mid century finishes that have endured the test of time and remain highly desired for the most sophisticated & stylish buyers. The home rambles over a large 2400 sqft footprint with generous principal rooms, including a central kitchen with a center island, a sunken living room with a stone fireplace, and a formal dining room with a fireplace. A primary bedroom with a nicely appointed 6 pc private ensuite, two additional bedrooms and a 4 pc family bath, as well as a rich wood panelled sunroom w/ skylights. Mid-century finishes throughout include ledge stone feature walls, exposed brick, solid wood paneling, slate tiling, and panoramic windows. Mechanically updated w/ boiler and in-floor heat system, Central air & ventilation, 3 fireplaces, and irrigated lawns & gardens. The property is a private sanctuary of mature trees and beautifully landscaped areas. A Post & Beam Gazebo entryway, double garage, and circular driveway create a dramatic first impression upon entering the property. The multi-leveled rear of the property offers vistas of the substantial 1.6-acre lot, with an inground pool, pool house, and driveshed, with multiple decks, balconies, and patios for enjoyment. Sophisticated, private, serene & expansive. Everything the most discerning buyers covet in a Stratford area property. Call for more information or to schedule a private showing. (Virtual Tour & Site Plan Tour available through multimedia links) (id:7434)
General Features
| Features | Wooded area, Irregular lot size, Rolling, Backs on greenbelt, Conservation/green belt, Gazebo, Sump Pump |
|---|---|
| Property Type | Single Family |
| Zoning Description | Res |
| CommunityName | South Easthope |
| Building Age | 51 to 99 years |
| Building Amenities | Fireplace(s) |
| Building Appliances | Garage door opener remote(s), Water Heater, Water Heater - Tankless, Water softener, Blinds, Dishwasher, Garage door opener, Microwave, Oven, Stove, Window Coverings, Refrigerator |
| Building Architectural Style | Bungalow |
| Building Basement Features | Walk out |
| Building Cooling Type | Central air conditioning, Air exchanger |
| Location Description | Cross Streets: Forest Rd off Ontario (Hwy 8). ** Directions: Forest off Ontario (Hwy 8). |
| Parking Space Total | 8 |
| Foundation Type | Poured Concrete, Block |
| Building Type | House |
| Ownership Type | Freehold |
| Building.StoriesTotal | 1 |
Interior Features
| Building Fireplace Present | True |
|---|---|
| Building Fireplace Total | 3 |
| Building Heating Type | Baseboard heaters, Radiant heat |
| Building Heating Fuel | Natural gas |
| Basement Development | Partially finished |
| Basement Type | N/A (Partially finished), N/A, Full |
| Construction Style Attachment | Detached |
| Living Area Range | 2000 |
| Bedrooms | 3+2 |
Exterior Features
| Pool Type | Inground pool |
|---|---|
| Structure | Deck, Shed |
| ViewType | View |
| Landscape Features | Landscaped |
| Sewer | Septic System |
| Exterior Finish | Stone, Stucco |
| Fence Type | Fully Fenced, Fenced yard |
Room Details
| Room | Dimensions | Level | Flooring | Details |
|---|---|---|---|---|
| Bathroom | 2.43 m x 2.42 m | Main level | 2.42 m | |
| Bedroom | 3.62 m x 3.1 m | Main level | 3.1 m | |
| Dining room | 6.7 m x 4.79 m | Main level | 4.79 m | |
| Kitchen | 4.25 m x 3.55 m | Main level | 3.55 m | |
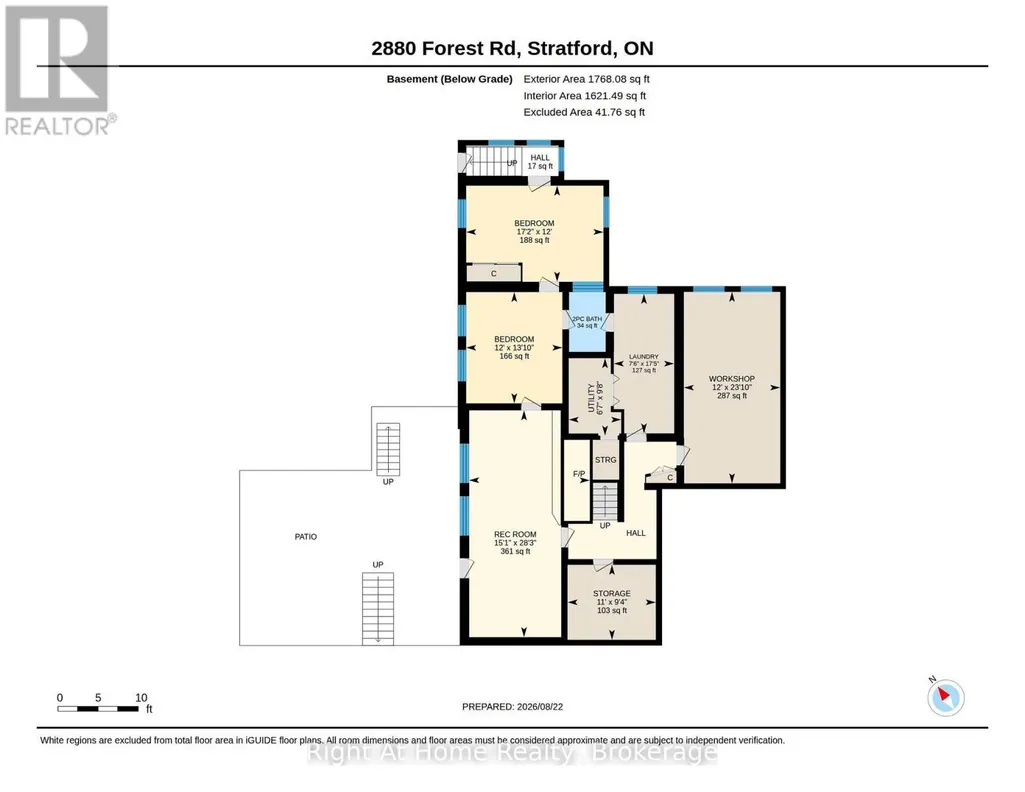
| Laundry room | 5.3 m x 2.29 m | Basement | 2.29 m | |
| Living room | 7.25 m x 4.97 m | Main level | 4.97 m | |
| Other | 4.01 m x 2.15 m | Main level | 2.15 m | |
| Primary Bedroom | 5.87 m x 4.39 m | Main level | 4.39 m | |
| Recreational, Games room | 8.62 m x 4.59 m | Basement | 4.59 m | |
| Sunroom | 6.73 m x 4.45 m | Main level | 4.45 m | |
| Utility room | 2.94 m x 1.99 m | Basement | 1.99 m | |
| Workshop | 3.35 m x 2.85 m | Basement | 2.85 m |
Amenities
- Views
- New Construction
- Adult 55+
- Lease To Own
- No Strata Fees
- Furnished
- Primary On Main
- Air Conditioning
- Seller Finance
- Green
- Fixer Upper
- Horse
- Golf
- Fireplace
- Deck
- Garage
- Basement
- Pool

Property vs Single Family Average in N5A 6S5
Price
In The Neighbourhood
Primary On Main
Perth East (South Easthope)
$ 1,199,999
- Type
- Single Family
- Rooms
- 3 Beds + 2.5 Baths
Sutton Group - First Choice Realty Ltd.

 Data provided by the Ontario Regional Technology & Information Systems. The information is deemed reliable, but is not guaranteed. Not intended to solicit buyers or sellers, landlords or tenants currently under contract.
The trademarks REALTOR®, REALTORS® and the REALTOR® logo are controlled by The Canadian Real Estate Association (CREA) and identify real estate professionals who are members of CREA. The trademarks MLS®, Multiple Listing Service® and the associated logos are owned
Data provided by the Ontario Regional Technology & Information Systems. The information is deemed reliable, but is not guaranteed. Not intended to solicit buyers or sellers, landlords or tenants currently under contract.
The trademarks REALTOR®, REALTORS® and the REALTOR® logo are controlled by The Canadian Real Estate Association (CREA) and identify real estate professionals who are members of CREA. The trademarks MLS®, Multiple Listing Service® and the associated logos are owned