
Waterfront - Golf Course
Address
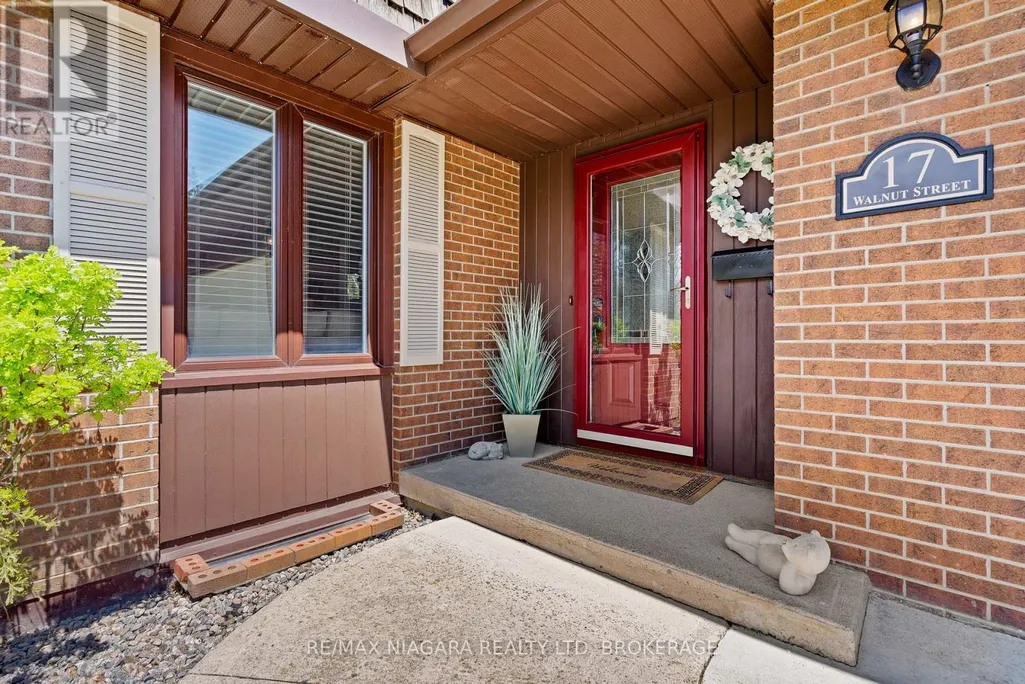
17 Walnut Street, Port Colborne (Sugarloaf), ON
Price
$ 699,900
Property Attributes
- ID#X13700722
- TypeSingle Family
- Listing Status Active
- MunicipalityPort Colborne (Sugarloaf)
- CityPort Colborne (Sugarloaf)
- Area878 - Sugarloaf
- Neighbourhood878 - Sugarloaf
- Postal CodeL3K 2T7
- Style
- Price$ 699,900
- Bedrooms4
- Bathrooms2
- Half Bathrooms1
Data Source:
Canadian Real Estate Association (CREA)
Property Description
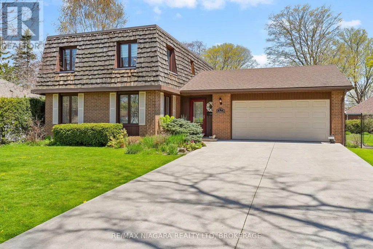
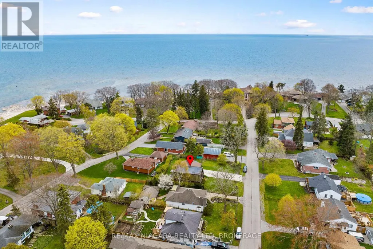
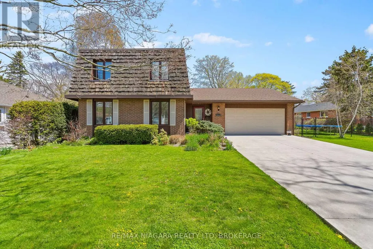
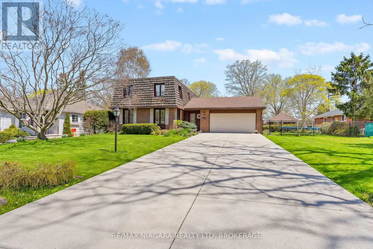
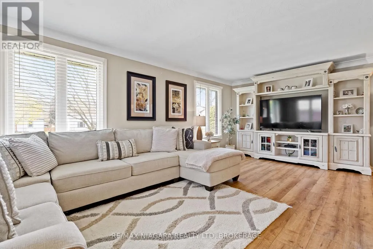
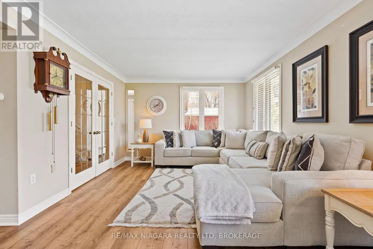
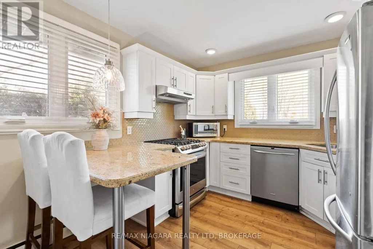
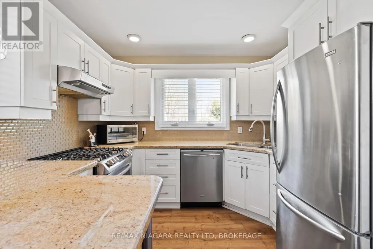
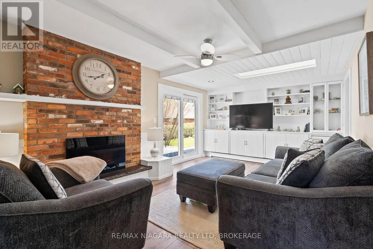
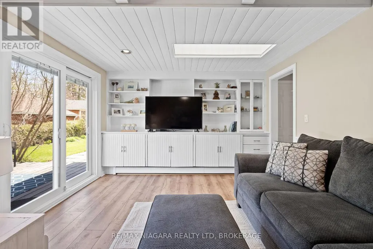
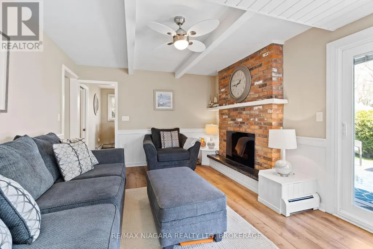
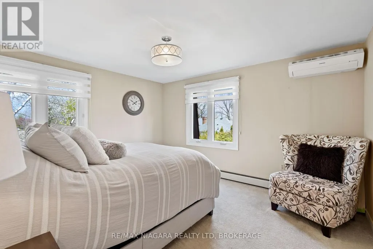
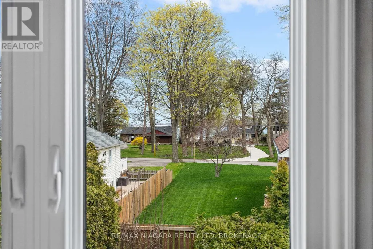
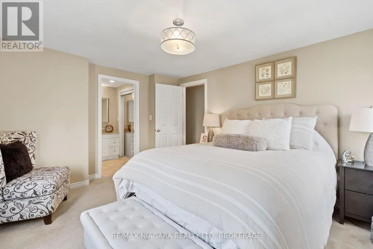
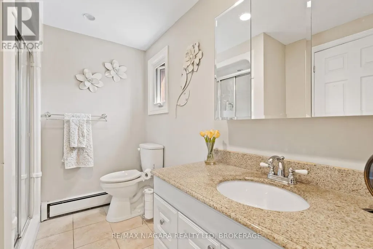
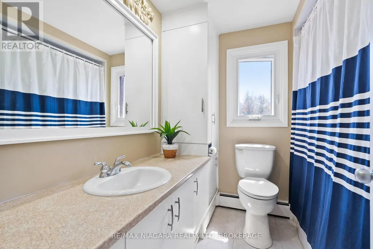
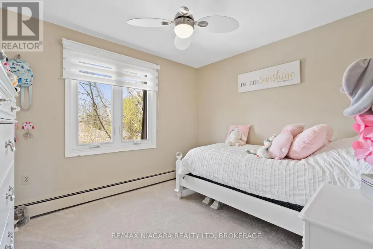
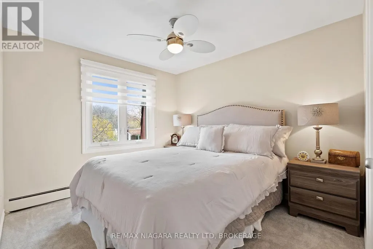
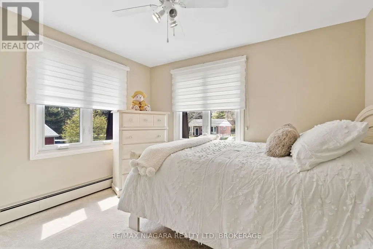
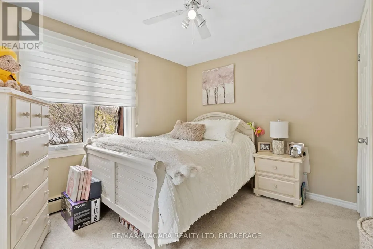
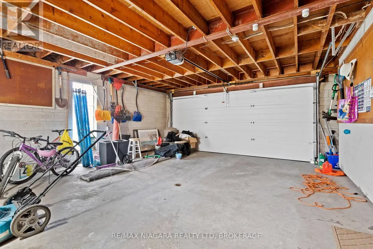
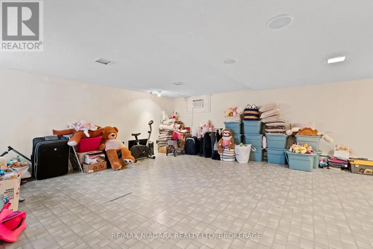
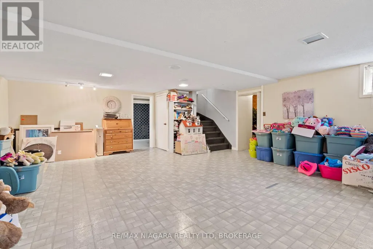
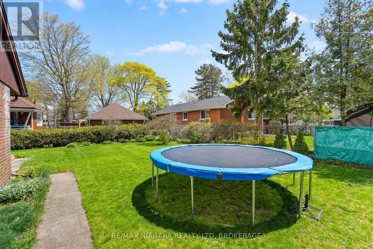
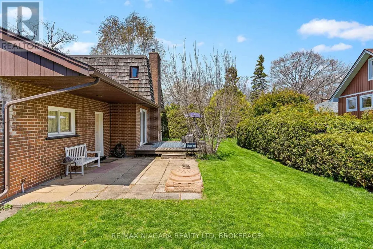
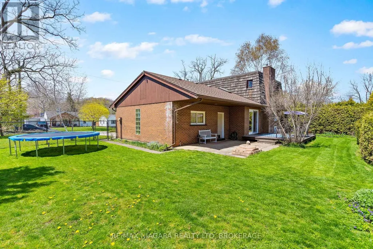
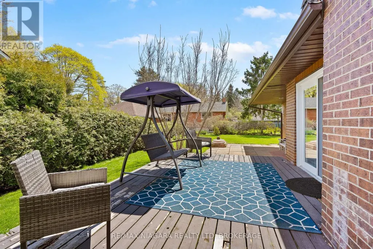
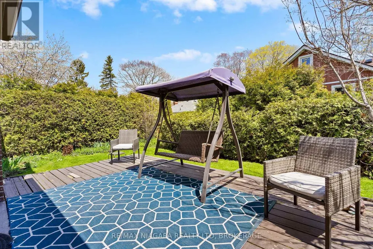
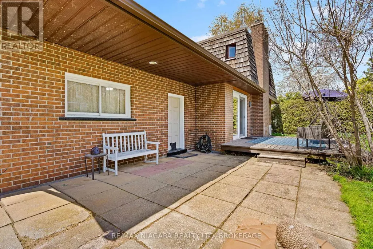
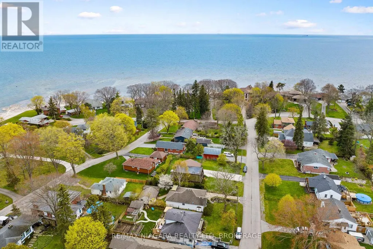
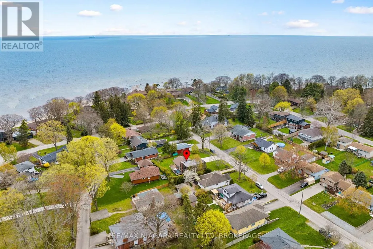
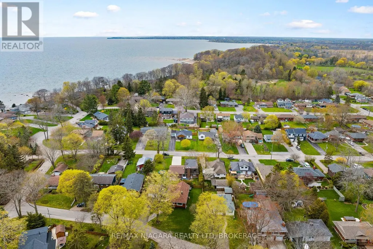
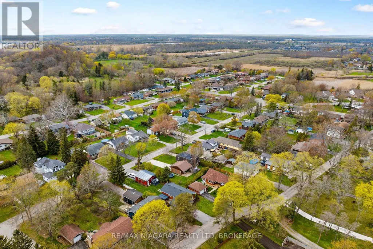
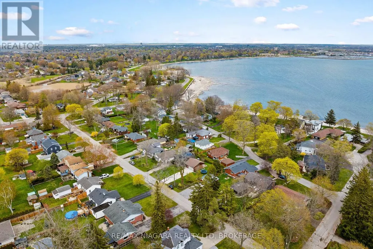
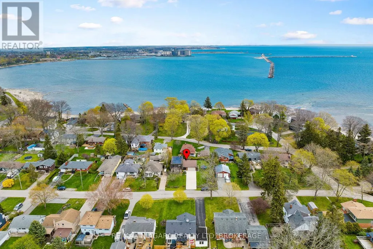
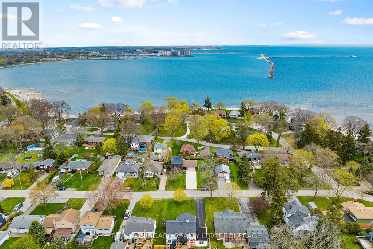
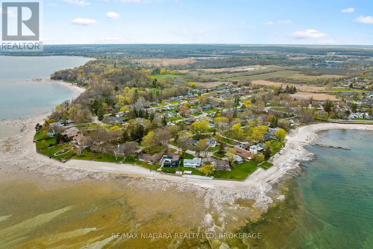
Picture your family pulling into this pristine concrete driveway after a long day, knowing you're finally home. Nestled in one of Port Colborne's most sought-after Sugarloaf neighbourhoods near the shores of beautiful Lake Erie, this warm and welcoming home was made for everyday moments that matter most. Mornings begin in the updated kitchen with coffee brewing, lunches being packed, and conversations before the school day begins. The living room invites you to slow down with a good book, while the main floor family room is ready for movie nights, holiday gatherings, and memories that will last for years to come. Upstairs, everyone has a place to call their own with four spacious bedrooms, a full bath, and a private ensuite retreat where you can even catch a glimpse of the lake from your window. Downstairs, the finished lower level offers even more room for kids to play, guests to visit, or family to gather. Step outside to your private backyard deck, the perfect spot for quiet evenings, summer BBQs, or simply enjoying the peaceful surroundings. With an oversized attached garage, beautiful curb appeal, and a location close to marinas, golf, trails, local boutiques, and waterfront dining, this is more than just a house - it's the lifestyle your family has been waiting for. (id:7434)
General Features
| Features | Level |
|---|---|
| Community Features | School Bus |
| Property Type | Single Family |
| Zoning Description | R1 |
| CommunityName | 878 - Sugarloaf |
| Amenities | Golf Nearby, Beach, Place of Worship, Marina |
| Building Age | 51 to 99 years |
| Building Amenities | Fireplace(s) |
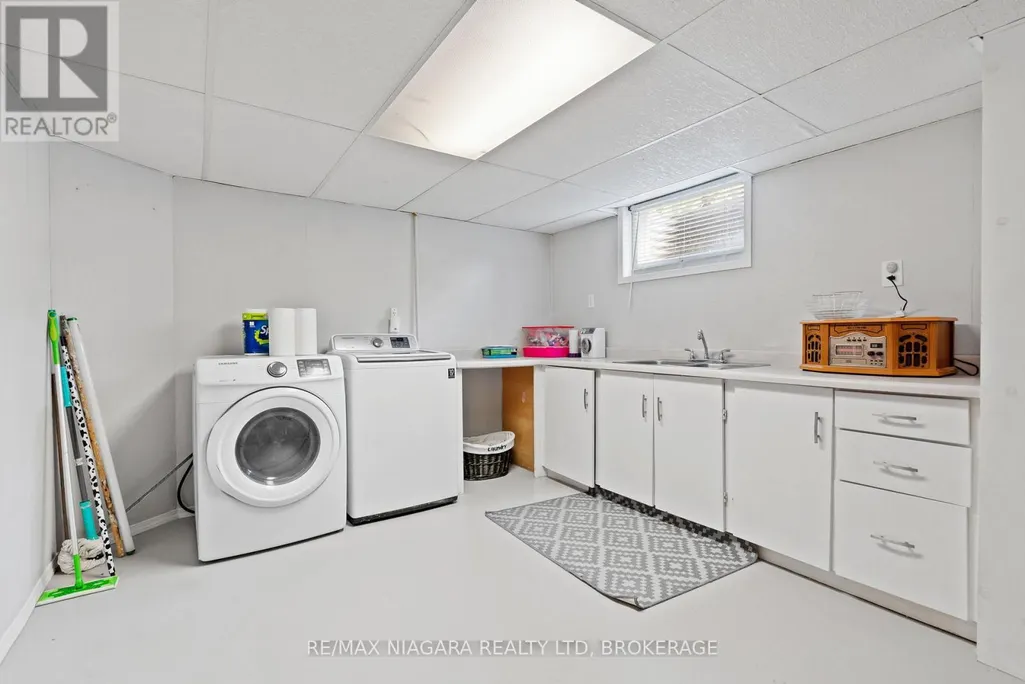
| Building Appliances | Central Vacuum, Garage door opener remote(s), Water meter, Dishwasher, Dryer, Stove, Washer, Refrigerator |
| Building Cooling Type | Wall unit |
| Location Description | Cross Streets: Lakeshore Rd W. ** Directions: South on Walnut Street from Lakeshore Road. |
| Parking Space Total | 8 |
| Foundation Type | Block |
| Building Type | House |
| Ownership Type | Freehold |
| Building.StoriesTotal | 2 |
Interior Features
| Building Fireplace Present | True |
|---|---|
| Building Fireplace Total | 1 |
| Building Heating Type | Heat Pump |
| Building Heating Fuel | Natural gas |
| Basement Development | Finished |
| Basement Type | Full (Finished) |
| Construction Style Attachment | Detached |
| Living Area Range | 1500 |
| Bedrooms | 4 |
Exterior Features
| Structure | Deck |
|---|---|
| Water Front Name | Lake Erie |
| ViewType | Lake view |
| Land Amenities | Golf Nearby, Beach, Place of Worship, Marina |
| Landscape Features | Landscaped |
| Sewer | Sanitary sewer |
| Exterior Finish | Wood, Brick |
Room Details
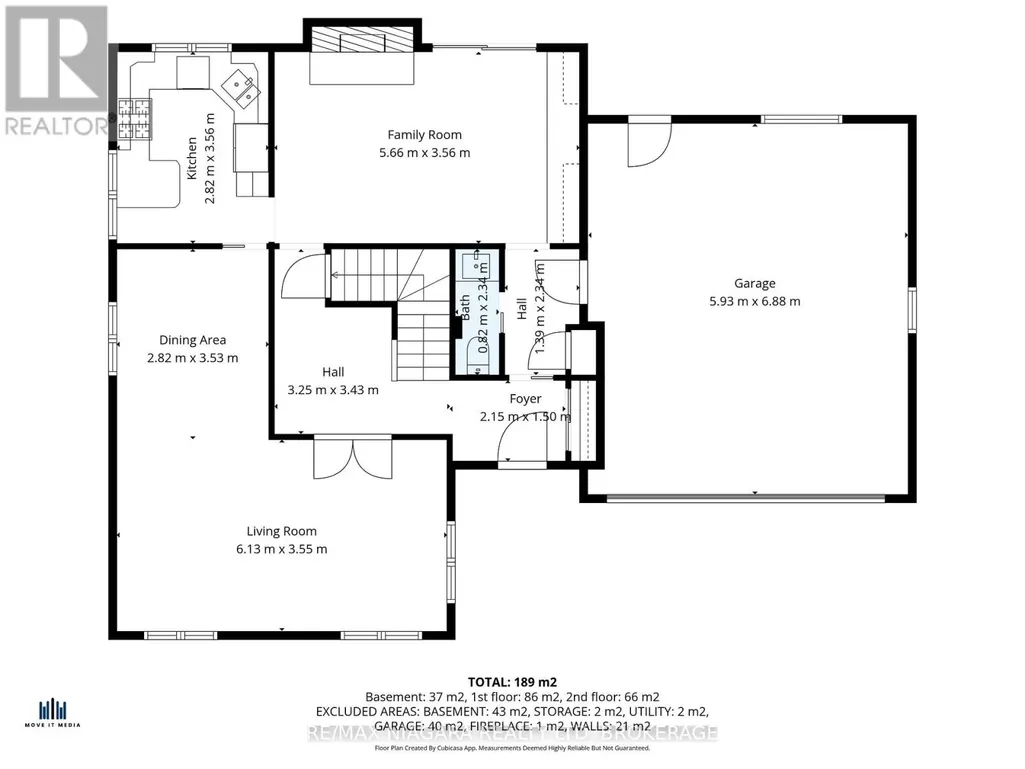
| Room | Dimensions | Level | Flooring | Details |
|---|---|---|---|---|
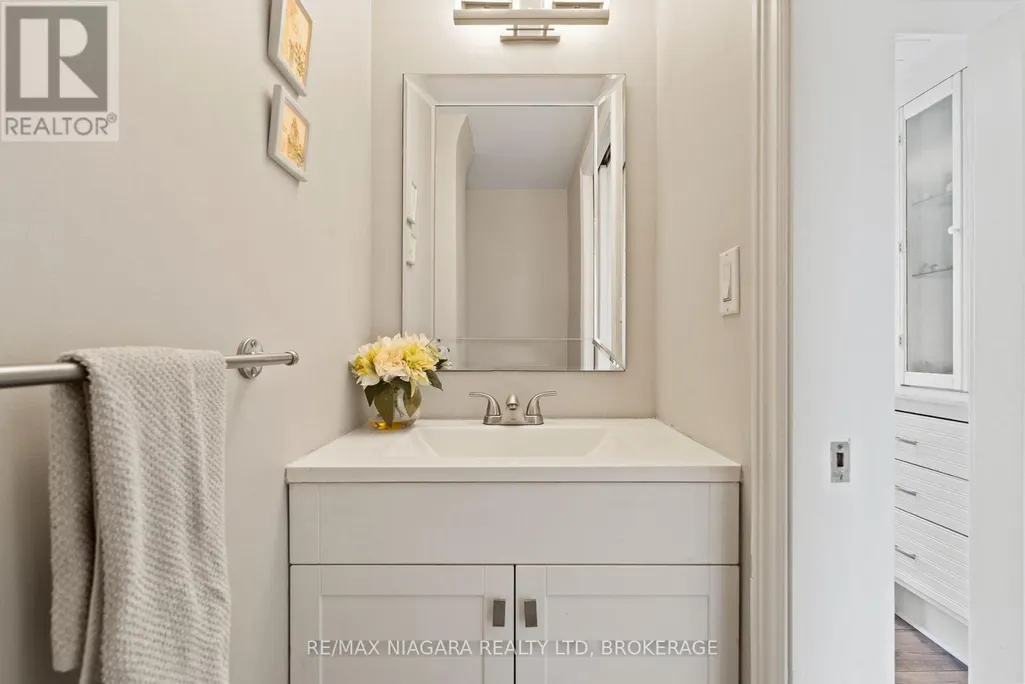
| Bathroom | 2.34 m x 0.82 m | Main level | 0.82 m | |
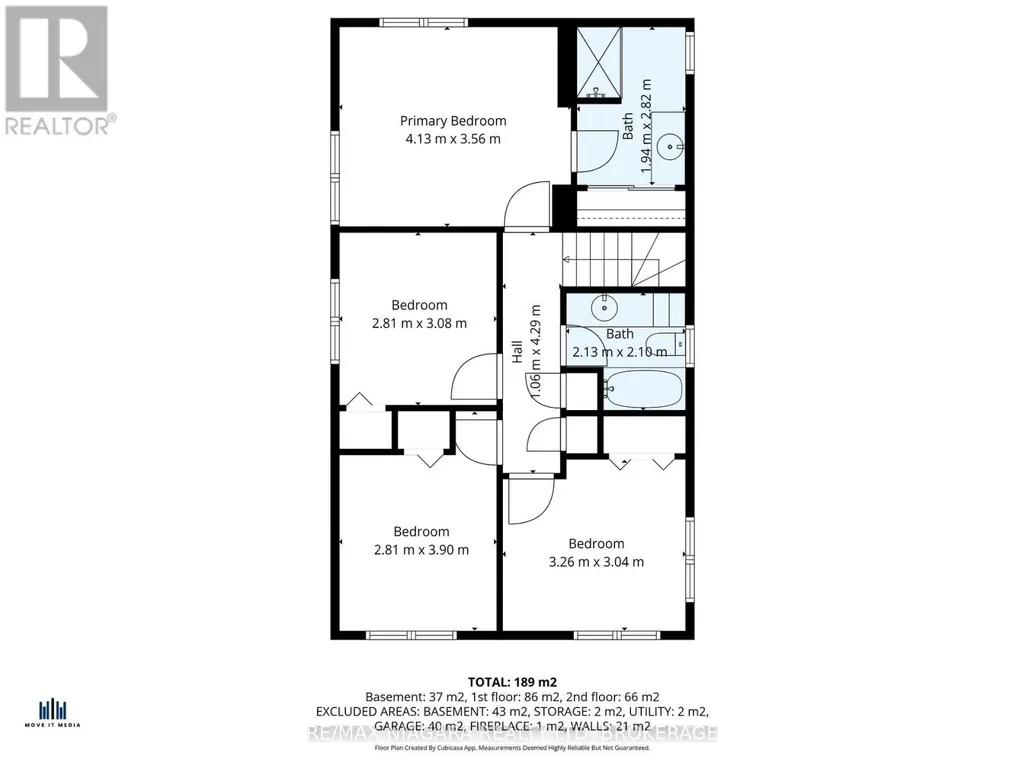
| Bedroom 2 | 3.26 m x 3.04 m | Second level | 3.04 m | |
| Bedroom 3 | 3.9 m x 2.81 m | Second level | 2.81 m | |
| Bedroom 4 | 3.08 m x 2.81 m | Second level | 2.81 m | |
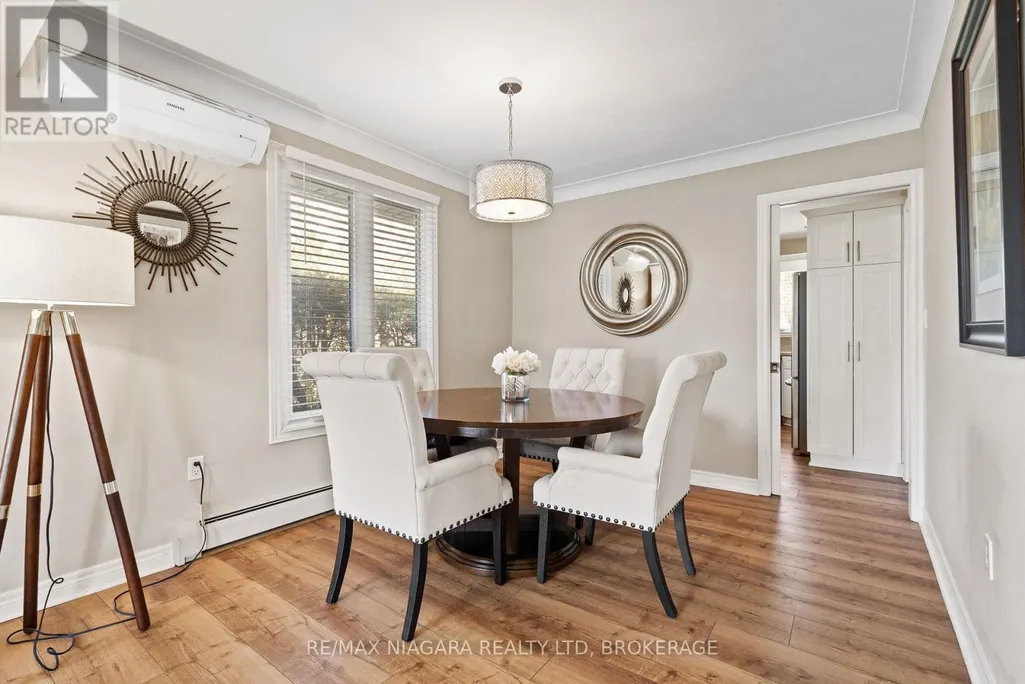
| Dining room | 3.53 m x 2.82 m | Main level | 2.82 m | |
| Family room | 5.66 m x 3.56 m | Main level | 3.56 m | |
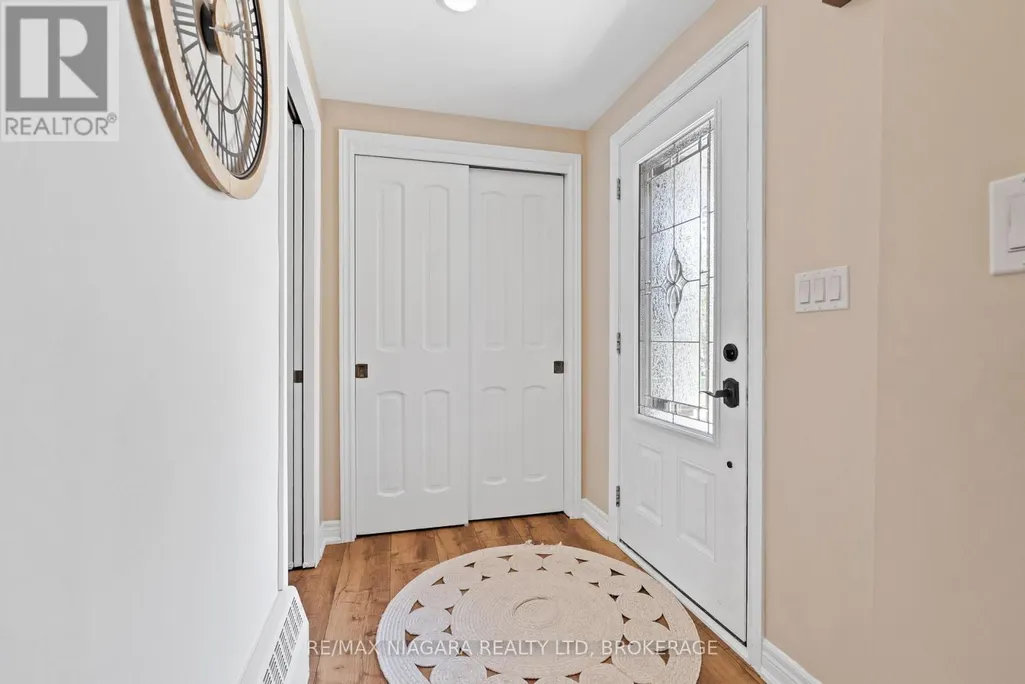
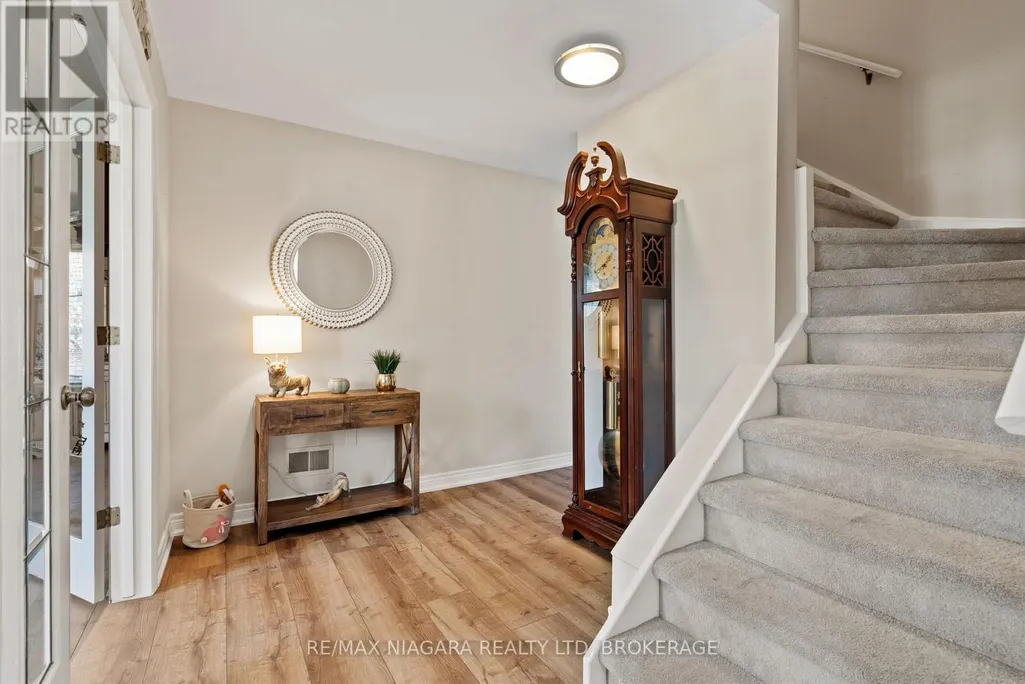
| Foyer | 2.15 m x 1.5 m | Main level | 1.5 m | |
| Kitchen | 3.56 m x 2.82 m | Main level | 2.82 m | |
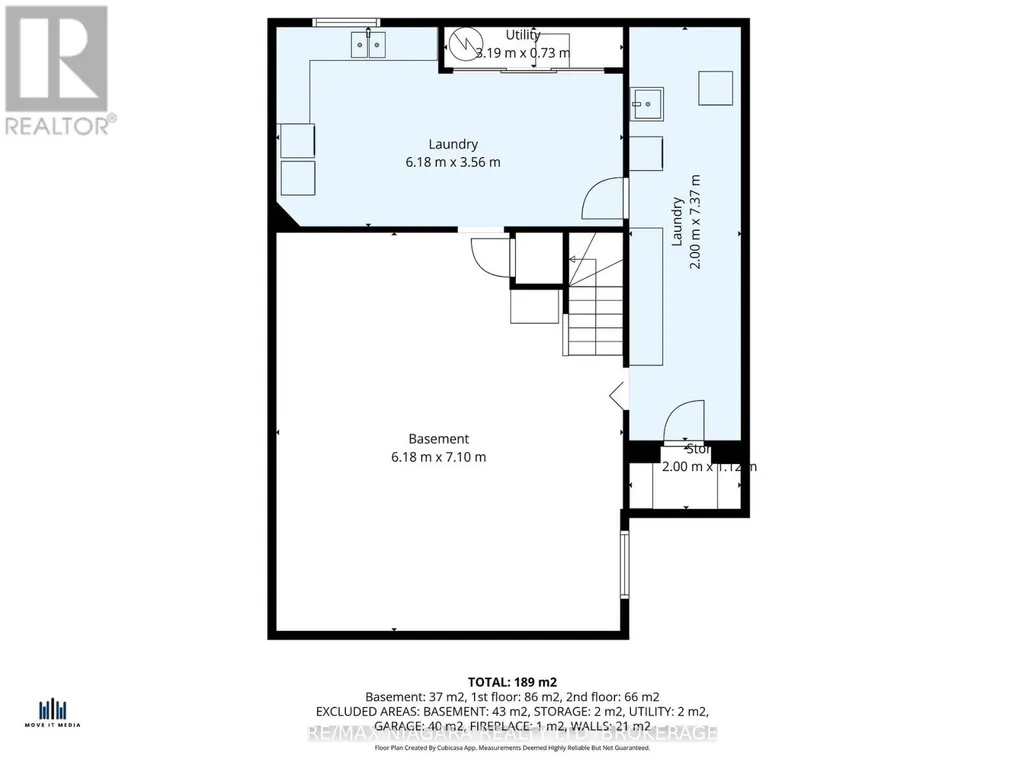
| Laundry room | 6.18 m x 3.56 m | Basement | 3.56 m | |
| Living room | 6.13 m x 3.55 m | Main level | 3.55 m | |
| Other | 7.1 m x 6.18 m | Basement | 6.18 m | |
| Primary Bedroom | 4.13 m x 3.56 m | Second level | 3.56 m | |
| Utility room | 3.19 m x 0.73 m | Basement | 0.73 m | |
| Workshop | 7.37 m x 2 m | Basement | 2 m |
Amenities
- Views
- New Construction
- Adult 55+
- Lease To Own
- No Strata Fees
- Furnished
- Primary On Main
- Air Conditioning
- Seller Finance
- Green
- Fixer Upper
- Horse
- Golf
- Fireplace
- Deck
- Garage
- Basement
- Pool

Property vs Single Family Average in L3K 2T7
Price
In The Neighbourhood
Just Listed
Port Colborne (Sugarloaf)
$ 599,900
- Type
- Single Family
- Rooms
- 4 Beds + 2 Baths
RE/MAX NIAGARA REALTY LTD, BROKERAGE
Just Listed
Port Colborne (Sugarloaf)
$ 559,900
- Type
- Single Family
- Rooms
- 4 Beds + 1 Baths
RE/MAX NIAGARA REALTY LTD, BROKERAGE
Waterfront
Port Colborne (Sugarloaf)
$ 570,000
- Type
- Single Family
- Rooms
- 2 Beds + 1.5 Baths
ROYAL LEPAGE NRC REALTY
Golf Course
Port Colborne (Sugarloaf)
$ 879,000
- Type
- Single Family
- Rooms
- 4 Beds + 2.5 Baths
REVEL Realty Inc., Brokerage
Port Colborne (Sugarloaf)
$ 299,900
- Type
- Single Family
- Rooms
- 3 Beds + 1 Baths
RE/MAX NIAGARA REALTY LTD, BROKERAGE
Port Colborne (Sugarloaf)
$ 549,900
- Type
- Single Family
- Rooms
- 3 Beds + 1 Baths
RE/MAX NIAGARA REALTY LTD, BROKERAGE
Primary On Main
Port Colborne (Sugarloaf)
$ 745,500
- Type
- Single Family
- Rooms
- 4 Beds + 3.5 Baths
RE/MAX NIAGARA REALTY LTD, BROKERAGE
Port Colborne (Sugarloaf)
$ 624,900
- Type
- Single Family
- Rooms
- 3 Beds + 2 Baths
REVEL Realty Inc., Brokerage
Port Colborne (Sugarloaf)
$ 449,900
- Type
- Single Family
- Rooms
- 3 Beds + 1 Baths
REVEL Realty Inc., Brokerage
Water Views
Port Colborne (Sugarloaf)
$ 3,600
- Type
- Single Family
- Rooms
- 4 Beds + 2.5 Baths
REVEL Realty Inc., Brokerage
Primary On Main
Port Colborne (Sugarloaf)
$ 774,000
- Type
- Single Family
- Rooms
- 3 Beds + 3 Baths
KELLER WILLIAMS COMPLETE REALTY
Primary On Main
Port Colborne (Sugarloaf)
$ 1,150,000
- Type
- Single Family
- Rooms
- 4 Beds + 2 Baths
ROYAL LEPAGE NRC REALTY

 Data provided by the Ontario Regional Technology & Information Systems. The information is deemed reliable, but is not guaranteed. Not intended to solicit buyers or sellers, landlords or tenants currently under contract.
The trademarks REALTOR®, REALTORS® and the REALTOR® logo are controlled by The Canadian Real Estate Association (CREA) and identify real estate professionals who are members of CREA. The trademarks MLS®, Multiple Listing Service® and the associated logos are owned
Data provided by the Ontario Regional Technology & Information Systems. The information is deemed reliable, but is not guaranteed. Not intended to solicit buyers or sellers, landlords or tenants currently under contract.
The trademarks REALTOR®, REALTORS® and the REALTOR® logo are controlled by The Canadian Real Estate Association (CREA) and identify real estate professionals who are members of CREA. The trademarks MLS®, Multiple Listing Service® and the associated logos are owned