
Water Views












Address
78 Thomas Drive, Kawartha Lakes (Verulam), ON
Price
$ 699,900
Property Attributes
- ID#X13700466
- TypeSingle Family
- Listing Status Active
- MunicipalityKawartha Lakes (Verulam)
- CityKawartha Lakes (Verulam)
- AreaVerulam
- NeighbourhoodVerulam
- Postal CodeK0M 1N0
- Style
- Price$ 699,900
- Bedrooms3
- Bathrooms1
- Half Bathrooms1
Data Source:
Canadian Real Estate Association (CREA)
Property Description
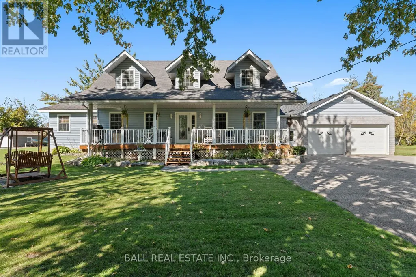
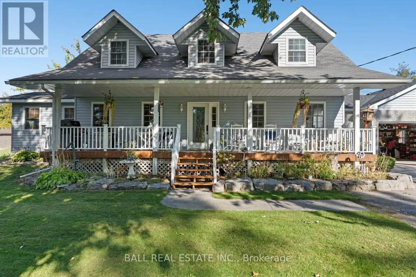
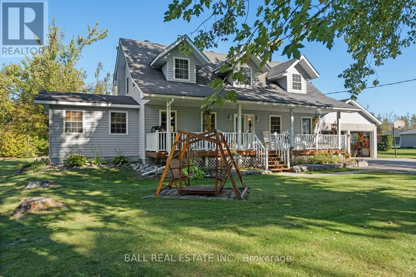
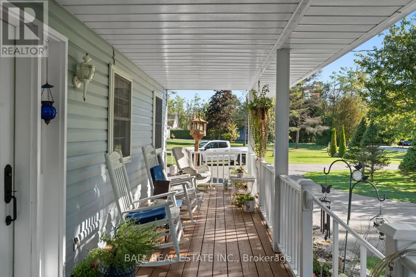
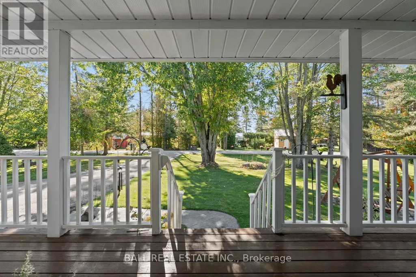
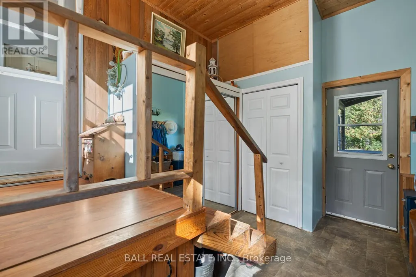
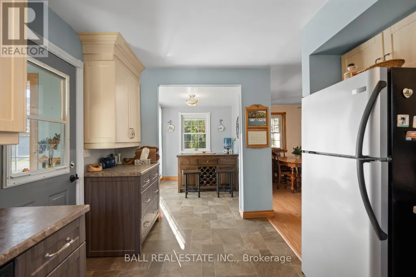
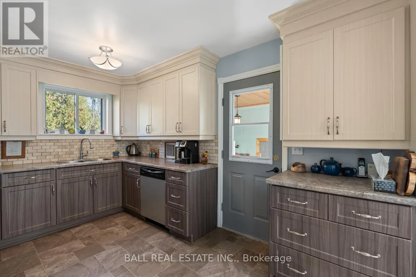
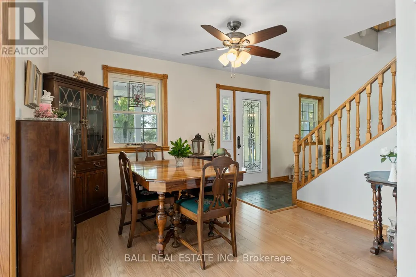
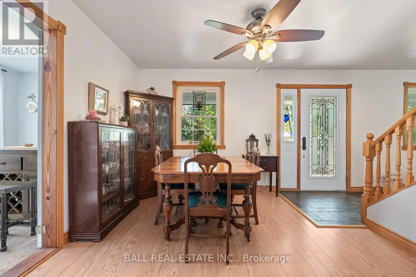
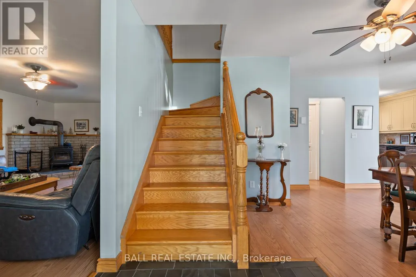
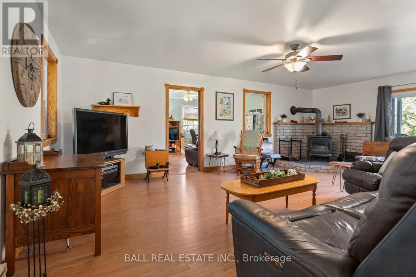
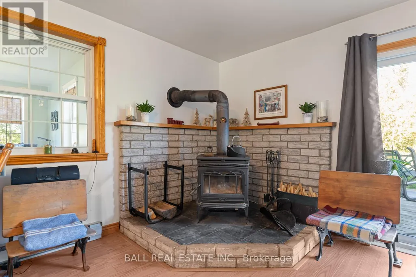
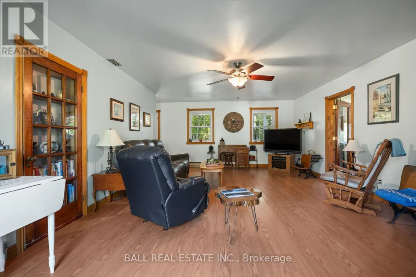
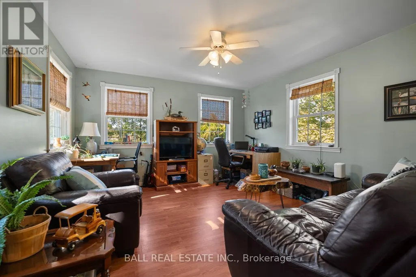
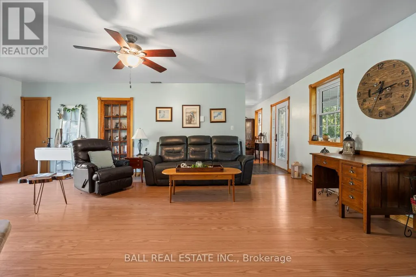
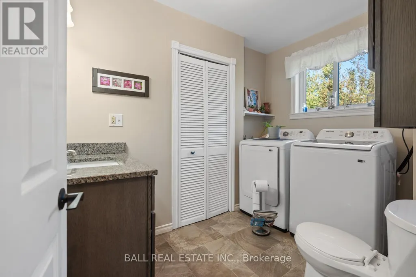
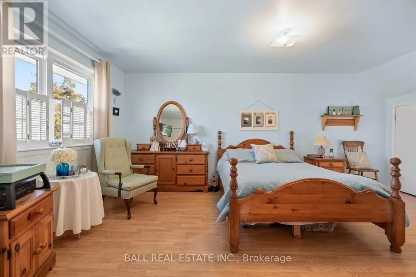
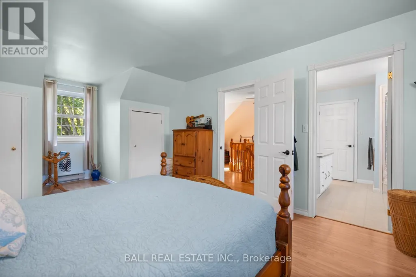
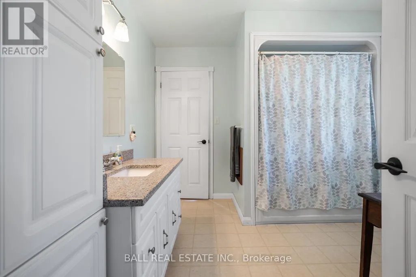
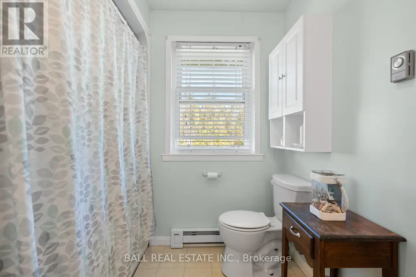
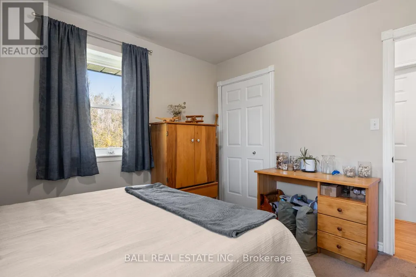
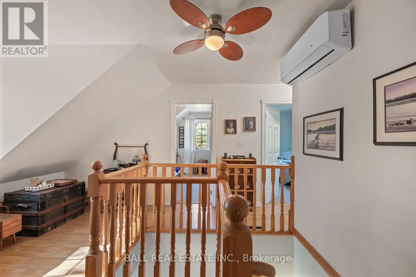
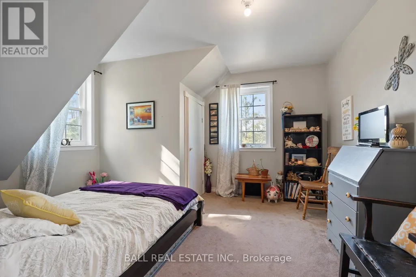
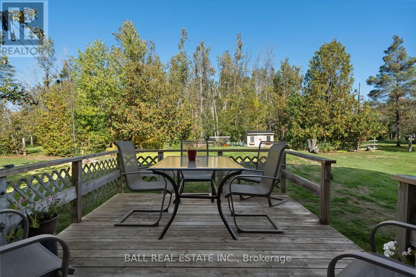
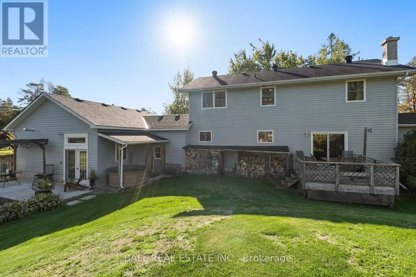
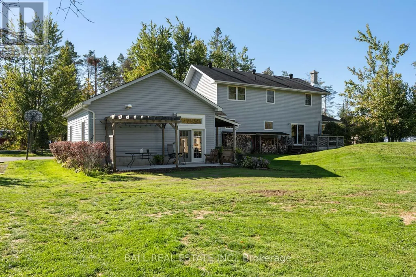
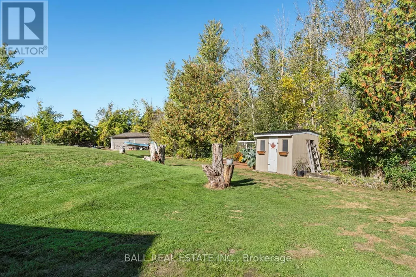
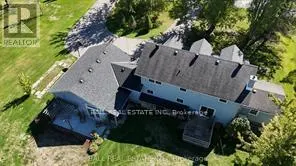
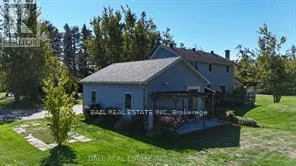
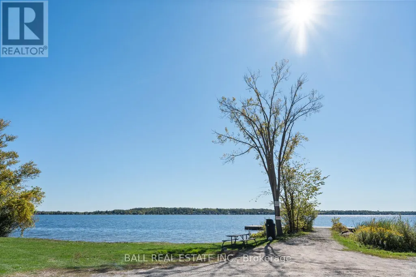
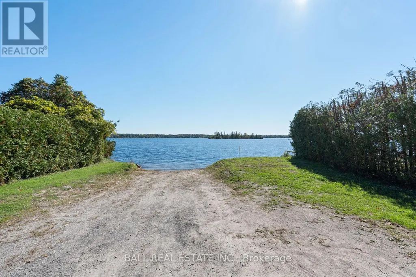
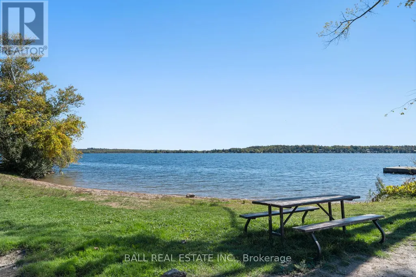
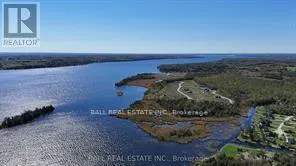
Welcome to this charming Cape Cod nestled in a quiet waterfront community, offering the perfect blend of comfort and character. With 2,088 sq.ft. of living space, this three-bedroom, two-bathroom home showcases pride of ownership at every turn. Step inside to find a spacious living room filled with natural light, a large office ideal for working from home, and the convenience of main-floor laundry. A cozy woodstove adds warmth and charm during the colder months, creating the perfect spot to gather with family and friends. The home also features newer windows, a generous double attached garage, and a single detached garage for additional storage or workshop space. Whether you're enjoying peaceful evenings by the water or making use of the ample indoor and outdoor space, this property offers a lifestyle of relaxation and ease. Also note, this property is an ideal setting for a home based business with lots of room to expand. Boat launch within steps of property. Township park, beach, government dock and boat launch down the street. (id:7434)
General Features
| Features | Level lot, Flat site, Level |
|---|---|
| Property Type | Single Family |
| CommunityName | Verulam |
| Amenities | Beach, Park |
| Building Age | 31 to 50 years |
| Building Appliances | Blinds, Dishwasher, Dryer, Garage door opener, Microwave, Stove, Washer, Window Coverings, Refrigerator |
| Building Cooling Type | Wall unit |
| Location Description | CRANE BAY ROAD AND THOMAS DRIVE |
| Parking Space Total | 12 |
| Foundation Type | Block |
| Building Type | House |
| Ownership Type | Freehold |
| Building.StoriesTotal | 1.5 |
Interior Features
| Building Fireplace Present | True |
|---|---|
| Building Fireplace Total | 1 |
| Building Fireplace Type | Woodstove |
| Building Heating Type | Baseboard heaters, Heat Pump |
| Building Heating Fuel | Electric, Propane, Wood |
| Basement Type | Crawl space |
| Construction Style Attachment | Detached |
| Living Area Range | 2000 |
| Bedrooms | 3 |
Exterior Features
| Structure | Patio(s), Porch |
|---|---|
| ViewType | Lake view |
| Land Amenities | Beach, Park |
| Landscape Features | Landscaped |
| Sewer | Septic System |
| Exterior Finish | Vinyl siding |
Room Details
| Room | Dimensions | Level | Flooring | Details |
|---|---|---|---|---|
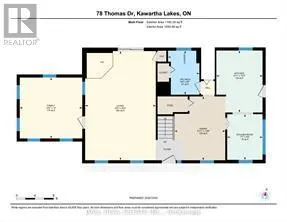
| Bathroom | 2.86 m x 2.99 m | Main level | 2.99 m | |
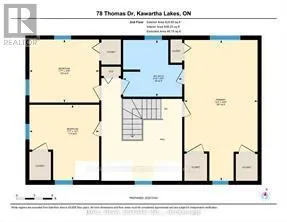
| Bedroom 2 | 3.82 m x 3.54 m | Second level | 3.54 m | |
| Bedroom 3 | 3.2 m x 3.54 m | Second level | 3.54 m | |
| Den | 2.98 m x 2.32 m | Main level | 2.32 m | |
| Dining room | 4.17 m x 3.32 m | Main level | 3.32 m | |
| Family room | 3.98 m x 4.08 m | Main level | 4.08 m | |
| Kitchen | 4.05 m x 3.02 m | Main level | 3.02 m | |
| Living room | 7.13 m x 4.62 m | Main level | 4.62 m | |
| Primary Bedroom | 7.15 m x 3.72 m | Second level | 3.72 m |
Amenities
- Views
- New Construction
- Adult 55+
- Lease To Own
- No Strata Fees
- Furnished
- Primary On Main
- Air Conditioning
- Seller Finance
- Green
- Fixer Upper
- Horse
- Golf
- Fireplace
- Deck
- Garage
- Basement
- Pool

Property vs Single Family Average in K0M 1N0
Price
In The Neighbourhood
Open House
Kawartha Lakes (Verulam)
$ 1,549,900
- Type
- Single Family
- Rooms
- 6 Beds + 4.5 Baths
Royal Lepage Kawartha Lakes Realty Inc.
Open House
Kawartha Lakes (Verulam)
$ 1,699,900
- Type
- Single Family
- Rooms
- 5 Beds + 3 Baths
Royal LePage Frank Real Estate
Open House
Kawartha Lakes (Verulam)
$ 369,999
- Type
- Single Family
- Rooms
- 2 Beds + 1 Baths
Royal LePage Frank Real Estate
Primary On Main
Kawartha Lakes (Verulam)
$ 1,080,000
- Type
- Single Family
- Rooms
- 4 Beds + 3.5 Baths
RE/MAX HALLMARK FIRST GROUP REALTY LTD.
Primary On Main
Kawartha Lakes (Verulam)
$ 1,039,000
- Type
- Single Family
- Rooms
- 3 Beds + 2.5 Baths
LPT REALTY
Water Views
Kawartha Lakes (Verulam)
$ 939,900
- Type
- Single Family
- Rooms
- 3 Beds + 2.5 Baths
RE/MAX COUNTRY LAKES REALTY INC.
Waterfront
Kawartha Lakes (Verulam)
$ 699,900
- Type
- Single Family
- Rooms
- 2 Beds + 2 Baths
EASY LIST REALTY LTD.
Primary On Main
Kawartha Lakes (Verulam)
$ 649,800
- Type
- Single Family
- Rooms
- 3 Beds + 2 Baths
Royal Lepage Kawartha Lakes Realty Inc.
Waterfront
Kawartha Lakes (Verulam)
$ 435,000
- Type
- Single Family
- Rooms
- 3 Beds + 1 Baths
AFFINITY GROUP PINNACLE REALTY LTD.
Open House
Kawartha Lakes (Verulam)
$ 1,950
- Type
- Single Family
- Rooms
- 3 Beds + 1 Baths
AFFINITY GROUP PINNACLE REALTY LTD.
Waterfront
Kawartha Lakes (Verulam)
$ 2,250,000
- Type
- Single Family
- Rooms
- 5 Beds + 3 Baths
AFFINITY GROUP PINNACLE REALTY LTD.
Open House
Kawartha Lakes (Verulam)
$ 424,900
- Type
- Single Family
- Rooms
- 2 Beds + 2 Baths
Re/Max All-Stars Realty Inc.

 Data provided by the Ontario Regional Technology & Information Systems. The information is deemed reliable, but is not guaranteed. Not intended to solicit buyers or sellers, landlords or tenants currently under contract.
The trademarks REALTOR®, REALTORS® and the REALTOR® logo are controlled by The Canadian Real Estate Association (CREA) and identify real estate professionals who are members of CREA. The trademarks MLS®, Multiple Listing Service® and the associated logos are owned
Data provided by the Ontario Regional Technology & Information Systems. The information is deemed reliable, but is not guaranteed. Not intended to solicit buyers or sellers, landlords or tenants currently under contract.
The trademarks REALTOR®, REALTORS® and the REALTOR® logo are controlled by The Canadian Real Estate Association (CREA) and identify real estate professionals who are members of CREA. The trademarks MLS®, Multiple Listing Service® and the associated logos are owned