
Waterfront - Golf Course - Primary on Main

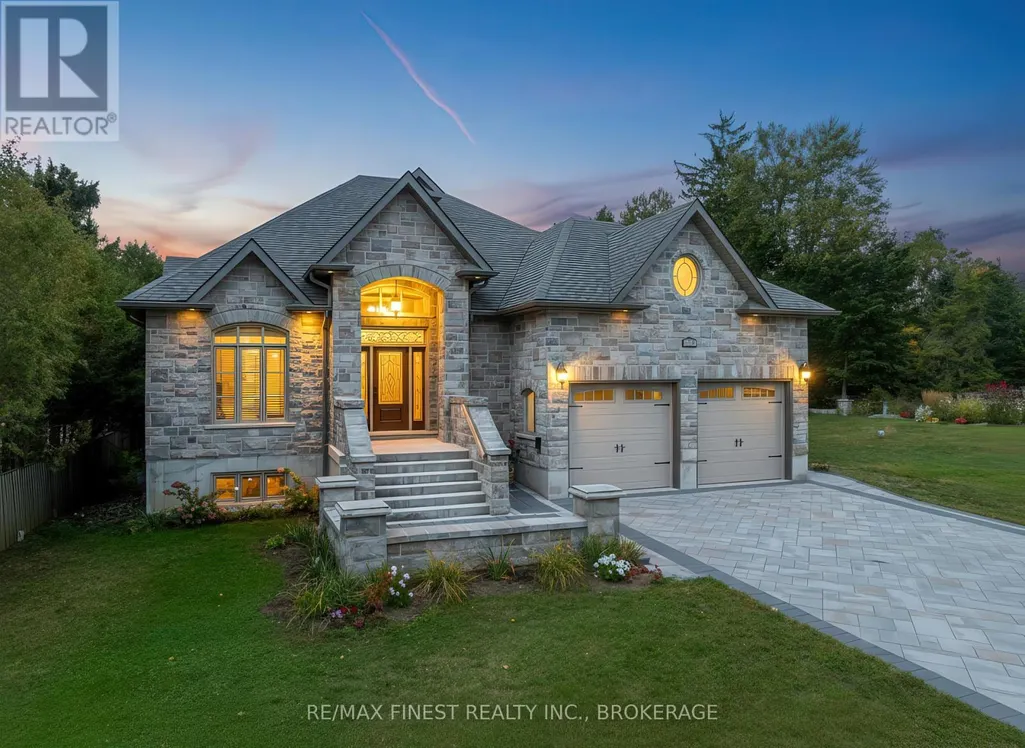
Address
43 Crerar Boulevard, Kingston (City SouthWest), ON
Price
$ 1,890,000
Property Attributes
- ID#X13697036
- TypeSingle Family
- Listing Status Active
- MunicipalityKingston (City SouthWest)
- CityKingston (City SouthWest)
- Area28 - City SouthWest
- Neighbourhood28 - City SouthWest
- Postal CodeK7M 3P7
- StyleBungalow
- Price$ 1,890,000
- Bedrooms2+2
- Bathrooms3
- Half Bathrooms0
Data Source:
Canadian Real Estate Association (CREA)
Property Description
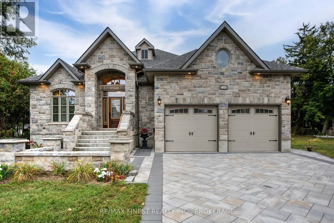
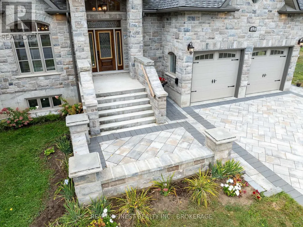
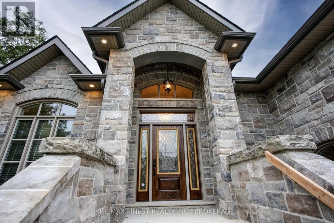
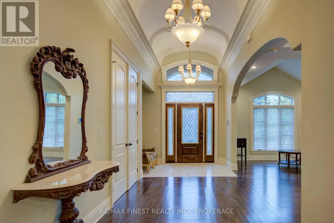
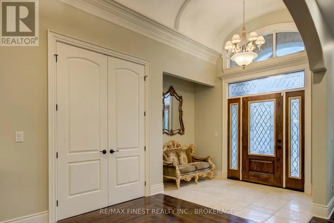
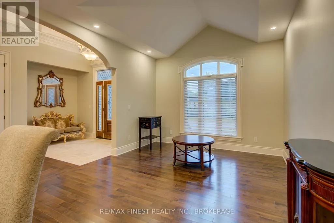
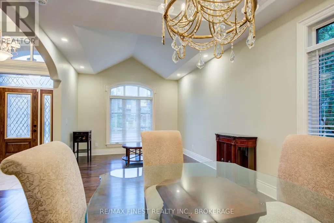
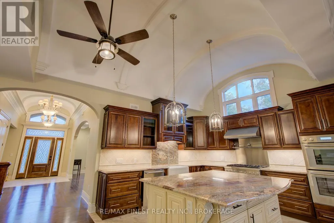
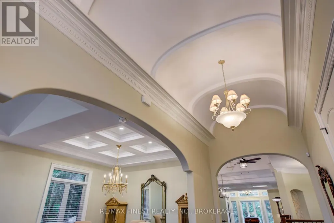
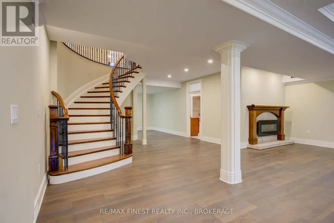
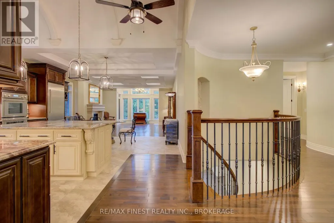
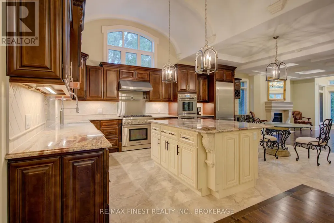
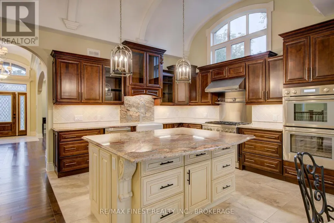
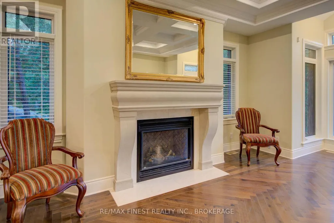
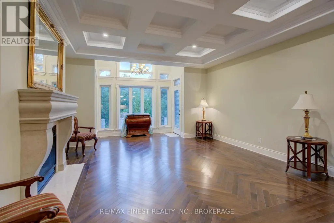
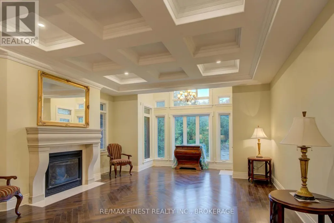
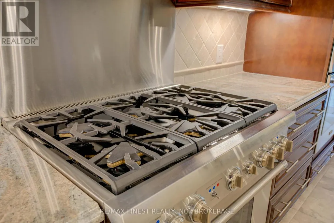
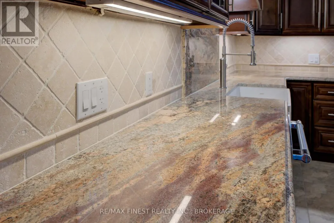
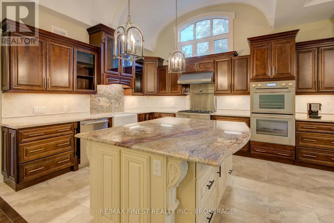
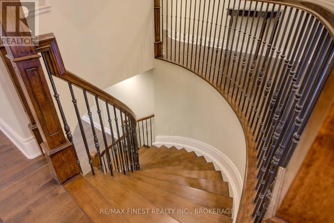
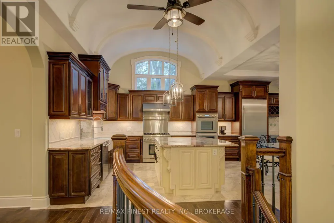
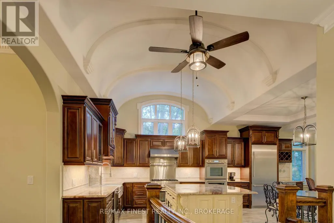
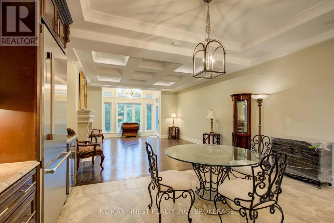
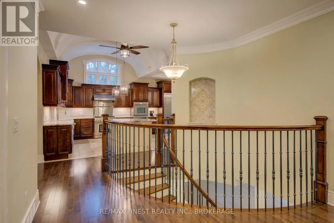
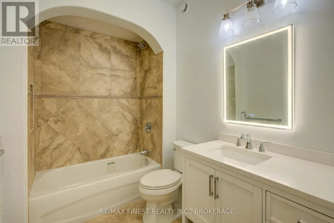
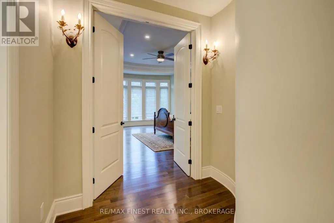
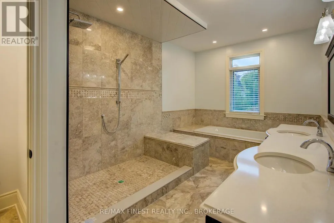
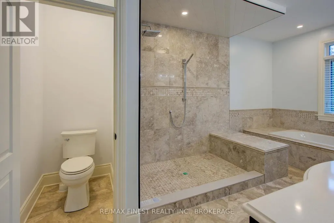
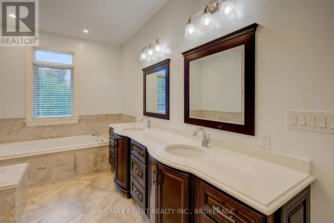
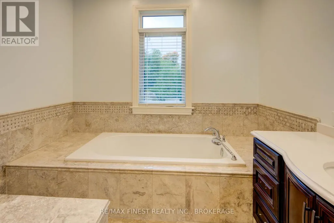
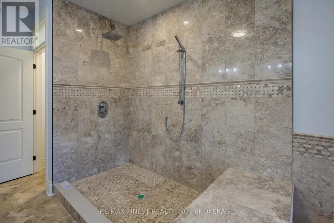
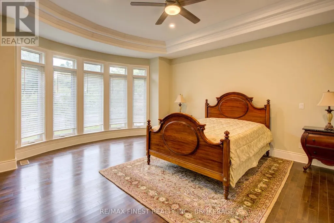
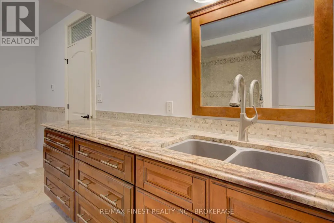
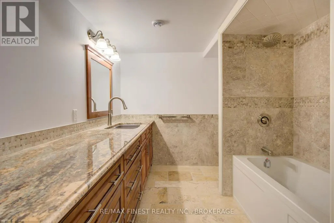
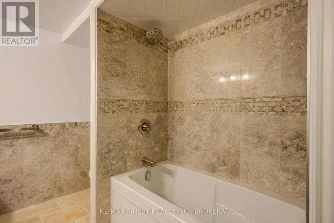
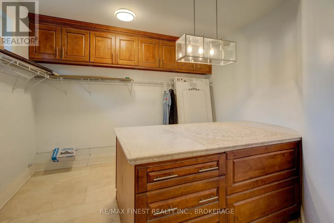
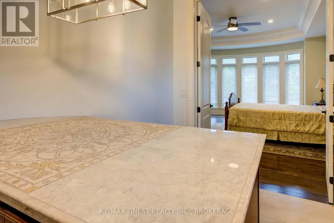
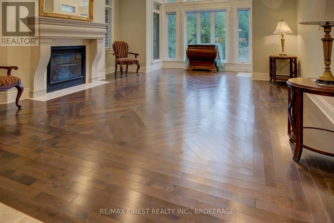
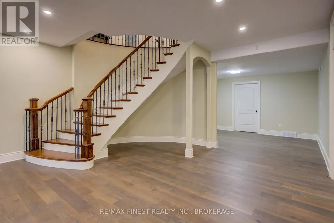
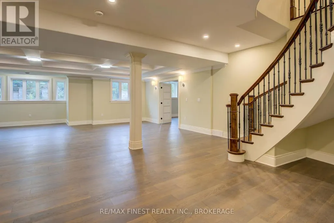
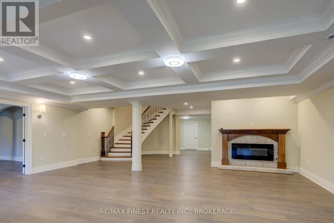
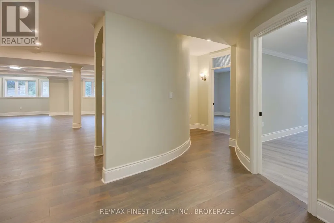
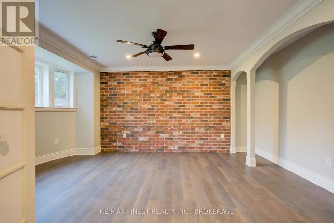
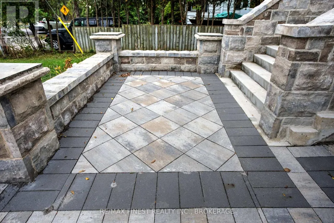
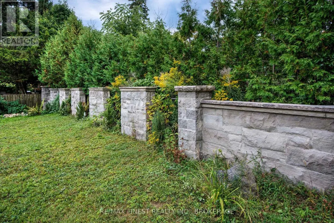
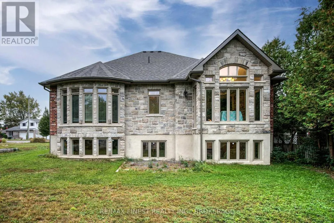
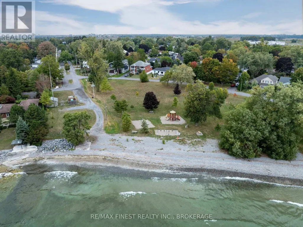
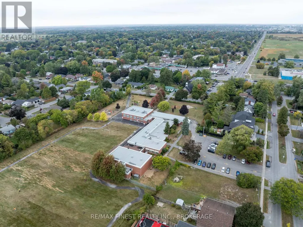
Quality is far beyond what would normally be offered in one of-a-kind 4 bedroom all stone/brick bungalow in Reddenale, with view of Crerar Park and Lake Ontario. Walking distance to Sinclair School, plaza, recreation centre, and many other amenities. Foyer with barreled ceiling, stone flooring and hardwood accents. Formal dining room with vaulted ceiling, hardwood flooring, coffered ceiling and other special treatments. Custom maple kitchen with centre island and granite countertops Thermador appliances 36"fridge, Dual gas stove (electric and gas) Dual oven (steam and electric) Custom range hood, Wine fridge, Dishwasher all appliances are state of the art and high end. Main floor family room with gas fireplace, Herringbone hardwood enlayed, |coffered ceiling, pot lights access to rear yard. Master bedroom with double door entry, hardwood floors, curved rear wall, pot lights, huge walk in closet with custom centre island and cabinets. Ensuite bath with double vanity, maple cabinets, stone vanity top. 7 foot glass shower, private seperate toilet area. Curved staircase leading to 27x25 foot recreation room with fireplace, pot lights, hardwood flooring, coffered ceiling truly the best of the beat. Seperate office with stone accent wall, double door entry, oak flooring, unique closet area for storage/shelving. Two more oversized bedrooms with oak flooring and pot lights. Lower bath with heated floors and custom ceramic. (id:7434)
General Features
| Features | Irregular lot size, Flat site, Carpet Free, Sump Pump |
|---|---|
| Property Type | Single Family |
| Zoning Description | R2 |
| CommunityName | 28 - City SouthWest |
| Amenities | Beach, Golf Nearby, Park, Public Transit |
| Building Age | 0 to 5 years |
| Building Amenities | Fireplace(s) |
| Building Appliances | Garage door opener remote(s), Oven - Built-In, Water Heater, Water meter, Dishwasher, Oven, Stove, Window Coverings, Wine Fridge, Refrigerator |
| Building Architectural Style | Bungalow |
| Building Cooling Type | Central air conditioning, Air exchanger |
| Location Description | Cross Streets: Front Road. ** Directions: Front Road to Crerar. |
| Parking Space Total | 4 |
| Foundation Type | Concrete, Poured Concrete |
| Building Type | House |
| Ownership Type | Freehold |
| Building.StoriesTotal | 1 |
Interior Features
| Building Fireplace Present | True |
|---|---|
| Building Fireplace Total | 2 |
| Building Heating Type | Forced air |
| Building Heating Fuel | Natural gas |
| Basement Development | Finished |
| Basement Type | N/A (Finished) |
| Construction Style Attachment | Detached |
| Living Area Range | 2000 |
| Bedrooms | 2+2 |
Exterior Features
| Structure | Porch |
|---|---|
| Water Front Type | Waterfront |
| ViewType | Lake view |
| Land Amenities | Beach, Golf Nearby, Park, Public Transit |
| Sewer | Sanitary sewer |
| Exterior Finish | Brick, Stone |
Room Details
| Room | Dimensions | Level | Flooring | Details |
|---|---|---|---|---|
| Bathroom | 2.87 m x 5.07 m | Main level | 5.07 m | |
| Bedroom | 3.68 m x 3.62 m | Main level | 3.62 m | |
| Dining room | 3.65 m x 2.79 m | Main level | 2.79 m | |
| Eating area | 5.12 m x 4.43 m | Main level | 4.43 m | |
| Family room | 4.82 m x 5.67 m | Main level | 5.67 m | |
| Foyer | 3.1 m x 6.57 m | Main level | 6.57 m | |
| Kitchen | 5.21 m x 3.3 m | Main level | 3.3 m | |
| Laundry room | 2.23 m x 2.22 m | Main level | 2.22 m | |
| Office | 4.82 m x 5.67 m | Lower level | 5.67 m | |
| Other | 3.68 m x 3.59 m | Main level | 3.59 m | |
| Primary Bedroom | 4.64 m x 6.02 m | Main level | 6.02 m | |
| Recreational, Games room | 7.73 m x 8.11 m | Lower level | 8.11 m | |
| Utility room | 6.53 m x 5.89 m | Lower level | 5.89 m |
Amenities
- Views
- New Construction
- Adult 55+
- Lease To Own
- No Strata Fees
- Furnished
- Primary On Main
- Air Conditioning
- Seller Finance
- Green
- Fixer Upper
- Horse
- Golf
- Fireplace
- Deck
- Garage
- Basement
- Pool

Property vs Single Family Average in K7M 3P7
Price
In The Neighbourhood
Just Listed
Kingston (City SouthWest)
$ 629,900
- Type
- Single Family
- Rooms
- 3 Beds + 2 Baths
HOMETOWN REALTY KINGSTON CORP., BROKERAGE
Just Listed
Kingston (City SouthWest)
$ 600,000
- Type
- Single Family
- Rooms
- 2 Beds + 3 Baths
SUTTON GROUP-MASTERS REALTY INC., BROKERAGE
Just Listed
Kingston (City SouthWest)
$ 749,000
- Type
- Single Family
- Rooms
- 3 Beds + 3 Baths
ROYAL LEPAGE PROALLIANCE REALTY, BROKERAGE
Golf Course
Kingston (City SouthWest)
$ 779,900
- Type
- Single Family
- Rooms
- 4 Beds + 2 Baths
ROYAL LEPAGE PROALLIANCE REALTY, BROKERAGE
Water Views
Kingston (City SouthWest)
$ 799,900
- Type
- Single Family
- Rooms
- 3 Beds + 3.5 Baths
ROYAL LEPAGE PROALLIANCE REALTY
Golf Course
Kingston (City SouthWest)
$ 473,000
- Type
- Single Family
- Rooms
- 3 Beds + 2 Baths
RE/MAX FINEST REALTY INC., BROKERAGE
Golf Course
Kingston (City SouthWest)
$ 699,900
- Type
- Single Family
- Rooms
- 4 Beds + 2.5 Baths
RE/MAX FINEST REALTY INC., BROKERAGE
Kingston (City SouthWest)
$ 549,900
- Type
- Single Family
- Rooms
- 3 Beds + 2.5 Baths
RE/MAX SERVICE FIRST REALTY INC., BROKERAGE
Water Views
Kingston (City SouthWest)
$ 629,900
- Type
- Single Family
- Rooms
- 4 Beds + 2 Baths
RE/MAX FINEST REALTY INC., BROKERAGE
Views
Kingston (City SouthWest)
$ 524,900
- Type
- Single Family
- Rooms
- 3 Beds + 2 Baths
ROYAL LEPAGE PROALLIANCE REALTY, BROKERAGE
Golf Course
Kingston (City SouthWest)
$ 489,900
- Type
- Single Family
- Rooms
- 4 Beds + 1.5 Baths
ROYAL LEPAGE PROALLIANCE REALTY, BROKERAGE
Waterfront
Kingston (City SouthWest)
$ 2,499,000
- Type
- Single Family
- Rooms
- 6 Beds + 3.5 Baths
ROYAL LEPAGE PROALLIANCE REALTY, BROKERAGE

 Data provided by the Ontario Regional Technology & Information Systems. The information is deemed reliable, but is not guaranteed. Not intended to solicit buyers or sellers, landlords or tenants currently under contract.
The trademarks REALTOR®, REALTORS® and the REALTOR® logo are controlled by The Canadian Real Estate Association (CREA) and identify real estate professionals who are members of CREA. The trademarks MLS®, Multiple Listing Service® and the associated logos are owned
Data provided by the Ontario Regional Technology & Information Systems. The information is deemed reliable, but is not guaranteed. Not intended to solicit buyers or sellers, landlords or tenants currently under contract.
The trademarks REALTOR®, REALTORS® and the REALTOR® logo are controlled by The Canadian Real Estate Association (CREA) and identify real estate professionals who are members of CREA. The trademarks MLS®, Multiple Listing Service® and the associated logos are owned