
Address
1010 Arthur Street, Fort Erie (Lakeshore), ON
Price
$ 749,900
Property Attributes
- ID#X13691752
- TypeSingle Family
- Listing Status Active
- MunicipalityFort Erie (Lakeshore)
- CityFort Erie (Lakeshore)
- Area333 - Lakeshore
- Neighbourhood333 - Lakeshore
- Postal CodeL2A 4J2
- Style
- Price$ 749,900
- Bedrooms4
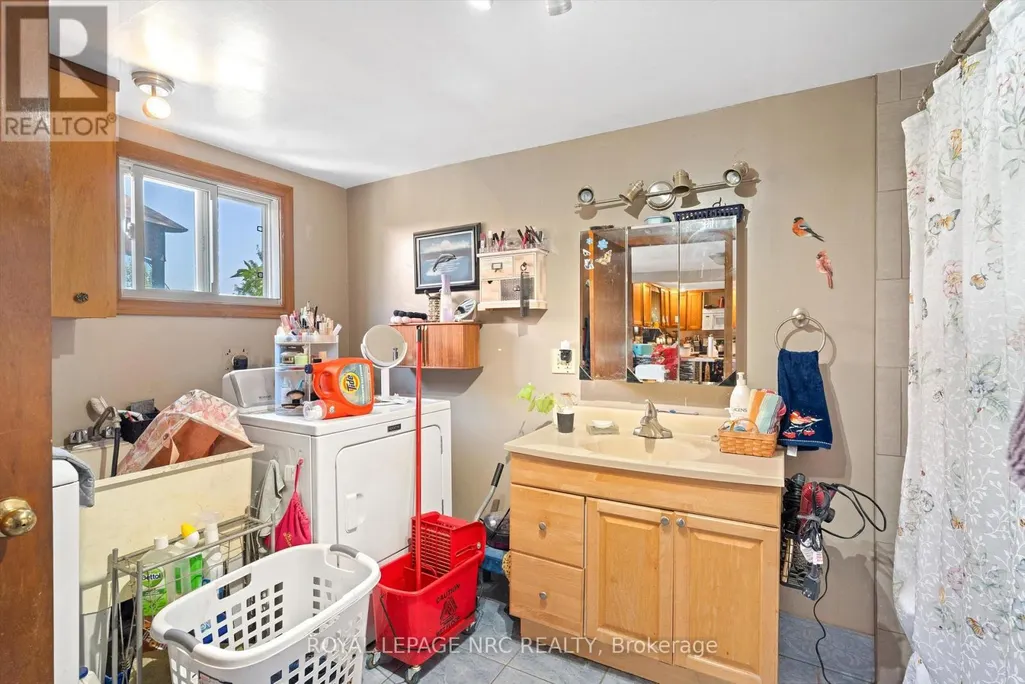
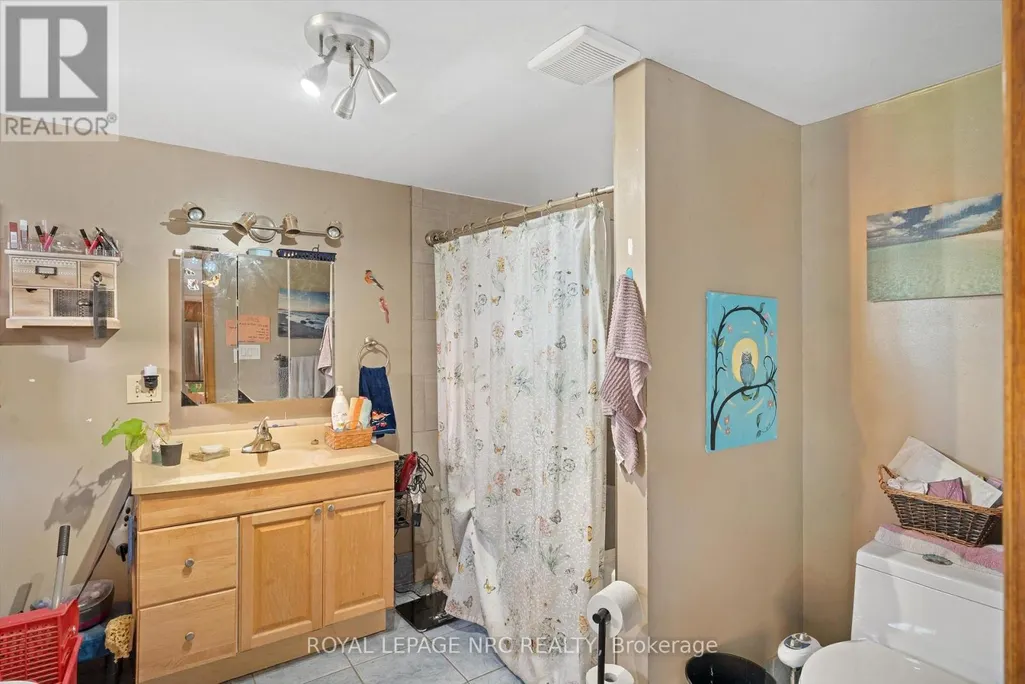
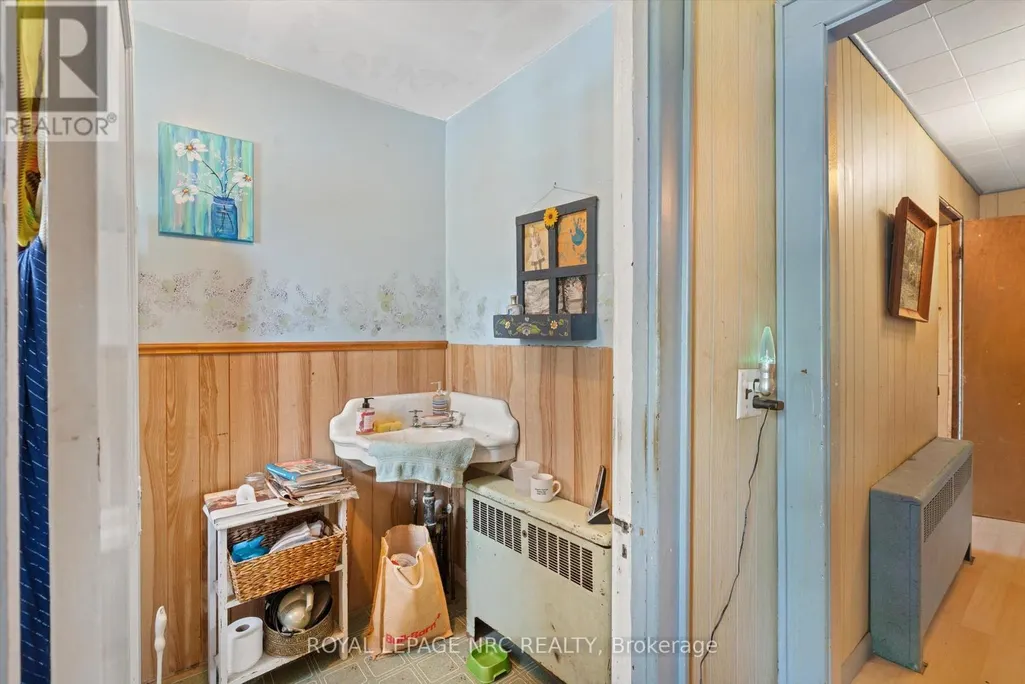
- Bathrooms1
- Half Bathrooms1
Data Source:
Canadian Real Estate Association (CREA)
Property Description
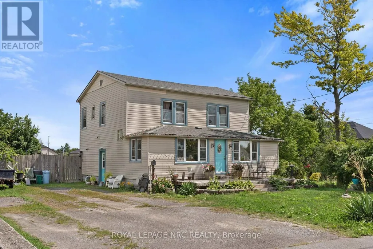
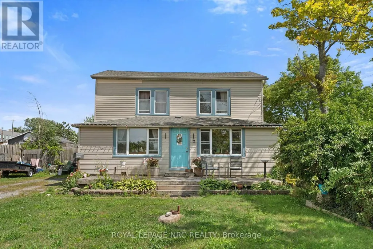
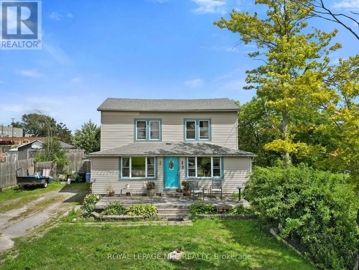
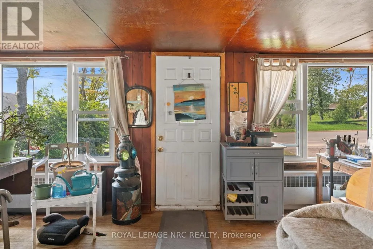
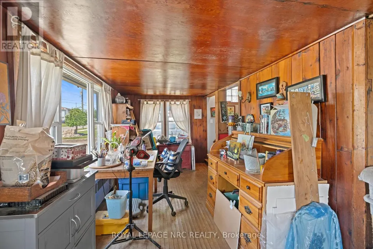
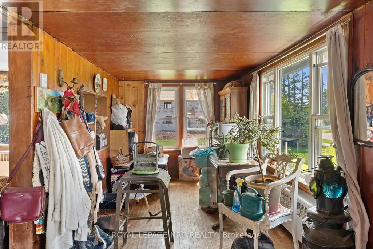
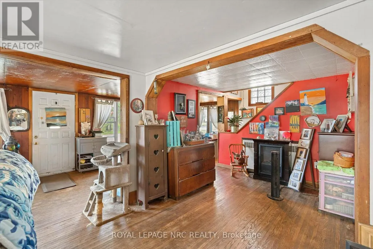
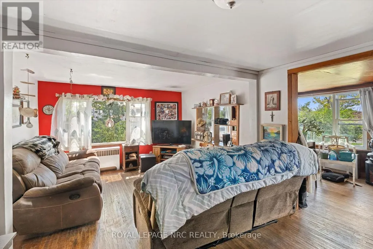
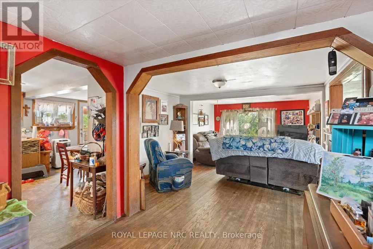
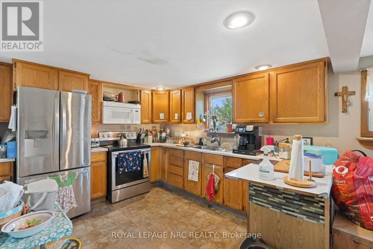
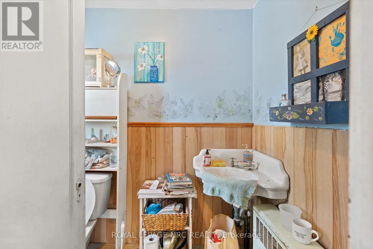
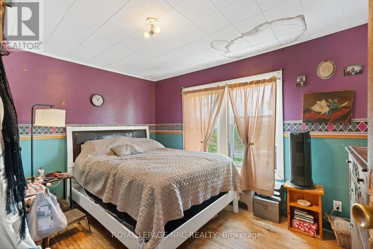
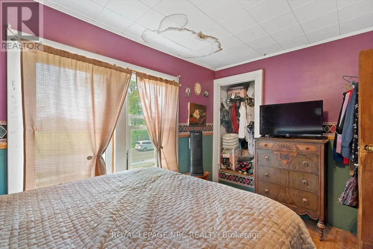
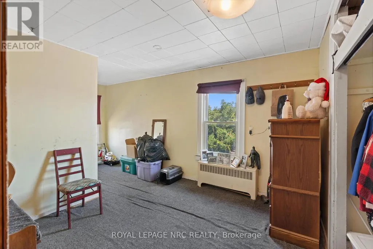
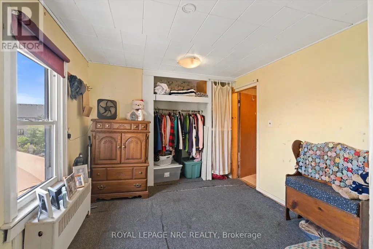
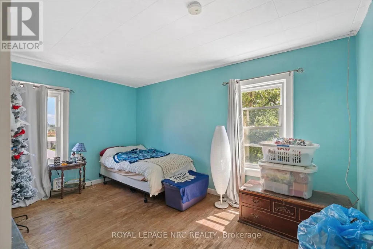
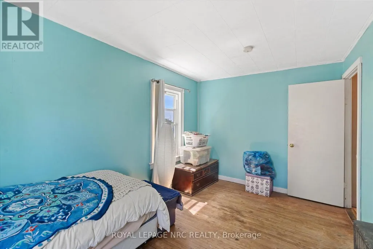
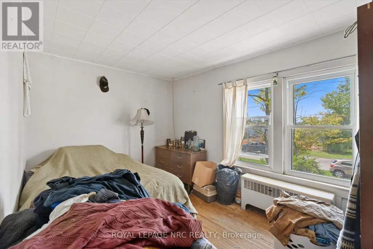
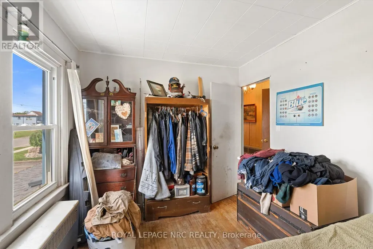
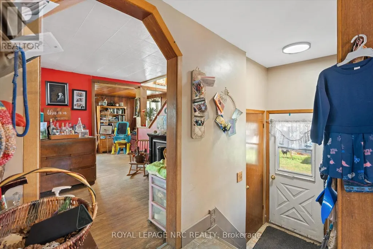
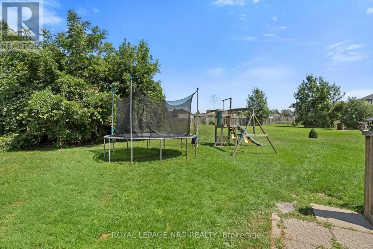
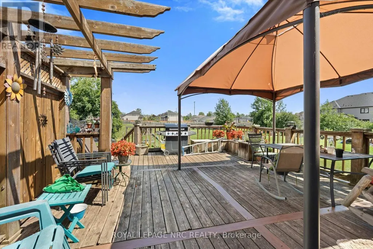
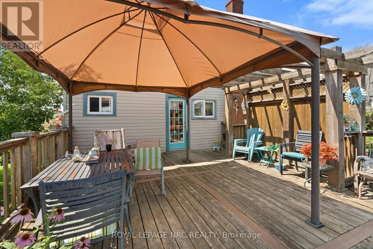
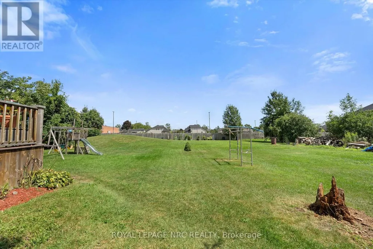
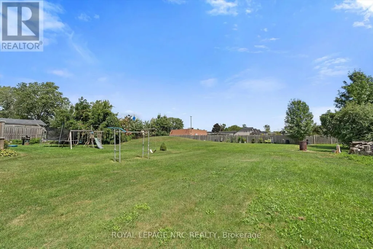
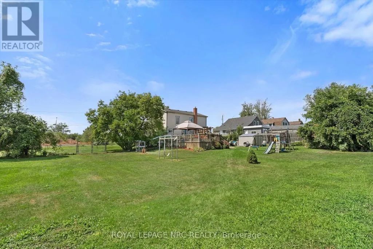
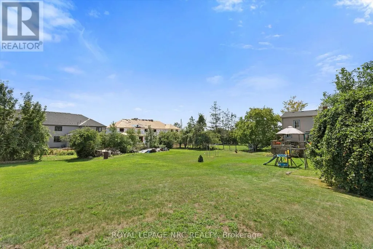
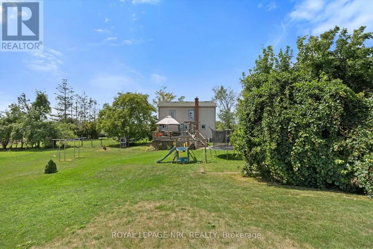
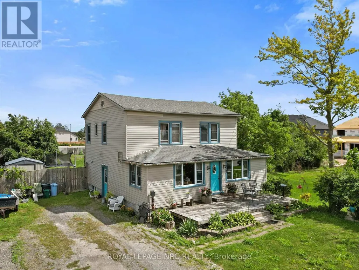
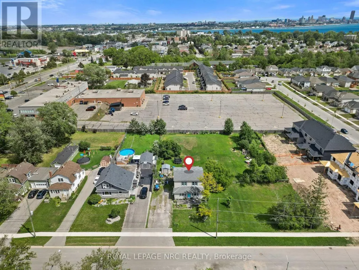
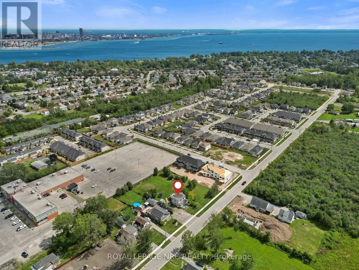
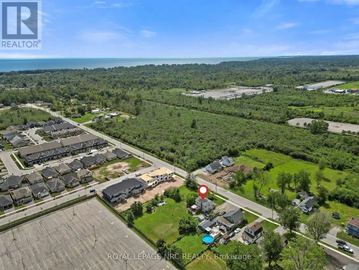
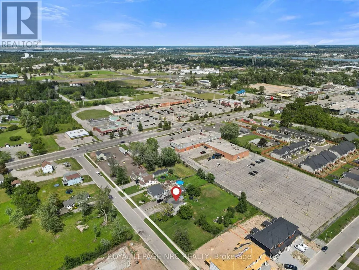
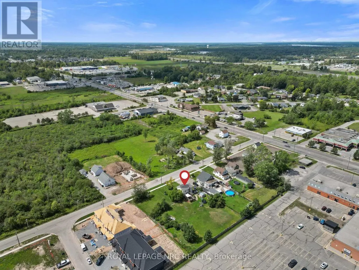
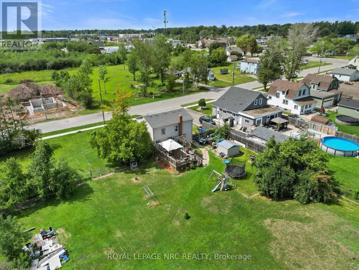
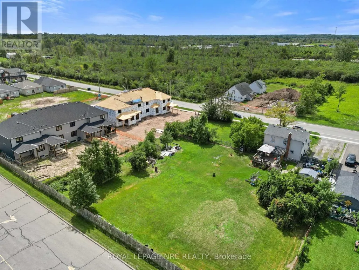
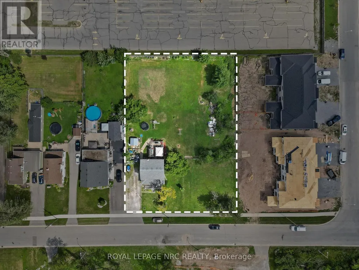
Welcome to 1010 Arthur Street, where opportunity, space, and potential come together! This 2-storey home offers approximately 1,708 sq. ft. of living space with 4 bedrooms and 1.5 bathrooms, making it an ideal fit for growing families, first-time buyers, or anyone looking for extra room to spread out. Situated on an impressive 157' x 215' (0.77 acre) lot, the property offers an abundance of outdoor space, complete with a 24' x 18' rear deck and a fully fenced rear yard - perfect for entertaining, relaxing, or creating your own backyard oasis. The generous lot provides endless possibilities. Conveniently located close to schools, parks, shopping, restaurants, and all everyday amenities, with quick access to Highway 3/Garrison Road and the QEW for an easy commute. Don't miss the opportunity to unlock the full potential of this fantastic home and make it your own! (id:7434)
General Features
| Community Features | School Bus |
|---|---|
| Property Type | Single Family |
| Zoning Description | C3(H) |
| CommunityName | 333 - Lakeshore |
| Amenities | Public Transit, Place of Worship, Schools |
| Building Age | 51 to 99 years |
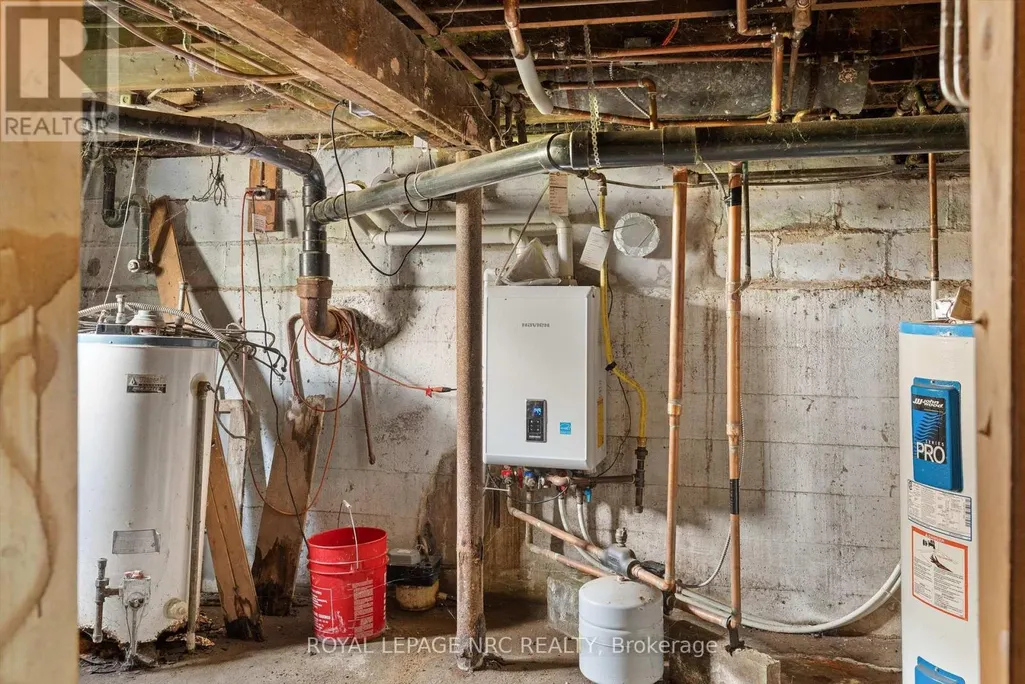
| Building Appliances | Water Heater - Tankless, All |
| Location Description | Cross Streets: Garrison Road and Louisa St. ** Directions: On Arthur, off of Garrison Road. |
| Parking Space Total | 8 |
| Foundation Type | Block, Poured Concrete |
| Building Type | House |
| Ownership Type | Freehold |
| Building.StoriesTotal | 2 |
Interior Features
| Building Fireplace Present | False |
|---|---|
| Building Heating Type | Other |
| Building Heating Fuel | Other |
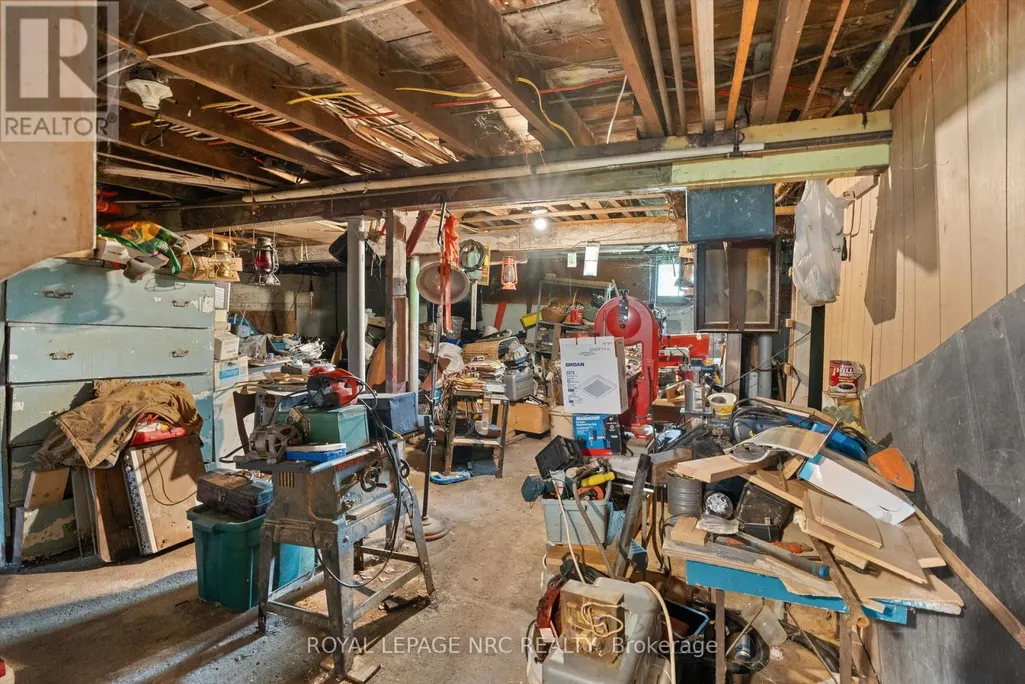
| Basement Development | Unfinished |
| Basement Type | Full (Unfinished) |
| Construction Style Attachment | Detached |
| Living Area Range | 1500 |
| Bedrooms | 4 |
Exterior Features
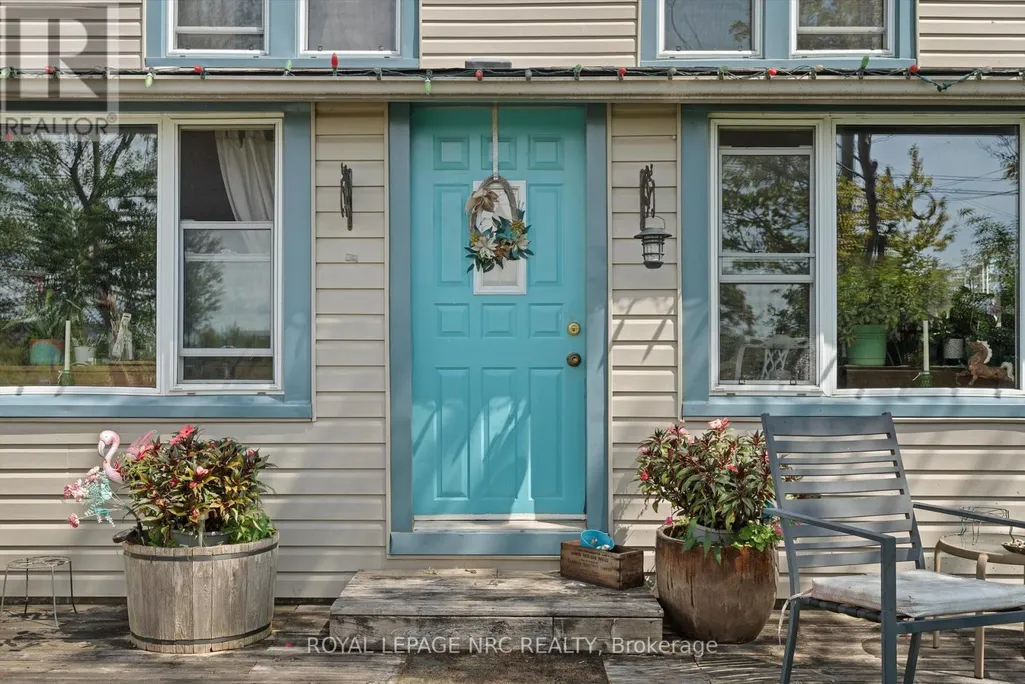
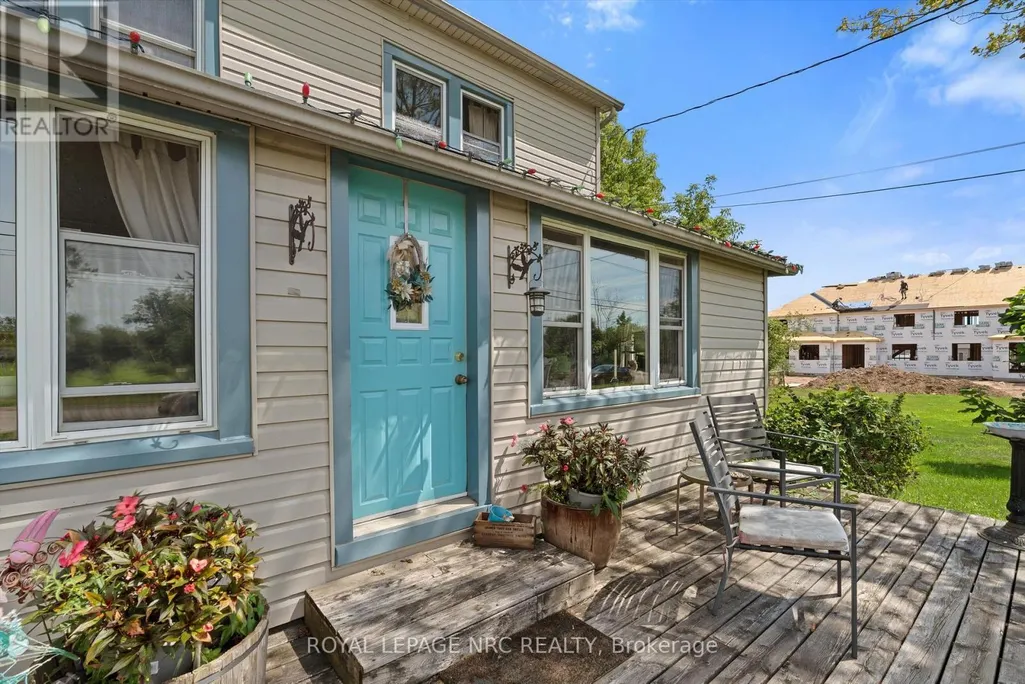
| Structure | Porch, Deck |
|---|---|
| Land Amenities | Public Transit, Place of Worship, Schools |
| Sewer | Septic System |
| Exterior Finish | Vinyl siding |
Room Details
| Room | Dimensions | Level | Flooring | Details |
|---|---|---|---|---|
| Bathroom | 3.2 m x 2.52 m | Main level | 2.52 m | |
| Bedroom | 4.34 m x 2.82 m | Second level | 2.82 m | |
| Bedroom 2 | 3.96 m x 2.74 m | Second level | 2.74 m | |
| Bedroom 3 | 3.72 m x 2.53 m | Second level | 2.53 m | |
| Bedroom 4 | 3.11 m x 3.05 m | Second level | 3.05 m | |
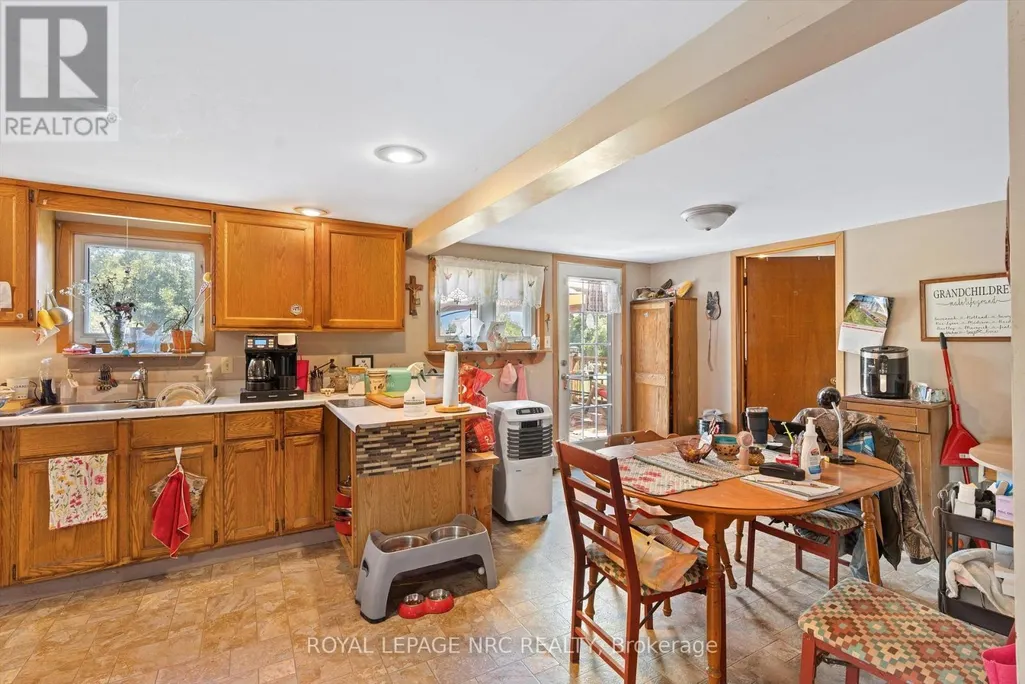
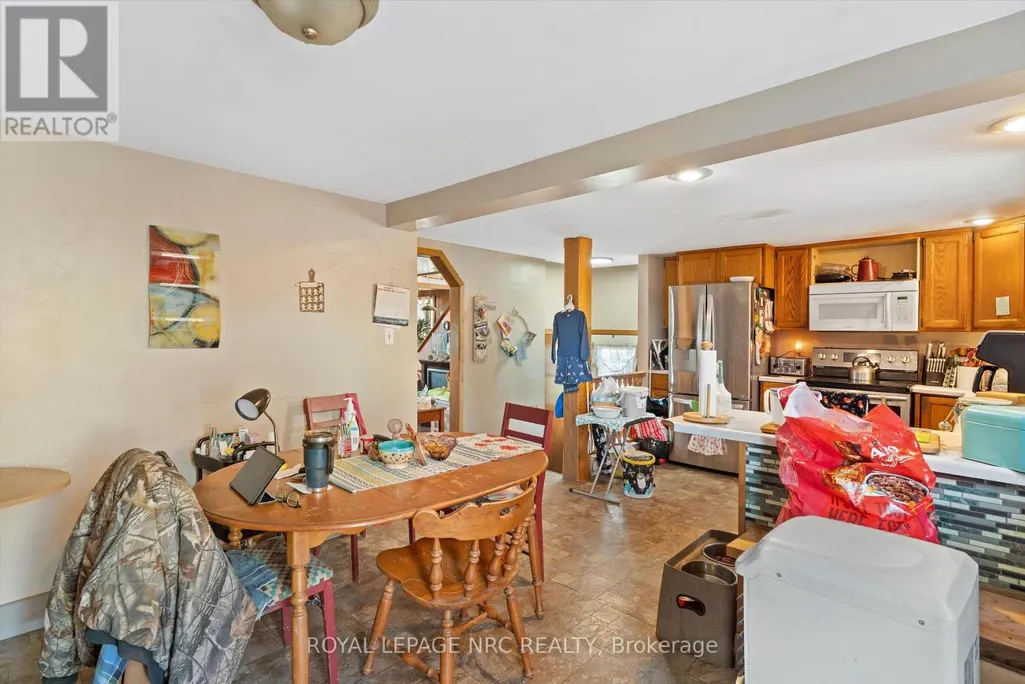
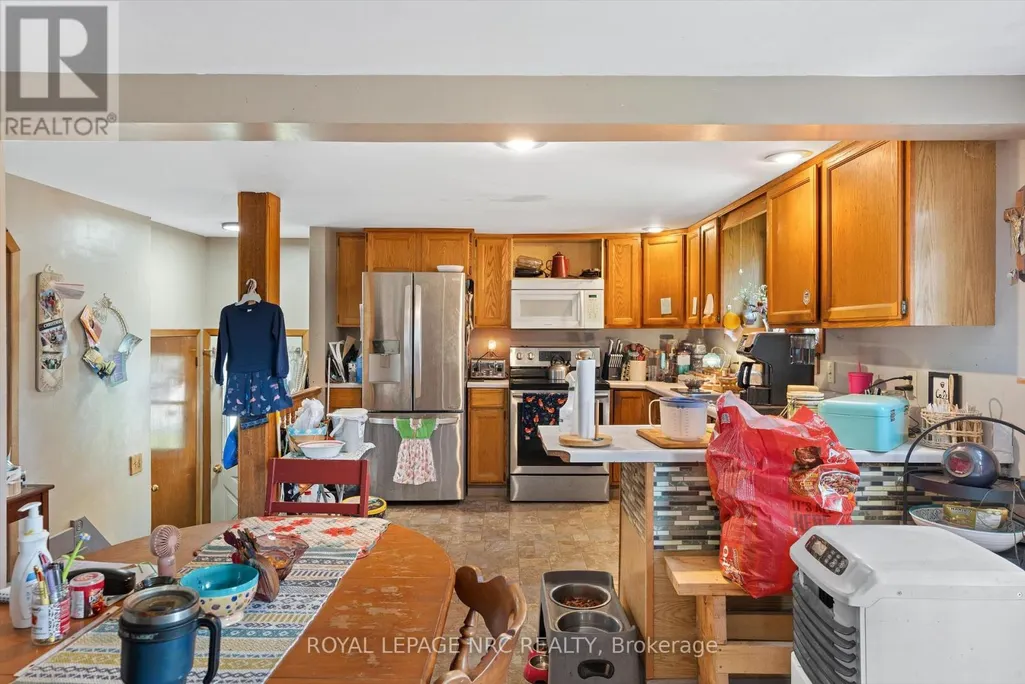
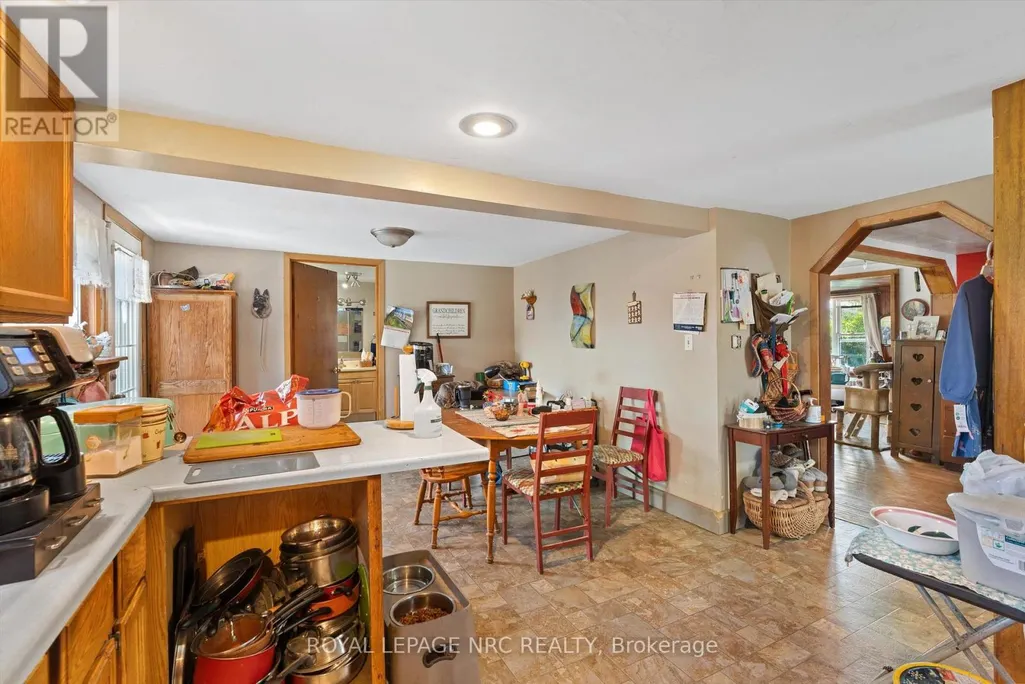
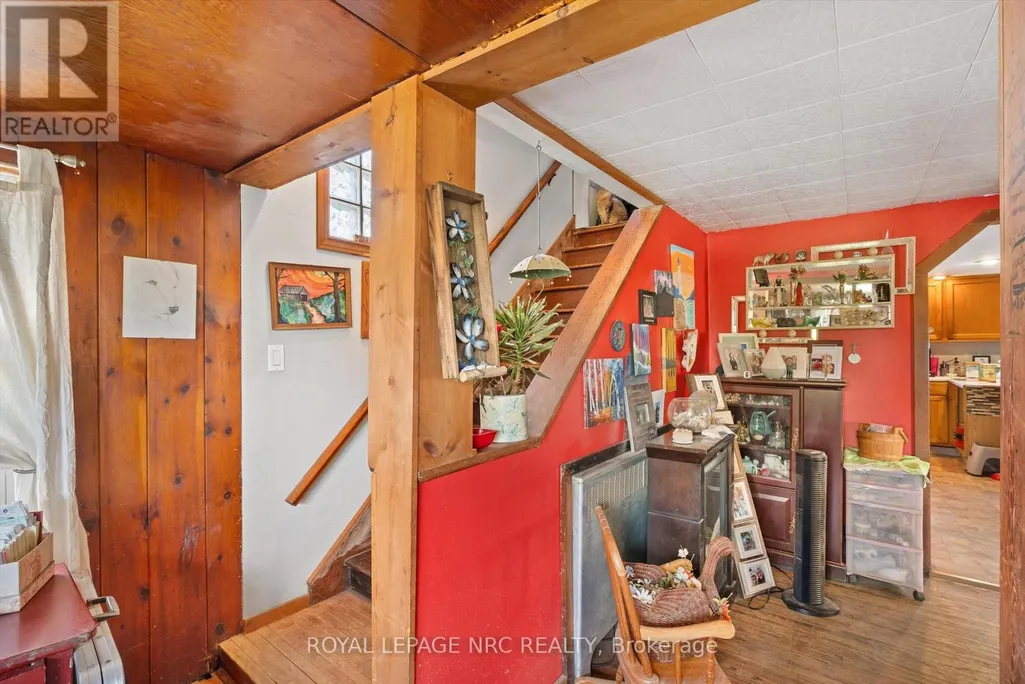
| Kitchen | 6.22 m x 3.45 m | Main level | 3.45 m | |
| Living room | 7.82 m x 3.44 m | Main level | 3.44 m |
Amenities
- Views
- New Construction
- Adult 55+
- Lease To Own
- No Strata Fees
- Furnished
- Primary On Main
- Air Conditioning
- Seller Finance
- Green
- Fixer Upper
- Horse
- Golf
- Fireplace
- Deck
- Garage
- Basement
- Pool

Property vs Single Family Average in L2A 4J2
Price
In The Neighbourhood
Primary On Main
Fort Erie (Lakeshore)
$ 435,000
- Type
- Single Family
- Rooms
- 3 Beds + 2 Baths
ROYAL LEPAGE NRC REALTY
Fort Erie (Lakeshore)
$ 2,500
- Type
- Single Family
- Rooms
- 5 Beds + 3 Baths
PROMPTON REAL ESTATE SERVICES CORP.
Water Views
Fort Erie (Lakeshore)
$ 699,900
- Type
- Single Family
- Rooms
- 3 Beds + 2.5 Baths
Century 21 Heritage House LTD
Primary On Main
Fort Erie (Lakeshore)
$ 284,999
- Type
- Single Family
- Rooms
- 2 Beds + 1 Baths
RE/MAX NIAGARA REALTY LTD, BROKERAGE
Water Views
Fort Erie (Lakeshore)
$ 778,800
- Type
- Single Family
- Rooms
- 2 Beds + 2 Baths
ROYAL LEPAGE NRC REALTY
Water Views
Fort Erie (Lakeshore)
$ 799,800
- Type
- Single Family
- Rooms
- 2 Beds + 2 Baths
ROYAL LEPAGE NRC REALTY
Water Views
Fort Erie (Lakeshore)
$ 828,800
- Type
- Single Family
- Rooms
- 2 Beds + 2 Baths
ROYAL LEPAGE NRC REALTY
Fort Erie (Lakeshore)
$ 649,900
- Type
- Single Family
- Rooms
- 4 Beds + 2 Baths
RE/MAX NIAGARA REALTY LTD, BROKERAGE
Fort Erie (Lakeshore)
$ 779,900
- Type
- Single Family
- Rooms
- 5 Beds + 2 Baths
RE/MAX NIAGARA REALTY LTD, BROKERAGE
Golf Course
Fort Erie (Lakeshore)
$ 569,900
- Type
- Single Family
- Rooms
- 3 Beds + 2 Baths
RE/MAX NIAGARA REALTY LTD, BROKERAGE
Fort Erie (Lakeshore)
$ 595,000
- Type
- Single Family
- Rooms
- 2 Beds + 2.5 Baths
SUTTON GROUP QUANTUM REALTY INC.

 Data provided by the Ontario Regional Technology & Information Systems. The information is deemed reliable, but is not guaranteed. Not intended to solicit buyers or sellers, landlords or tenants currently under contract.
The trademarks REALTOR®, REALTORS® and the REALTOR® logo are controlled by The Canadian Real Estate Association (CREA) and identify real estate professionals who are members of CREA. The trademarks MLS®, Multiple Listing Service® and the associated logos are owned
Data provided by the Ontario Regional Technology & Information Systems. The information is deemed reliable, but is not guaranteed. Not intended to solicit buyers or sellers, landlords or tenants currently under contract.
The trademarks REALTOR®, REALTORS® and the REALTOR® logo are controlled by The Canadian Real Estate Association (CREA) and identify real estate professionals who are members of CREA. The trademarks MLS®, Multiple Listing Service® and the associated logos are owned