
Primary on Main
Address
2631 62 Highway, Prince Edward County (Sophiasburg Ward), ON
Price
$ 639,000
Property Attributes
- ID#X13687416
- TypeSingle Family
- Listing Status Active
- MunicipalityPrince Edward County (Sophiasburg Ward)
- CityPrince Edward County (Sophiasburg Ward)
- AreaSophiasburg Ward
- NeighbourhoodSophiasburg Ward
- Postal CodeK0K 1G0
- StyleBungalow
- Price$ 639,000
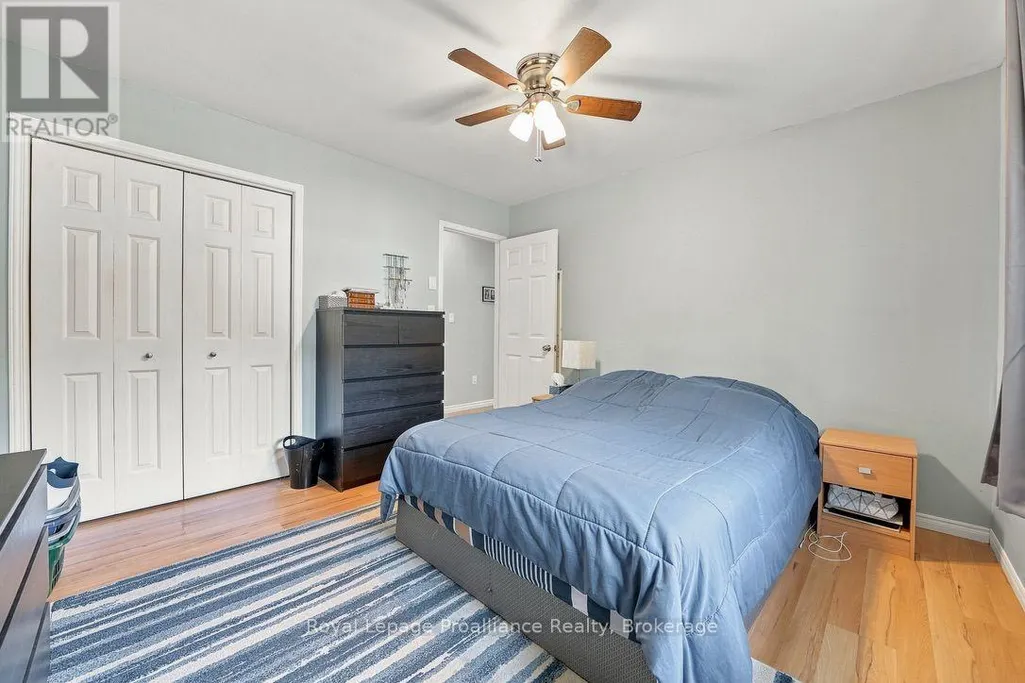
- Bedrooms3+1
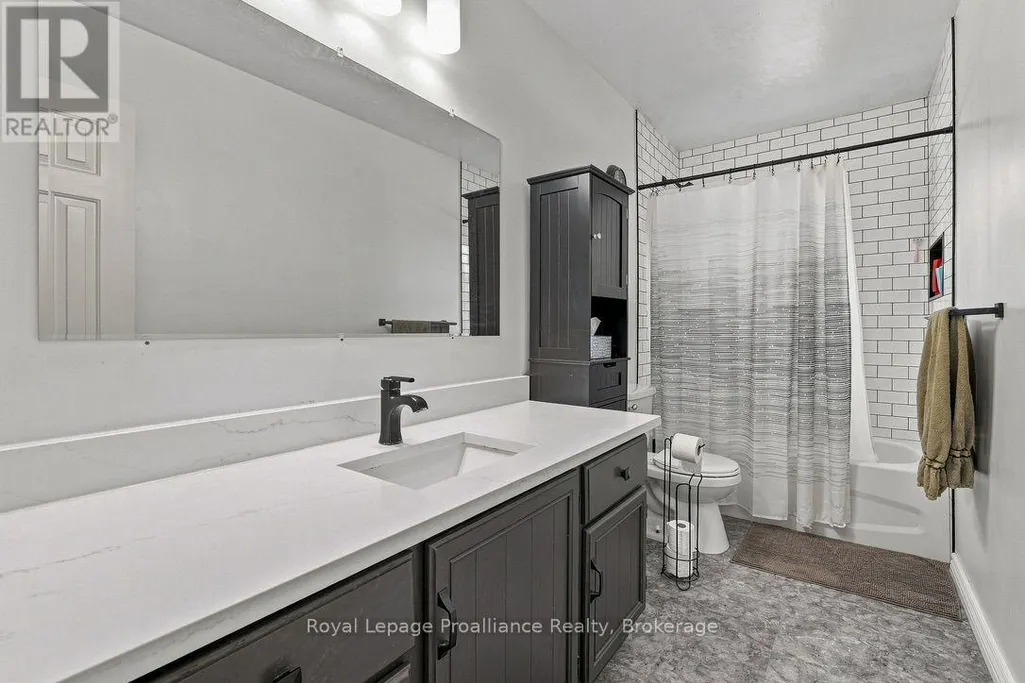
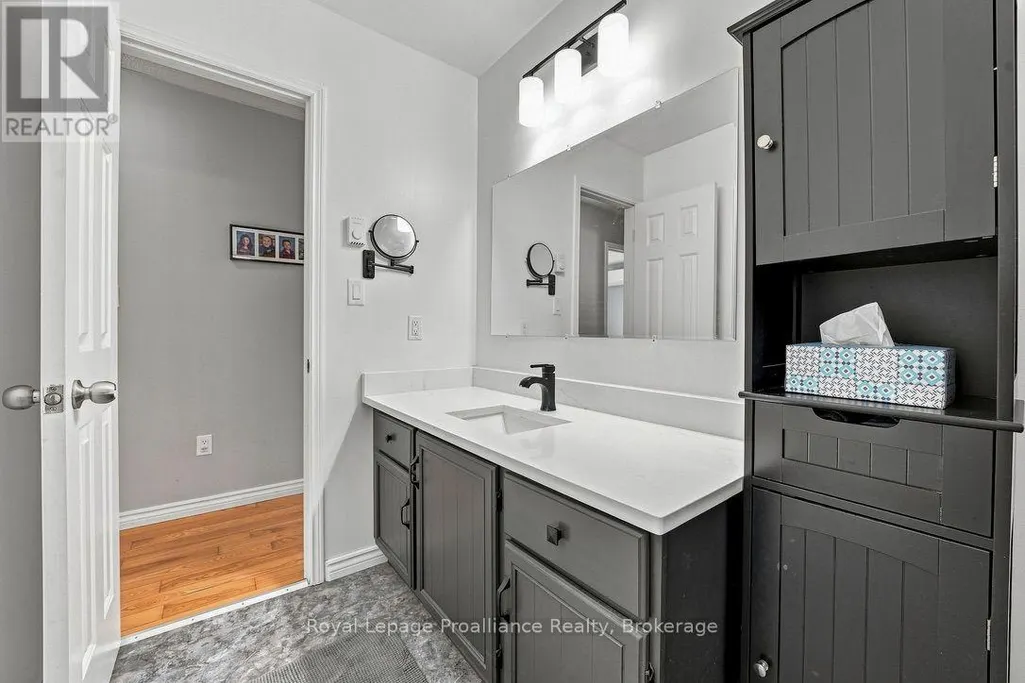
- Bathrooms2
- Half Bathrooms0
Data Source:
Canadian Real Estate Association (CREA)
Property Description
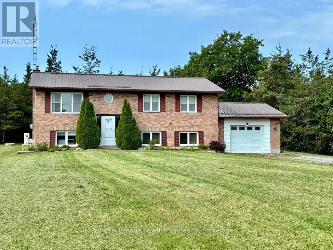
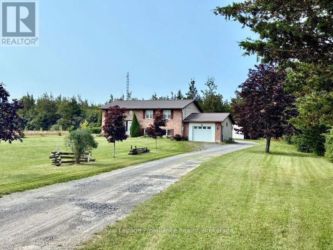
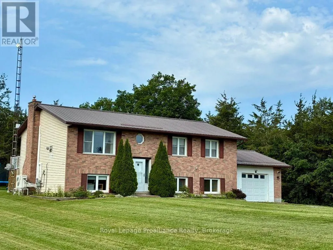
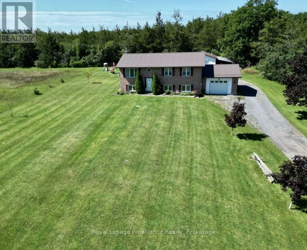
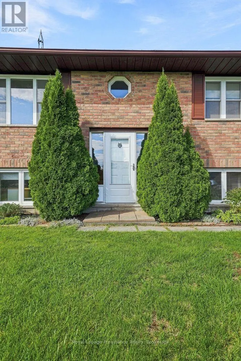
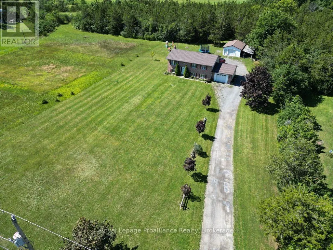
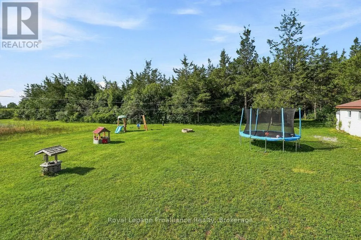
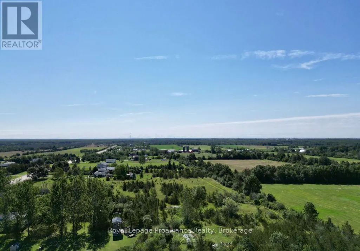
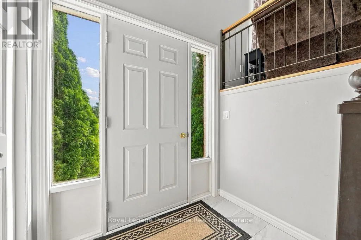
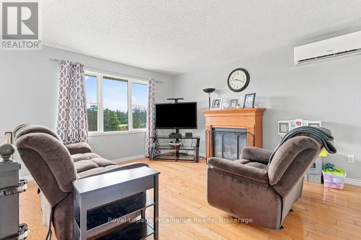
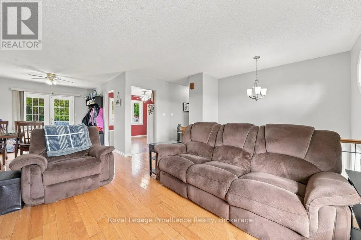
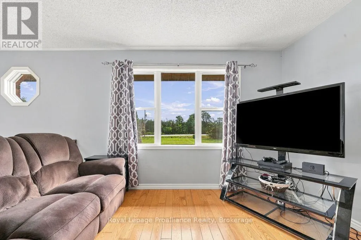
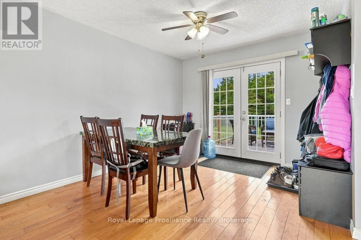
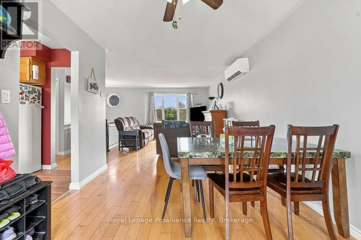
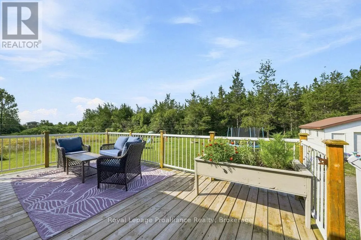
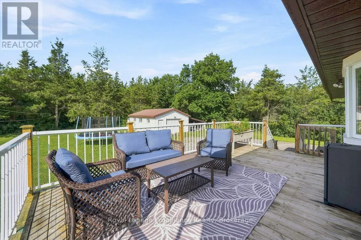
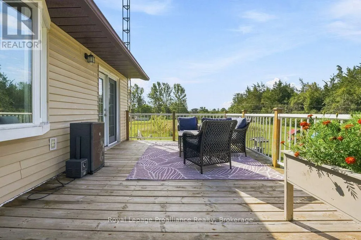
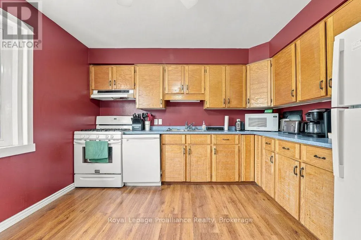
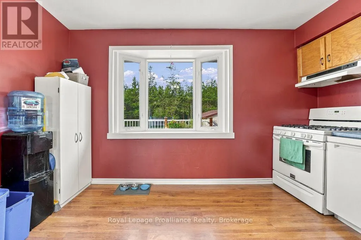
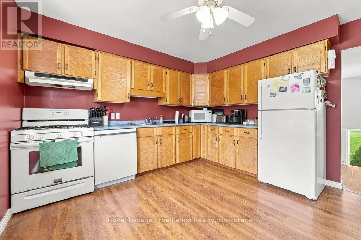
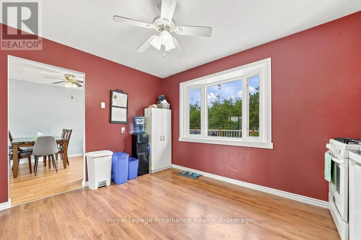
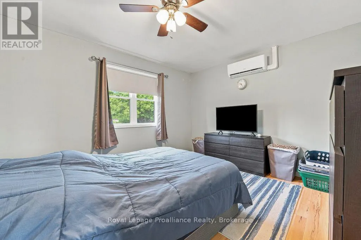
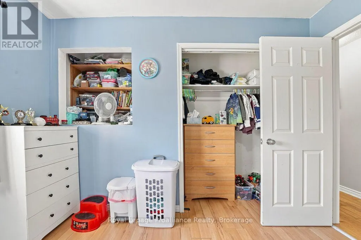
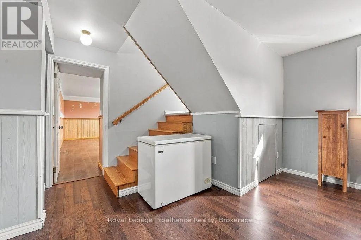
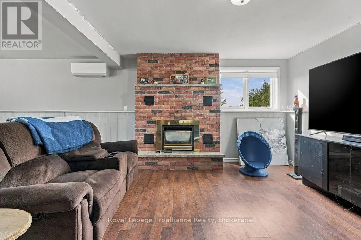
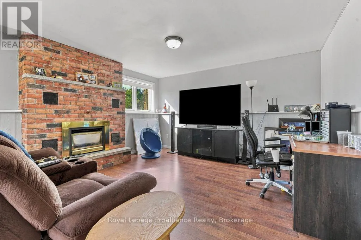
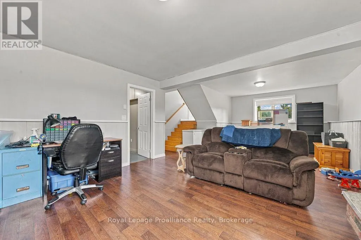
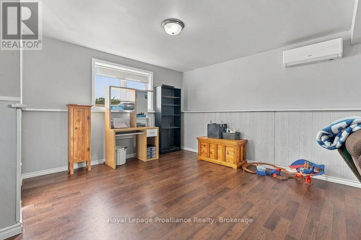
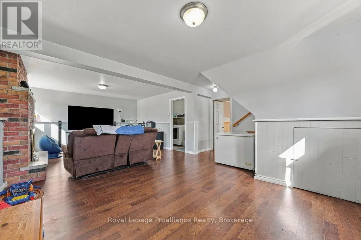
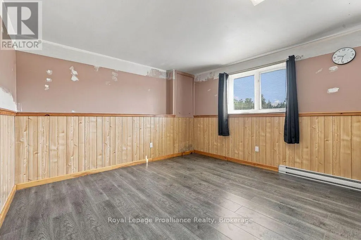
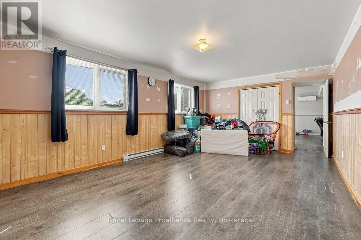
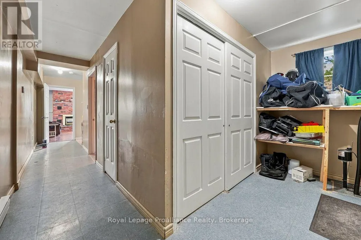
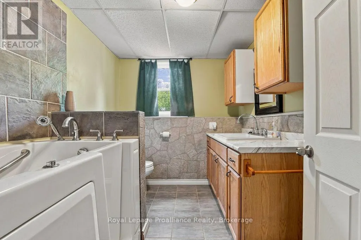
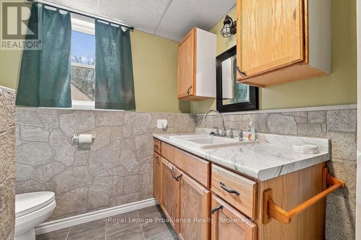
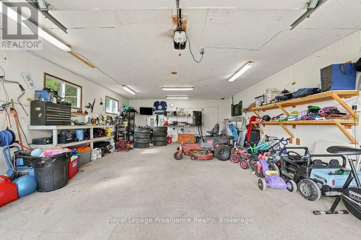
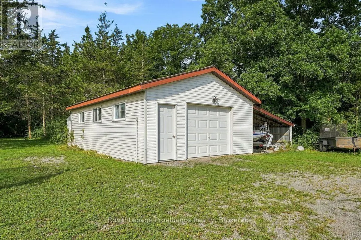
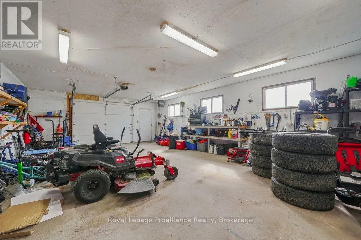
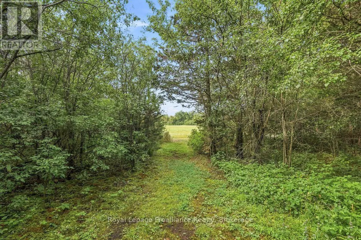
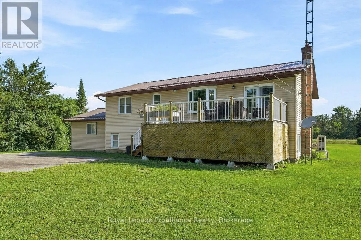
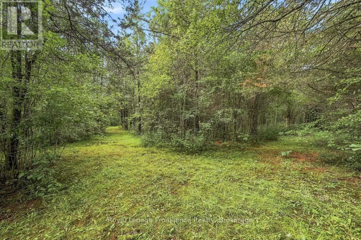
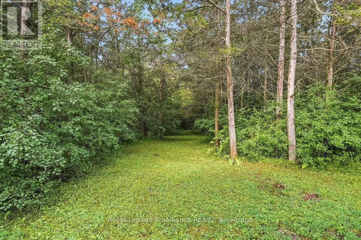
Step into peaceful country living with this well maintained 3 plus 1-bedroom bungalow, perfectly blending privacy and nature. Nicely set back on a spacious 1.7-acre lot, this warm and inviting home offers a terrific County location, never sacrificing the convenience of in-town amenities. The main level is bright, open, and airy with rich hardwood, walk-out to a rear deck and a cozy gas fireplace to warm those cool days. The lower level provides a great escape and is complete with a large family room, additional fireplace, and extra bedroom and bath. An attached single garage has convenient access to the lower level, and a detached single garage with carport might just double as your own workshop or "mancave". Many upgrades, affordability, and everything the County can offer makes this one a good choice. (id:7434)
General Features
| Features | Wooded area, Open space, Flat site, Dry |
|---|---|
| Property Type | Single Family |
| Zoning Description | Residential |
| CommunityName | Sophiasburg Ward |
| Building Age | 31 to 50 years |
| Building Amenities | Fireplace(s) |
| Building Appliances | Dishwasher, Dryer, Stove, Washer, Refrigerator |
| Building Architectural Style | Bungalow |
| Location Description | Cross Streets: Jericho Rd. ** Directions: Highway 62 South to 2631. |
| Parking Space Total | 13 |
| Foundation Type | Block |
| Building Type | House |
| Ownership Type | Freehold |
| Building.StoriesTotal | 1 |
Interior Features
| Building Fireplace Present | True |
|---|---|
| Building Heating Type | Baseboard heaters, Heat Pump |
| Building Heating Fuel | Electric |
| Basement Development | Finished |
| Basement Type | N/A (Finished) |
| Construction Style Attachment | Detached |
| Living Area Range | 1100 |
| Bedrooms | 3+1 |
Exterior Features
| Sewer | Septic System |
|---|---|
| Exterior Finish | Brick, Vinyl siding |
Room Details
| Room | Dimensions | Level | Flooring | Details |
|---|---|---|---|---|
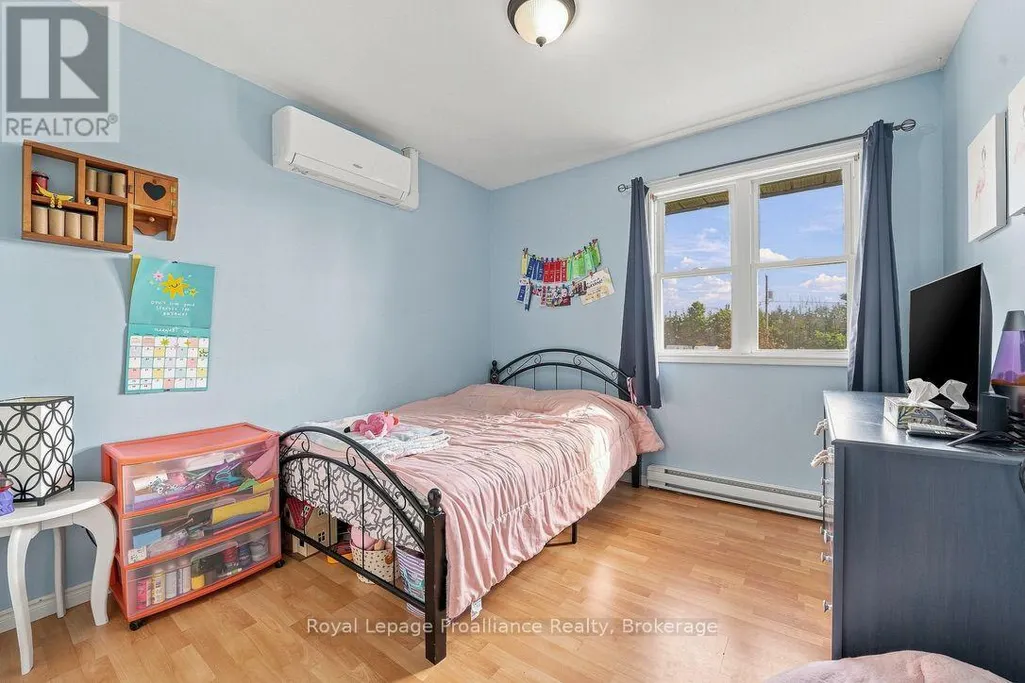
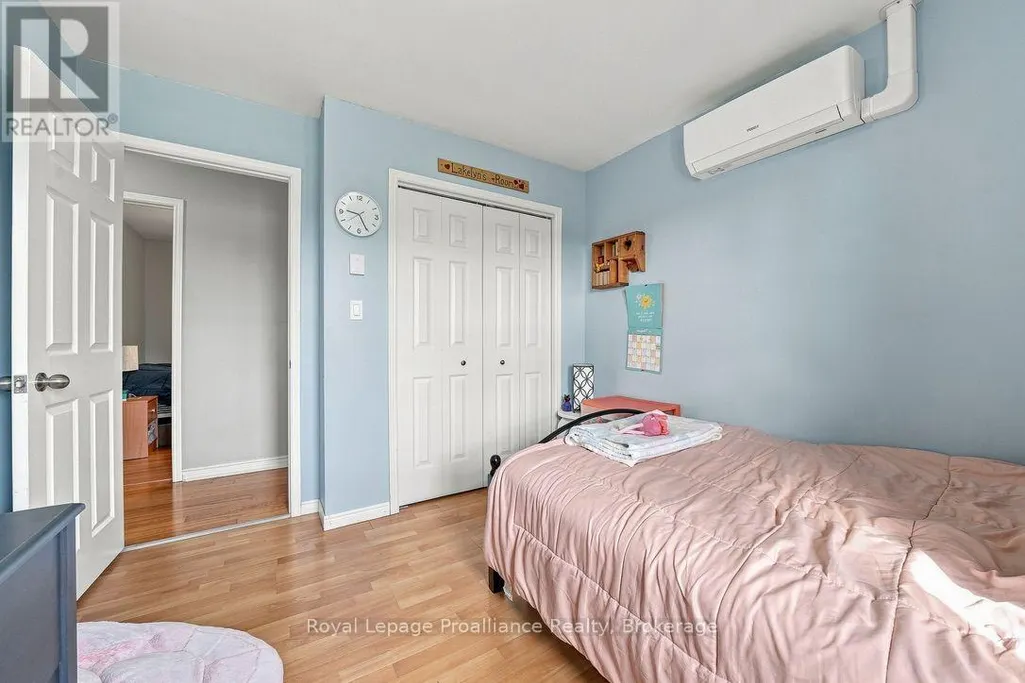
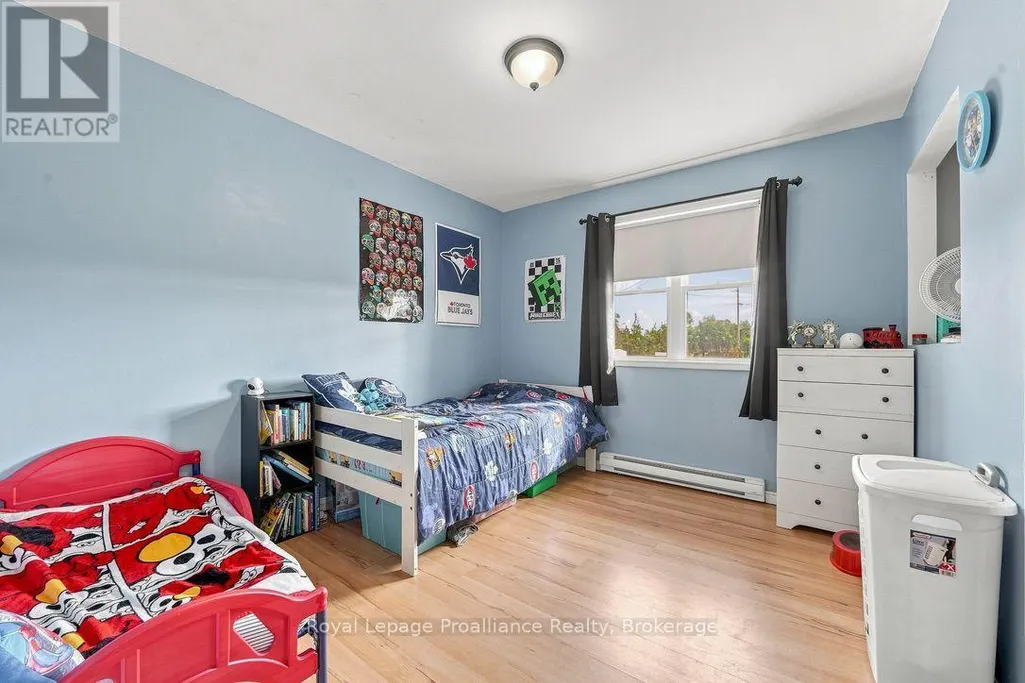
| Bedroom 2 | 3.04 m x 2.94 m | Main level | 2.94 m | |
| Bedroom 3 | 3.3 m x 3.02 m | Main level | 3.02 m | |
| Bedroom 4 | 5.84 m x 3.91 m | Lower level | 3.91 m | |
| Dining room | 3.88 m x 2.99 m | Main level | 2.99 m | |
| Family room | 8.05 m x 4.44 m | Lower level | 4.44 m | |
| Kitchen | 3.91 m x 3.53 m | Main level | 3.53 m | |
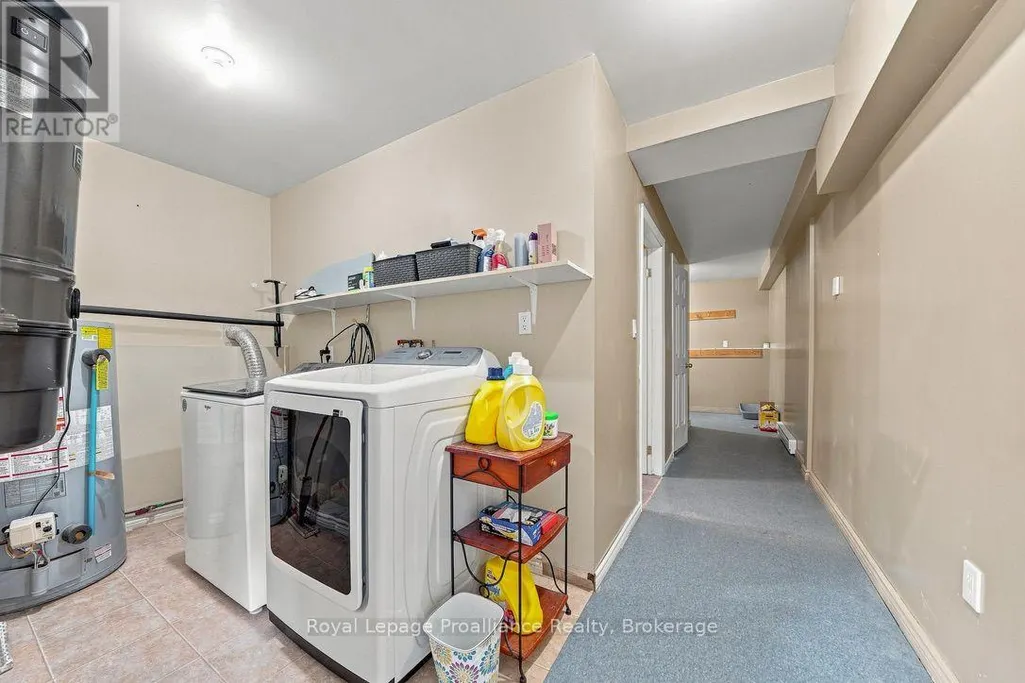
| Laundry room | 2.74 m x 1.72 m | Lower level | 1.72 m | |
| Living room | 4.62 m x 4.41 m | Main level | 4.41 m | |
| Primary Bedroom | 3.65 m x 3.53 m | Main level | 3.53 m |
Amenities
- Views
- New Construction
- Adult 55+
- Lease To Own
- No Strata Fees
- Furnished
- Primary On Main
- Air Conditioning
- Seller Finance
- Green
- Fixer Upper
- Horse
- Golf
- Fireplace
- Deck
- Garage
- Basement
- Pool

Property vs Single Family Average in K0K 1G0
Price
In The Neighbourhood
Prince Edward County (Sophiasburg Ward)
$ 499,000
- Type
- Single Family
- Rooms
- 3 Beds + 2 Baths
Royal Lepage Proalliance Realty
Golf Course
Prince Edward County (Sophiasburg Ward)
$ 749,900
- Type
- Single Family
- Rooms
- 3 Beds + 1 Baths
Exp Realty
Primary On Main
Prince Edward County (Sophiasburg Ward)
$ 799,900
- Type
- Single Family
- Rooms
- 4 Beds + 3 Baths
Keller Williams Energy Real Estate
Water Views
Prince Edward County (Sophiasburg Ward)
$ 2,229,999
- Type
- Single Family
- Rooms
- 4 Beds + 3.5 Baths
CHESTNUT PARK REAL ESTATE LIMITED
Viewed
Prince Edward County (Sophiasburg Ward)
$ 699,900
- Type
- Single Family
- Rooms
- 3 Beds + 1.5 Baths
Century 21 Lanthorn Real Estate Ltd.
Water Views
Prince Edward County (Sophiasburg Ward)
$ 1,100,000
- Type
- Single Family
- Rooms
- 3 Beds + 2 Baths
EXP REALTY, BROKERAGE
Waterfront
Prince Edward County (Sophiasburg Ward)
$ 529,000
- Type
- Single Family
- Rooms
- 2 Beds + 1.5 Baths
EKORT REALTY LTD.
Views
Prince Edward County (Sophiasburg Ward)
$ 435,000
- Type
- Single Family
- Rooms
- 3 Beds + 1 Baths
Harvey Kalles Real Estate Ltd.
Waterfront
Prince Edward County (Sophiasburg Ward)
$ 1,499,000
- Type
- Single Family
- Rooms
- 5 Beds + 3 Baths
EXP REALTY
Primary On Main
Prince Edward County (Sophiasburg Ward)
$ 822,000
- Type
- Single Family
- Rooms
- 6 Beds + 3 Baths
Royal Lepage Proalliance Realty
Primary On Main
Prince Edward County (Sophiasburg Ward)
$ 694,900
- Type
- Single Family
- Rooms
- 3 Beds + 3 Baths
EKORT REALTY LTD.

 Data provided by the Ontario Regional Technology & Information Systems. The information is deemed reliable, but is not guaranteed. Not intended to solicit buyers or sellers, landlords or tenants currently under contract.
The trademarks REALTOR®, REALTORS® and the REALTOR® logo are controlled by The Canadian Real Estate Association (CREA) and identify real estate professionals who are members of CREA. The trademarks MLS®, Multiple Listing Service® and the associated logos are owned
Data provided by the Ontario Regional Technology & Information Systems. The information is deemed reliable, but is not guaranteed. Not intended to solicit buyers or sellers, landlords or tenants currently under contract.
The trademarks REALTOR®, REALTORS® and the REALTOR® logo are controlled by The Canadian Real Estate Association (CREA) and identify real estate professionals who are members of CREA. The trademarks MLS®, Multiple Listing Service® and the associated logos are owned