
Waterfront
Address
5257 Cliff Road, Lambton Shores, ON
Price
$ 799,900
Property Attributes
- ID#X13687018
- TypeSingle Family
- Listing Status Active
- MunicipalityLambton Shores
- CityLambton Shores
- AreaLambton Shores
- NeighbourhoodLambton Shores
- Postal CodeN0N 1J7
- Style
- Price$ 799,900
- Bedrooms3
- Bathrooms3
- Half Bathrooms1
Data Source:
Canadian Real Estate Association (CREA)
Property Description
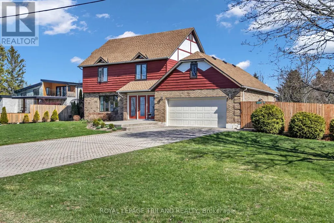
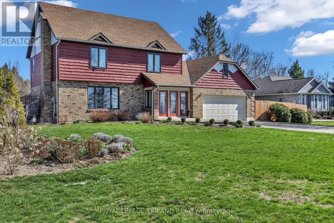
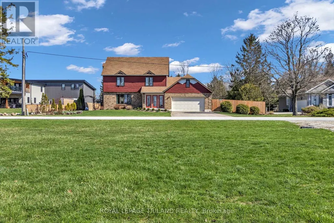
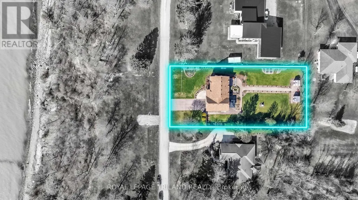
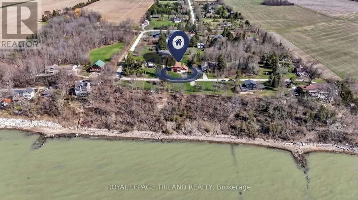
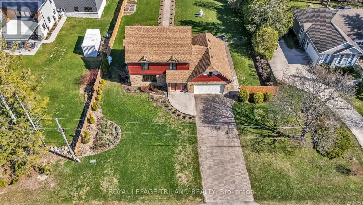
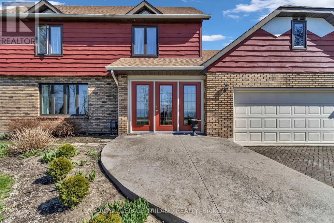
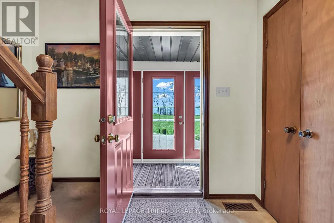
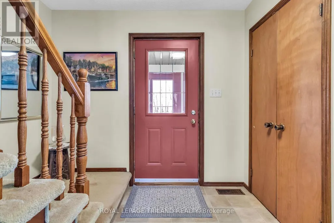
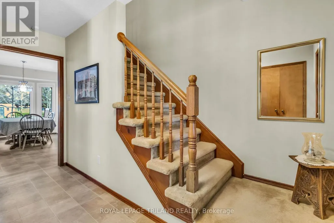
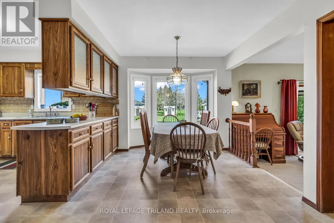
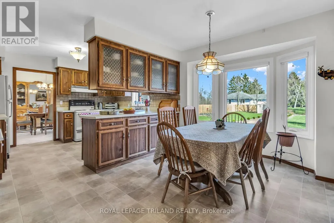
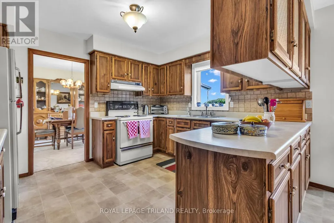
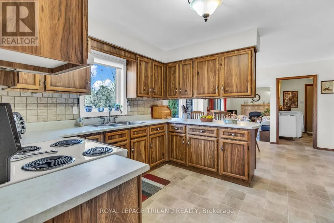
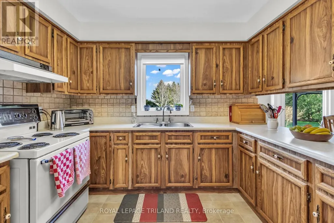
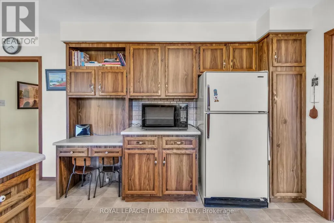
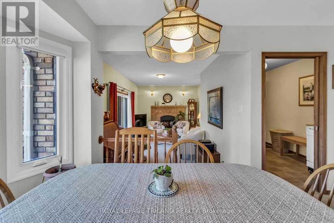
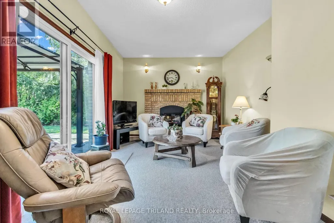
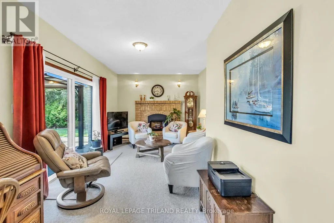
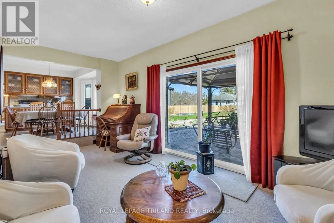
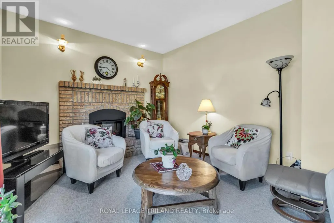
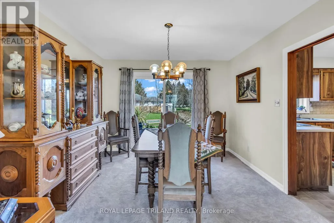
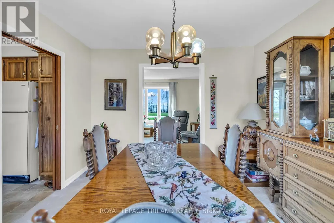
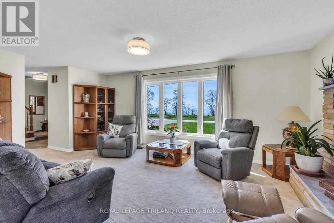
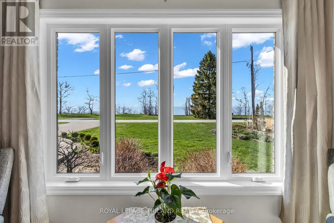
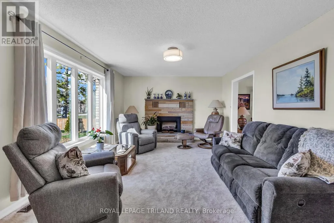
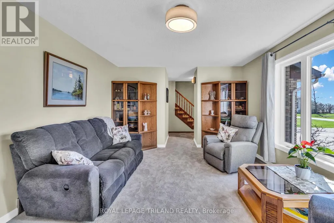
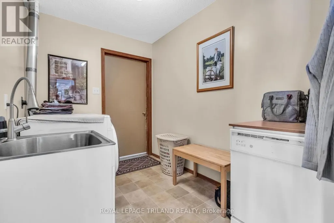
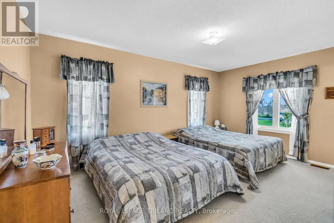
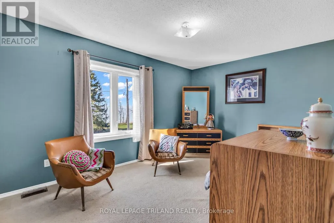
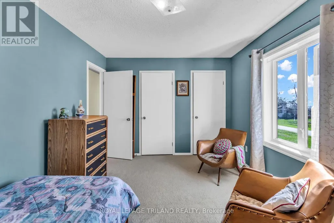
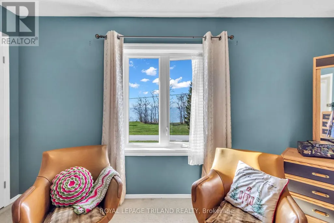
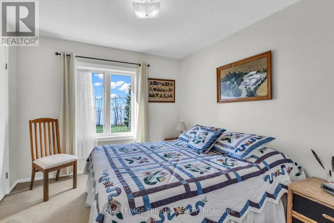
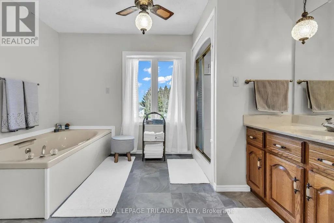
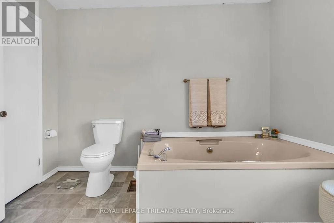
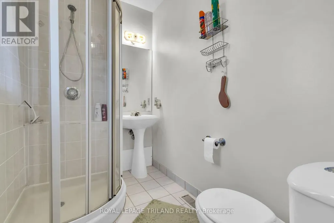
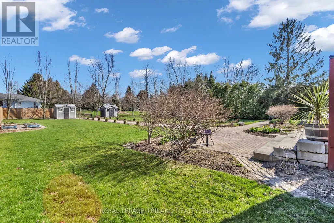
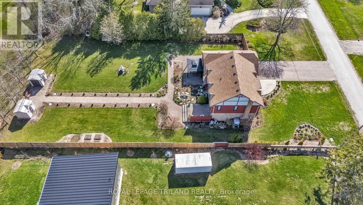
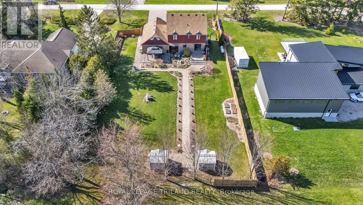
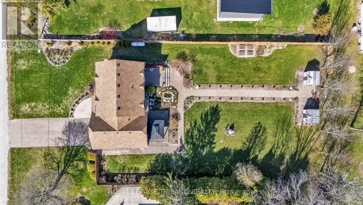
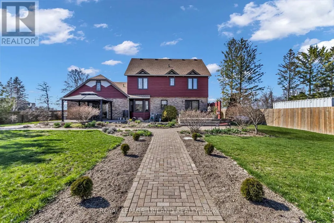
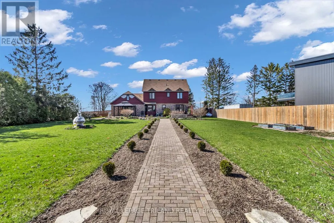
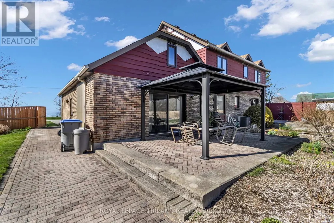
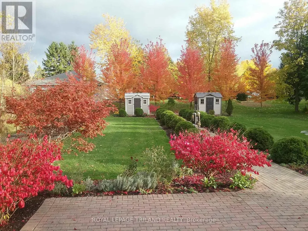
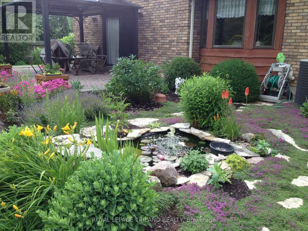
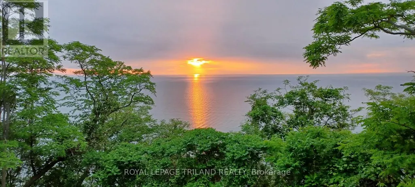
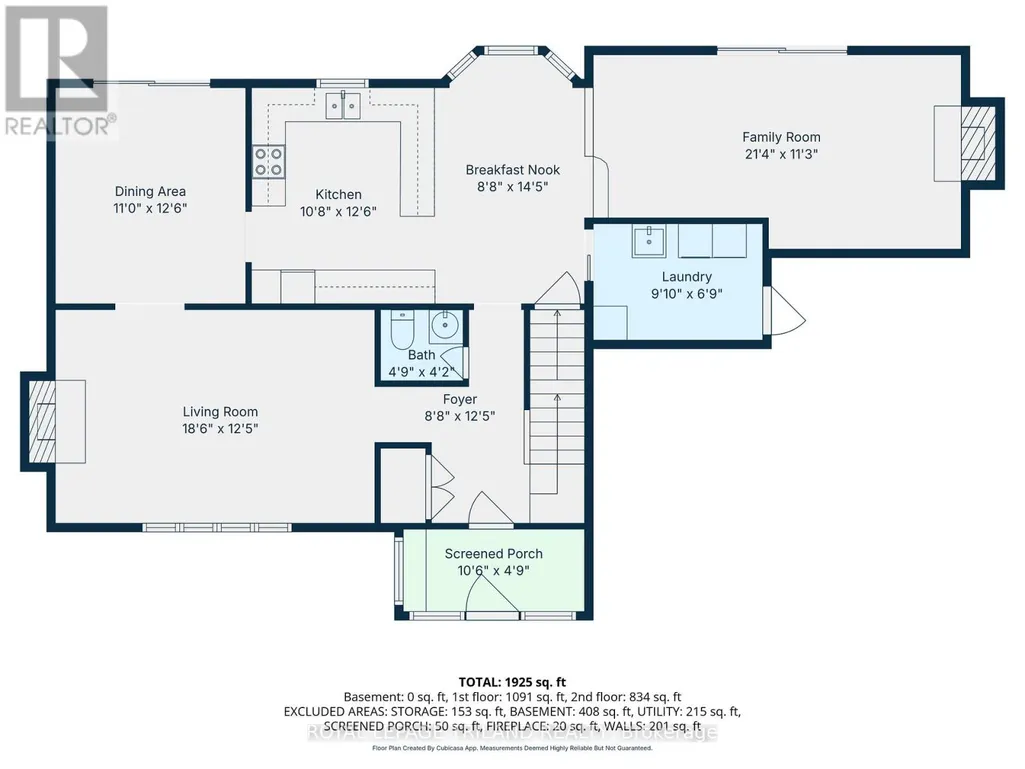
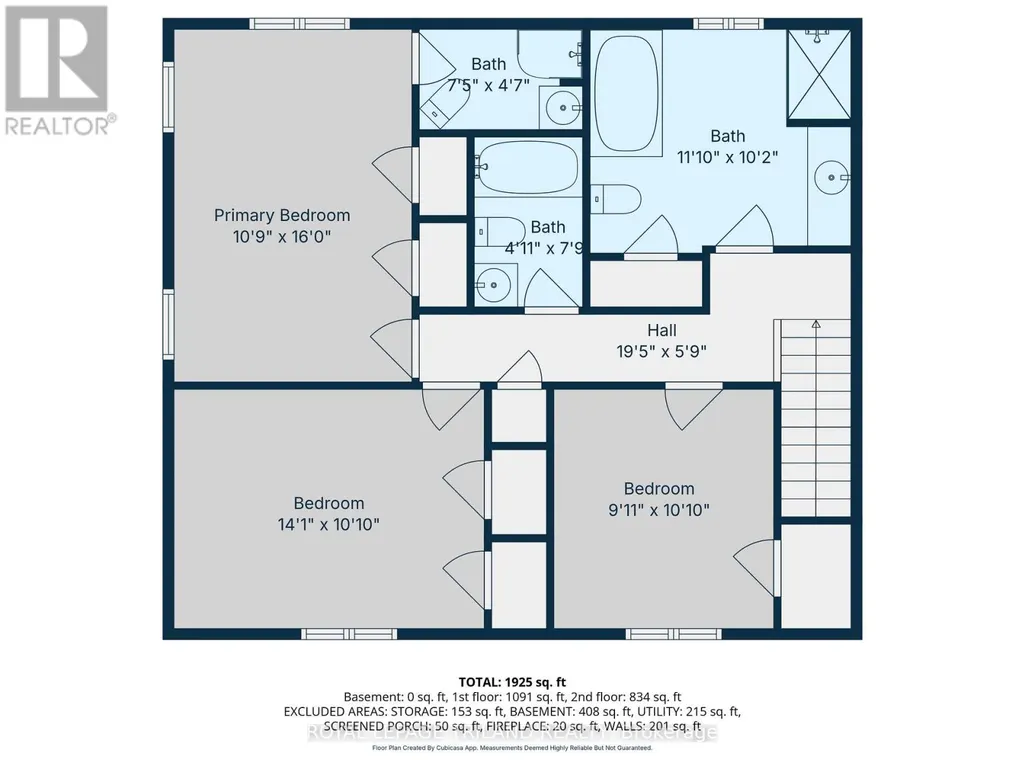
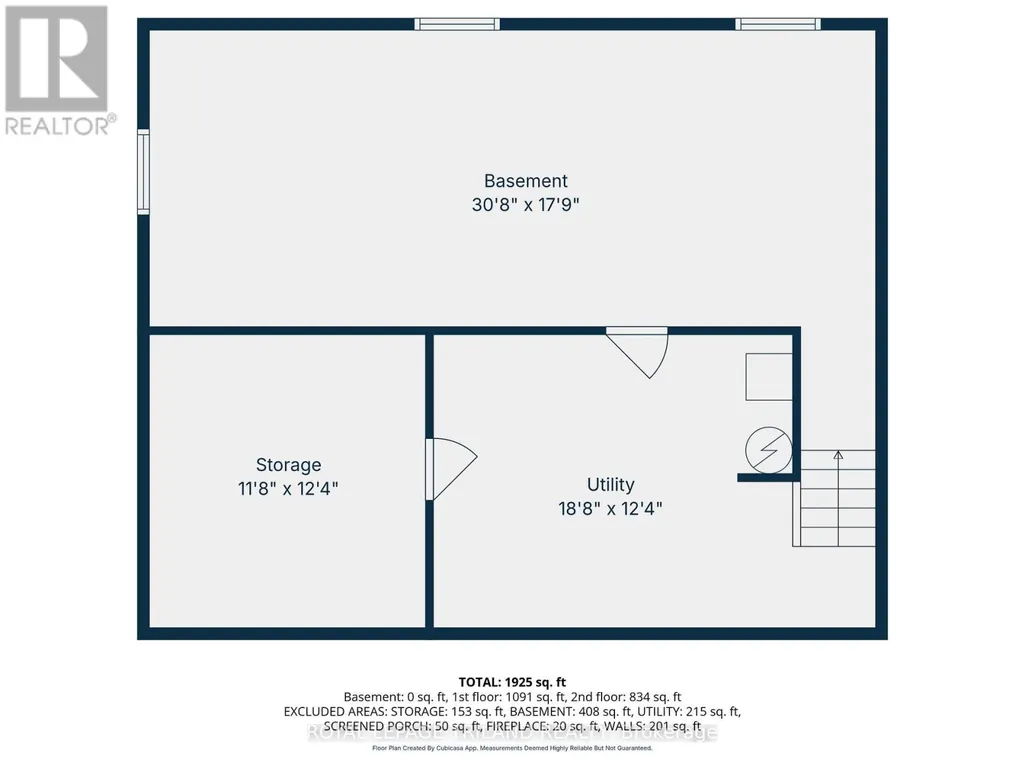
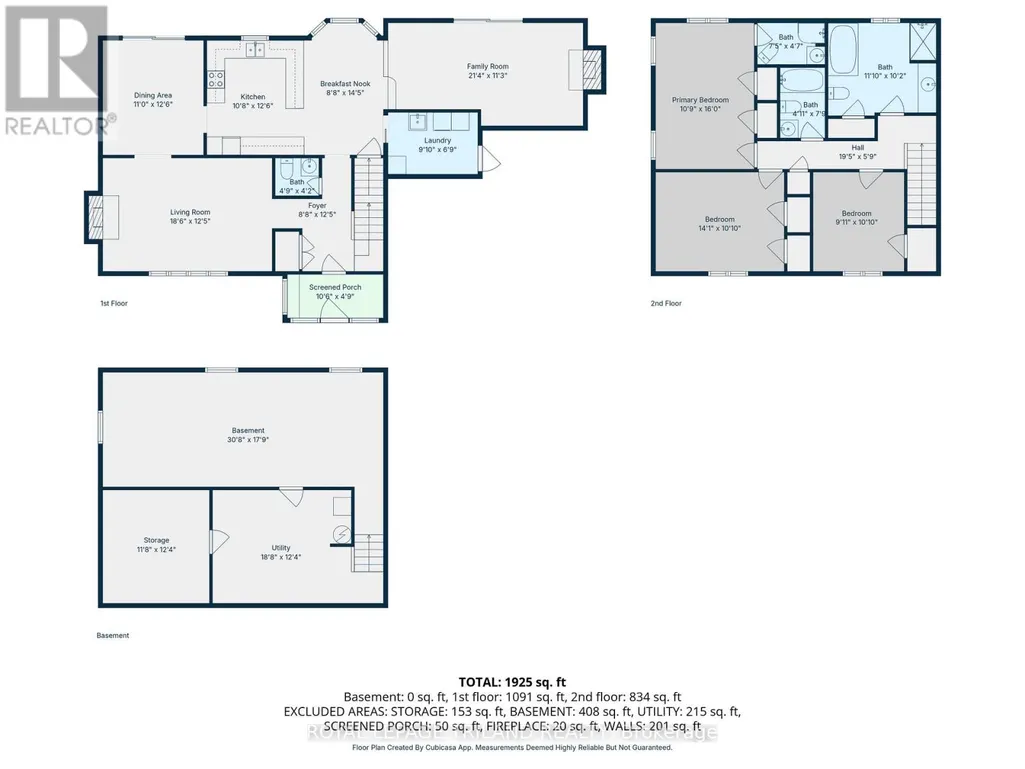
Welcome home to Ontario's West Coast living in Lambton Shores! Enjoy the stunning views and sunsets of Lake Huron from your living room window or front patio! This 1,925 sq. ft. family home features 3 bedrooms and 3.5 bathrooms, situated on a beautifully landscaped 100 ft. X 200 ft. lot. Enclosed front porch entryway is perfect in inclement weather, with another doorway leading you into the spacious foyer and then to the formal living room. The formal dining room (with a patio door for yard access), the eat-in kitchen, and the family room (also with a patio door for yard access) span the back of the home. Main floor also includes a laundry room and a powder room. From the foyer the staircase leads to the second floor of this lovely home, which has 3 bedrooms and 3 bathrooms. The primary bedroom has a 3-piece ensuite and 2 closets. The other 2 bedrooms have ample space and a view of the lake. The backyard has many desirable features, including two separate patios separated by a pond, raised vegetable beds, a fountain, and a recently redone and landscaped walkway leading to 2 storage sheds. Double car garage has been renovated to house an extended laundry room and storage for lake-living equipment. The driveway has parking for 6 vehicles. This home has newer windows and doors and backup pump (2021), owned hot water tank (2025), and new roof(2023). This deeded lake access home provides year-round living and is located 10 minutes from Forest. Don't miss this rare lifestyle opportunity! (id:7434)
General Features
| Features | Sump Pump |
|---|---|
| Property Type | Single Family |
| Zoning Description | R6 |
| CommunityName | Lambton Shores |
| Amenities | Beach |
| Building Age | 31 to 50 years |
| Building Amenities | Fireplace(s) |
| Building Appliances | Central Vacuum, Water Heater, Dishwasher, Dryer, Microwave, Stove, Washer, Refrigerator |
| Building Cooling Type | Central air conditioning |
| Location Description | Cross Streets: Freeman Street. ** Directions: Freeman Street left on Cliff Road. |
| Parking Space Total | 6 |
| Foundation Type | Poured Concrete |
| Building Type | House |
| Ownership Type | Freehold |
| Building.StoriesTotal | 2 |
Interior Features
| Building Fireplace Present | True |
|---|---|
| Building Fireplace Total | 2 |
| Building Heating Type | Forced air |
| Building Heating Fuel | Propane |
| Basement Development | Unfinished |
| Basement Type | Full (Unfinished) |
| Construction Style Attachment | Detached |
| Living Area Range | 1500 |
| Bedrooms | 3 |
Exterior Features
| Structure | Patio(s), Shed |
|---|---|
| Water Front Name | Lake Huron |
| ViewType | View, Lake view, Unobstructed Water View |
| Land Amenities | Beach |
| Landscape Features | Landscaped |
| Sewer | Septic System |
| Exterior Finish | Brick, Cedar Siding |
| Fence Type | Partially fenced |
Room Details
| Room | Dimensions | Level | Flooring | Details |
|---|---|---|---|---|
| Bedroom 2 | 4.3 m x 3.1 m | Second level | 3.1 m | |
| Bedroom 3 | 2.77 m x 3.1 m | Second level | 3.1 m | |
| Dining room | 3.35 m x 3.84 m | Main level | 3.84 m | |
| Eating area | 2.68 m x 4.4 m | Main level | 4.4 m | |
| Family room | 6.52 m x 3.44 m | Main level | 3.44 m | |
| Kitchen | 3.29 m x 3.84 m | Main level | 3.84 m | |
| Primary Bedroom | 3.32 m x 4.87 m | Second level | 4.87 m |
Amenities
- Views
- New Construction
- Adult 55+
- Lease To Own
- No Strata Fees
- Furnished
- Primary On Main
- Air Conditioning
- Seller Finance
- Green
- Fixer Upper
- Horse
- Golf
- Fireplace
- Deck
- Garage
- Basement
- Pool

Property vs Single Family Average in N0N 1J7
Price
In The Neighbourhood
Lambton Shores
$ 649,900
- Type
- Single Family
- Rooms
- 3 Beds + 2 Baths
ICI SOURCE REAL ASSET SERVICES INC.
Golf Course
Grand Bend
$ 899,900
- Type
- Single Family
- Size
- 2,090 SqFt
- Rooms
- 4 Beds + 2.5 Baths
RE/MAX TWIN CITY REALTY INC.
Primary On Main
Lambton Shores
$ 324,900
- Type
- Single Family
- Rooms
- 2 Beds + 1 Baths
EXIT REALTY COMMUNITY
Water Views
Lambton Shores
$ 2,000
- Type
- Single Family
- Rooms
- 3 Beds + 1 Baths
RE/MAX BLUEWATER REALTY INC.
Waterfront
Lambton Shores
$ 2,500
- Type
- Single Family
- Rooms
- 3 Beds + 1 Baths
PLATINUM KEY REALTY INC.
Water Views
Lambton Shores
$ 868,000
- Type
- Single Family
- Rooms
- 4 Beds + 5 Baths
ROYAL LEPAGE TRILAND REALTY
Primary On Main
Lambton Shores
$ 459,900
- Type
- Single Family
- Rooms
- 3 Beds + 2 Baths
SUTTON GROUP CHAPMAN REALTY INC.
Waterfront
Lambton Shores
$ 700,000
- Type
- Single Family
- Rooms
- 4 Beds + 1.5 Baths
OLIVER & ASSOCIATES SARAH OLIVER REAL ESTATE BROKERAGE
Water Views
Lambton Shores
$ 829,900
- Type
- Single Family
- Rooms
- 4 Beds + 3 Baths
ROYAL LEPAGE TRILAND REALTY
Water Views
Lambton Shores
$ 399,000
- Type
- Single Family
- Rooms
- 3 Beds + 1 Baths
RE/MAX BLUEWATER REALTY INC.

 Data provided by the Ontario Regional Technology & Information Systems. The information is deemed reliable, but is not guaranteed. Not intended to solicit buyers or sellers, landlords or tenants currently under contract.
The trademarks REALTOR®, REALTORS® and the REALTOR® logo are controlled by The Canadian Real Estate Association (CREA) and identify real estate professionals who are members of CREA. The trademarks MLS®, Multiple Listing Service® and the associated logos are owned
Data provided by the Ontario Regional Technology & Information Systems. The information is deemed reliable, but is not guaranteed. Not intended to solicit buyers or sellers, landlords or tenants currently under contract.
The trademarks REALTOR®, REALTORS® and the REALTOR® logo are controlled by The Canadian Real Estate Association (CREA) and identify real estate professionals who are members of CREA. The trademarks MLS®, Multiple Listing Service® and the associated logos are owned