
Address
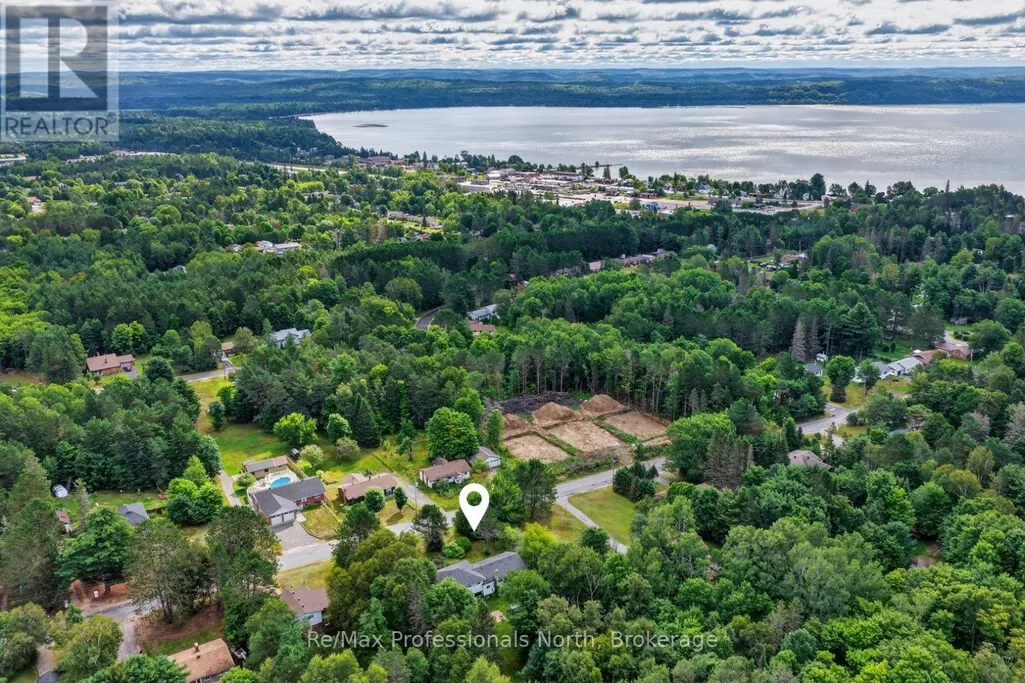
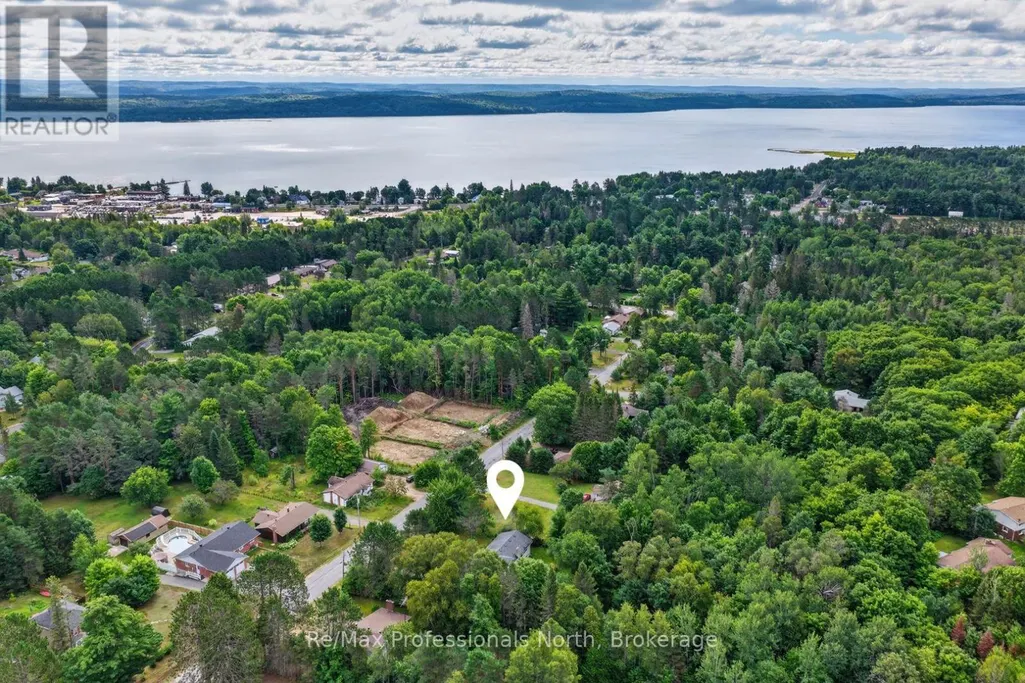
168 Albert Street N, Strong, ON
Price
$ 435,000
Property Attributes
- ID#X13686620
- TypeSingle Family
- Listing Status Active
- MunicipalityStrong
- CityStrong
- AreaStrong
- NeighbourhoodStrong
- Postal CodeP0A 1Z0
- Style
- Price$ 435,000
- Bedrooms4+1
- Bathrooms2
- Half Bathrooms0
Data Source:
Canadian Real Estate Association (CREA)
Property Description
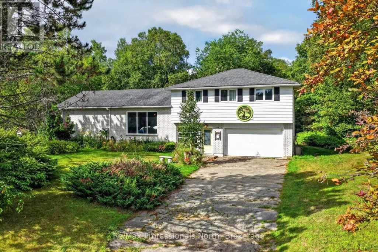
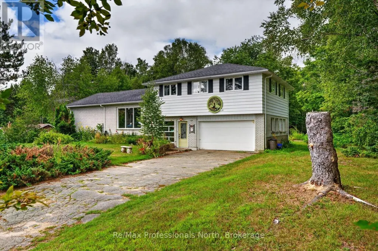
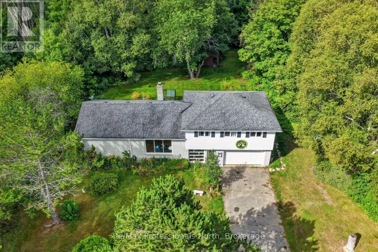
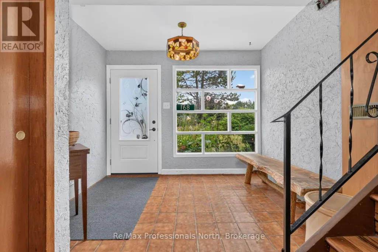
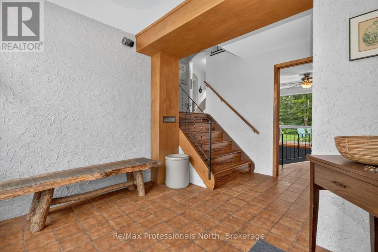
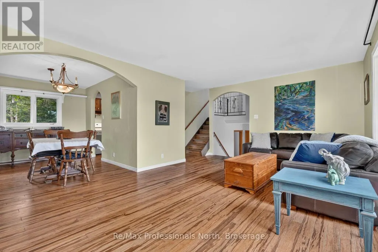
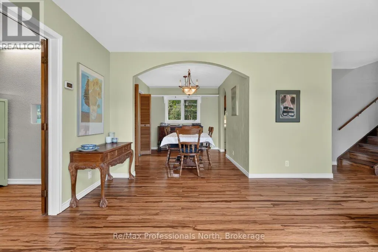
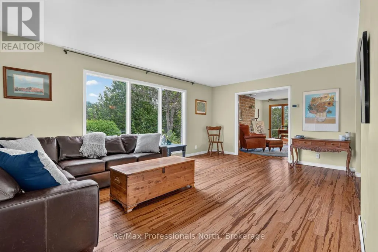
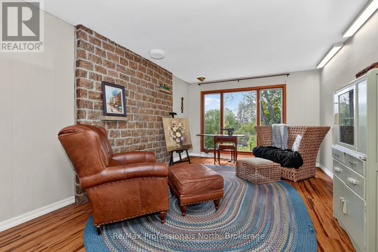
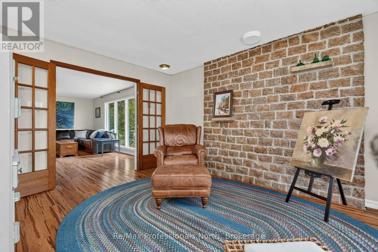
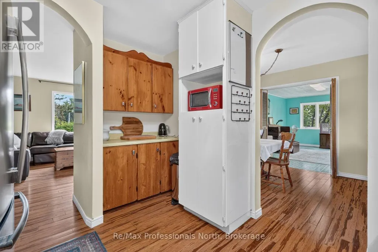
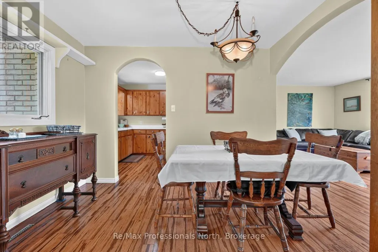
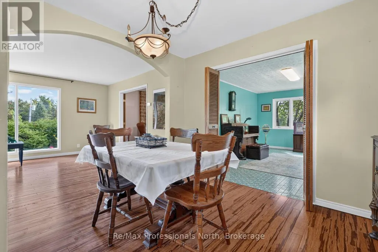
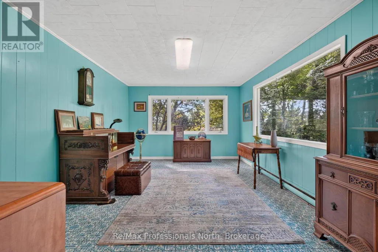
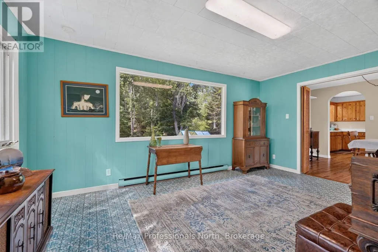
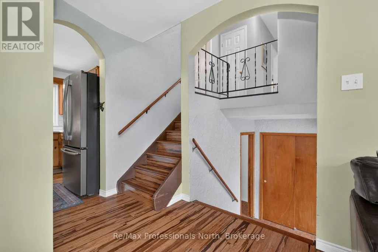
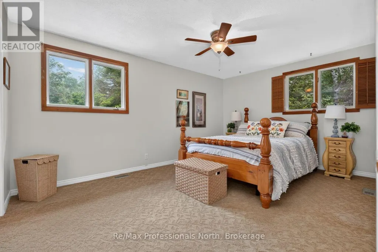
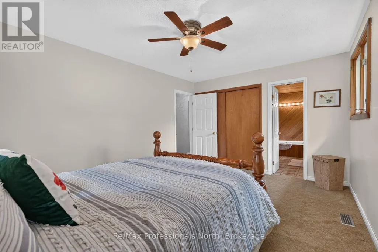
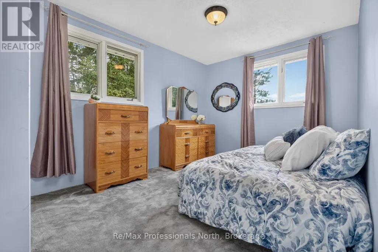
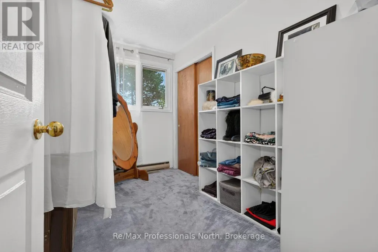
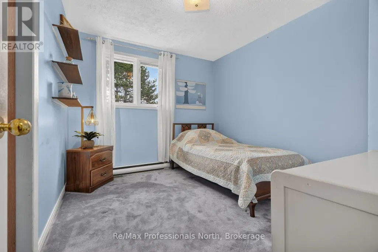
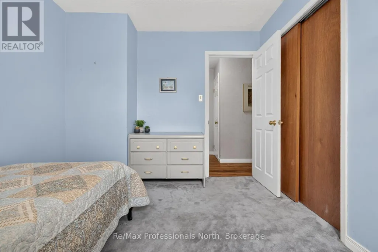
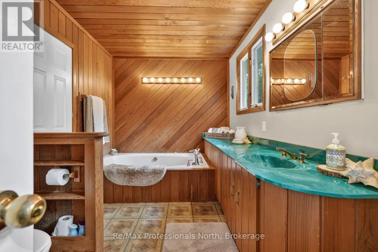
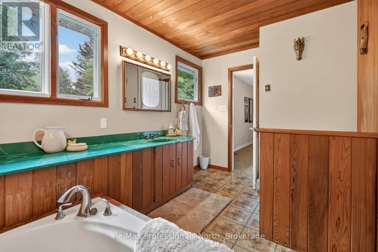
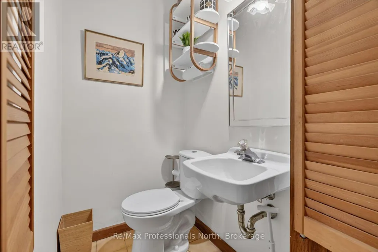
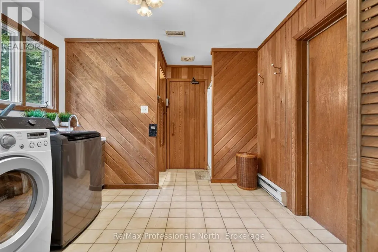
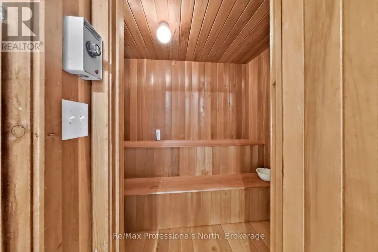
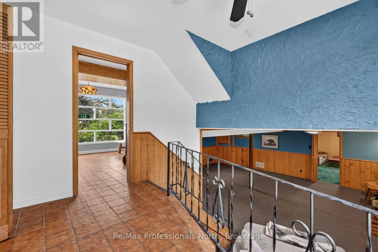
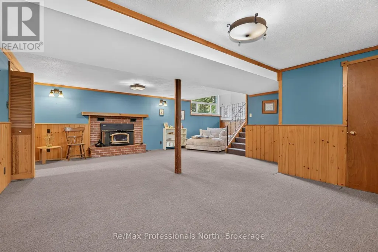
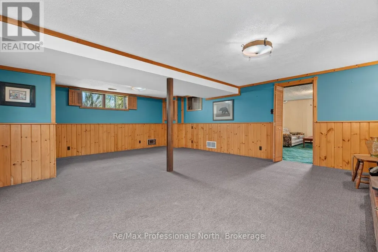
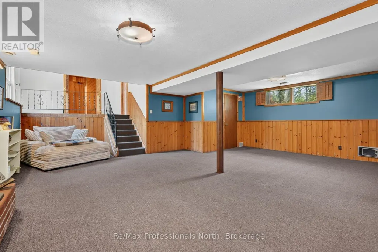
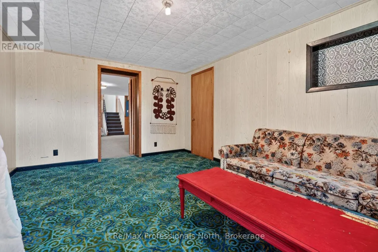
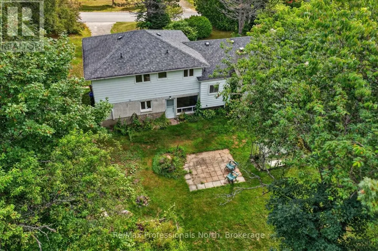
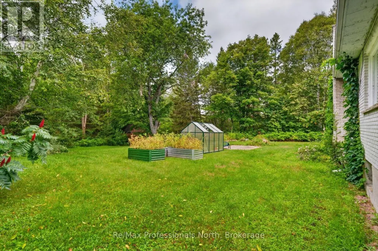
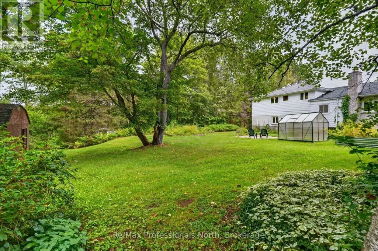
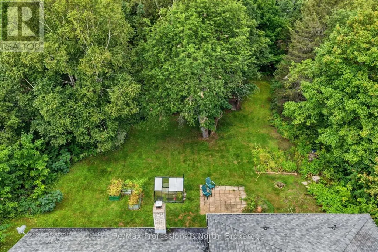
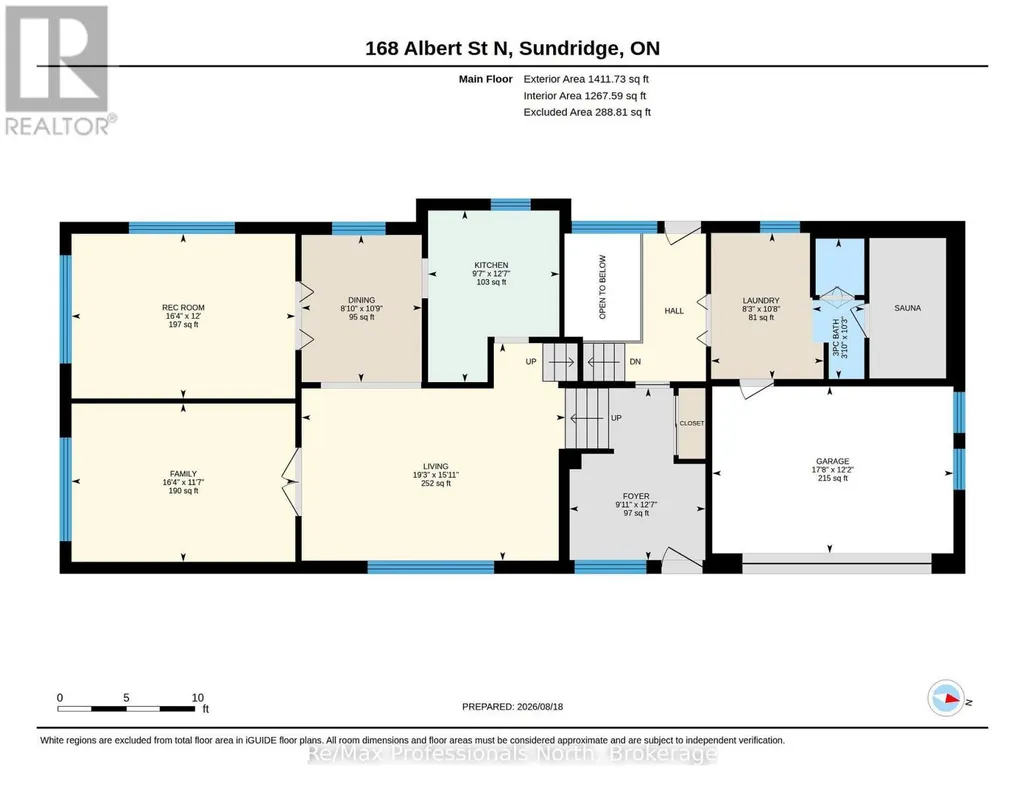
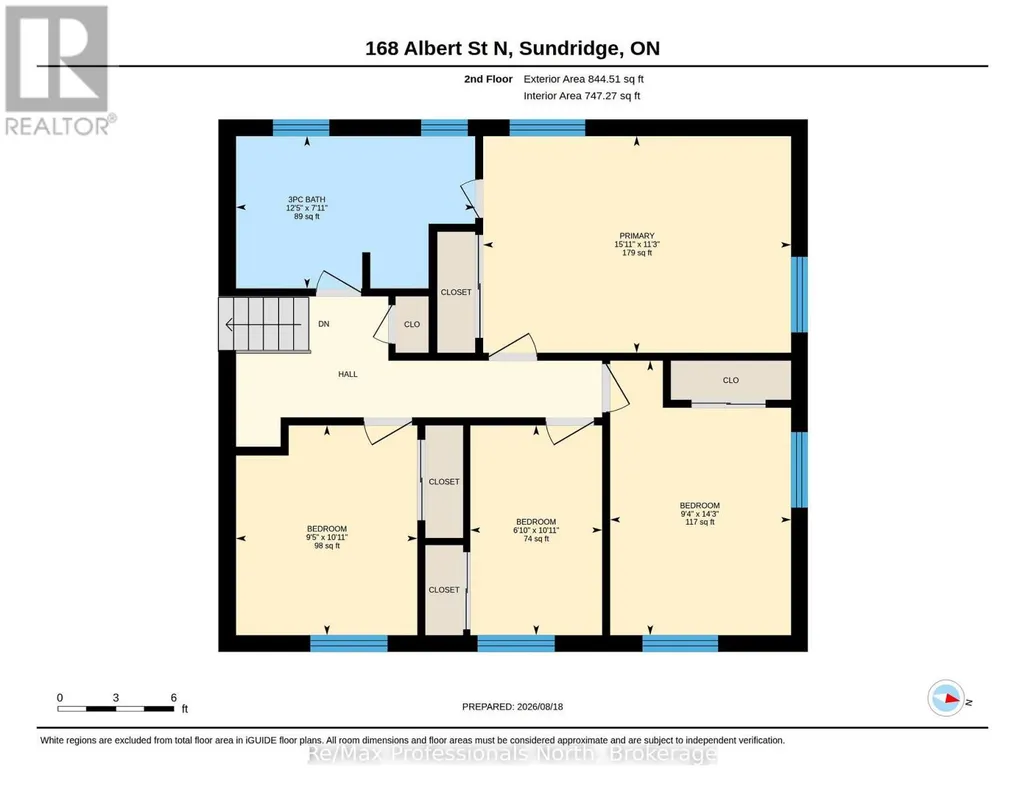
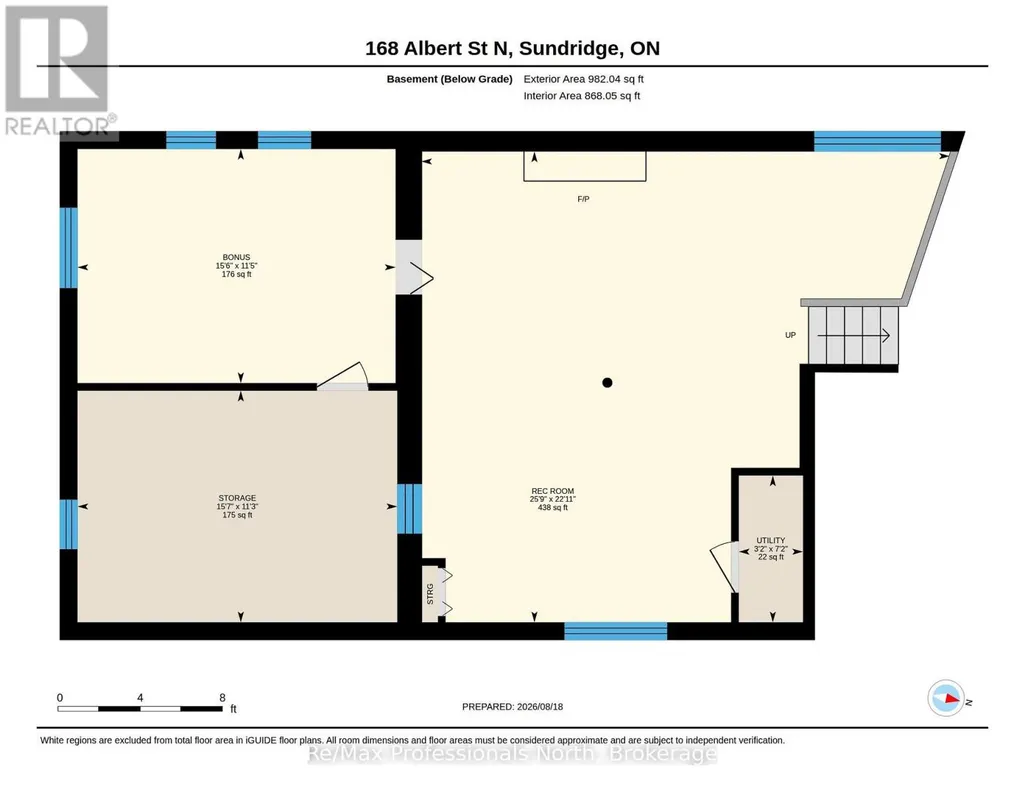
Truly one of a kind, this spacious side-split at 168 Albert Street North offers a flexible layout filled with character and possibility. Four bedrooms are located together on the upper level, while a fifth bedroom in the basement provides additional space for family, guests or hobbies. Throughout the home, several bright and versatile rooms could be used as a home office, sunroom, art studio or quiet retreat. A large tiled foyer extends from the new front door to the backyard entrance, creating a practical connection between the home's indoor and outdoor spaces. The main level also features convenient laundry facilities, a bathroom with a sauna and easy access to the garage. Downstairs, a wood stove brings warmth and character to one of the home's many living areas. Outside, the large, tree-lined lot is surrounded by established gardens and planting boxes ready to be brought back to life. With generous living space, an adaptable floor plan and features rarely found in a conventional home, this distinctive property offers an exciting opportunity to make it your own. (id:7434)
General Features
| Features | Sauna |
|---|---|
| Property Type | Single Family |
| CommunityName | Strong |
| Building Age | 51 to 99 years |
| Building Amenities | Fireplace(s) |
| Building Appliances | Dryer, Stove, Washer, Refrigerator |
| Building Cooling Type | Central air conditioning |
| Location Description | Cross Streets: Hwy 124 & Albert St N. ** Directions: Hwy 124 turn North on to Albert St N. |
| Parking Space Total | 5 |
| Foundation Type | Block |
| Building Type | House |
| Ownership Type | Freehold |
Interior Features
| Building Fireplace Present | True |
|---|---|
| Building Fireplace Total | 1 |
| Building Heating Type | Forced air |
| Building Heating Fuel | Natural gas |
| Basement Development | Partially finished |
| Basement Type | N/A (Partially finished) |
| Construction Style Attachment | Detached |
| Living Area Range | 2000 |
| Bedrooms | 4+1 |
Exterior Features
| Structure | Shed |
|---|---|
| Sewer | Sanitary sewer |
| Exterior Finish | Aluminum siding, Brick |
Room Details
| Room | Dimensions | Level | Flooring | Details |
|---|---|---|---|---|
| Bathroom | 3.13 m x 1.16 m | Main level | 1.16 m | |
| Bedroom | 4.34 m x 2.86 m | Second level | 2.86 m | |
| Dining room | 3.28 m x 2 m | Main level | 2 m | |
| Foyer | 3.84 m x 3.03 m | Main level | 3.03 m | |
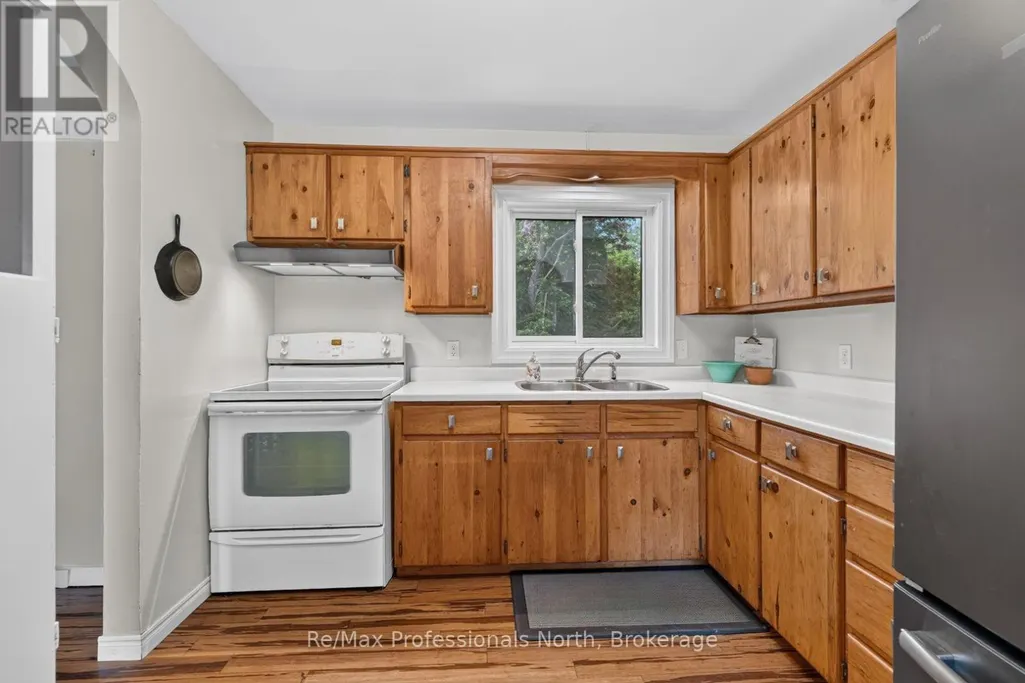
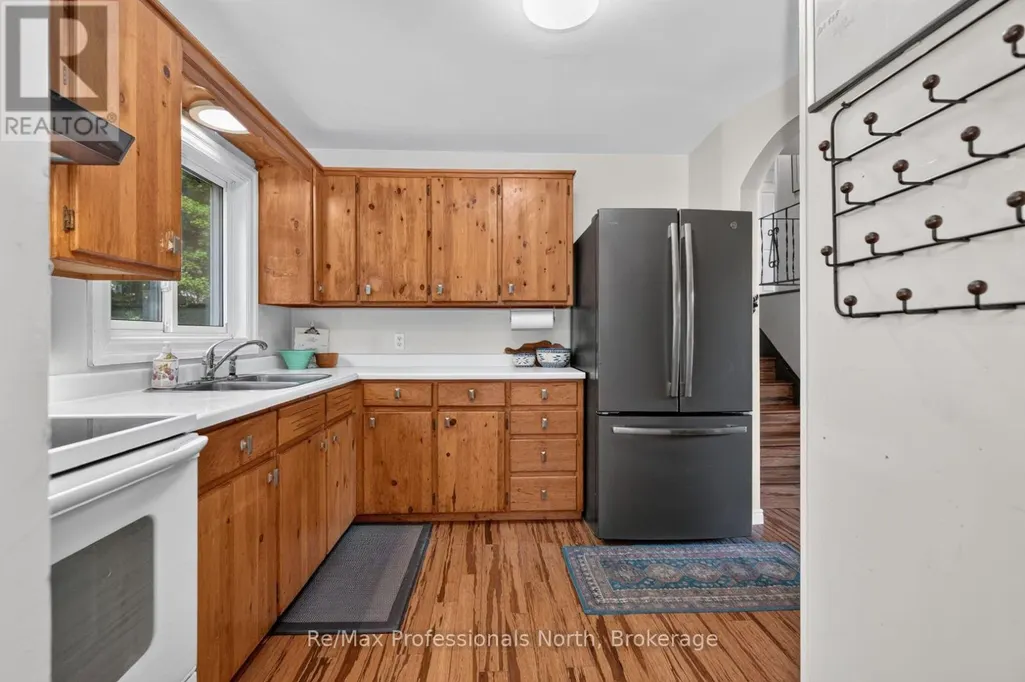
| Kitchen | 3.83 m x 2.93 m | Main level | 2.93 m | |
| Laundry room | 3.26 m x 2.51 m | Main level | 2.51 m | |
| Living room | 4.85 m x 5.88 m | Main level | 5.88 m | |
| Other | 3.47 m x 4.72 m | Basement | 4.72 m | |
| Primary Bedroom | 3.42 m x 4.86 m | Second level | 4.86 m | |
| Recreational, Games room | 3.67 m x 4.99 m | Main level | 4.99 m | |
| Utility room | 2.1 m x 0.95 m | Basement | 0.95 m |
Amenities
- Views
- New Construction
- Adult 55+
- Lease To Own
- No Strata Fees
- Furnished
- Primary On Main
- Air Conditioning
- Seller Finance
- Green
- Fixer Upper
- Horse
- Golf
- Fireplace
- Deck
- Garage
- Basement
- Pool

Property vs Single Family Average in P0A 1Z0
Price
In The Neighbourhood
Primary On Main
Strong
$ 399,000
- Type
- Single Family
- Rooms
- 3 Beds + 2 Baths
RE/MAX Parry Sound Muskoka Realty Ltd
Waterfront
Strong
$ 2,299,900
- Type
- Single Family
- Rooms
- 3 Beds + 2.5 Baths
RE/MAX Professionals North
Waterfront
Strong
$ 949,000
- Type
- Single Family
- Rooms
- 3 Beds + 1.5 Baths
Forest Hill Real Estate Inc.
Waterfront
Strong
$ 1,149,000
- Type
- Single Family
- Rooms
- 5 Beds + 2.5 Baths
ROYAL LEPAGE REAL ESTATE SERVICES LTD.
Waterfront
Strong
$ 825,000
- Type
- Single Family
- Rooms
- 3 Beds + 1.5 Baths
RE/MAX TWIN CITY REALTY INC.
Water Views
Strong
$ 989,000
- Type
- Single Family
- Rooms
- 3 Beds + 2 Baths
Sutton Group Muskoka Realty Inc.
Golf Course
Strong
$ 459,900
- Type
- Single Family
- Rooms
- 3 Beds + 1 Baths
Royal LePage Lakes Of Muskoka Realty
Waterfront
Strong
$ 999,000
- Type
- Single Family
- Rooms
- 3 Beds + 1.5 Baths
Royal LePage Lakes Of Muskoka Realty

 Data provided by the Ontario Regional Technology & Information Systems. The information is deemed reliable, but is not guaranteed. Not intended to solicit buyers or sellers, landlords or tenants currently under contract.
The trademarks REALTOR®, REALTORS® and the REALTOR® logo are controlled by The Canadian Real Estate Association (CREA) and identify real estate professionals who are members of CREA. The trademarks MLS®, Multiple Listing Service® and the associated logos are owned
Data provided by the Ontario Regional Technology & Information Systems. The information is deemed reliable, but is not guaranteed. Not intended to solicit buyers or sellers, landlords or tenants currently under contract.
The trademarks REALTOR®, REALTORS® and the REALTOR® logo are controlled by The Canadian Real Estate Association (CREA) and identify real estate professionals who are members of CREA. The trademarks MLS®, Multiple Listing Service® and the associated logos are owned