
Waterfront - Golf Course - Primary on Main

















Address
33 Portage Road, Kawartha Lakes (Eldon), ON
Price
$ 799,900
Property Attributes
- ID#X13686592
- TypeSingle Family
- Listing Status Active
- MunicipalityKawartha Lakes (Eldon)
- CityKawartha Lakes (Eldon)
- AreaEldon
- NeighbourhoodEldon
- Postal CodeK0M 2T0
- StyleBungalow
- Price$ 799,900
- Bedrooms3
- Bathrooms2
- Half Bathrooms0
Data Source:
Canadian Real Estate Association (CREA)
Property Description
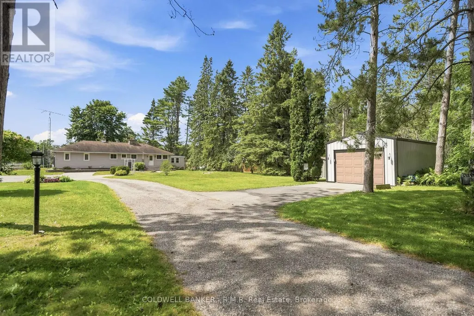
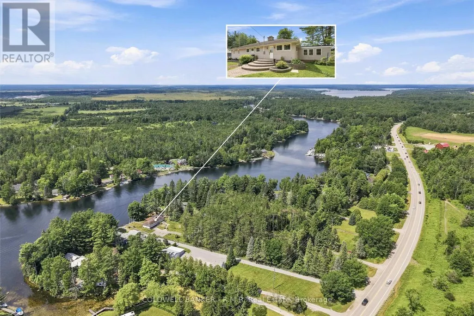
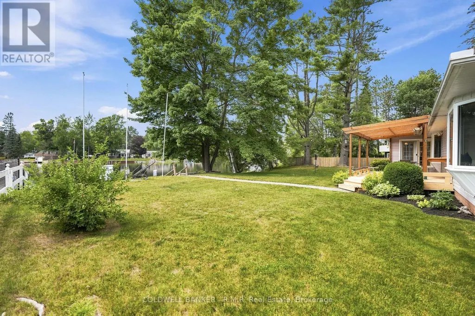
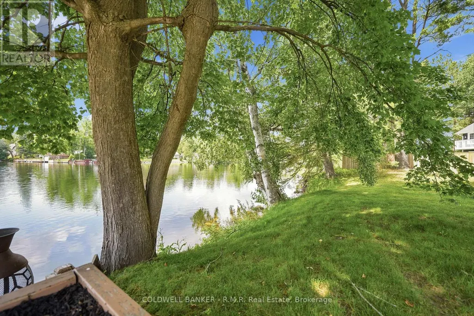
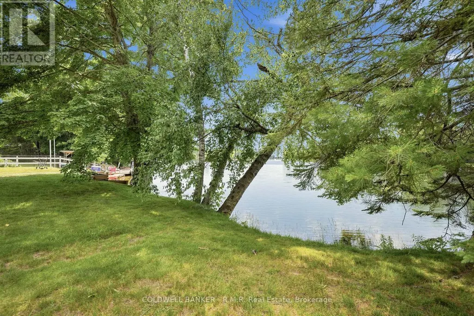
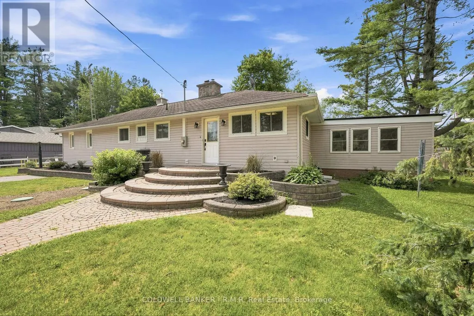
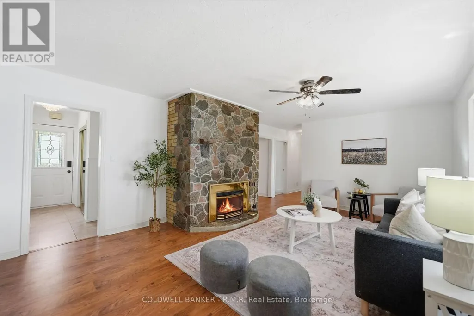
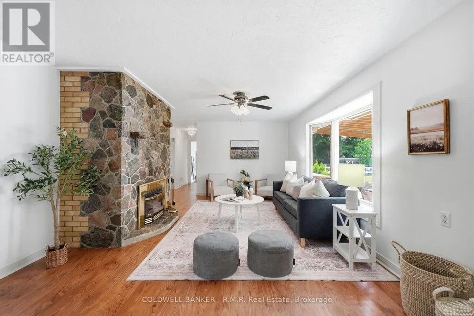
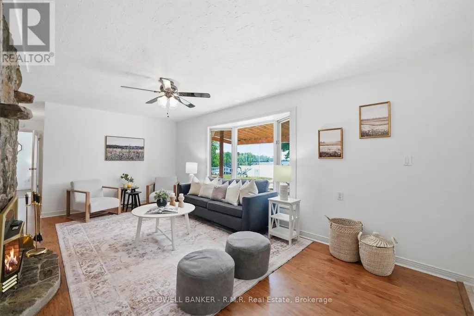
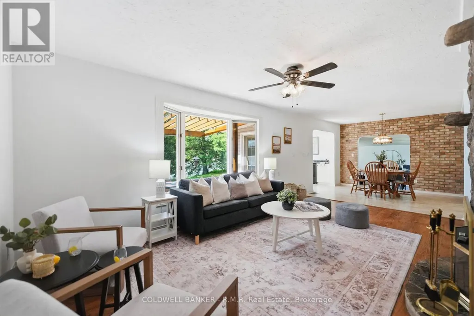
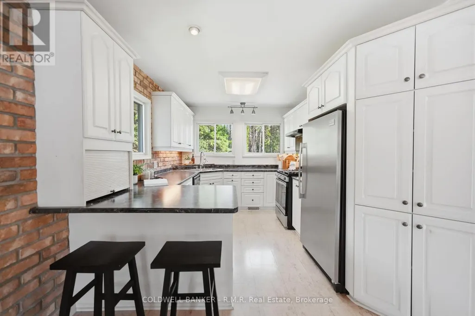
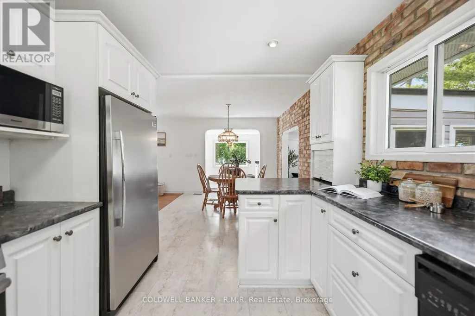
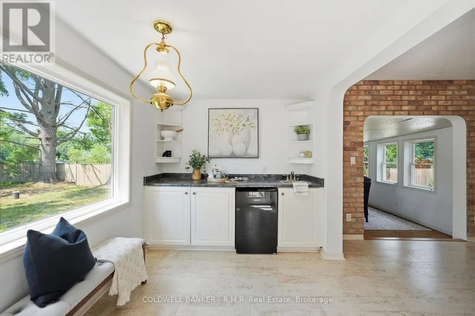
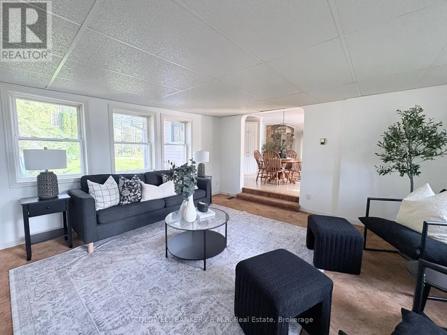
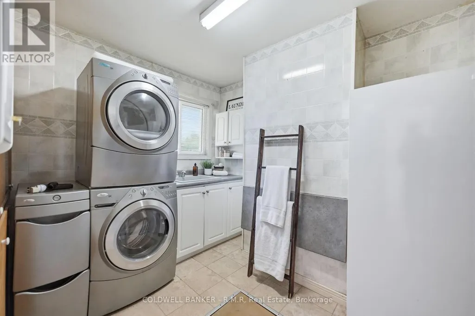
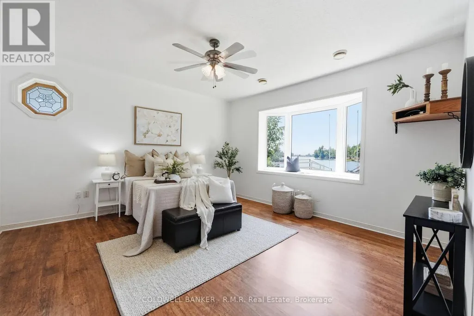
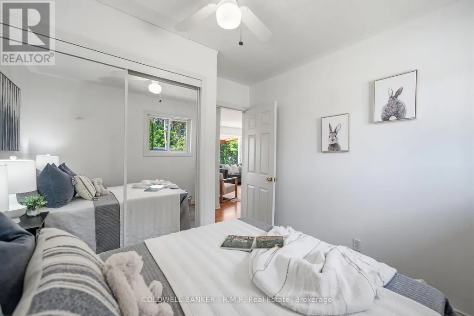
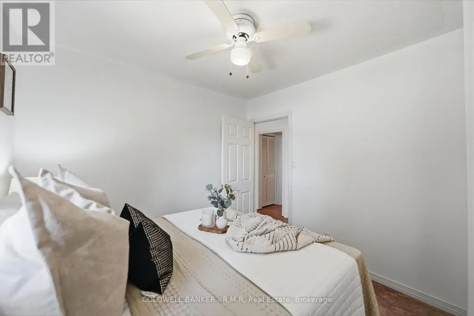
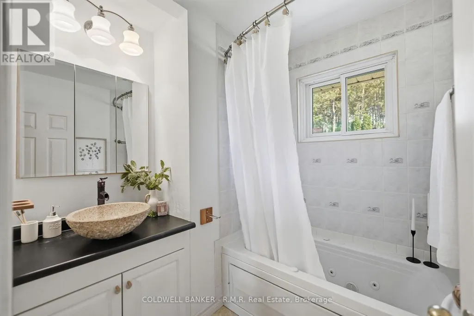
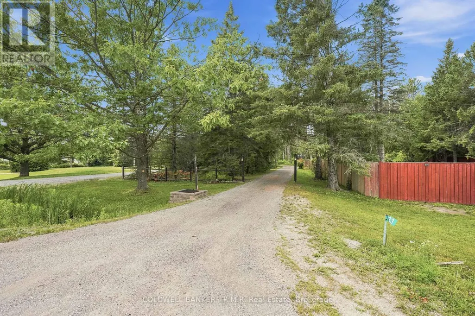
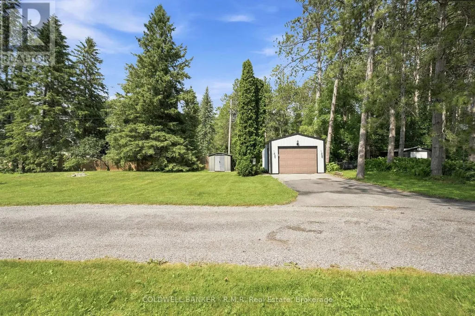
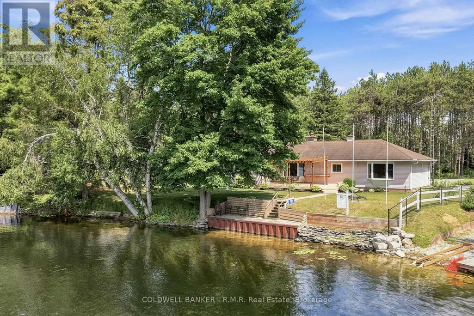
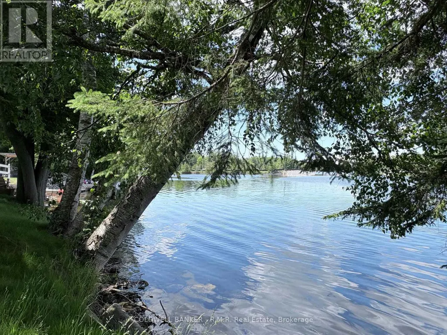
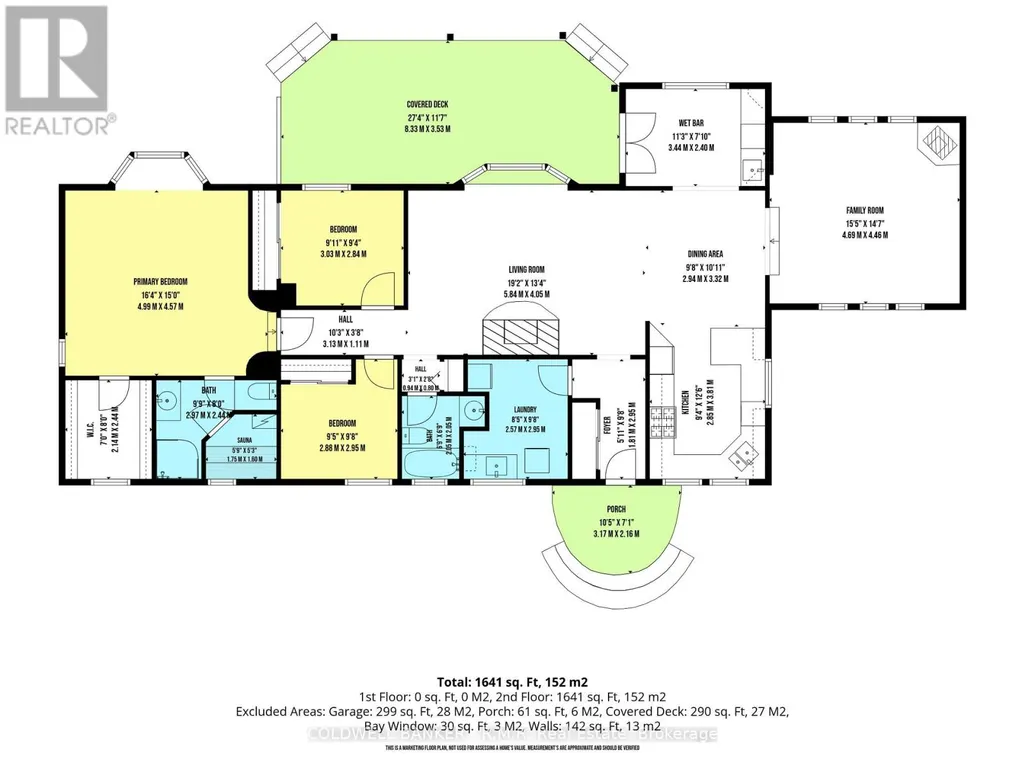
Immediate possession-ready for you to embrace the Kawartha Life this season. This waterfront retreat sits on a sprawling, park-like 1.27-acre lot wrapped in mature trees, offering exceptional privacy and commanding views of the Trent-Severn Waterway. With 100+ ft of deep shoreline, and the solid steel shore wall provides quiet harbor for your boat. The property is built for true four-season enjoyment. It's the perfect launch point for lock-free access into Canal Lake and endless navigation throughout the historic Trent Severn Waterway. Inside, the bright open-concept layout is designed for effortless entertaining. A spacious kitchen with breakfast bar overlooks the dining area, flowing naturally into a generous living room anchored by a striking floor-to-ceiling stone fireplace. Sunlight pours through the bay window, capturing picturesque water views. A sunken family room adds a relaxed secondary retreat-ideal for quiet mornings or cozy evenings. The home offers 3 sizeable bedrooms and 2 bathrooms, including a fantastic primary suite with a 3-pc ensuite, walk-in closet, and your own private sauna. Convenience shines with main-floor laundry and a walkout from the breakfast bar area to the waterside deck and pergola-perfect for summer dining and lakeside lounging. Outdoor living is exceptional. Enjoy the shade of mature trees on the covered deck, or lakeside patio. The level lot features a long, tree-lined lane with parking for 12+ vehicles, plus a detached garage. Just 90 minutes from the GTA and 30-35 minutes to Orillia/Lindsay, this property offers a rare blend of acreage, privacy, and direct waterfront living-ready for you to enjoy right now. (id:7434)
General Features
| Features | Level lot, Irregular lot size, Lane, Lighting, Level, Sauna |
|---|---|
| Easement | Unknown |
| Property Type | Single Family |
| Zoning Description | RR3 |
| CommunityName | Eldon |
| Amenities | Golf Nearby, Marina |
| Building Age | 51 to 99 years |
| Building Amenities | Fireplace(s) |
| Building Appliances | Water Heater - Tankless |
| Building Architectural Style | Bungalow |
| Building Cooling Type | Central air conditioning |
| Location Description | HWY 48 (PORTAGE RD) / SIMCOE ST NORTH |
| Parking Space Total | 13 |
| Foundation Type | Block |
| Building Type | House |
| Ownership Type | Freehold |
| Building.StoriesTotal | 1 |
Interior Features
| Building Fireplace Present | True |
|---|---|
| Building Fireplace Total | 1 |
| Building Fireplace Type | Insert |
| Building Heating Type | Forced air |
| Building Heating Fuel | Propane |
| Basement Type | Crawl space |
| Construction Style Attachment | Detached |
| Living Area Range | 1500 |
| Bedrooms | 3 |
Exterior Features
| Structure | Deck, Shed |
|---|---|
| Water Front Name | Trent-Severn Waterway |
| Water Front Type | Waterfront on canal |
| ViewType | View, View of water, Direct Water View |
| Land Amenities | Golf Nearby, Marina |
| Landscape Features | Landscaped |
| Sewer | Septic System |
| Exterior Finish | Vinyl siding |
Room Details
| Room | Dimensions | Level | Flooring | Details |
|---|---|---|---|---|
| Bedroom 2 | 3.03 m x 2.84 m | Main level | 2.84 m | |
| Bedroom 3 | 2.95 m x 2.88 m | Main level | 2.88 m | |
| Dining room | 3.32 m x 2.94 m | Main level | 2.94 m | |
| Eating area | 3.44 m x 2.4 m | Main level | 2.4 m | |
| Family room | 4.69 m x 4.46 m | Second level | 4.46 m | |
| Foyer | 2.95 m x 1.81 m | Main level | 1.81 m | |
| Kitchen | 3.81 m x 2.85 m | Main level | 2.85 m | |
| Laundry room | 2.95 m x 2.57 m | Main level | 2.57 m | |
| Living room | 5.84 m x 4.05 m | Main level | 4.05 m | |
| Primary Bedroom | 4.99 m x 4.57 m | Main level | 4.57 m |
Amenities
- Views
- New Construction
- Adult 55+
- Lease To Own
- No Strata Fees
- Furnished
- Primary On Main
- Air Conditioning
- Seller Finance
- Green
- Fixer Upper
- Horse
- Golf
- Fireplace
- Deck
- Garage
- Basement
- Pool

Property vs Single Family Average in K0M 2T0
Price
In The Neighbourhood
Just Listed
Kawartha Lakes (Eldon)
$ 359,000
- Type
- Single Family
- Rooms
- 7 Beds + 2 Baths
Revel Realty Inc.
Waterfront
Kawartha Lakes (Eldon)
$ 1,100,000
- Type
- Single Family
- Rooms
- 3 Beds + 2 Baths
RE/MAX COUNTRY LAKES REALTY INC.
Kawartha Lakes (Eldon)
$ 524,900
- Type
- Single Family
- Rooms
- 4 Beds + 2 Baths
AFFINITY GROUP PINNACLE REALTY LTD.
Kawartha Lakes (Eldon)
$ 489,900
- Type
- Single Family
- Rooms
- 3 Beds + 1 Baths
Re/Max All-Stars Realty Inc.
Primary On Main
Kawartha Lakes (Eldon)
$ 889,800
- Type
- Single Family
- Rooms
- 3 Beds + 1 Baths
ROYAL LEPAGE SIGNATURE REALTY
Primary On Main
Kawartha Lakes (Eldon)
$ 599,000
- Type
- Single Family
- Rooms
- 4 Beds + 2 Baths
AFFINITY GROUP PINNACLE REALTY LTD.
Waterfront
Kawartha Lakes (Eldon)
$ 550,000
- Type
- Single Family
- Rooms
- 4 Beds + 1.5 Baths
RE/MAX EXCEL REALTY LTD.
Waterfront
Kawartha Lakes (Eldon)
$ 499,000
- Type
- Single Family
- Rooms
- 3 Beds + 1 Baths
BAY STREET GROUP INC.
Kawartha Lakes (Eldon)
$ 489,900
- Type
- Single Family
- Rooms
- 3 Beds + 1 Baths
Re/Max All-Stars Realty Inc.
Golf Course
Eldon
$ 255,000
- Type
- Single Family
- Size
- 1,125 SqFt
- Rooms
- 3 Beds + 2 Baths
EXIT Realty PEI

 Data provided by the Ontario Regional Technology & Information Systems. The information is deemed reliable, but is not guaranteed. Not intended to solicit buyers or sellers, landlords or tenants currently under contract.
The trademarks REALTOR®, REALTORS® and the REALTOR® logo are controlled by The Canadian Real Estate Association (CREA) and identify real estate professionals who are members of CREA. The trademarks MLS®, Multiple Listing Service® and the associated logos are owned
Data provided by the Ontario Regional Technology & Information Systems. The information is deemed reliable, but is not guaranteed. Not intended to solicit buyers or sellers, landlords or tenants currently under contract.
The trademarks REALTOR®, REALTORS® and the REALTOR® logo are controlled by The Canadian Real Estate Association (CREA) and identify real estate professionals who are members of CREA. The trademarks MLS®, Multiple Listing Service® and the associated logos are owned