
Open House Sat, Sep 19th 10:30 AM - 12:00 PM - Golf Course
Address
552 11th Avenue, Hanover, ON
Price
$ 325,000
Open House Sat, Sep 19th 10:30 AM - 12:00 PM
Property Attributes
- ID#X13684562
- TypeSingle Family
- Listing Status Active
- MunicipalityHanover
- CityHanover
- AreaHanover
- NeighbourhoodHanover
- Postal CodeN4N 2S4
- StyleBungalow
- Price$ 325,000
- Bedrooms4
- Bathrooms1
- Half Bathrooms0
Data Source:
Canadian Real Estate Association (CREA)
Property Description
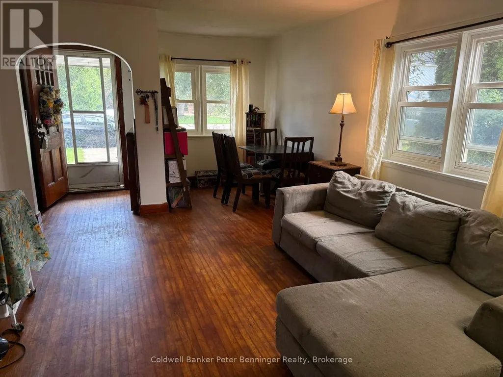
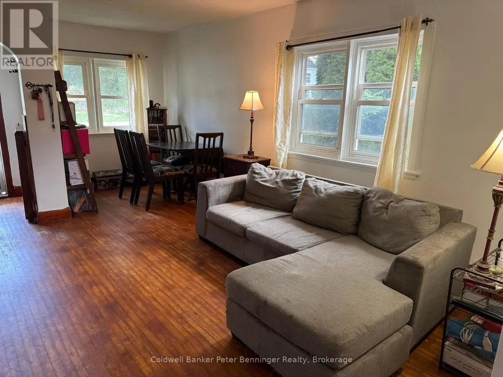
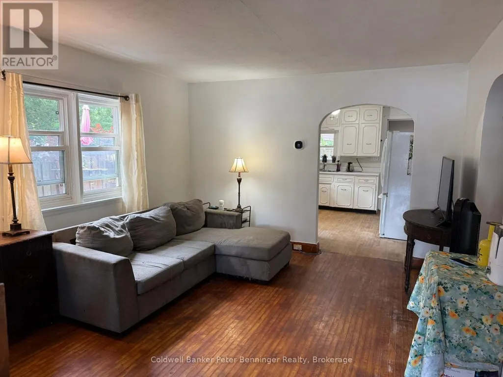
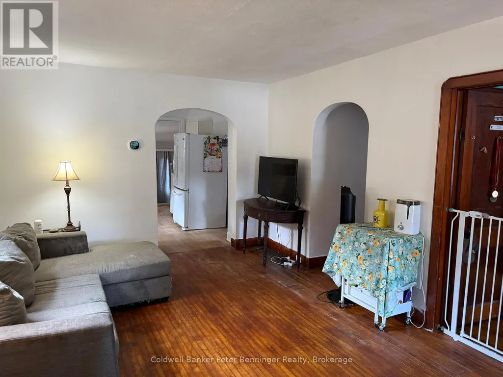
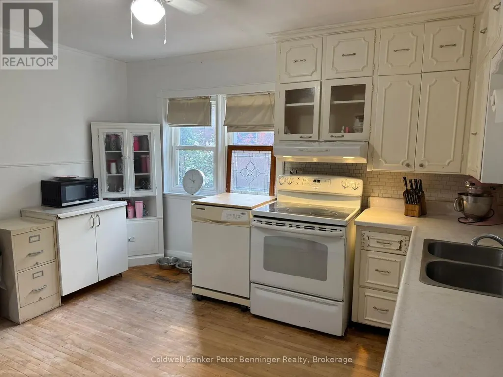
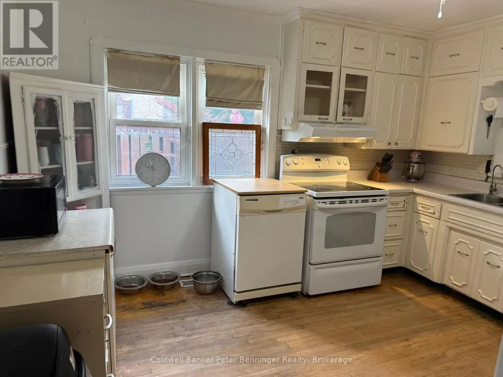
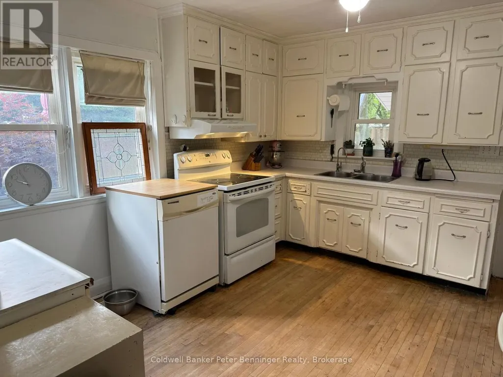
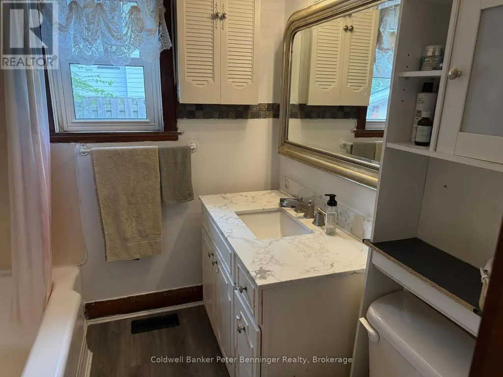
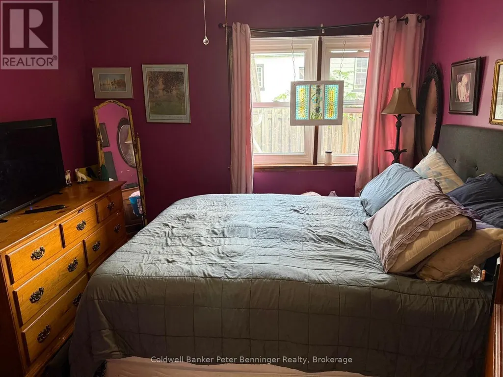
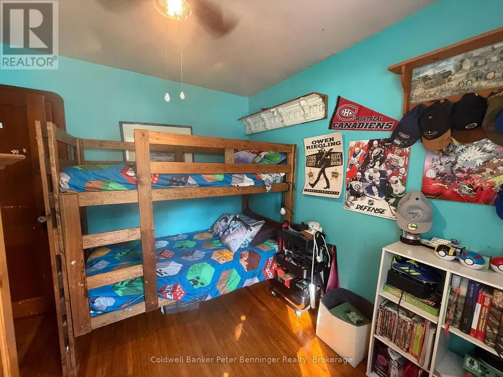
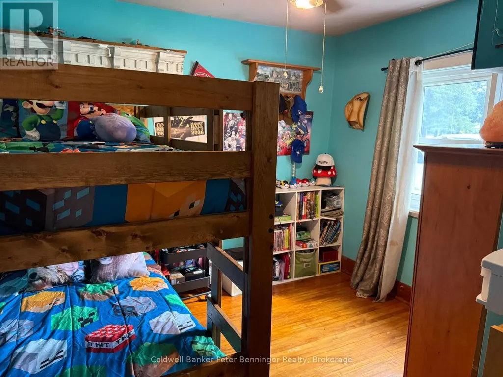
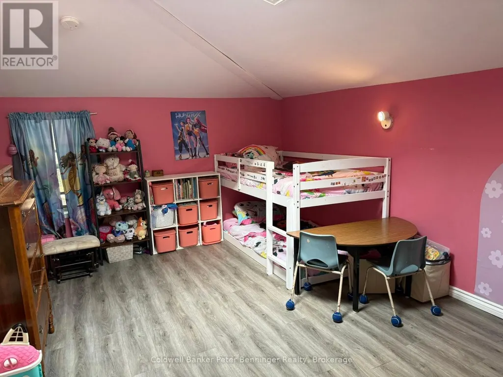
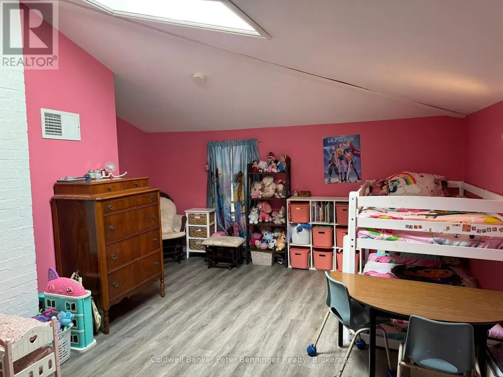
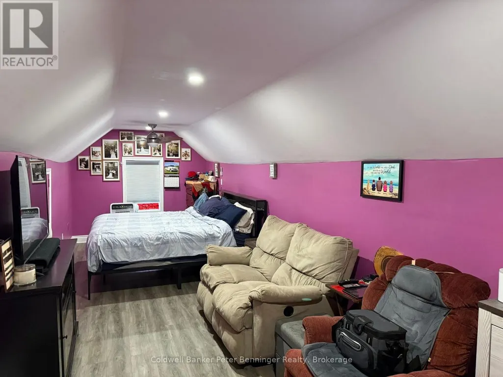
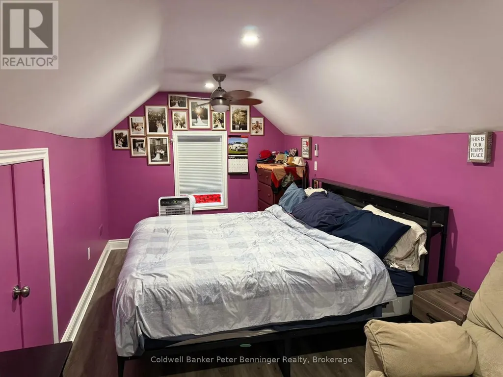
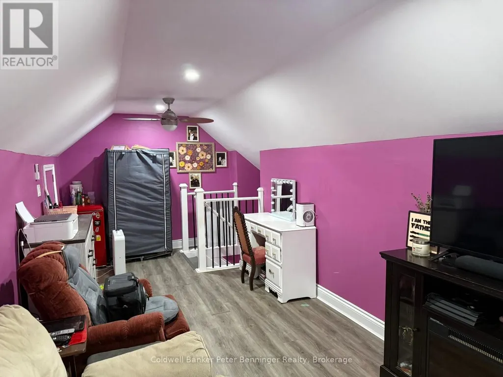
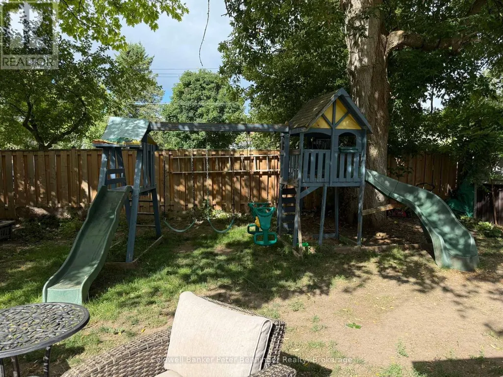
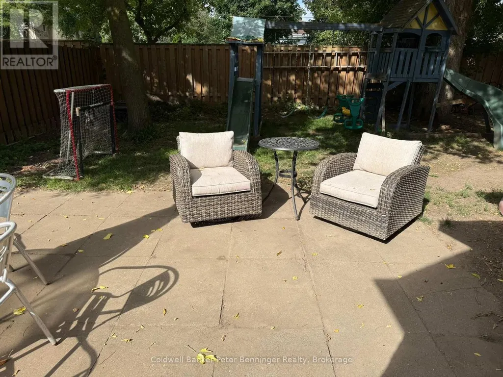
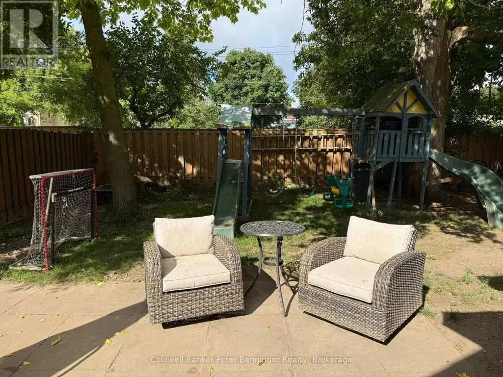
A quaint 1 storey home close to local amenities, offering comfortable living with several recent improvements. The main floor features three bedrooms and a 4 piece bathroom, with a finished loft serving as a spacious fourth bedroom. The home includes newer windows throughout and a fully fenced, private backyard ideal for outdoor enjoyment.This property is an excellent option for retirees seeking one floor living or first time home buyers looking for an affordable, move in ready in a convenient location. (id:7434)
General Features
| Features | Level |
|---|---|
| Property Type | Single Family |
| Zoning Description | C1-44 |
| CommunityName | Hanover |
| Amenities | Golf Nearby, Hospital, Park, Place of Worship |
| Building Age | 51 to 99 years |
| Building Appliances | Central Vacuum, Water Heater, Water softener, Water Treatment, Water meter, Stove, Refrigerator |
| Building Architectural Style | Bungalow |
| Building Cooling Type | Central air conditioning |
| Location Description | Cross Streets: 11th Ave and 13th St. ** Directions: Hanover main street, go north on 11th Ave to property on West Side. |
| Parking Space Total | 2 |
| Foundation Type | Stone |
| Building Type | House |
| Ownership Type | Freehold |
| Building.StoriesTotal | 1 |
Interior Features
| Building Fireplace Present | False |
|---|---|
| Building Heating Type | Forced air |
| Building Heating Fuel | Natural gas |
| Basement Type | Crawl space |
| Construction Style Attachment | Detached |
| Flooring Type | Hardwood |
| Living Area Range | 1100 |
| Bedrooms | 4 |
Exterior Features
| Structure | Patio(s), Shed |
|---|---|
| Land Amenities | Golf Nearby, Hospital, Park, Place of Worship |
| Landscape Features | Landscaped |
| Sewer | Sanitary sewer |
| Exterior Finish | Brick, Stucco |
| Fence Type | Fenced yard |
Room Details
| Room | Dimensions | Level | Flooring | Details |
|---|---|---|---|---|
| Bathroom | 1.98 m x 2.04 m | Main level | 2.04 m | |
| Bedroom | 2.77 m x 3.08 m | Main level | 3.08 m | |
| Dining room | 1.25 m x 1.25 m | Main level | 1.25 m | |
| Kitchen | 3.66 m x 3.69 m | Main level | 3.69 m | |
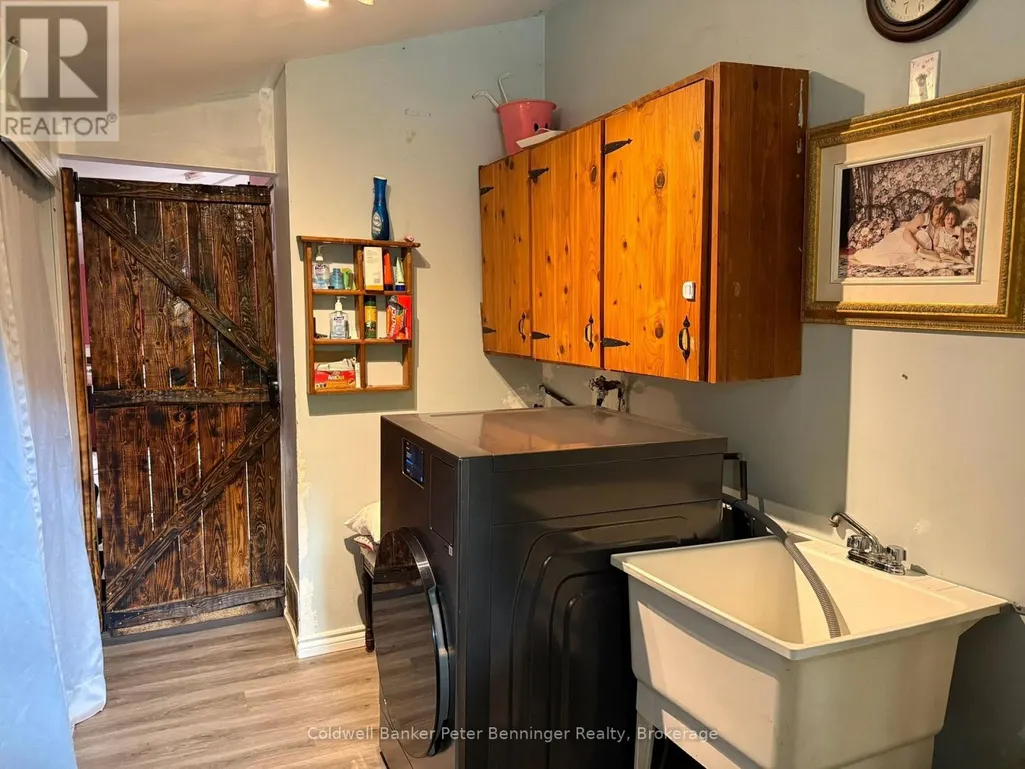
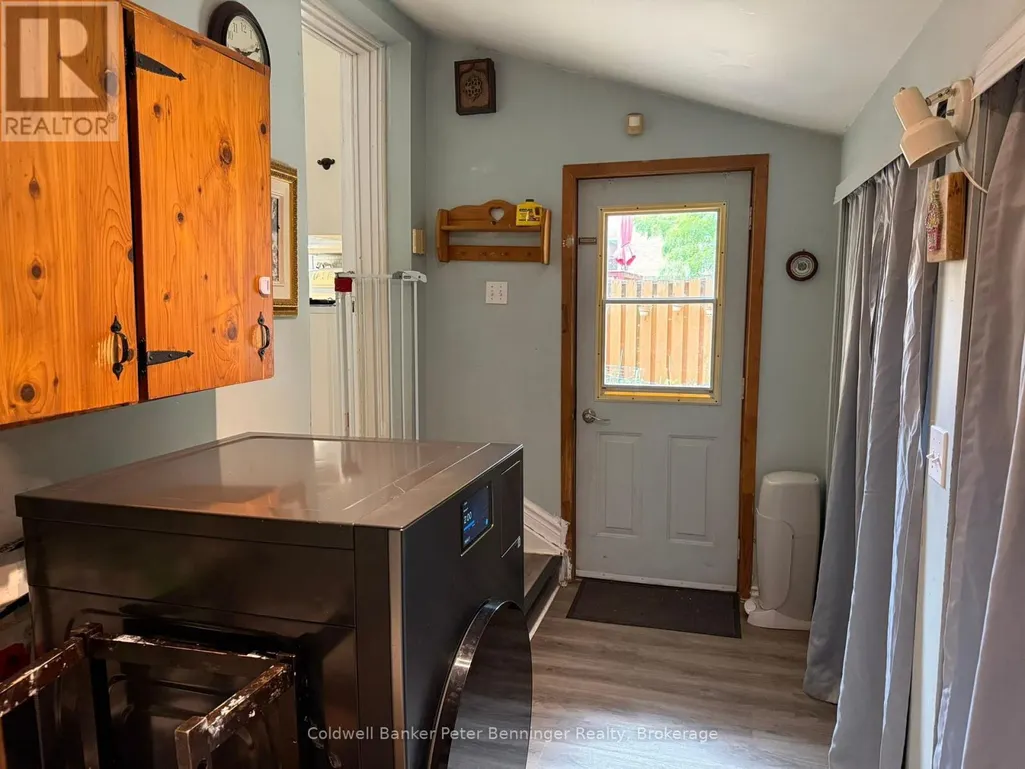
| Laundry room | 1.95 m x 3.08 m | Main level | 3.08 m | |
| Living room | 3.66 m x 4.33 m | Main level | 4.33 m |
Amenities
- Views
- New Construction
- Adult 55+
- Lease To Own
- No Strata Fees
- Furnished
- Primary On Main
- Air Conditioning
- Seller Finance
- Green
- Fixer Upper
- Horse
- Golf
- Fireplace
- Deck
- Garage
- Basement
- Pool

Property vs Single Family Average in N4N 2S4
Price
In The Neighbourhood
Open House
Hanover
$ 474,900
- Type
- Single Family
- Rooms
- 4 Beds + 1.5 Baths
Coldwell Banker Peter Benninger Realty
Hanover
$ 439,000
- Type
- Single Family
- Rooms
- 3 Beds + 2.5 Baths
Coldwell Banker Peter Benninger Realty
Open House
Hanover
$ 619,900
- Type
- Single Family
- Rooms
- 3 Beds + 2 Baths
Coldwell Banker Peter Benninger Realty
Primary On Main
Hanover
$ 869,000
- Type
- Single Family
- Rooms
- 5 Beds + 3 Baths
Louis Whaling Real Estate Broker Inc.
Open House
Hanover
$ 345,900
- Type
- Single Family
- Rooms
- 3 Beds + 2 Baths
Coldwell Banker Peter Benninger Realty

 Data provided by the Ontario Regional Technology & Information Systems. The information is deemed reliable, but is not guaranteed. Not intended to solicit buyers or sellers, landlords or tenants currently under contract.
The trademarks REALTOR®, REALTORS® and the REALTOR® logo are controlled by The Canadian Real Estate Association (CREA) and identify real estate professionals who are members of CREA. The trademarks MLS®, Multiple Listing Service® and the associated logos are owned
Data provided by the Ontario Regional Technology & Information Systems. The information is deemed reliable, but is not guaranteed. Not intended to solicit buyers or sellers, landlords or tenants currently under contract.
The trademarks REALTOR®, REALTORS® and the REALTOR® logo are controlled by The Canadian Real Estate Association (CREA) and identify real estate professionals who are members of CREA. The trademarks MLS®, Multiple Listing Service® and the associated logos are owned