
Water Views - Primary on Main
Address
14 Woodeden Road, Grimsby (Grimsby Beach), ON
Price
$ 579,000
Property Attributes
- ID#X13668208
- TypeSingle Family
- Listing Status Active
- MunicipalityGrimsby (Grimsby Beach)
- CityGrimsby (Grimsby Beach)
- Area540 - Grimsby Beach
- Neighbourhood540 - Grimsby Beach
- Postal CodeL3M 4N4
- StyleRaised bungalow
- Price$ 579,000
- Bedrooms3+2
- Bathrooms2
- Half Bathrooms0
Data Source:
Canadian Real Estate Association (CREA)
Property Description
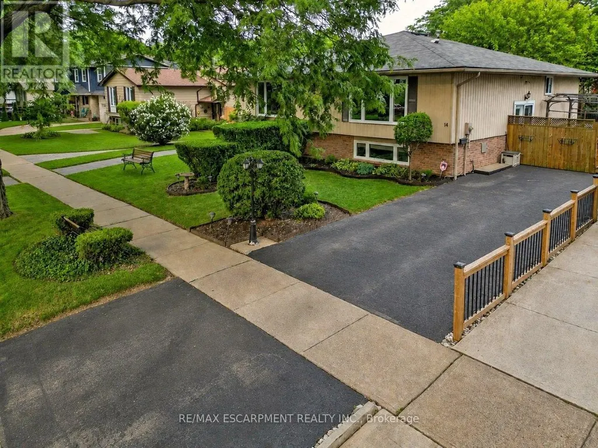
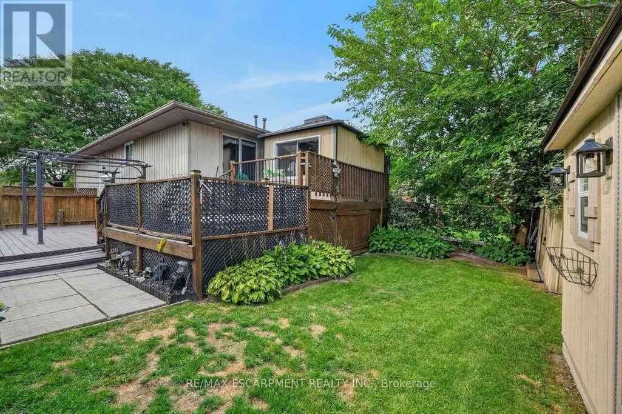
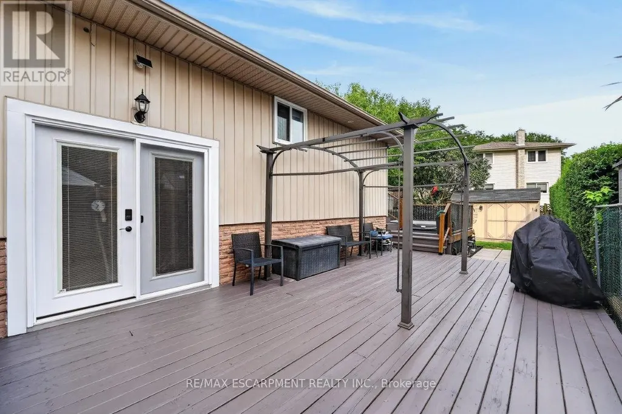
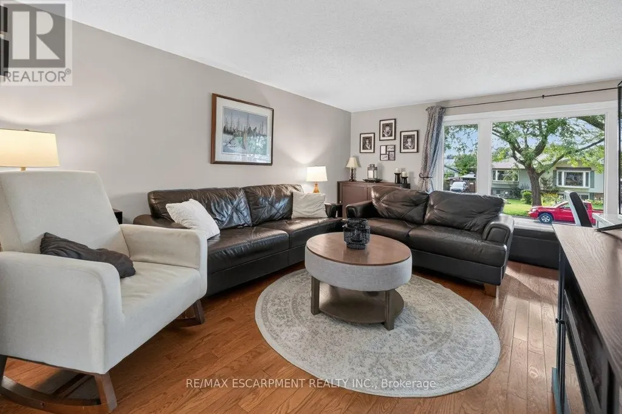
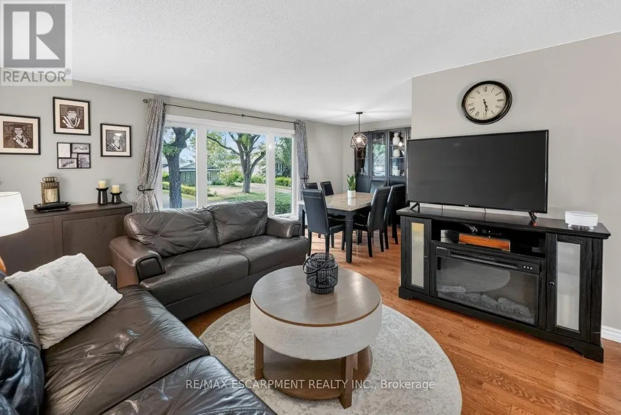
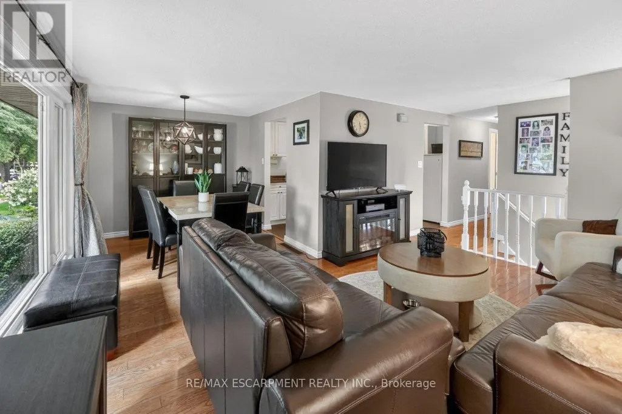
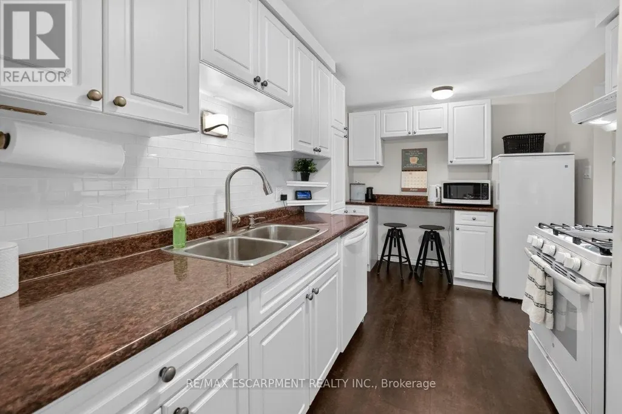
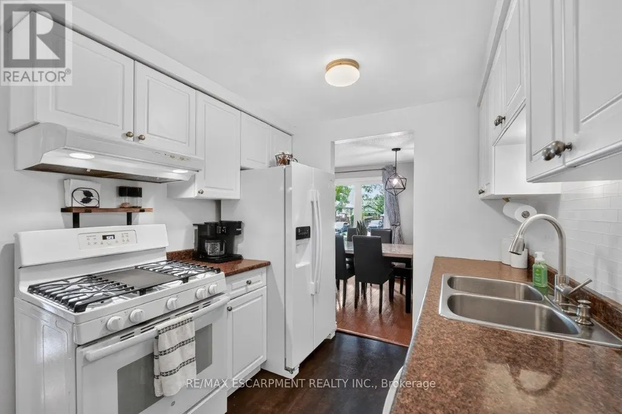
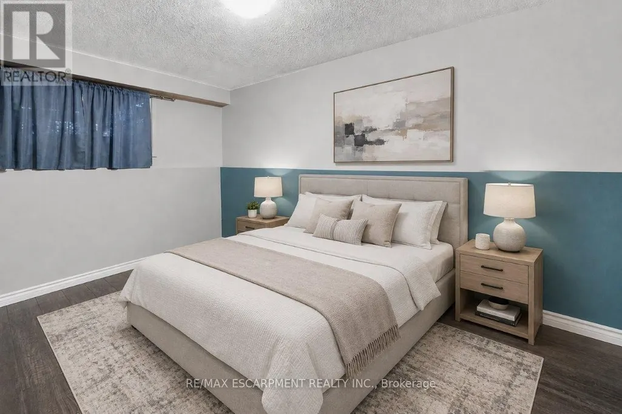
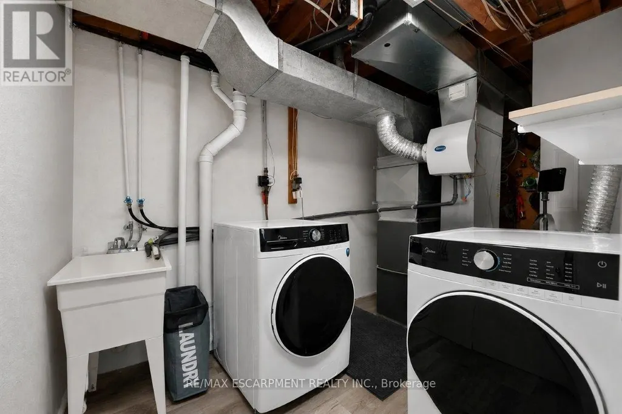
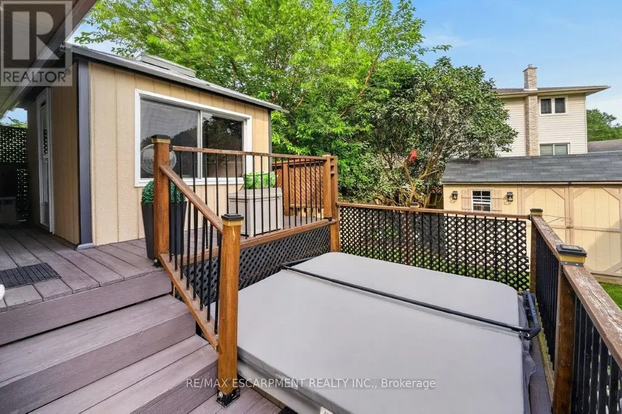
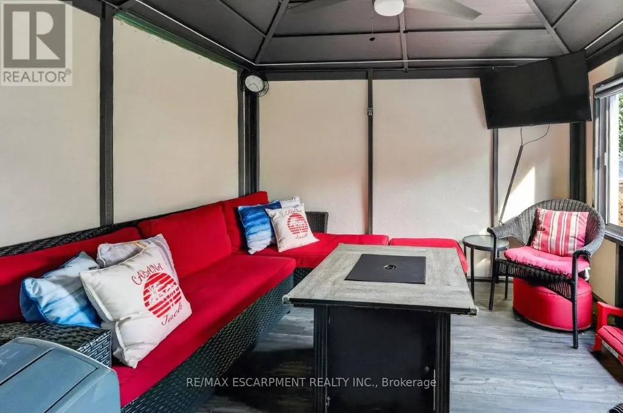
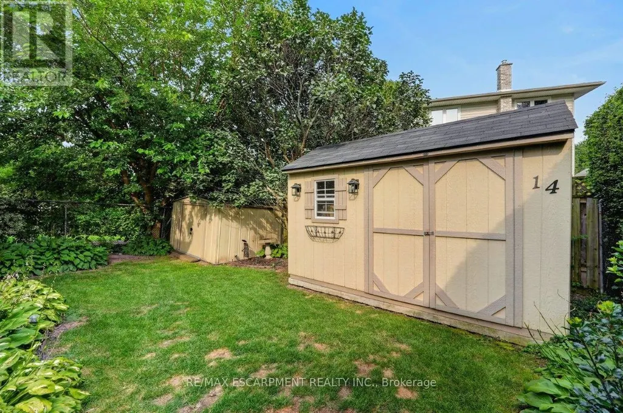
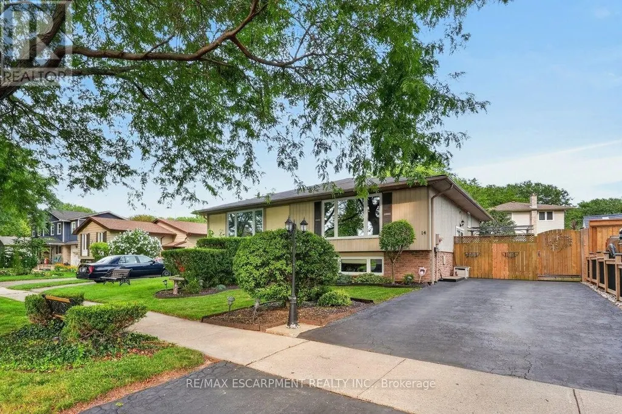

LAKE SIDE OF TOWN ... Settle into a lifestyle where the lake, beach, parks - including the dog park - and everyday conveniences are all close to home at 14 Woodeden Road in Grimsby. This FULLY FINISHED, 3+2 bedroom, 2-bathroom semi-detached RAISED BUNGALOW offers over 1,700 sq ft of finished living space, with plenty of flexibility for family, guests or a home office. Hardwood flooring flows through the bright living room and hallway, while the UPDATED KITCHEN features newer cabinetry, counters, appliances and tile flooring. The main level also includes a newer 4-pc bathroom and a primary bedroom with WALKOUT through sliding doors to the ENCLOSED GAZEBO. Designed to feel like an extension of the home, this inviting space features a natural gas fire table and vent, along with a HOT TUB adding the perfect spot to relax and recharge. Downstairs, the FINISHED LOWER LEVEL expands your living space with additional bedrooms, a recreation room (currently used as a professional office), vinyl flooring, a 3-pc bathroom, laundry room and storage. A long driveway provides parking for 2 vehicles. Additional features include A/C (2025), new doors, and an owned hot water tank. Enjoy the laid-back appeal of this Grimsby Beach neighbourhood, just steps to the lake, parks and nearby schools, and downtown Grimsby is just minutes away, PLUS quick QEW access for commuters. Some images are virtually staged. CLICK ON MULTIMEDIA for virtual tour, drone photos, floor plans & more. (id:7434)
General Features
| Features | Gazebo |
|---|---|
| Community Features | Community Centre |
| Property Type | Single Family |
| Zoning Description | TRM |
| CommunityName | 540 - Grimsby Beach |
| Amenities | Beach, Hospital, Marina, Park |
| Building Appliances | Hot Tub, Water Heater, Dishwasher, Dryer, Gas stove(s), Washer, Window Coverings, Refrigerator |
| Building Architectural Style | Raised bungalow |
| Building Cooling Type | Central air conditioning |
| Location Description | Cross Streets: Lake St/Woodeden Rd. ** Directions: From QEW, Exit Bartlett Ave, North on Bartlett, Left onto Lake St, Left onto Woodeden Rd. |
| Parking Space Total | 2 |
| Foundation Type | Poured Concrete |
| Building Type | House |
| Ownership Type | Freehold |
| Building.StoriesTotal | 1 |
Interior Features
| Building Fireplace Present | False |
|---|---|
| Building Heating Type | Forced air |
| Building Heating Fuel | Natural gas |
| Basement Development | Finished |
| Basement Type | Full (Finished) |
| Construction Style Attachment | Semi-detached |
| Living Area Range | 700 |
| Bedrooms | 3+2 |
Exterior Features
| Structure | Deck, Shed |
|---|---|
| Land Amenities | Beach, Hospital, Marina, Park |
| Sewer | Sanitary sewer |
| Exterior Finish | Brick Veneer, Vinyl siding |
| Fence Type | Fully Fenced |
Room Details
| Room | Dimensions | Level | Flooring | Details |
|---|---|---|---|---|
| Bathroom | 1.45 m x 2.46 m | Main level | 2.46 m | |
| Bedroom 2 | 2.06 m x 2.29 m | Main level | 2.29 m | |
| Bedroom 3 | 3.45 m x 2.46 m | Main level | 2.46 m | |
| Bedroom 4 | 3.66 m x 2.46 m | Lower level | 2.46 m | |
| Bedroom 5 | 2.54 m x 3.28 m | Lower level | 3.28 m | |
| Dining room | 2.69 m x 2.46 m | Main level | 2.46 m | |
| Kitchen | 3.96 m x 2.46 m | Main level | 2.46 m | |
| Laundry room | 3.99 m x 2.13 m | Lower level | 2.13 m | |
| Living room | 4.7 m x 3.35 m | Main level | 3.35 m | |
| Primary Bedroom | 3.05 m x 3.35 m | Main level | 3.35 m | |
| Recreational, Games room | 4.29 m x 5.79 m | Lower level | 5.79 m |
Amenities
- Views
- New Construction
- Adult 55+
- Lease To Own
- No Strata Fees
- Furnished
- Primary On Main
- Air Conditioning
- Seller Finance
- Green
- Fixer Upper
- Horse
- Golf
- Fireplace
- Deck
- Garage
- Basement
- Pool

Property vs Single Family Average in L3M 4N4
Price
In The Neighbourhood
Just Listed
Grimsby (Grimsby Beach)
$ 839,900
- Type
- Single Family
- Rooms
- 4 Beds + 3.5 Baths
ROYAL LEPAGE STATE REALTY
Grimsby (Grimsby Beach)
$ 949,000
- Type
- Single Family
- Rooms
- 4 Beds + 1.5 Baths
ROYAL LEPAGE REAL ESTATE SERVICES LTD.
Waterfront
Grimsby (Grimsby Beach)
$ 2,199,000
- Type
- Single Family
- Rooms
- 4 Beds + 3.5 Baths
RE/MAX ABOUTOWNE REALTY CORP.
Water Views
Grimsby (Grimsby Beach)
$ 729,900
- Type
- Single Family
- Rooms
- 4 Beds + 2 Baths
RE/MAX EXPERTS
Waterfront
Grimsby (Grimsby Beach)
$ 1,699,900
- Type
- Single Family
- Rooms
- 4 Beds + 4.5 Baths
ROYAL LEPAGE STATE REALTY
Water Views
Grimsby (Grimsby Beach)
$ 849,900
- Type
- Single Family
- Rooms
- 3 Beds + 2.5 Baths
A.G. ROBINS & COMPANY LTD, BROKERAGE
Primary On Main
Grimsby (Grimsby Beach)
$ 589,900
- Type
- Single Family
- Rooms
- 4 Beds + 1.5 Baths
RE/MAX ESCARPMENT REALTY INC.
Water Views
Grimsby (Grimsby Beach)
$ 1,600
- Type
- Single Family
- Rooms
- 2 Beds + 1 Baths
RE/MAX ESCARPMENT REALTY INC., BROKERAGE
Grimsby (Grimsby Beach)
$ 799,998
- Type
- Single Family
- Rooms
- 5 Beds + 5 Baths
HOMELIFE/MIRACLE REALTY LTD
Grimsby (Grimsby Beach)
$ 725,000
- Type
- Single Family
- Rooms
- 3 Beds + 1.5 Baths
RE/MAX ESCARPMENT REALTY INC.
Views
Grimsby (Grimsby Beach)
$ 939,900
- Type
- Single Family
- Rooms
- 4 Beds + 2.5 Baths
REVEL REALTY INC.
Waterfront
Grimsby (Grimsby Beach)
$ 874,999
- Type
- Single Family
- Rooms
- 3 Beds + 2 Baths
ROYAL LEPAGE REAL ESTATE SERVICES LTD.

 Data provided by the Ontario Regional Technology & Information Systems. The information is deemed reliable, but is not guaranteed. Not intended to solicit buyers or sellers, landlords or tenants currently under contract.
The trademarks REALTOR®, REALTORS® and the REALTOR® logo are controlled by The Canadian Real Estate Association (CREA) and identify real estate professionals who are members of CREA. The trademarks MLS®, Multiple Listing Service® and the associated logos are owned
Data provided by the Ontario Regional Technology & Information Systems. The information is deemed reliable, but is not guaranteed. Not intended to solicit buyers or sellers, landlords or tenants currently under contract.
The trademarks REALTOR®, REALTORS® and the REALTOR® logo are controlled by The Canadian Real Estate Association (CREA) and identify real estate professionals who are members of CREA. The trademarks MLS®, Multiple Listing Service® and the associated logos are owned