
Primary on Main
Address
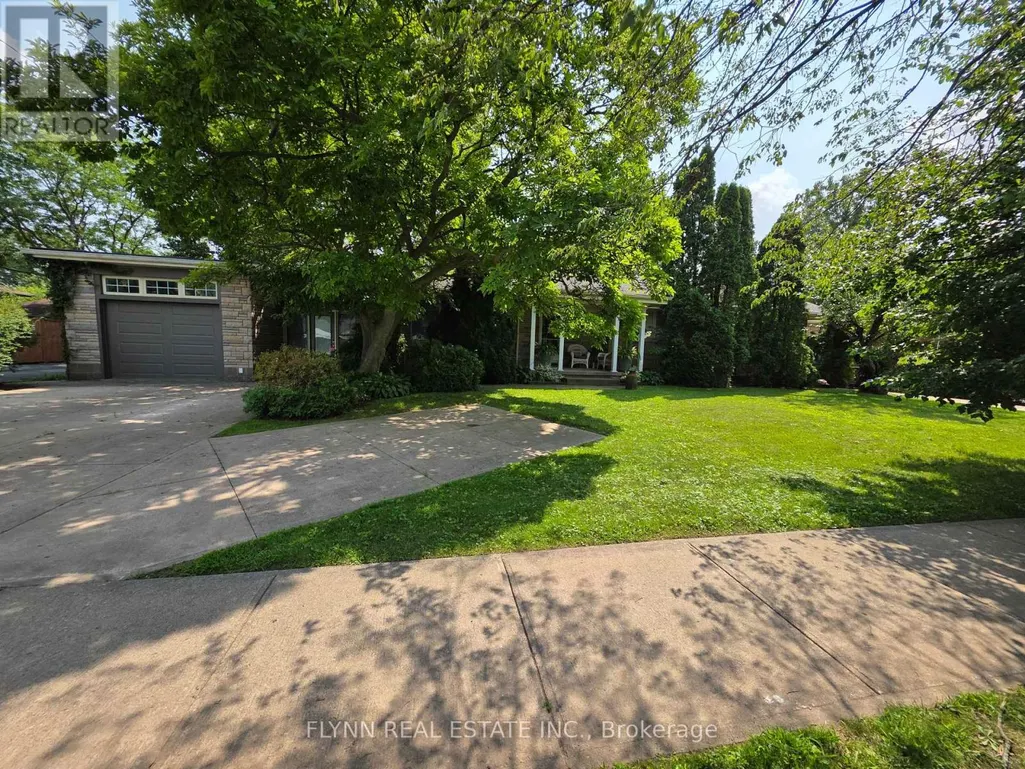
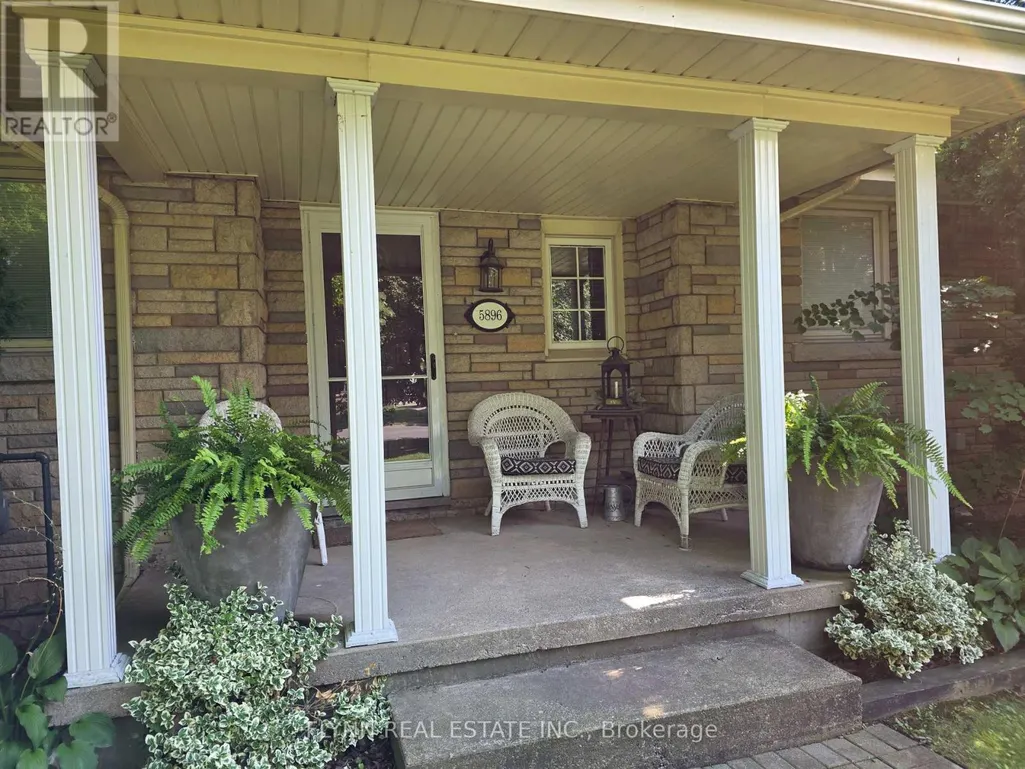
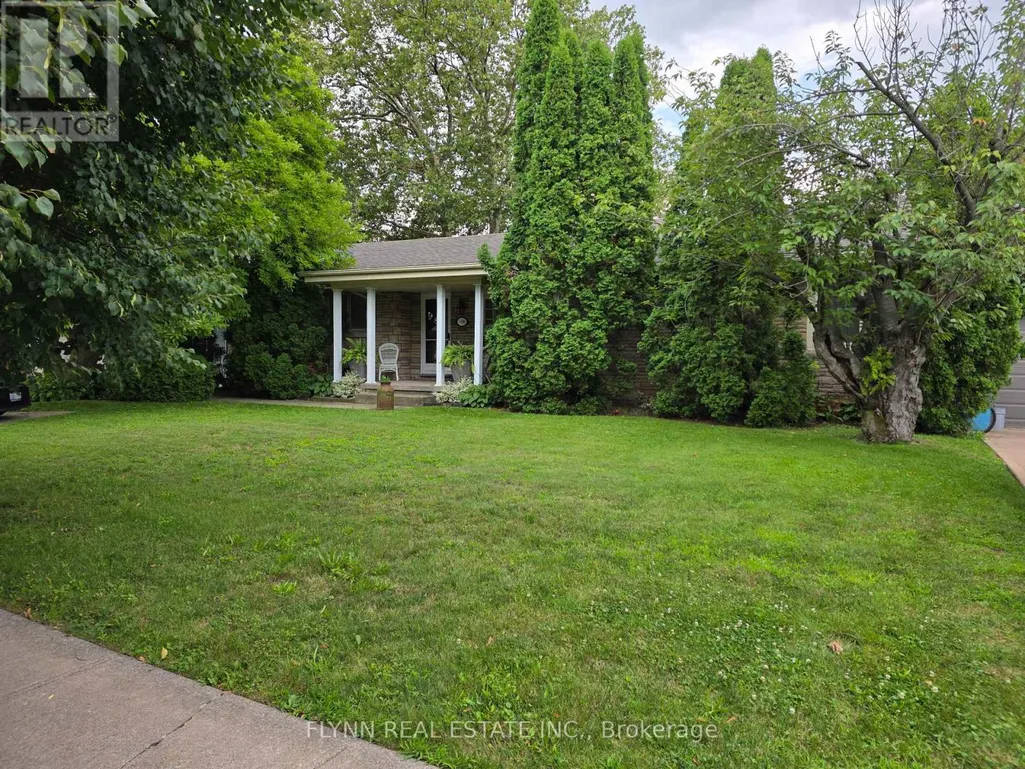
5896 Valley Way, Niagara Falls (Cherrywood), ON
Price
$ 839,000
Property Attributes
- ID#X13650736
- TypeSingle Family
- Listing Status Active
- MunicipalityNiagara Falls (Cherrywood)
- CityNiagara Falls (Cherrywood)
- Area211 - Cherrywood
- Neighbourhood211 - Cherrywood
- Postal CodeL2E 1Y1
- StyleBungalow
- Price$ 839,000
- Bedrooms3+1
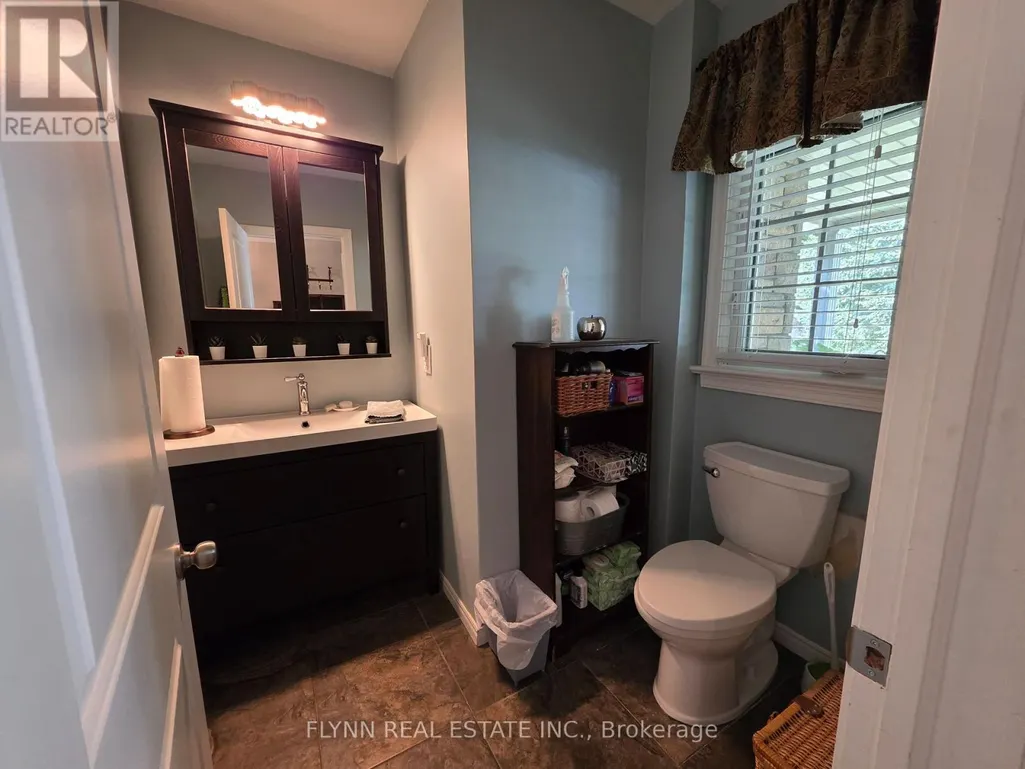
- Bathrooms2
- Half Bathrooms1
Data Source:
Canadian Real Estate Association (CREA)
Property Description
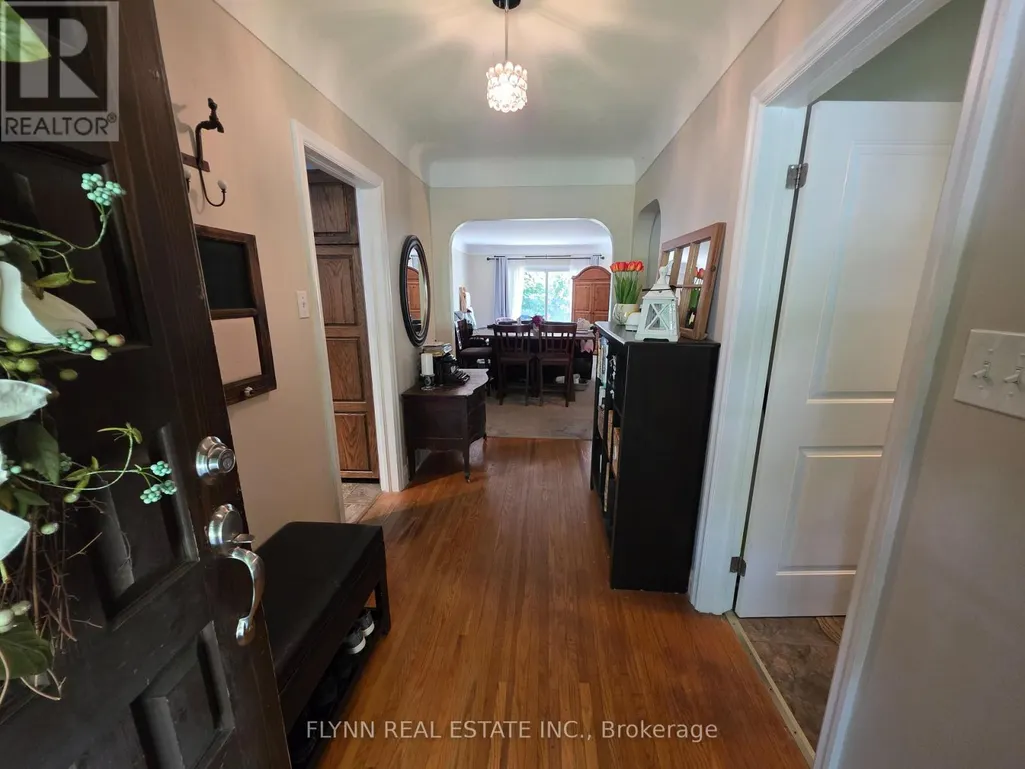
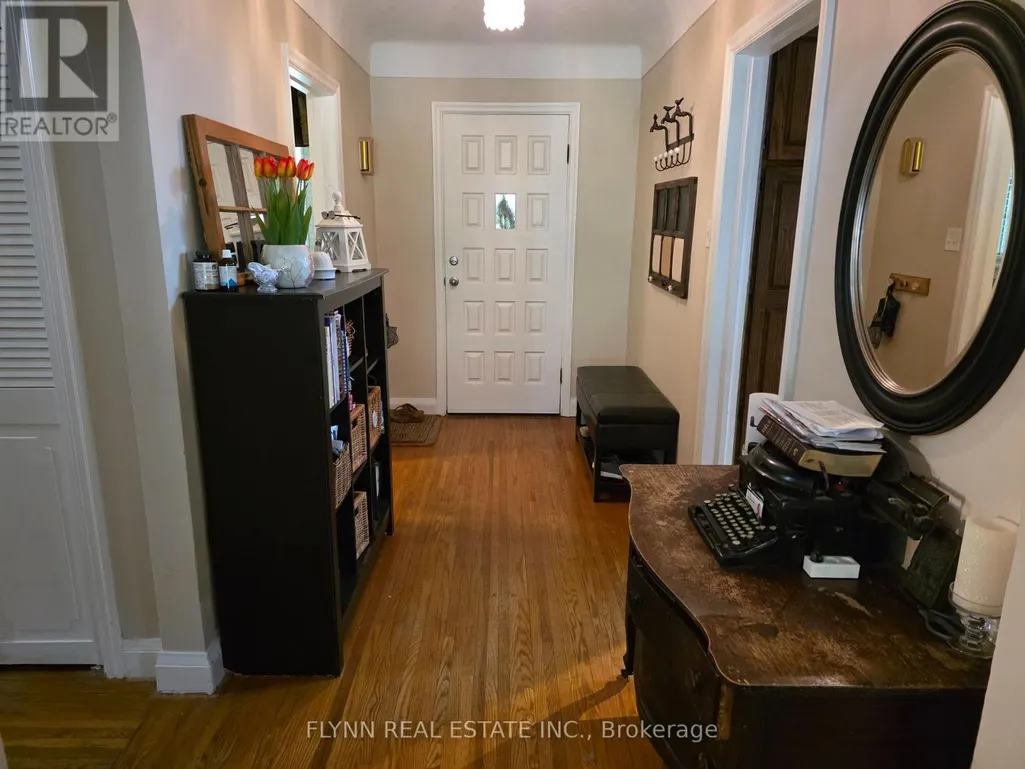

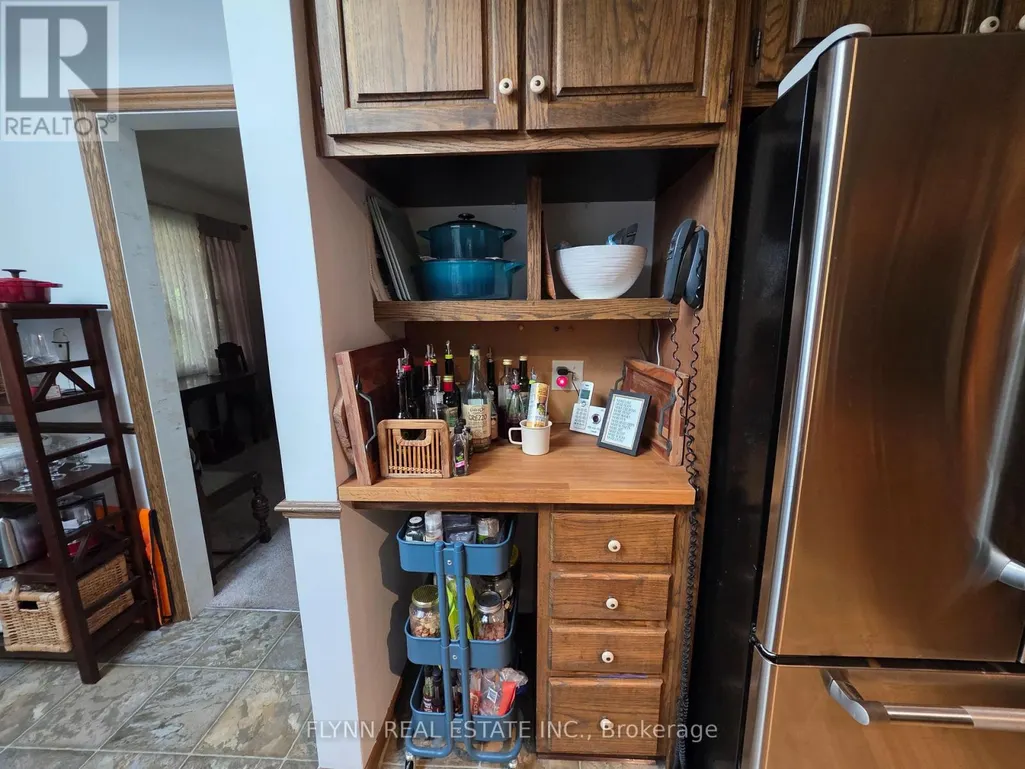

























Rarely does a property offer this much space, flexibility, and potential! Situated on an exceptional double lot, this spacious ranch-style bungalow offers tremendous possibilities both inside and out. The property is just 3 minutes to the highway, making commuting a breeze, and is conveniently located close to schools, and the hospital. The fully finished basement features a separate walkout entrance and a complete apartment, offering excellent potential for extended family, guests, a home office, or additional income. With its generous layout and separate access, this versatile space adds significant value and flexibility. The double lot is a standout feature, providing an abundance of room to enjoy the outdoors while offering exciting possibilities for future expansion, additional living space, outdoor amenities, gardens, workshops, or simply the luxury of having plenty of private property. Inside, the main level features a thoughtfully designed kitchen with plenty of built-in storage, a separate pantry closet, and granite countertops. The gorgeous four-season sunroom overlooks the beautifully treed and fully fenced private yard, creating a peaceful space to relax, entertain, and enjoy the changing seasons. Outside, the property continues to impress with a barn that requires some work but offers excellent potential for storage, a workshop, hobbies, or future possibilities. One of the single attached garages has been converted into a games room and was designed to be easily converted back to a garage if desired. Bring your vision and unlock the possibilities! (id:7434)
General Features
| Property Type | Single Family |
|---|---|
| Zoning Description | R1C |
| CommunityName | 211 - Cherrywood |
| Amenities | Hospital, Place of Worship, Public Transit, Schools |
| Building Age | 51 to 99 years |
| Building Amenities | Fireplace(s) |


| Building Appliances | Garage door opener remote(s), Oven - Built-In, Central Vacuum, Water purifier, Water meter, Dishwasher, Dryer, Freezer, Oven, Stove, Washer, Refrigerator |
| Building Architectural Style | Bungalow |
| Building Basement Features | Apartment in basement, Walk out, Separate entrance |
| Building Cooling Type | Central air conditioning |
| Location Description | Cross Streets: Portage and Valley Way. ** Directions: Portage rd. to Valley Way. |
| Parking Space Total | 9 |
| Foundation Type | Block |
| Building Type | House |
| Ownership Type | Freehold |
| Building.StoriesTotal | 1 |
Interior Features
| Building Fireplace Present | True |
|---|---|
| Building Fireplace Total | 1 |
| Building Heating Type | Forced air |
| Building Heating Fuel | Natural gas |
| Basement Development | Finished |
| Basement Type | N/A, N/A (Finished), N/A, Full |
| Construction Style Attachment | Detached |
| Living Area Range | 1500 |
| Bedrooms | 3+1 |
Exterior Features
| Structure | Deck |
|---|---|
| Land Amenities | Hospital, Place of Worship, Public Transit, Schools |
| Sewer | Sanitary sewer |
| Exterior Finish | Brick |
| Fence Type | Fenced yard |
Room Details
| Room | Dimensions | Level | Flooring | Details |
|---|---|---|---|---|



| Bathroom | Measurements not available | Main level | ||
| Bedroom | 6.1 m x 3.66 m | Basement | 3.66 m | |
| Bedroom 2 | 4.24 m x 3.33 m | Main level | 3.33 m | |
| Bedroom 3 | 3.07 m x 4.29 m | Main level | 4.29 m | |
| Dining room | 3.63 m x 4.57 m | Main level | 4.57 m | |
| Family room | 7.77 m x 7.62 m | Basement | 7.62 m | |
| Games room | 3.61 m x 6.71 m | Main level | 6.71 m | |
| Kitchen | 4.57 m x 4.09 m | Main level | 4.09 m | |
| Living room | 4.04 m x 8.74 m | Main level | 8.74 m | |


| Primary Bedroom | 3.45 m x 4.93 m | Main level | 4.93 m | |
| Sunroom | 3.79 m x 4.7 m | Main level | 4.7 m |
Amenities
- Views
- New Construction
- Adult 55+
- Lease To Own
- No Strata Fees
- Furnished
- Primary On Main
- Air Conditioning
- Seller Finance
- Green
- Fixer Upper
- Horse
- Golf
- Fireplace
- Deck
- Garage
- Basement
- Pool

Property vs Single Family Average in L2E 1Y1
Price
In The Neighbourhood
Niagara Falls (Cherrywood)
$ 799,000
- Type
- Single Family
- Rooms
- 6 Beds + 2 Baths
RE/MAX GARDEN CITY REALTY INC, BROKERAGE
Niagara Falls (Cherrywood)
$ 599,000
- Type
- Single Family
- Rooms
- 6 Beds + 3 Baths
REVEL Realty Inc., Brokerage
Niagara Falls (Cherrywood)
$ 375,000
- Type
- Single Family
- Rooms
- 3 Beds + 1 Baths
RE/MAX GARDEN CITY REALTY INC.
Views
Niagara Falls (Cherrywood)
$ 1,300
- Type
- Single Family
- Rooms
- 2 Beds + 1 Baths
HOMELIFE/MIRACLE REALTY LTD
Niagara Falls (Cherrywood)
$ 419,900
- Type
- Single Family
- Rooms
- 3 Beds + 1 Baths
REALTY EXECUTIVES PLUS LTD, BROKERAGE
Niagara Falls (Cherrywood)
$ 475,000
- Type
- Single Family
- Rooms
- 4 Beds + 2 Baths
HOMELIFE TOP STAR REALTY INC.
Niagara Falls (Cherrywood)
$ 379,900
- Type
- Single Family
- Rooms
- 2 Beds + 1 Baths
HOMELIFE SUPERSTARS REAL ESTATE LIMITED
Niagara Falls (Cherrywood)
$ 2,500
- Type
- Single Family
- Rooms
- 6 Beds + 2 Baths
HOMELIFE SILVERCITY REALTY INC.
Niagara Falls (Cherrywood)
$ 629,000
- Type
- Single Family
- Rooms
- 2 Beds + 2 Baths
RE/MAX NIAGARA REALTY LTD, BROKERAGE
Niagara Falls (Cherrywood)
$ 588,000
- Type
- Single Family
- Rooms
- 6 Beds + 3 Baths
HOMELIFE LANDMARK REALTY INC.

 Data provided by the Ontario Regional Technology & Information Systems. The information is deemed reliable, but is not guaranteed. Not intended to solicit buyers or sellers, landlords or tenants currently under contract.
The trademarks REALTOR®, REALTORS® and the REALTOR® logo are controlled by The Canadian Real Estate Association (CREA) and identify real estate professionals who are members of CREA. The trademarks MLS®, Multiple Listing Service® and the associated logos are owned
Data provided by the Ontario Regional Technology & Information Systems. The information is deemed reliable, but is not guaranteed. Not intended to solicit buyers or sellers, landlords or tenants currently under contract.
The trademarks REALTOR®, REALTORS® and the REALTOR® logo are controlled by The Canadian Real Estate Association (CREA) and identify real estate professionals who are members of CREA. The trademarks MLS®, Multiple Listing Service® and the associated logos are owned