
Waterfront - Golf Course - Primary on Main
Address
19 Bears Paw, Whitestone (Dunchurch), ON
Price
$ 2,595,000
Property Attributes
- ID#X13649868
- TypeSingle Family
- Listing Status Active
- MunicipalityWhitestone (Dunchurch)
- CityWhitestone (Dunchurch)
- AreaDunchurch
- NeighbourhoodDunchurch
- Postal CodeP0A 1G0
- Style
- Price$ 2,595,000
- Bedrooms5
- Bathrooms3
- Half Bathrooms1
Data Source:
Canadian Real Estate Association (CREA)
Property Description
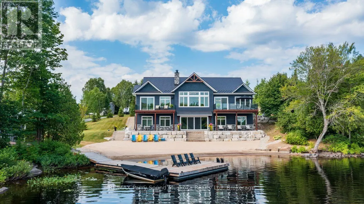
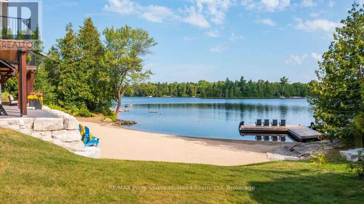

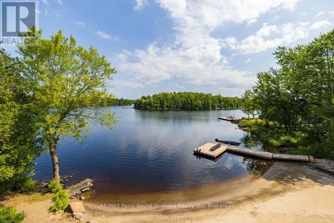
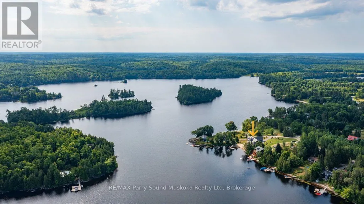
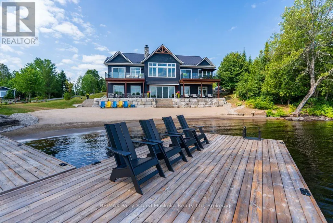
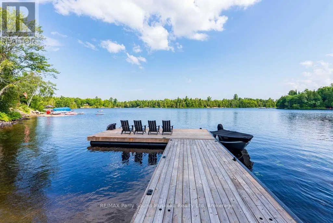
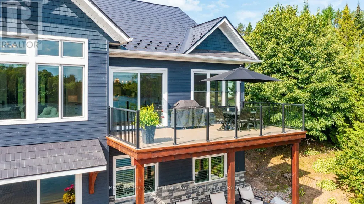
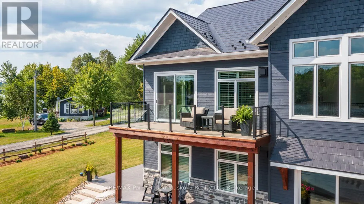
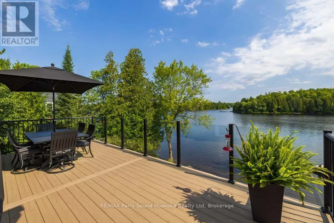
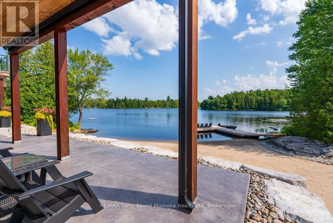
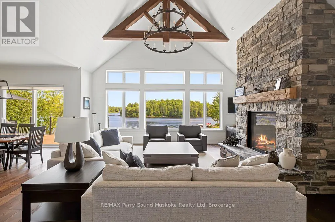
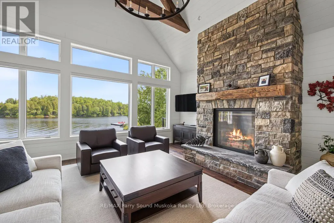
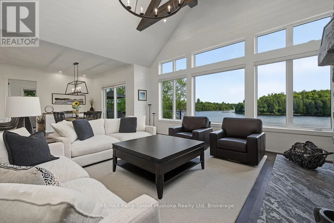
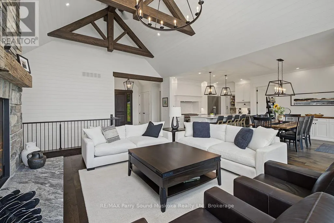
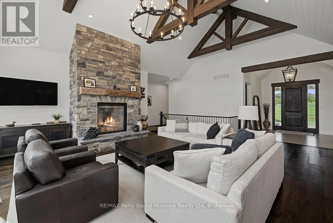
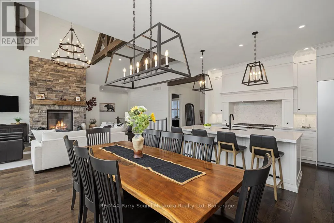
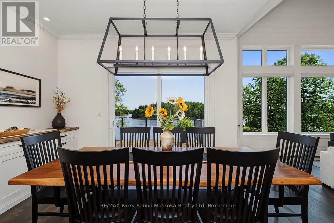
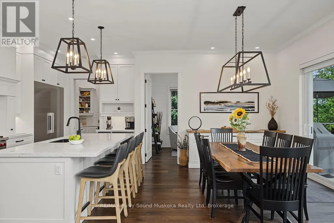
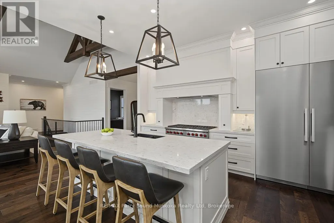
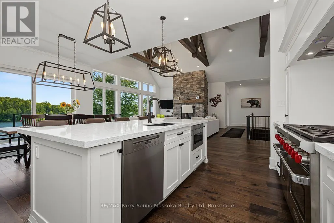
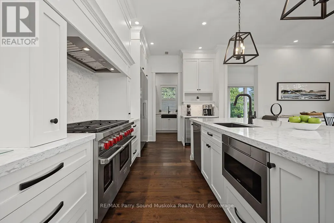
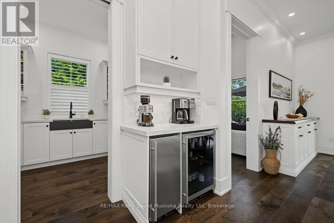
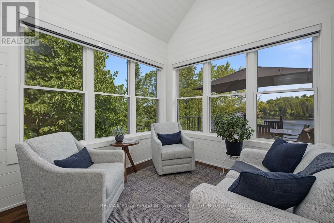
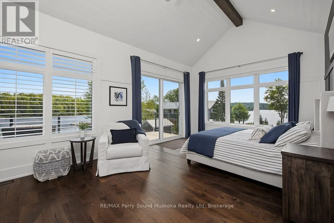
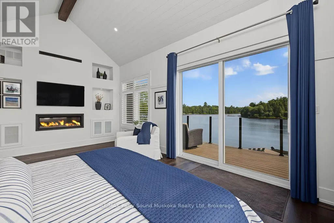
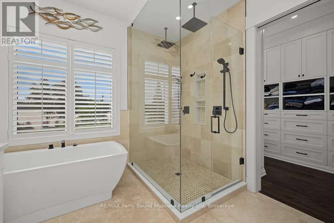
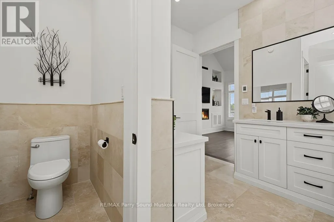
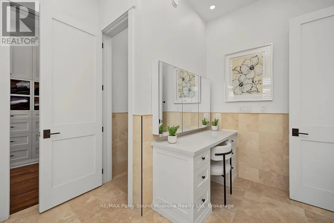
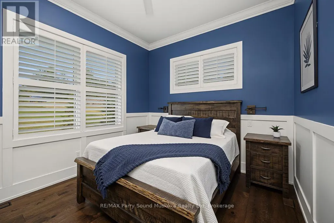
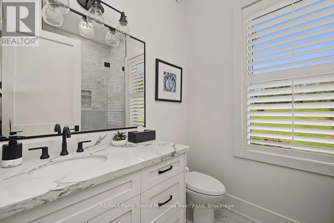
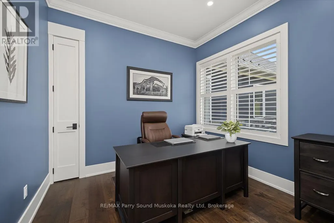
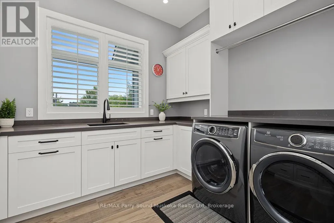
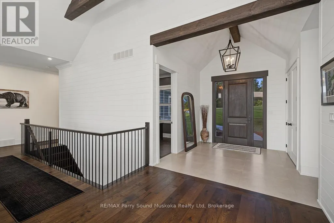
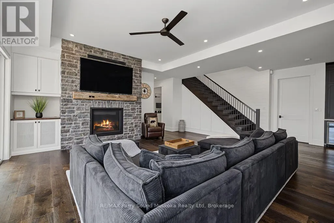
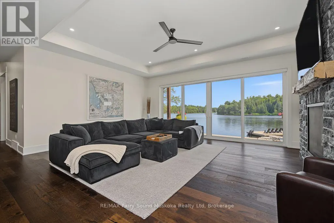
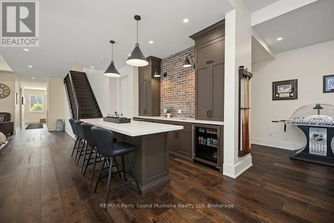
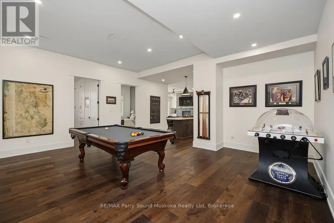
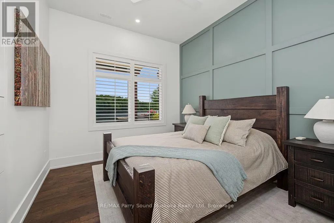
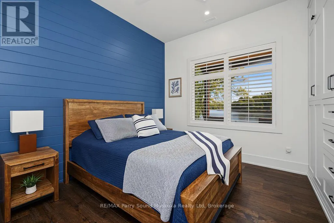
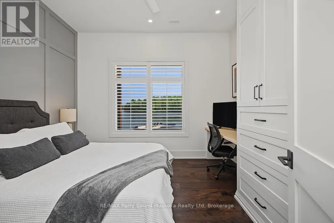
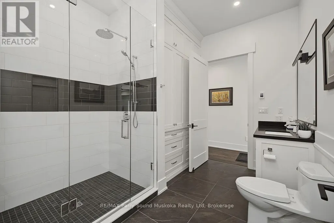
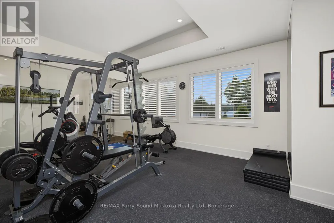
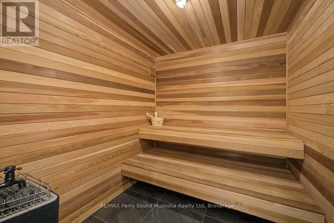

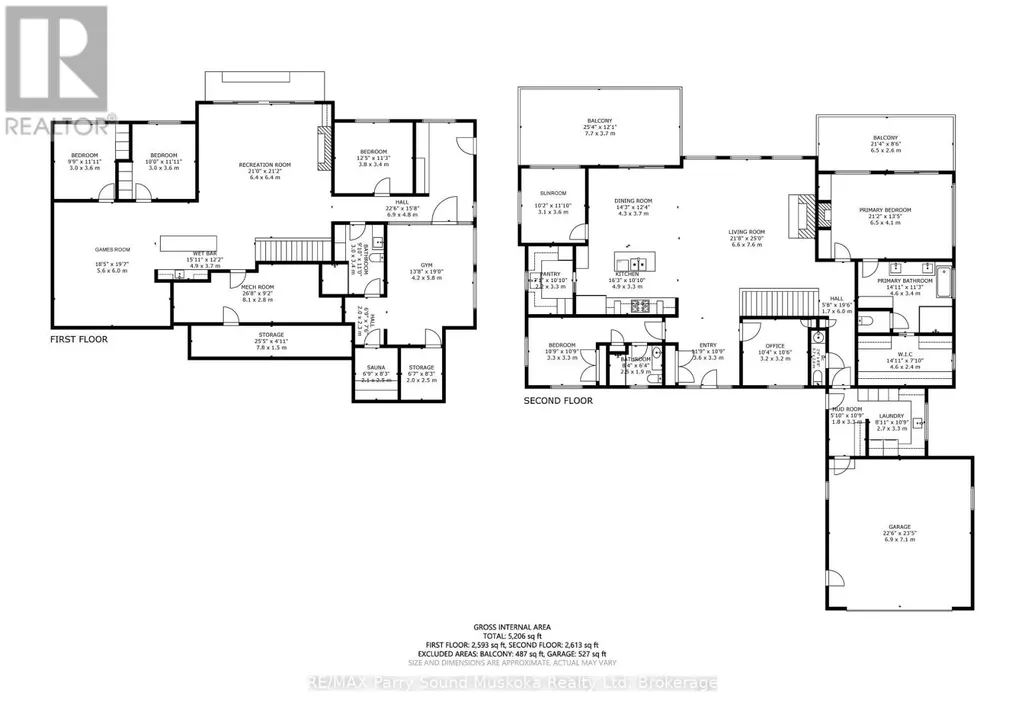
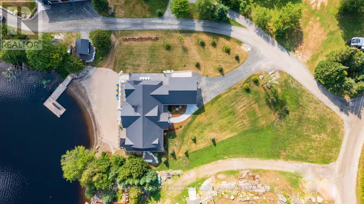
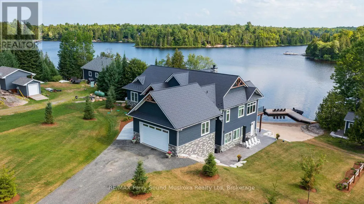
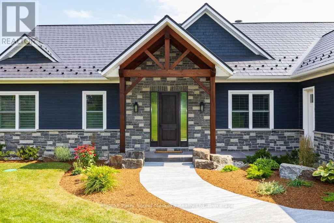
EXCEPTIONAL MUSKOKA LIVING ON BEAUTIFUL WHITESTONE LAKE! A rare RESORT-LIKE SANDY BEACH welcomes you to this spectacular CUSTOM-BUILT 4-SEASON LAKE HOUSE, thoughtfully designed for effortless waterfront living. Offering approx. 5,000 sq. ft. finished on 2 levels, the impressive Great Room captures stunning lake views with soaring vaulted ceilings, floor-to-ceiling stone fireplace, wide-plank hardwood & beautiful custom millwork. The GOURMET KITCHEN is designed to impress with Wolf stove, Miele fridge, Beverage/wine fridge/ice maker & generous entertaining space. The lakeside principal suite features deck walkout, luxurious 5-pc ensuite with heated floors & walk-in closet, while a second main-floor guest suite enjoys its own private ensuite. Main-floor office, laundry & access to the heated double garage add everyday convenience. The bright WALKOUT LOWER LEVEL is an entertainer's dream with additional bedrooms & bath, wet bar with large island, spacious family room with gas fireplace, games room, gym space with lake views & relaxing 4-season indoor sauna. ALL-DAY SUN, MULTIPLE LAKESIDE WALKOUTS, EASY LEVEL WATER ACCESS, EXTENSIVE DOCKING & FABULOUS SWIMMING! Generac, Central air, & Maintenance free metal roofing make Lakeside Living Easy! Miles of Boating & Fishing Enjoyment on Large Whitestone Lake, Boat or drive into Dunchurch Village for Amenities, Marina, Nursing station & Community Centre, YOUR QUINTESSENTIAL Year Round COTTAGE RETREAT AWAITS! (id:7434)
General Features
| Features | Irregular lot size, Sloping, Open space, Flat site, Carpet Free, Sauna |
|---|---|
| Easement | Unknown |
| Property Type | Single Family |
| Zoning Description | WF |
| CommunityName | Dunchurch |
| Amenities | Beach, Golf Nearby, Marina |
| Building Age | 0 to 5 years |
| Building Amenities | Fireplace(s) |
| Building Appliances | Garage door opener remote(s), Central Vacuum, Dishwasher, Garage door opener, Sauna, Stove, Wine Fridge, Refrigerator |
| Building Basement Features | Walk out |
| Building Cooling Type | Central air conditioning |
| Location Description | Cross Streets: 400, 124, Balsam, Canning, Bears Paw. ** Directions: Hwy 400 to Hwy 124, right to Balsam Rd, left to Canning Rd, right to Bears Paw to #19 on right. SOP. |
| Parking Space Total | 6 |
| Foundation Type | Insulated Concrete Forms |
| Building Type | House |
| Ownership Type | Freehold |
| Building.StoriesTotal | 2 |
Interior Features
| Building Fireplace Present | True |
|---|---|
| Building Heating Type | Forced air |
| Building Heating Fuel | Propane |
| Basement Development | Finished |
| Basement Type | N/A (Finished) |
| Construction Style Attachment | Detached |
| Living Area Range | 5000 |
| Bedrooms | 5 |
Exterior Features
| Structure | Deck, Patio(s), Dock |
|---|---|
| Water Front Name | Whitestone Lake |
| Water Front Type | Waterfront on lake |
| ViewType | Lake view, Direct Water View |
| Land Amenities | Beach, Golf Nearby, Marina |
| Landscape Features | Landscaped |
| Sewer | Septic System |
| Exterior Finish | Stone, Wood |
Room Details
| Room | Dimensions | Level | Flooring | Details |
|---|---|---|---|---|
| Bathroom | 2.5 m x 1.9 m | Main level | 1.9 m | |
| Bedroom | 3.3 m x 3.3 m | Main level | 3.3 m | |
| Dining room | 4.3 m x 3.7 m | Main level | 3.7 m | |
| Exercise room | 5.8 m x 4.2 m | Lower level | 4.2 m | |
| Foyer | 3.63 m x 3.3 m | Main level | 3.3 m | |
| Games room | 6 m x 5.6 m | Lower level | 5.6 m | |
| Kitchen | 4.9 m x 3.3 m | Main level | 3.3 m | |
| Laundry room | 3.3 m x 2 m | Main level | 2 m | |
| Living room | 7.6 m x 6.6 m | Main level | 6.6 m | |
| Mud room | 3.3 m x 1.8 m | Main level | 1.8 m | |
| Office | 3.2 m x 3.2 m | Main level | 3.2 m | |
| Other | 2.5 m x 2 m | Lower level | 2 m | |
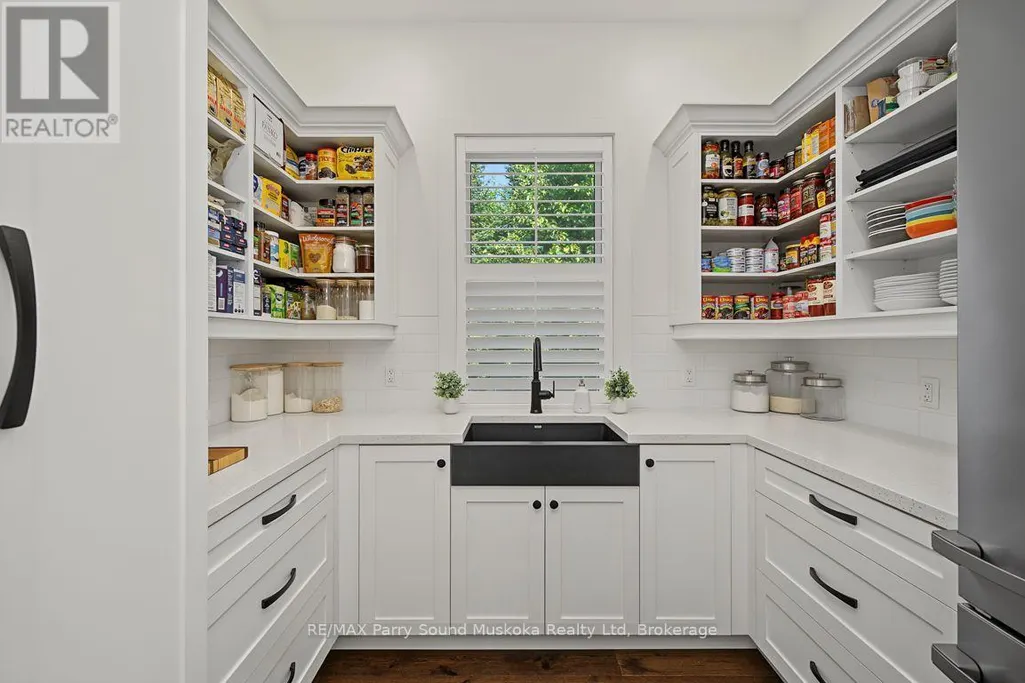
| Pantry | 3.3 m x 2.2 m | Main level | 2.2 m | |
| Primary Bedroom | 6.5 m x 4.1 m | Main level | 4.1 m | |
| Recreational, Games room | 6.4 m x 6.4 m | Lower level | 6.4 m | |
| Sunroom | 3.6 m x 3.1 m | Main level | 3.1 m | |
| Utility room | 8.1 m x 2.8 m | Lower level | 2.8 m |
Amenities
- Views
- New Construction
- Adult 55+
- Lease To Own
- No Strata Fees
- Furnished
- Primary On Main
- Air Conditioning
- Seller Finance
- Green
- Fixer Upper
- Horse
- Golf
- Fireplace
- Deck
- Garage
- Basement
- Pool

Property vs Single Family Average in P0A 1G0
Price
In The Neighbourhood
Waterfront
Whitestone (Dunchurch)
$ 1,399,000
- Type
- Single Family
- Rooms
- 4 Beds + 2 Baths
RE/MAX Parry Sound Muskoka Realty Ltd
Water Views
Whitestone (Dunchurch)
$ 519,900
- Type
- Single Family
- Rooms
- 3 Beds + 1.5 Baths
Revel Realty Inc. Brokerage
Water Views
Whitestone (Dunchurch)
$ 499,900
- Type
- Single Family
- Rooms
- 2 Beds + 1 Baths
RE/MAX Parry Sound Muskoka Realty Ltd
Water Views
Whitestone (Dunchurch)
$ 574,900
- Type
- Single Family
- Rooms
- 2 Beds + 1 Baths
RE/MAX Parry Sound Muskoka Realty Ltd
Waterfront
Whitestone (Dunchurch)
$ 649,000
- Type
- Single Family
- Rooms
- 3 Beds + 1.5 Baths
Royal LePage Team Advantage Realty
Waterfront
Whitestone (Dunchurch)
$ 1,799,000
- Type
- Single Family
- Rooms
- 4 Beds + 3 Baths
Engel & Volkers Parry Sound

 Data provided by the Ontario Regional Technology & Information Systems. The information is deemed reliable, but is not guaranteed. Not intended to solicit buyers or sellers, landlords or tenants currently under contract.
The trademarks REALTOR®, REALTORS® and the REALTOR® logo are controlled by The Canadian Real Estate Association (CREA) and identify real estate professionals who are members of CREA. The trademarks MLS®, Multiple Listing Service® and the associated logos are owned
Data provided by the Ontario Regional Technology & Information Systems. The information is deemed reliable, but is not guaranteed. Not intended to solicit buyers or sellers, landlords or tenants currently under contract.
The trademarks REALTOR®, REALTORS® and the REALTOR® logo are controlled by The Canadian Real Estate Association (CREA) and identify real estate professionals who are members of CREA. The trademarks MLS®, Multiple Listing Service® and the associated logos are owned