
Address
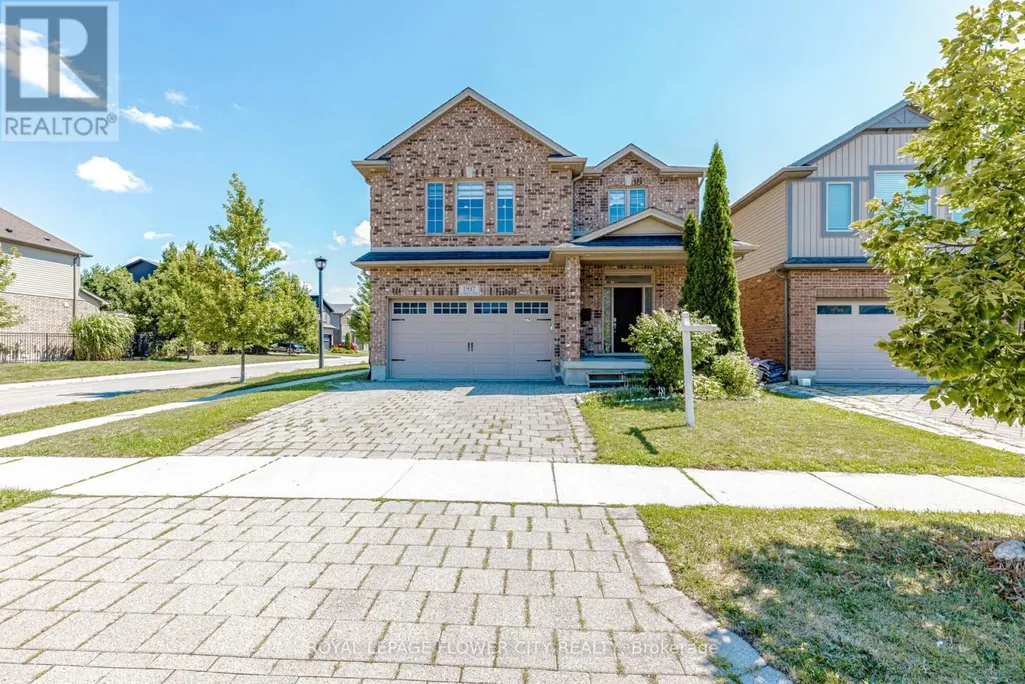
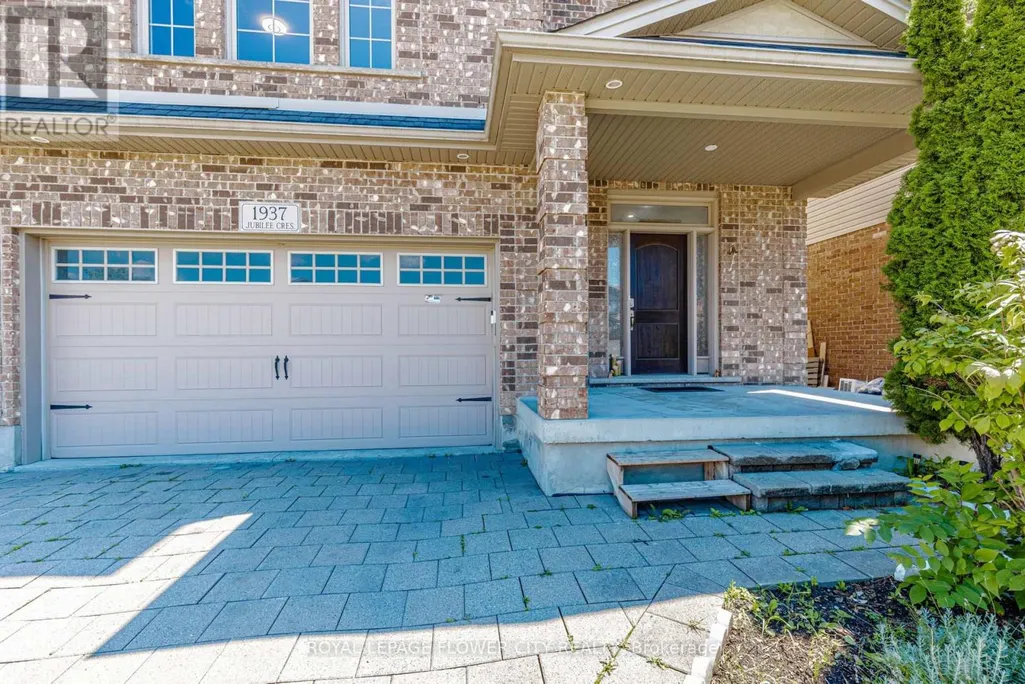
1937 Jubilee Crescent, London North (North E), ON
Price
$ 879,000
Property Attributes
- ID#X13645938
- TypeSingle Family
- Listing Status Active
- MunicipalityLondon North (North E)
- CityLondon North (North E)
- AreaNorth E
- NeighbourhoodNorth E
- Postal CodeN6G 0H7
- Style
- Price$ 879,000
- Bedrooms4+2
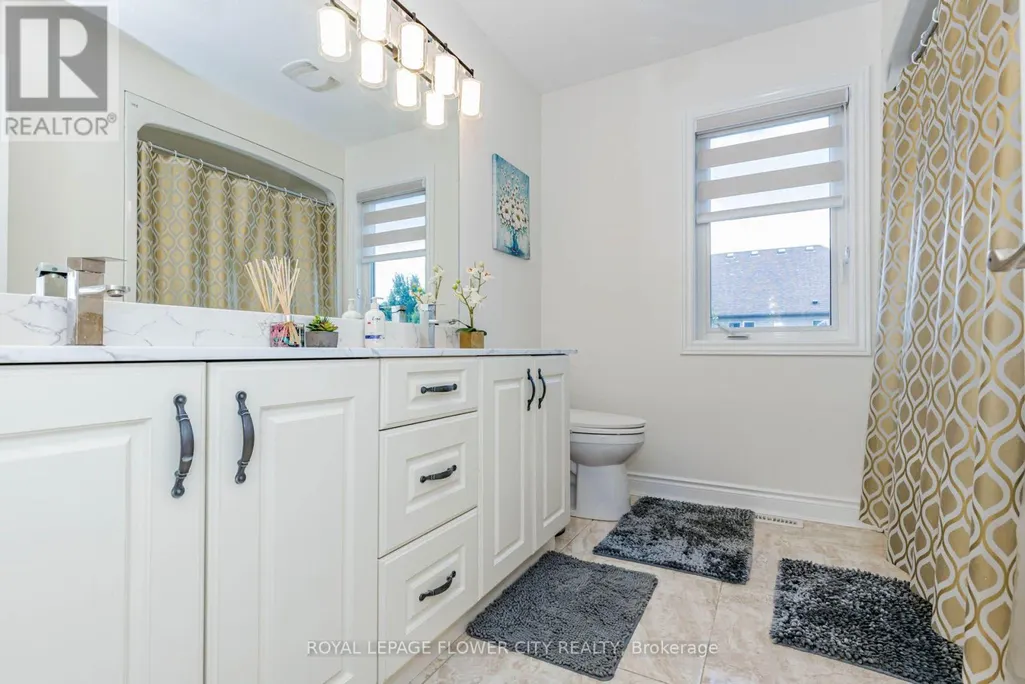
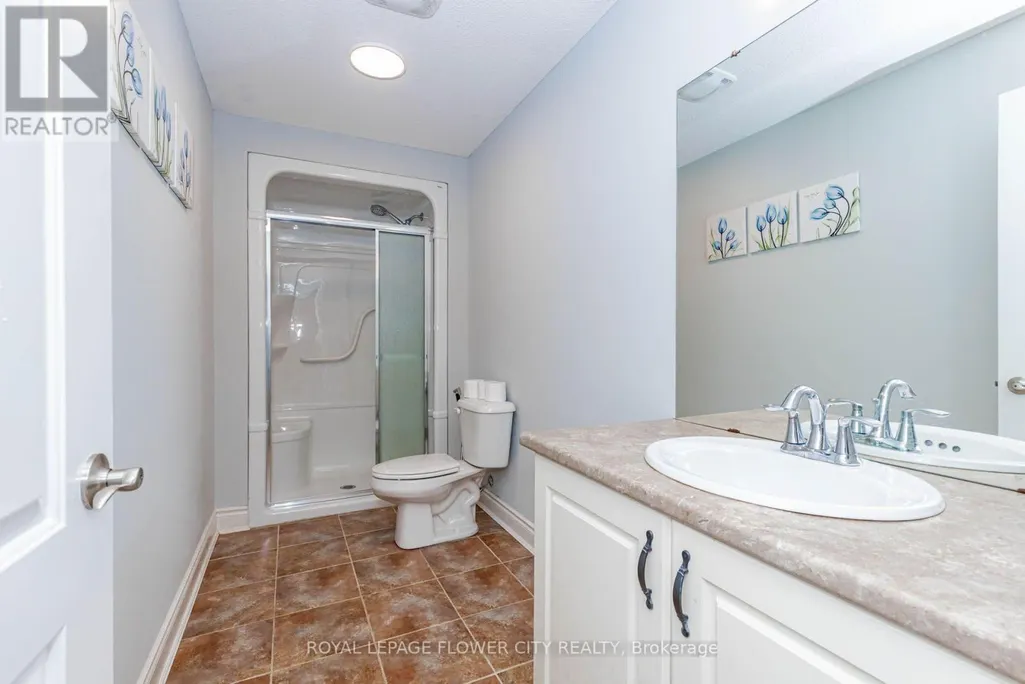
- Bathrooms3
- Half Bathrooms1
Data Source:
Canadian Real Estate Association (CREA)
Property Description
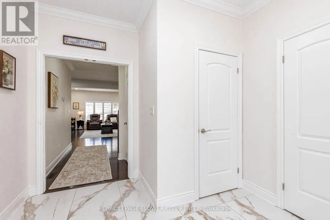
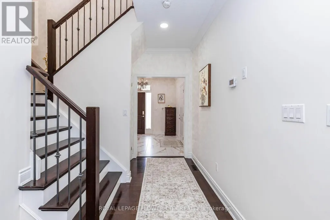
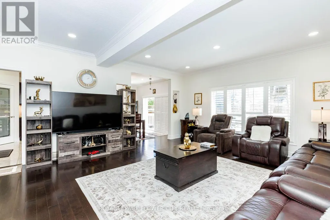
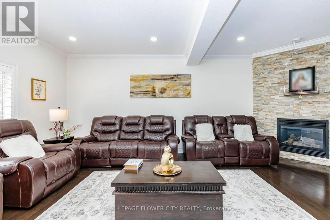
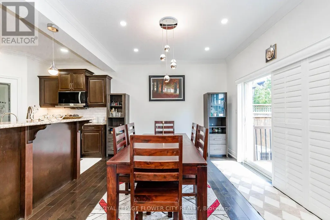
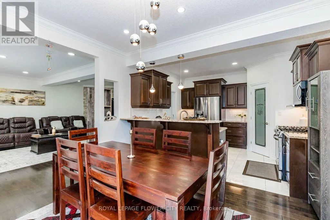
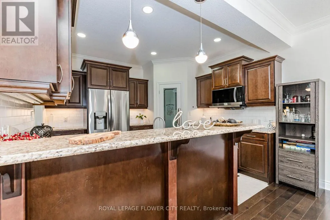
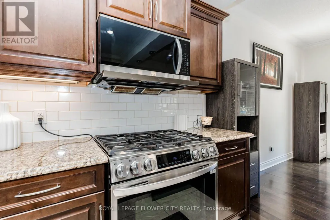
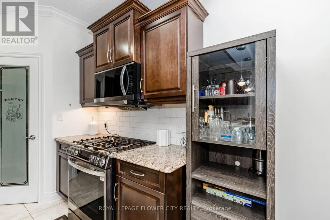
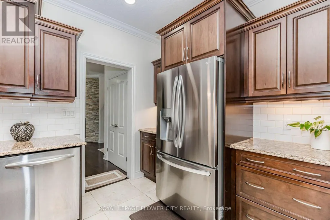
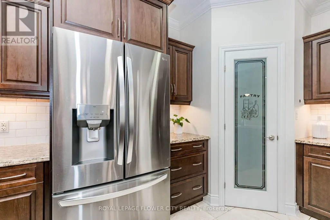
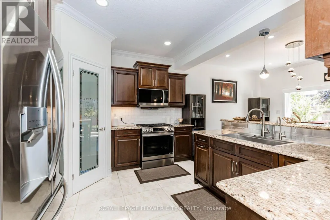
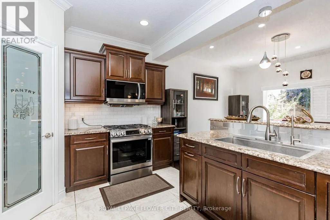
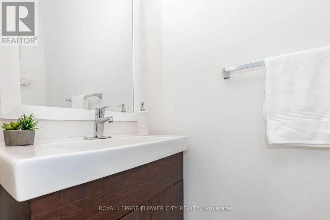
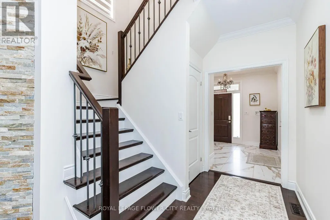
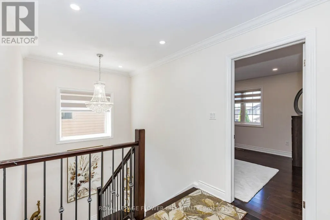
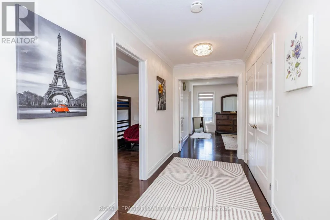
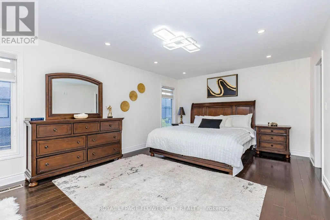
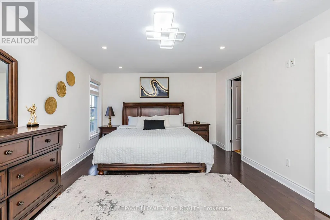
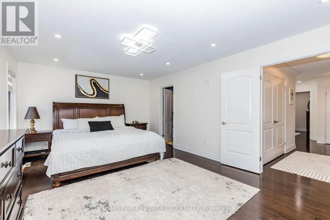
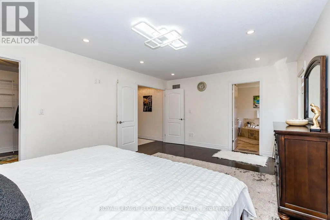
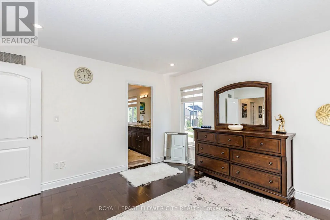
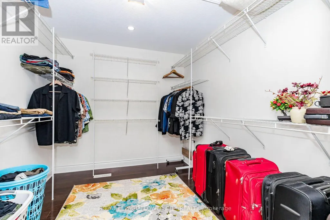
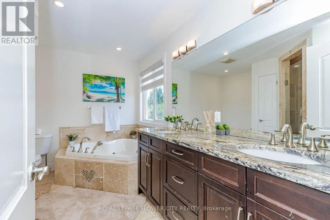
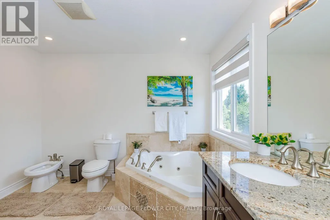
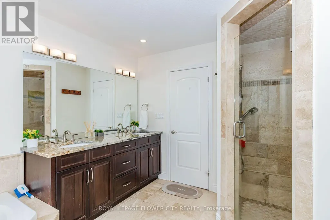
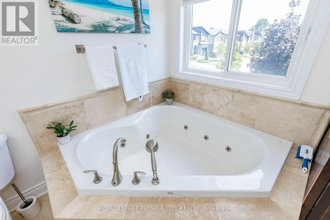
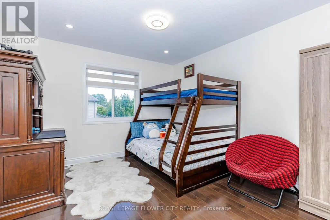
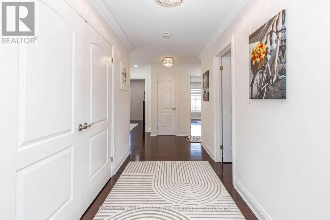
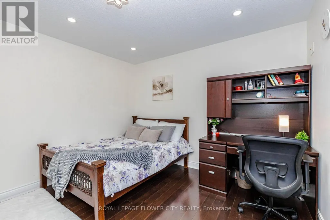
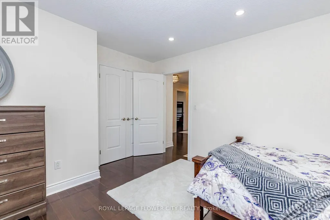
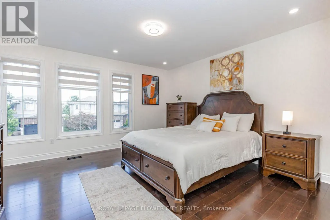
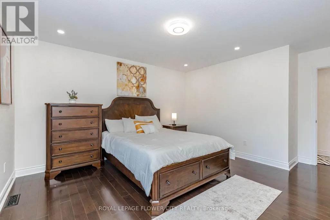
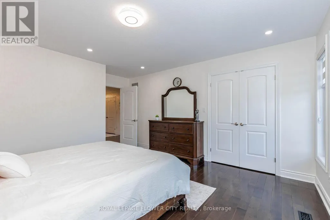
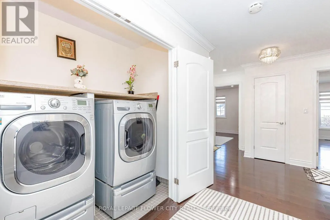
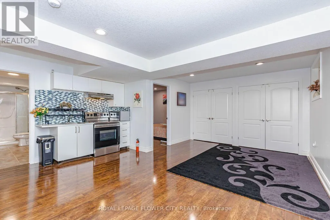
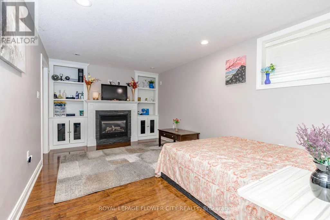
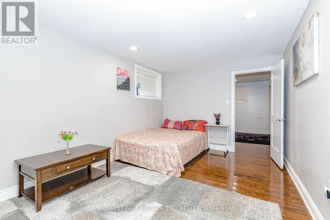
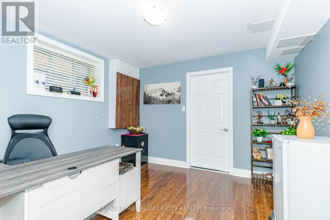
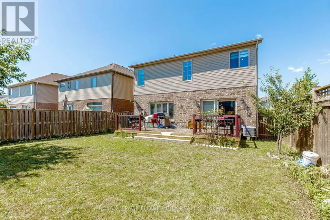
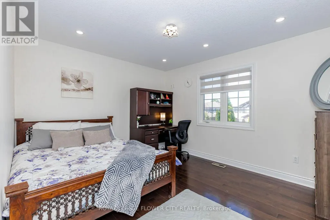
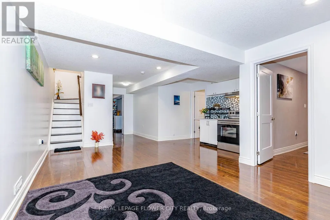
Welcome to 1937 Jubilee Crescent - a beautifully maintained corner detached home offering the perfect blend of space, comfort, and versatility. Featuring 4+2 spacious bedrooms, Master Bedroom have massive closet and 2 full kitchens, this home is ideal for large or multi-generational families. Enjoy bright, sun-filled living spaces, a functional layout, generous-sized bedrooms, and the added privacy of a premium corner lot. The finished lower level provides additional living space with two bedrooms and a second kitchen, offering exceptional flexibility. Conveniently located close to schools, parks, shopping, public transit, and major highways, this is a fantastic opportunity to own a spacious family home in a desirable neighbourhood. (id:7434)
General Features
| Features | Flat site, Dry |
|---|---|
| Property Type | Single Family |
| CommunityName | North E |
| Building Appliances | Central Vacuum |
| Building Cooling Type | Central air conditioning |
| Location Description | Cross Streets: Blackacres Blvd and Aldersbrook Rd. ** Directions: Valhalla St. |
| Parking Space Total | 4 |
| Foundation Type | Unknown |
| Building Type | House |
| Ownership Type | Freehold |
| Building.StoriesTotal | 2 |
Interior Features
| Building Fireplace Present | True |
|---|---|
| Building Fireplace Total | 1 |
| Building Heating Type | Forced air |
| Building Heating Fuel | Natural gas |
| Basement Development | Finished |
| Basement Type | N/A (Finished) |
| Construction Style Attachment | Detached |
| Living Area Range | 2000 |
| Bedrooms | 4+2 |
Exterior Features

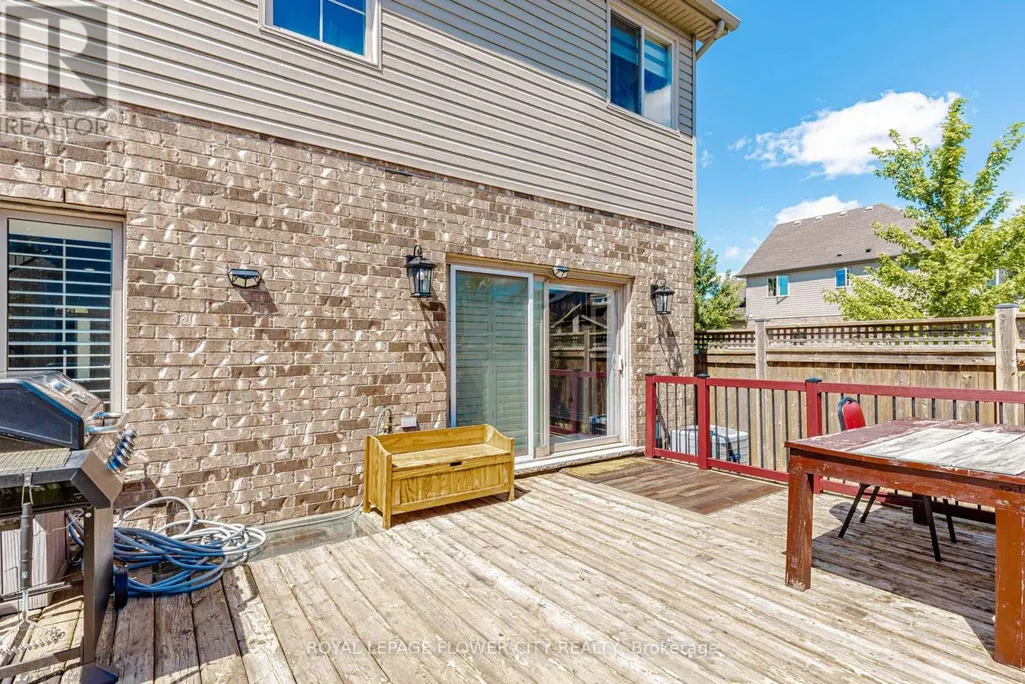
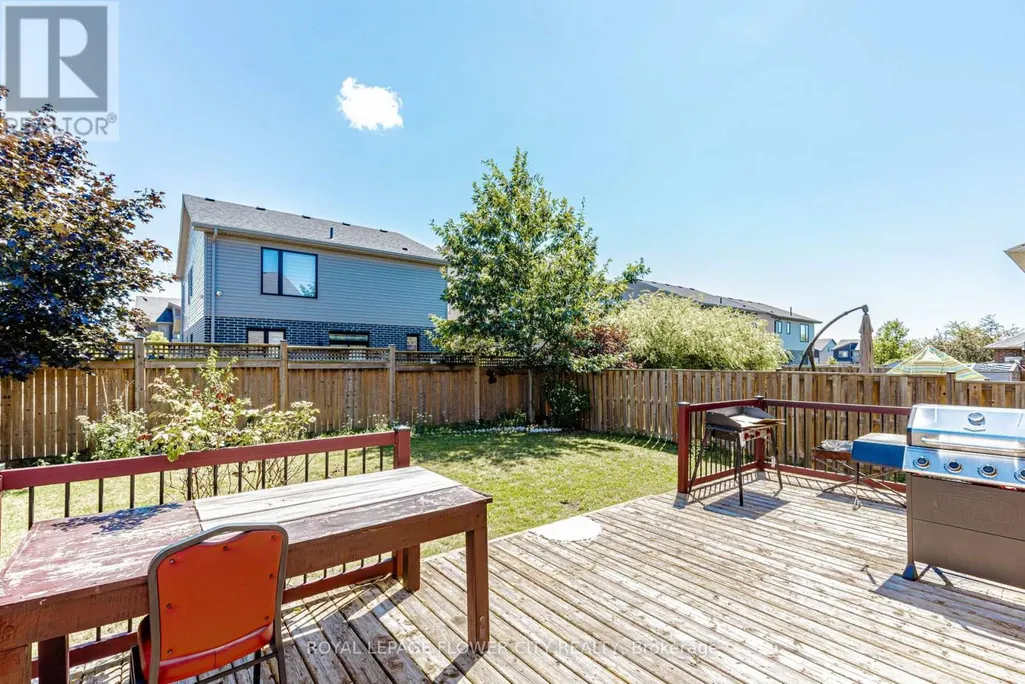
| Structure | Deck |
|---|---|
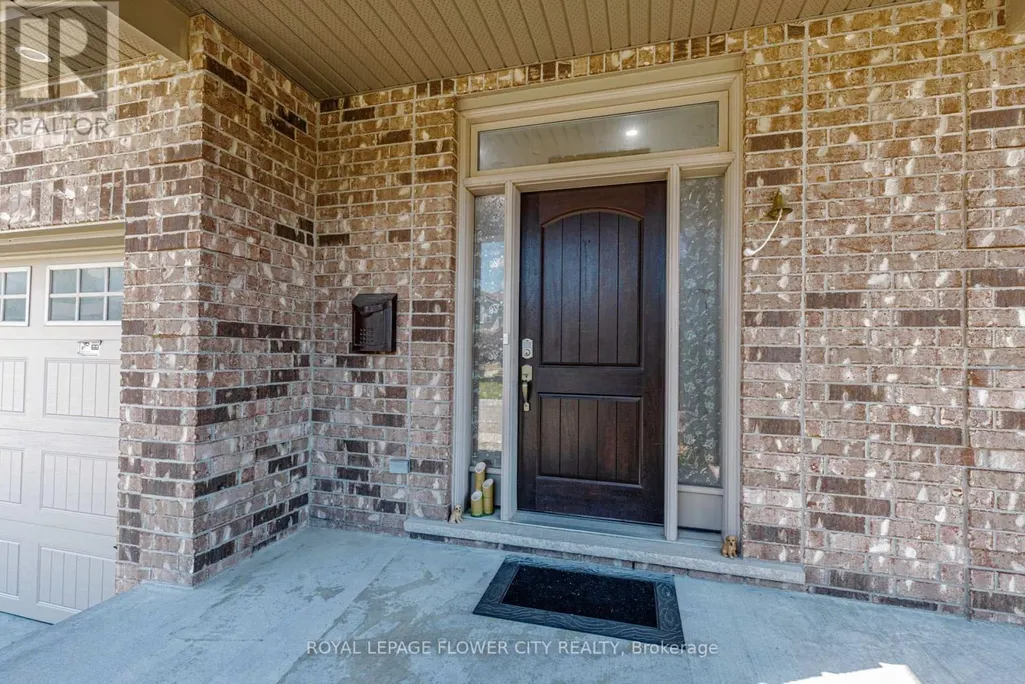
| Exterior Finish | Brick, Brick Facing |
Room Details
| Room | Dimensions | Level | Flooring | Details |
|---|---|---|---|---|
| Bedroom | 3.05 m x 3.05 m | Lower level | 3.05 m | |
| Bedroom 2 | 4.27 m x 3.35 m | Second level | 3.35 m | |
| Bedroom 3 | 3.66 m x 3.35 m | Second level | 3.35 m | |
| Bedroom 4 | 3.66 m x 3.35 m | Second level | 3.35 m | |
| Dining room | 4.57 m x 3.05 m | Main level | 3.05 m | |
| Family room | 4.57 m x 3.05 m | Lower level | 3.05 m | |
| Great room | 14.99 m x 14.99 m | Main level | 14.99 m | |
| Kitchen | 4.57 m x 3.05 m | Main level | 3.05 m | |
| Primary Bedroom | 4.57 m x 4.27 m | Second level | 4.27 m |
Amenities
- Views
- New Construction
- Adult 55+
- Lease To Own
- No Strata Fees
- Furnished
- Primary On Main
- Air Conditioning
- Seller Finance
- Green
- Fixer Upper
- Horse
- Golf
- Fireplace
- Deck
- Garage
- Basement
- Pool

Property vs Single Family Average in N6G 0H7
Price
In The Neighbourhood
Just Listed
London North (North E)
$ 2,850
- Type
- Single Family
- Rooms
- 4 Beds + 2.5 Baths
RE/MAX ADVANTAGE REALTY LTD.
Just Listed
London North (North E)
$ 699,900
- Type
- Single Family
- Rooms
- 4 Beds + 2.5 Baths
RE/MAX CENTRE CITY REALTY INC.
Just Listed
London North (North E)
$ 779,000
- Type
- Single Family
- Rooms
- 3 Beds + 3.5 Baths
SUTTON GROUP - SELECT REALTY
London North (North E)
$ 699,000
- Type
- Single Family
- Rooms
- 4 Beds + 2.5 Baths
CENTURY 21 FIRST CANADIAN CORP
London North (North E)
$ 609,000
- Type
- Single Family
- Rooms
- 3 Beds + 1.5 Baths
OAK AND KEY REAL ESTATE
London North (North E)
$ 3,300
- Type
- Single Family
- Rooms
- 4 Beds + 2.5 Baths
RE/MAX REAL ESTATE CENTRE INC.
London North (North E)
$ 795,000
- Type
- Single Family
- Rooms
- 4 Beds + 2.5 Baths
RE/MAX REAL ESTATE CENTRE INC.
London North (North E)
$ 699,900
- Type
- Single Family
- Rooms
- 3 Beds + 3.5 Baths
CENTURY 21 FIRST CANADIAN CORP
London
$ 500,000
- Type
- Single Family
- Size
- 1,766 SqFt
- Rooms
- 4 Beds + 2 Baths
RIGHT AT HOME REALTY BROKERAGE
Golf Course
London North (North E)
$ 749,900
- Type
- Single Family
- Rooms
- 4 Beds + 2.5 Baths
RIGHT AT HOME REALTY

 Data provided by the Ontario Regional Technology & Information Systems. The information is deemed reliable, but is not guaranteed. Not intended to solicit buyers or sellers, landlords or tenants currently under contract.
The trademarks REALTOR®, REALTORS® and the REALTOR® logo are controlled by The Canadian Real Estate Association (CREA) and identify real estate professionals who are members of CREA. The trademarks MLS®, Multiple Listing Service® and the associated logos are owned
Data provided by the Ontario Regional Technology & Information Systems. The information is deemed reliable, but is not guaranteed. Not intended to solicit buyers or sellers, landlords or tenants currently under contract.
The trademarks REALTOR®, REALTORS® and the REALTOR® logo are controlled by The Canadian Real Estate Association (CREA) and identify real estate professionals who are members of CREA. The trademarks MLS®, Multiple Listing Service® and the associated logos are owned