
Address
304 Eliza Street, Wellington North (Arthur), ON
Price
$ 654,990
Property Attributes
- ID#X13641564
- TypeSingle Family
- Listing Status Active
- MunicipalityWellington North (Arthur)
- CityWellington North (Arthur)
- AreaArthur
- NeighbourhoodArthur
- Postal CodeN0G 1A0
- Style
- Price$ 654,990
- Bedrooms3
- Bathrooms1
- Half Bathrooms1
Data Source:
Canadian Real Estate Association (CREA)
Property Description
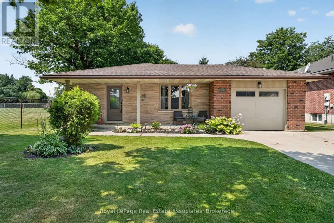
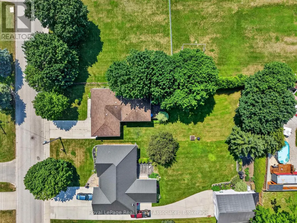
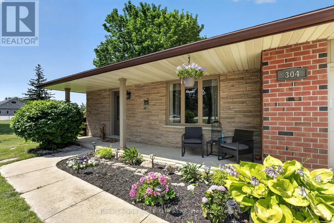
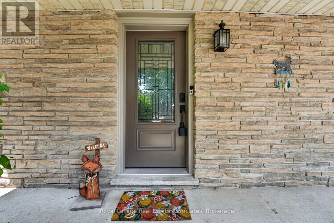
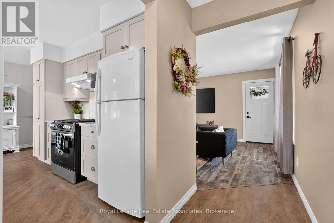
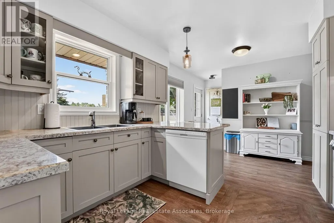
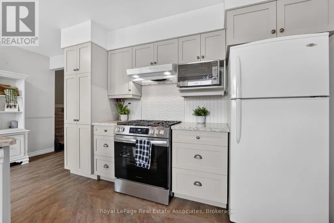
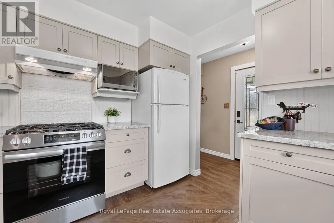
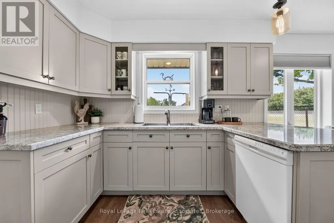
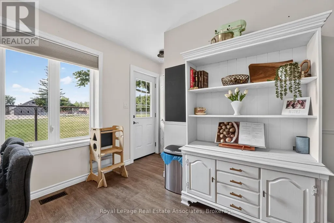
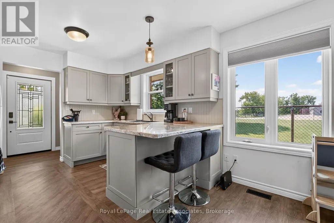
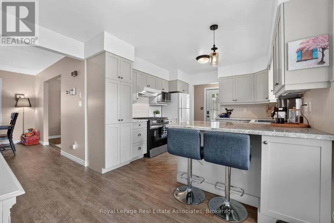
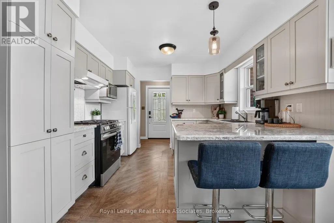
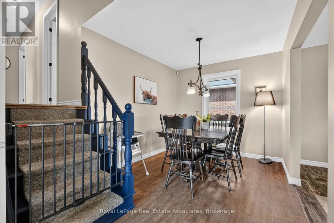
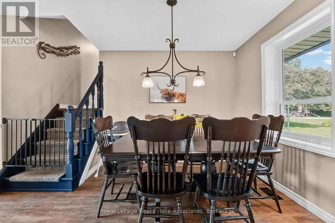
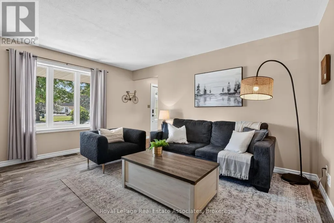
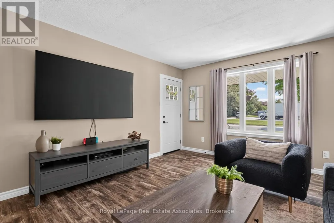
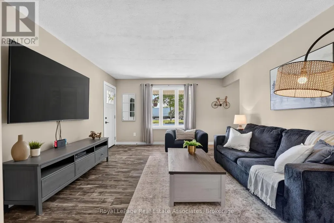
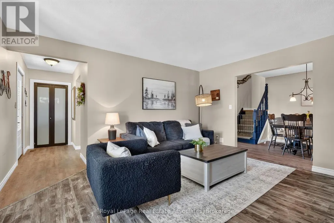
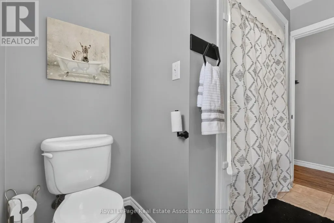
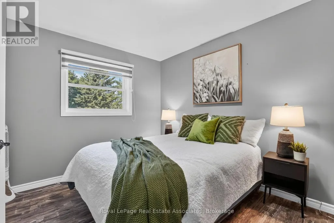
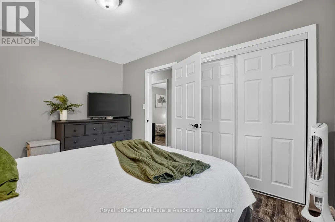
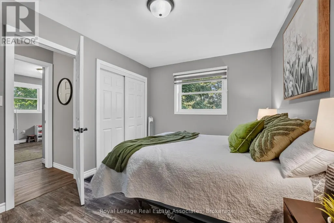
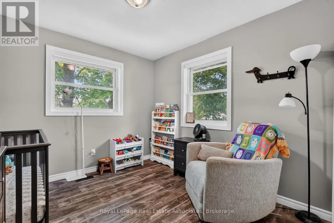
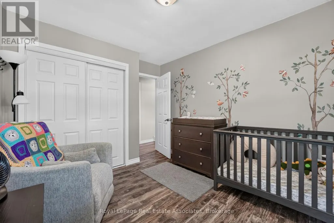
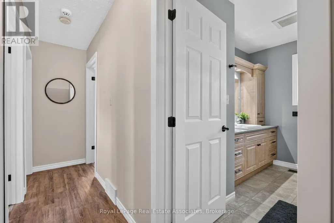
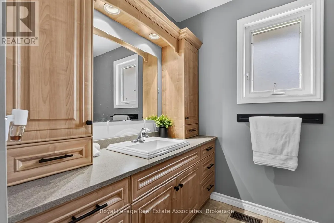
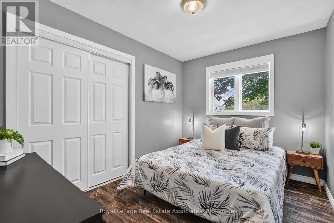
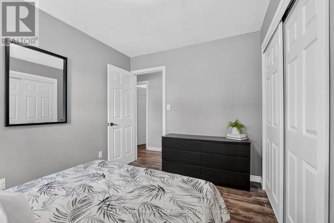
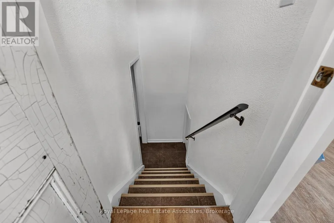
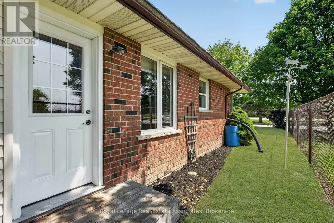
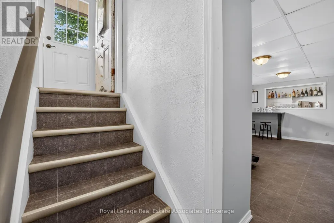
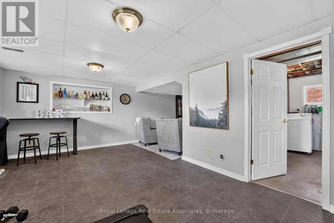
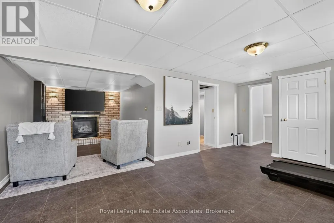
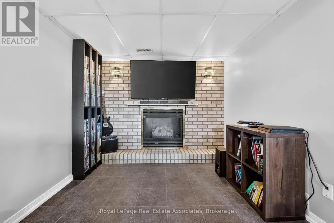
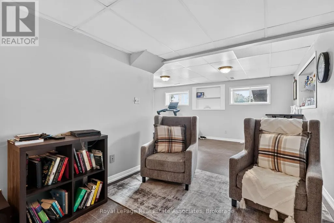
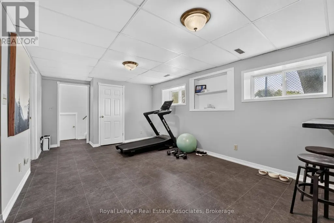
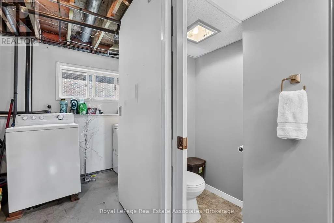
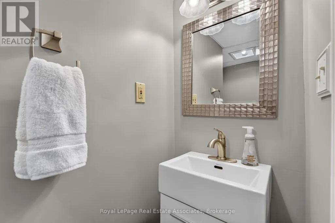
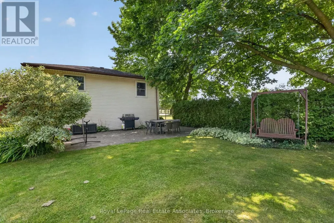
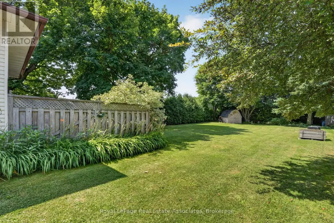
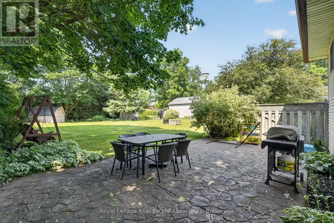
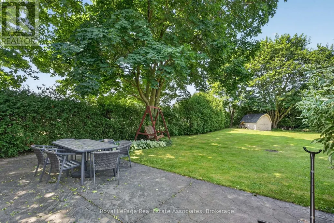
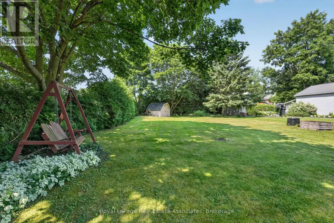
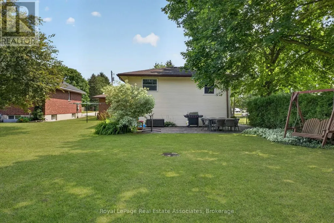
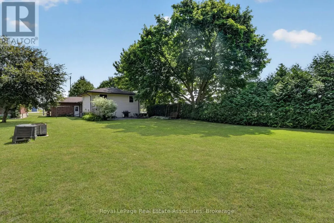
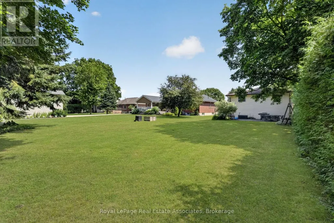
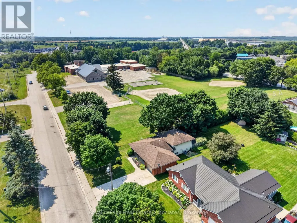
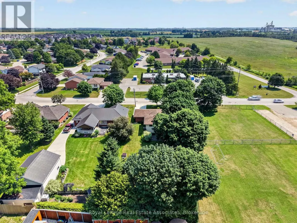
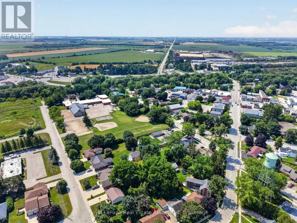
Welcome to 304 Eliza St! This updated 3-bedroom backsplit is nestled in a quiet, highly sought-after location just 10 minutes from Fergus. Ideal for first-time buyers or downsizers, the home features a functional main floor layout with brand-new flooring in the living room and all 3 bedrooms. The fully finished basement adds excellent living space, boasting a cozy fireplace, rec room, and a 2pc bath. Situated on a massive 52' x 200' lot, you are just steps from the local school, park, and splash pad. A fully insulated garage with a brand-new door rounds out this fantastic property, offering the perfect setup for a workshop. Move right in and enjoy! (id:7434)
General Features
| Features | Wooded area |
|---|---|
| Community Features | Community Centre |
| Property Type | Single Family |
| Zoning Description | R1C |
| CommunityName | Arthur |
| Amenities | Park, Place of Worship, Schools |
| Building Age | 31 to 50 years |
| Building Amenities | Fireplace(s) |
| Building Appliances | Water Heater, Water softener, Central Vacuum, Dryer, Microwave, Stove, Washer, Window Coverings, Refrigerator |
| Building Basement Features | Separate entrance |
| Building Cooling Type | Central air conditioning |
| Location Description | Frederick St E / Eliza St |
| Parking Space Total | 5 |
| Foundation Type | Poured Concrete |
| Building Type | House |
| Ownership Type | Freehold |
Interior Features
| Building Fireplace Present | True |
|---|---|
| Building Fireplace Total | 1 |
| Building Heating Type | Forced air |
| Building Heating Fuel | Natural gas |
| Basement Development | Finished |
| Basement Type | N/A (Finished), Partial, N/A |
| Construction Style Attachment | Detached |
| Flooring Type | Laminate, Vinyl |
| Living Area Range | 1100 |
| Bedrooms | 3 |
Exterior Features
| Structure | Patio(s) |
|---|---|
| Land Amenities | Park, Place of Worship, Schools |
| Landscape Features | Landscaped |
| Sewer | Sanitary sewer |
| Exterior Finish | Brick |
| Fence Type | Partially fenced |
Room Details
| Room | Dimensions | Level | Flooring | Details |
|---|---|---|---|---|
| Bedroom 2 | 3.29 m x 2.92 m | Second level | 2.92 m | |
| Bedroom 3 | 3.3 m x 2.61 m | Second level | 2.61 m | |
| Dining room | 4.01 m x 2.76 m | Main level | 2.76 m | |
| Foyer | 2.69 m x 1.21 m | Main level | 1.21 m | |
| Kitchen | 3.3 m x 3.3 m | Main level | 3.3 m | |
| Laundry room | Measurements not available | Basement | ||
| Living room | 3.92 m x 4.51 m | Main level | 4.51 m | |
| Primary Bedroom | 2.86 m x 3.78 m | Second level | 3.78 m | |
| Recreational, Games room | 6.78 m x 6.17 m | Basement | 6.17 m | |
| Utility room | 3.41 m x 3.35 m | Basement | 3.35 m |
Amenities
- Views
- New Construction
- Adult 55+
- Lease To Own
- No Strata Fees
- Furnished
- Primary On Main
- Air Conditioning
- Seller Finance
- Green
- Fixer Upper
- Horse
- Golf
- Fireplace
- Deck
- Garage
- Basement
- Pool

Property vs Single Family Average in N0G 1A0
Price
In The Neighbourhood
Wellington North (Arthur)
$ 1,050,000
- Type
- Single Family
- Rooms
- 4 Beds + 2.5 Baths
Royal LePage Royal City Realty
Primary On Main
Wellington North (Arthur)
$ 559,900
- Type
- Single Family
- Rooms
- 4 Beds + 2 Baths
Royal LePage RCR Realty
Wellington North (Arthur)
$ 749,000
- Type
- Single Family
- Rooms
- 4 Beds + 3.5 Baths
RE/MAX REALTY SERVICES INC.
Wellington North (Arthur)
$ 710,000
- Type
- Single Family
- Rooms
- 4 Beds + 3.5 Baths
HOMELIFE/MIRACLE REALTY LTD
Primary On Main
Wellington North (Arthur)
$ 519,900
- Type
- Single Family
- Rooms
- 4 Beds + 2 Baths
Royal LePage RCR Realty
Water Views
Wellington North (Arthur)
$ 2,800
- Type
- Single Family
- Rooms
- 4 Beds + 2.5 Baths
ROYAL LEPAGE SIGNATURE REALTY
Wellington North (Arthur)
$ 769,900
- Type
- Single Family
- Rooms
- 4 Beds + 3.5 Baths
Keller Williams Inspire Realty
Primary On Main
Wellington North (Arthur)
$ 990,900
- Type
- Single Family
- Rooms
- 3 Beds + 1.5 Baths
Royal LePage RCR Realty
Wellington North (Arthur)
$ 1,049,900
- Type
- Single Family
- Rooms
- 3 Beds + 2 Baths
Royal LePage RCR Realty
Wellington North (Arthur)
$ 859,000
- Type
- Single Family
- Rooms
- 4 Beds + 4 Baths
HOMELIFE/MIRACLE REALTY LTD
Wellington North (Arthur)
$ 589,900
- Type
- Single Family
- Rooms
- 4 Beds + 2 Baths
Royal LePage RCR Realty
Wellington North (Arthur)
$ 1,275,000
- Type
- Single Family
- Rooms
- 4 Beds + 3 Baths
Royal LePage RCR Realty
Waterfront
Wellington North (Arthur)
$ 2,399,000
- Type
- Single Family
- Rooms
- 9 Beds + 5.5 Baths
ROYAL LEPAGE RCR REALTY

 Data provided by the Ontario Regional Technology & Information Systems. The information is deemed reliable, but is not guaranteed. Not intended to solicit buyers or sellers, landlords or tenants currently under contract.
The trademarks REALTOR®, REALTORS® and the REALTOR® logo are controlled by The Canadian Real Estate Association (CREA) and identify real estate professionals who are members of CREA. The trademarks MLS®, Multiple Listing Service® and the associated logos are owned
Data provided by the Ontario Regional Technology & Information Systems. The information is deemed reliable, but is not guaranteed. Not intended to solicit buyers or sellers, landlords or tenants currently under contract.
The trademarks REALTOR®, REALTORS® and the REALTOR® logo are controlled by The Canadian Real Estate Association (CREA) and identify real estate professionals who are members of CREA. The trademarks MLS®, Multiple Listing Service® and the associated logos are owned