
Golf Course - Primary on Main
Address
4766 Sunset Road, Central Elgin (Port Stanley), ON
Price
$ 644,900
Property Attributes
- ID#X13626366
- TypeSingle Family
- Listing Status Active
- MunicipalityCentral Elgin (Port Stanley)
- CityCentral Elgin (Port Stanley)
- AreaPort Stanley
- NeighbourhoodPort Stanley
- Postal CodeN5L 1J1
- Style
- Price$ 644,900
- Bedrooms2+1
- Bathrooms2
- Half Bathrooms0
Data Source:
Canadian Real Estate Association (CREA)
Property Description
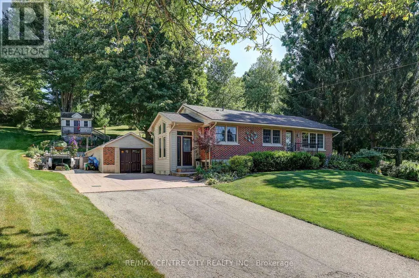
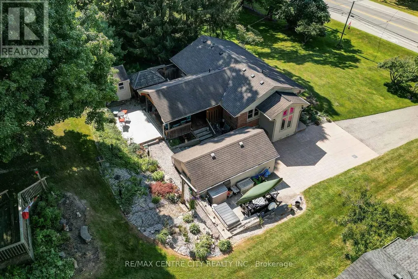
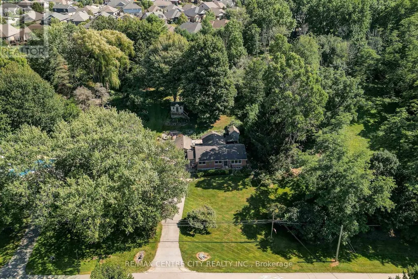
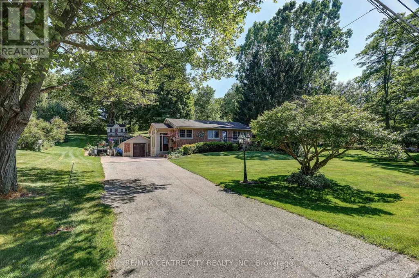
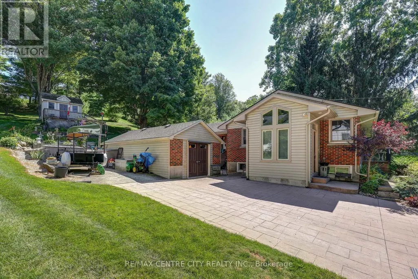
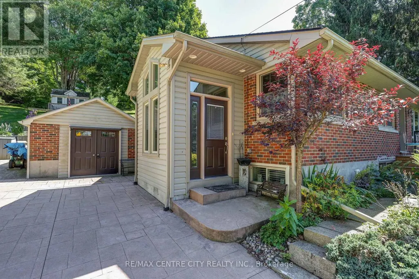
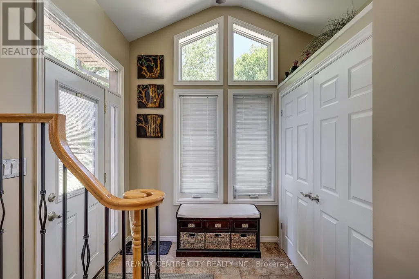
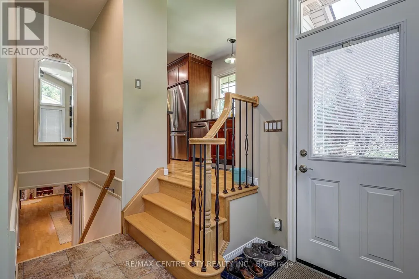
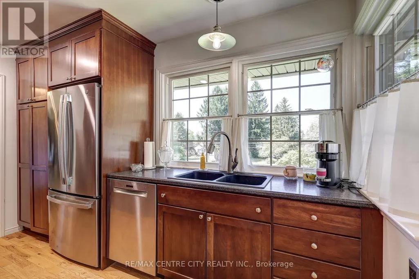
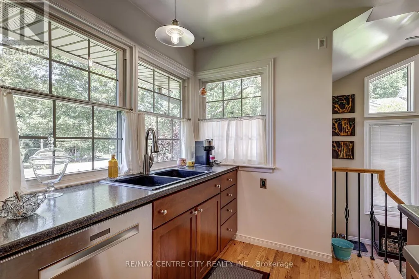
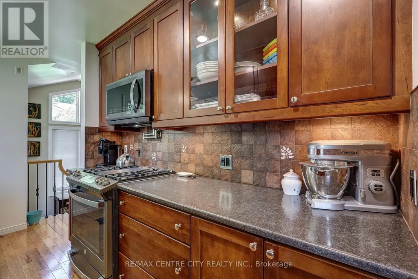
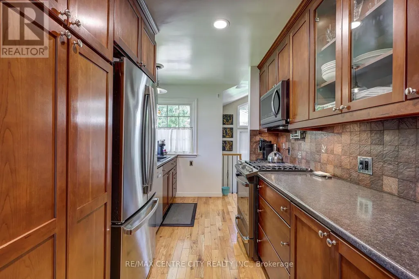
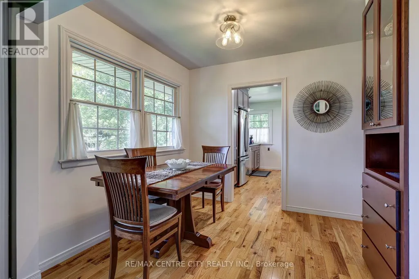
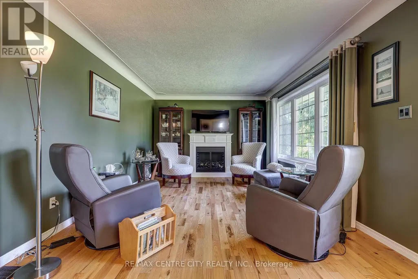
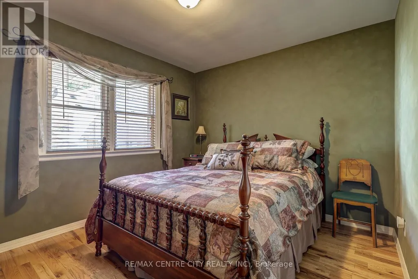
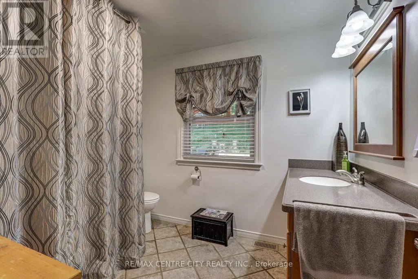
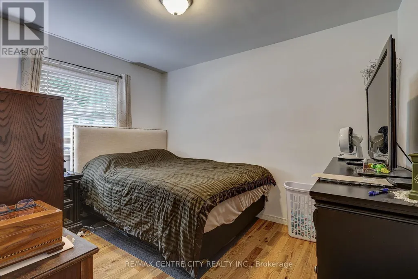
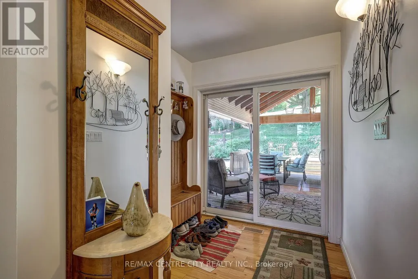
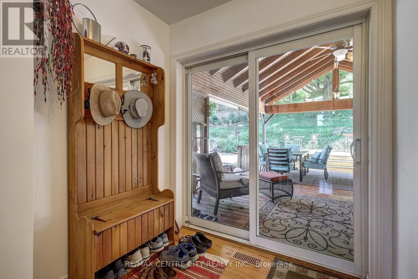
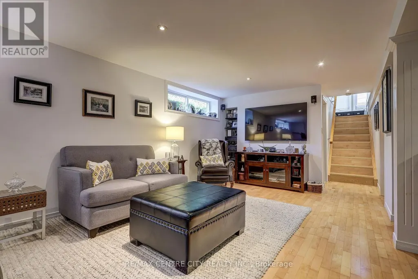
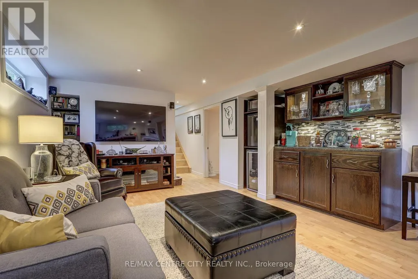
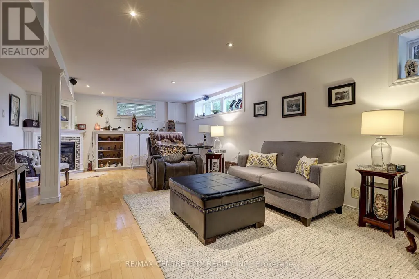
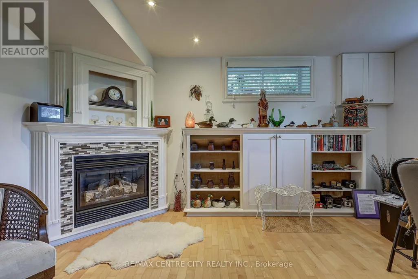
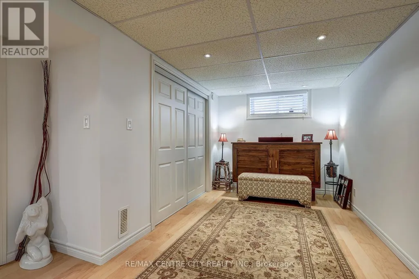
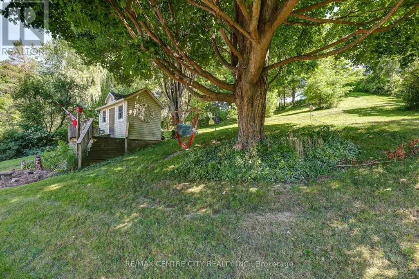
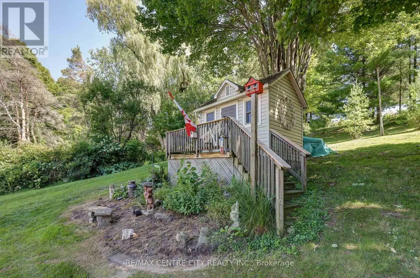
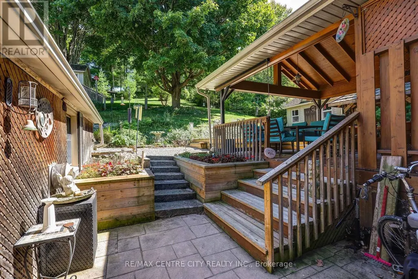
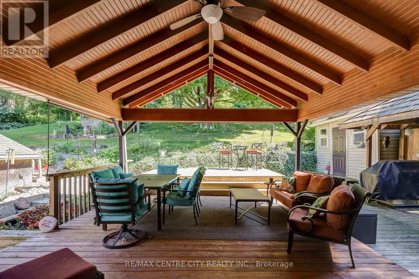
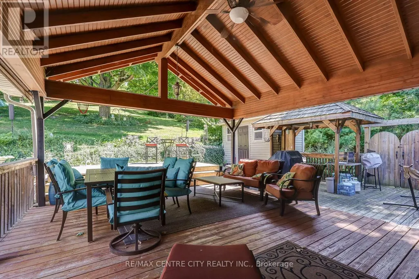
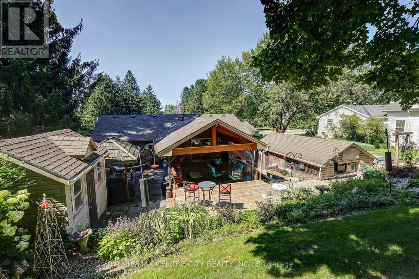
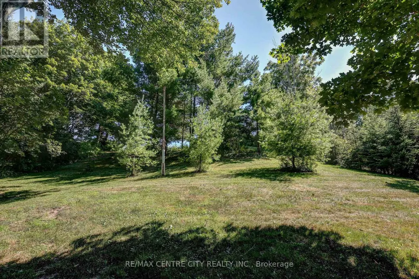
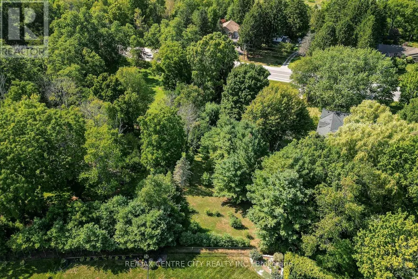
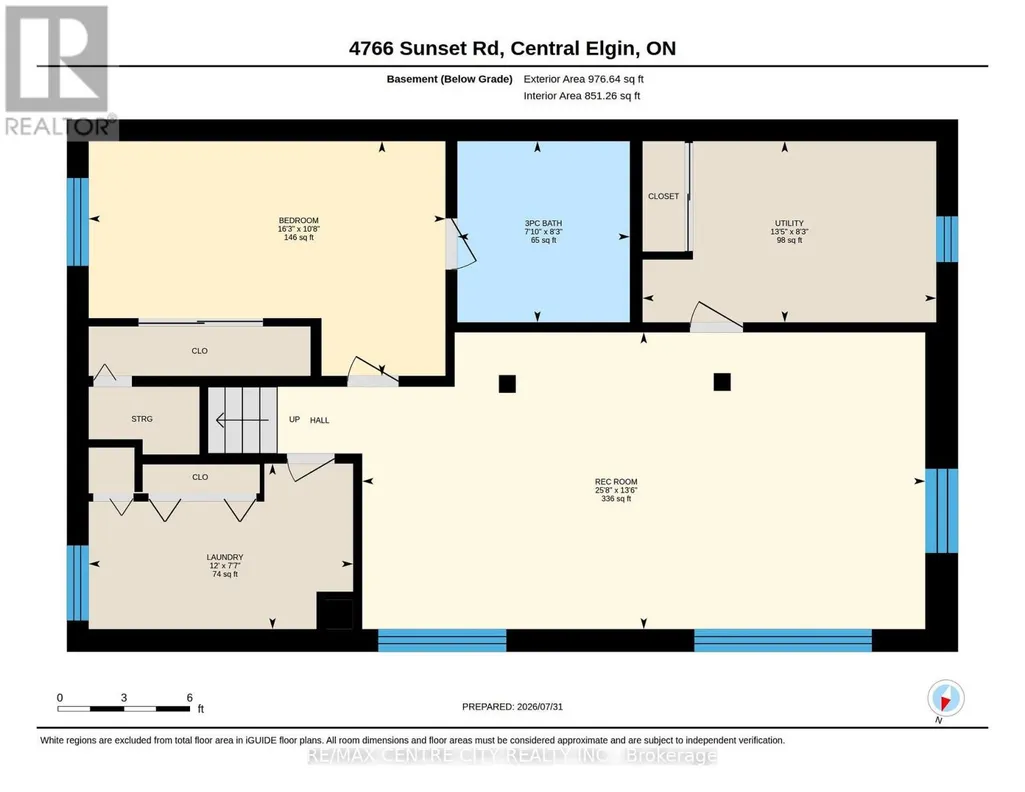
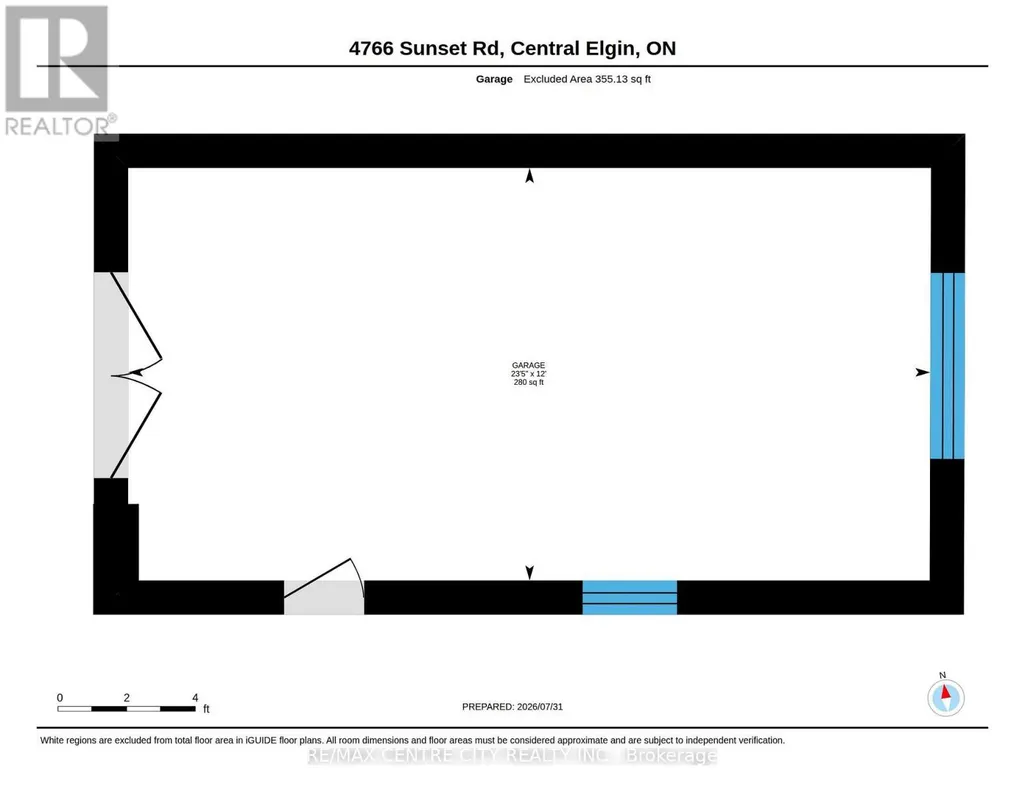
Escape to the peace and privacy of country living just minutes from the charming village of Port Stanley! Nestled on almost one acre and surrounded by mature trees, this solid brick ranch offers the perfect blend of comfort, space, and convenience. From the moment you arrive, you'll appreciate the stunning curb appeal, beautifully landscaped setting, and spacious driveway with parking for up to six vehicles.Inside, you'll find a beautiful , updated kitchen, solid oak hardwood flooring throughout the main level, two bedrooms plus an additional bedroom in the lower level, and two full bathrooms. The finished lower-level recreation room features attractive maple hardwood flooring and a cozy gas fireplace, creating the perfect space for entertaining or relaxing year-round. Step outside to enjoy the stunning covered patio overlooking the private backyard-an ideal setting for morning coffee, family gatherings, or quiet evenings. The heated and insulated detached garage with hydro is perfect for hobbyists or additional workspace, while two storage sheds provide plenty of room for tools and outdoor equipment. Quality updates have been completed throughout the years, including windows, kitchen, flooring, and bathrooms. If you're looking for a well-maintained home offering privacy, mature surroundings, and easy access to the beaches, restaurants, and amenities of Port Stanley, this is one you won't want to miss! (id:7434)
General Features
| Property Type | Single Family |
|---|---|
| CommunityName | Port Stanley |
| Amenities | Beach, Golf Nearby, Marina |
| Building Age | 51 to 99 years |
| Building Amenities | Fireplace(s) |
| Building Appliances | Central Vacuum, Dishwasher, Dryer, Microwave, Stove, Washer, Window Coverings, Refrigerator |
| Building Cooling Type | Central air conditioning |
| Location Description | Cross Streets: HILL. ** Directions: Head Sunset South to Port Stanley and the home is on the left before entering Port Stanley. |
| Parking Space Total | 7 |
| Foundation Type | Block |
| Building Type | House |
| Ownership Type | Freehold |
| Building.StoriesTotal | 1.5 |
Interior Features
| Building Fireplace Present | True |
|---|---|
| Building Fireplace Total | 2 |
| Building Heating Type | Forced air |
| Building Heating Fuel | Natural gas |
| Basement Development | Finished |
| Basement Type | Full (Finished) |
| Construction Style Attachment | Detached |
| Living Area Range | 700 |
| Bedrooms | 2+1 |
Exterior Features
| Structure | Deck, Patio(s), Shed |
|---|---|
| Land Amenities | Beach, Golf Nearby, Marina |
| Landscape Features | Landscaped |
| Sewer | Septic System |
| Exterior Finish | Brick, Vinyl siding |
Room Details
| Room | Dimensions | Level | Flooring | Details |
|---|---|---|---|---|
| Bathroom | 2.52 m x 2.39 m | Basement | 2.39 m | |
| Bedroom | 3.45 m x 3.57 m | Main level | 3.57 m | |
| Dining room | 2.85 m x 2.43 m | Main level | 2.43 m | |
| Kitchen | 2.55 m x 3.98 m | Main level | 3.98 m | |
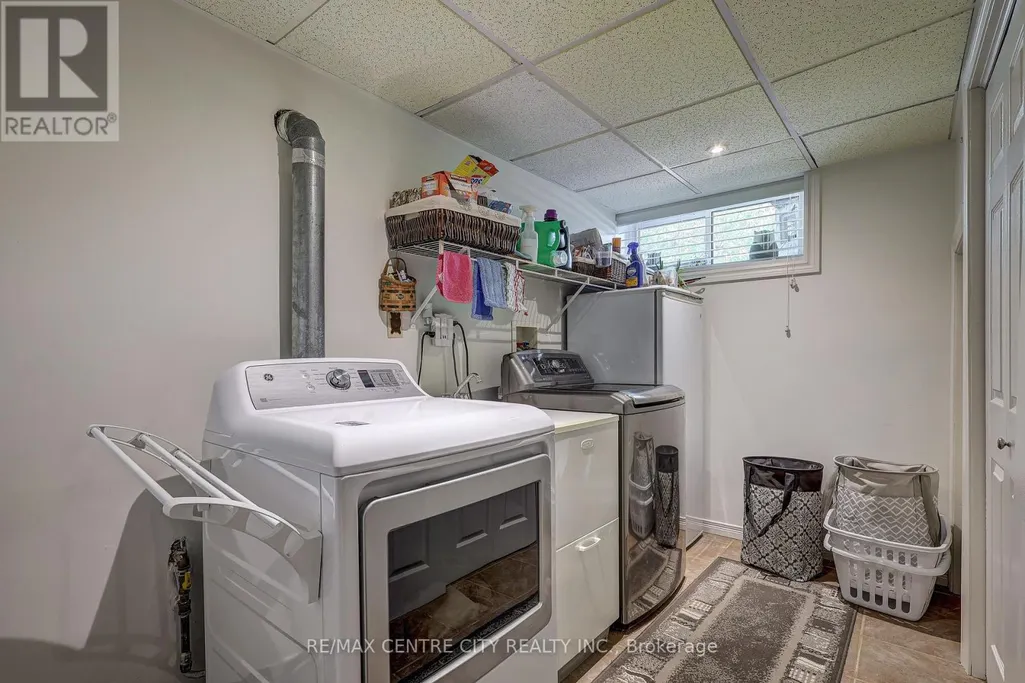
| Laundry room | 2.3 m x 3.67 m | Basement | 3.67 m | |
| Living room | 3.46 m x 5.47 m | Main level | 5.47 m | |
| Mud room | 2.38 m x 1.98 m | Main level | 1.98 m | |
| Primary Bedroom | 3.45 m x 3.8 m | Main level | 3.8 m | |
| Recreational, Games room | 4.12 m x 7.82 m | Basement | 7.82 m | |
| Utility room | 2.52 m x 4.08 m | Basement | 4.08 m |
Amenities
- Views
- New Construction
- Adult 55+
- Lease To Own
- No Strata Fees
- Furnished
- Primary On Main
- Air Conditioning
- Seller Finance
- Green
- Fixer Upper
- Horse
- Golf
- Fireplace
- Deck
- Garage
- Basement
- Pool

Property vs Single Family Average in N5L 1J1
Price
In The Neighbourhood
Waterfront
Central Elgin (Port Stanley)
$ 699,900
- Type
- Single Family
- Rooms
- 2 Beds + 1 Baths
BLUE FOREST REALTY INC.
Central Elgin (Port Stanley)
$ 599,900
- Type
- Single Family
- Rooms
- 4 Beds + 1.5 Baths
Royal Lepage Triland Realty Brokerage
Waterfront
Central Elgin (Port Stanley)
$ 1,750,000
- Type
- Single Family
- Rooms
- 3 Beds + 1.5 Baths
RE/MAX ADVANTAGE REALTY LTD.
Golf Course
Central Elgin (Port Stanley)
$ 899,000
- Type
- Single Family
- Rooms
- 3 Beds + 2.5 Baths
ROYAL LEPAGE TRILAND REALTY
Water Views
Central Elgin (Port Stanley)
$ 649,900
- Type
- Single Family
- Rooms
- 2 Beds + 2 Baths
RE/MAX CENTRE CITY REALTY INC.
Water Views
Central Elgin (Port Stanley)
$ 499,900
- Type
- Single Family
- Rooms
- 3 Beds + 2 Baths
RE/MAX CENTRE CITY REALTY INC.
Golf Course
Central Elgin (Port Stanley)
$ 859,900
- Type
- Single Family
- Rooms
- 4 Beds + 2.5 Baths
ELGIN REALTY LIMITED
Central Elgin (Port Stanley)
$ 619,900
- Type
- Single Family
- Rooms
- 3 Beds + 2 Baths
ELGIN REALTY LIMITED
Golf Course
Central Elgin (Port Stanley)
$ 679,900
- Type
- Single Family
- Rooms
- 2 Beds + 2 Baths
PC275 REALTY INC.
Golf Course
Central Elgin (Port Stanley)
$ 1,049,900
- Type
- Single Family
- Rooms
- 4 Beds + 3 Baths
RE/MAX CENTRE CITY REALTY INC.
Water Views
Central Elgin (Port Stanley)
$ 1,650,000
- Type
- Single Family
- Rooms
- 3 Beds + 2.5 Baths
RE/MAX CENTRE CITY REALTY INC.
Golf Course
Central Elgin (Port Stanley)
$ 499,900
- Type
- Single Family
- Rooms
- 3 Beds + 1 Baths
RE/MAX CENTRE CITY REALTY INC.
Central Elgin (Port Stanley)
$ 1,600
- Type
- Single Family
- Rooms
- 2 Beds + 1 Baths
ROYAL LEPAGE TRILAND REALTY
Primary On Main
Central Elgin (Port Stanley)
$ 2,400
- Type
- Single Family
- Rooms
- 2 Beds + 1 Baths
ROYAL LEPAGE TRILAND REALTY

 Data provided by the Ontario Regional Technology & Information Systems. The information is deemed reliable, but is not guaranteed. Not intended to solicit buyers or sellers, landlords or tenants currently under contract.
The trademarks REALTOR®, REALTORS® and the REALTOR® logo are controlled by The Canadian Real Estate Association (CREA) and identify real estate professionals who are members of CREA. The trademarks MLS®, Multiple Listing Service® and the associated logos are owned
Data provided by the Ontario Regional Technology & Information Systems. The information is deemed reliable, but is not guaranteed. Not intended to solicit buyers or sellers, landlords or tenants currently under contract.
The trademarks REALTOR®, REALTORS® and the REALTOR® logo are controlled by The Canadian Real Estate Association (CREA) and identify real estate professionals who are members of CREA. The trademarks MLS®, Multiple Listing Service® and the associated logos are owned