
Waterfront - Primary on Main
Address
1074 Cooks Road, Gravenhurst (Ryde), ON
Price
$ 3,125,000
Property Attributes
- ID#X13610128
- TypeSingle Family
- Listing Status Active
- MunicipalityGravenhurst (Ryde)
- CityGravenhurst (Ryde)
- AreaRyde
- NeighbourhoodRyde
- Postal CodeP1P 1R3
- Style
- Price$ 3,125,000
- Bedrooms3+1
- Bathrooms2
- Half Bathrooms0
- Lot Size2230 Acres
Data Source:
Canadian Real Estate Association (CREA)
Property Description
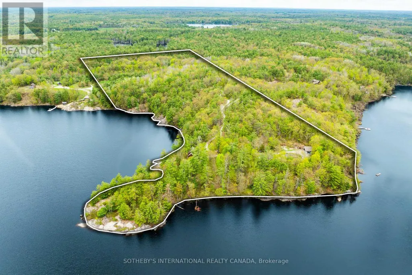
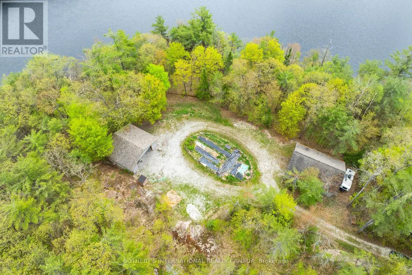
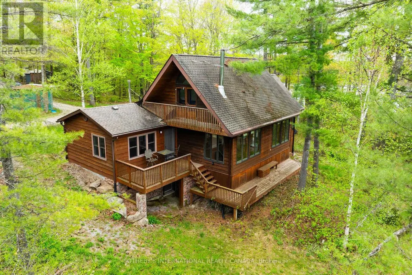
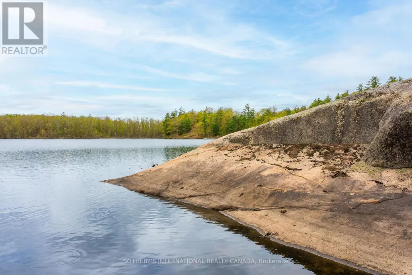
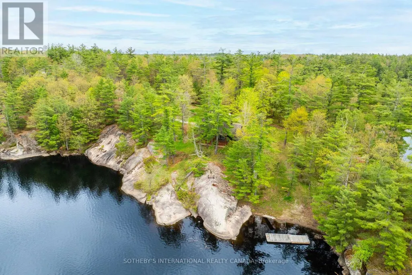
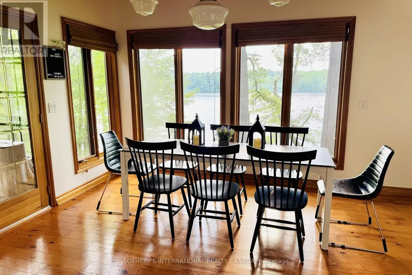
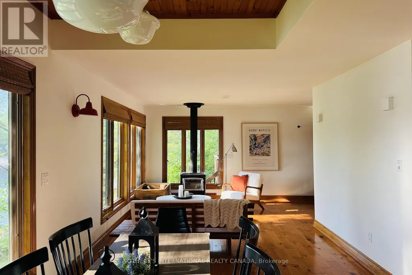
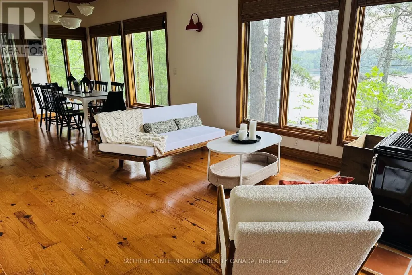
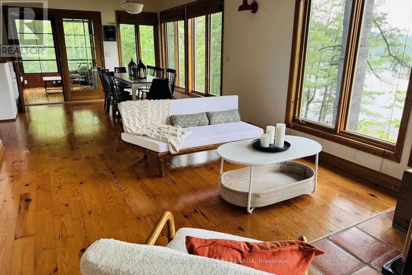
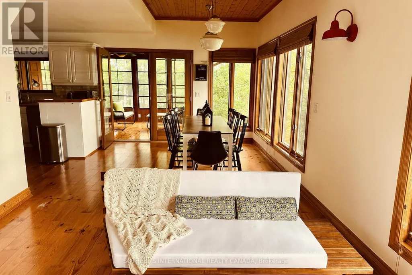
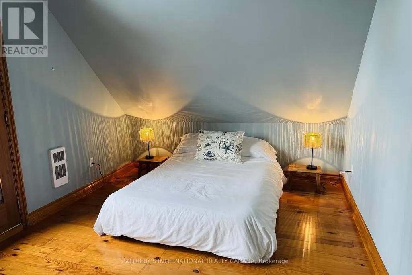
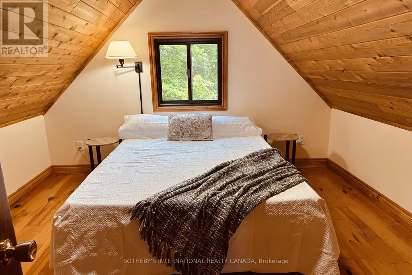
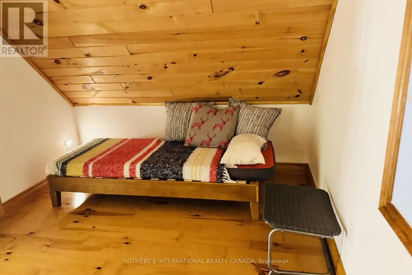
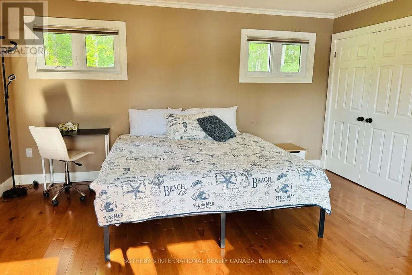
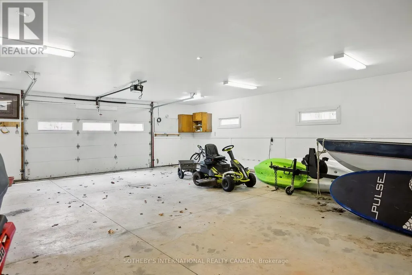
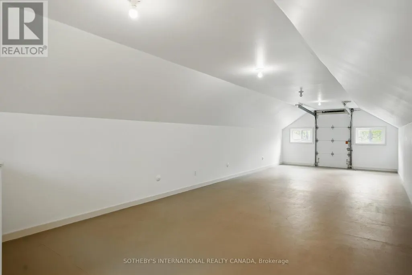
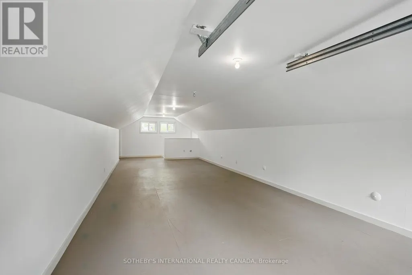
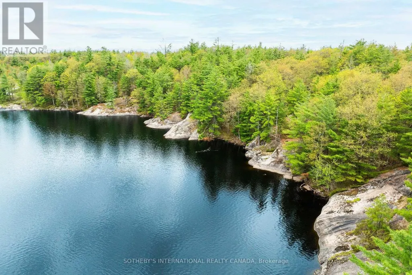
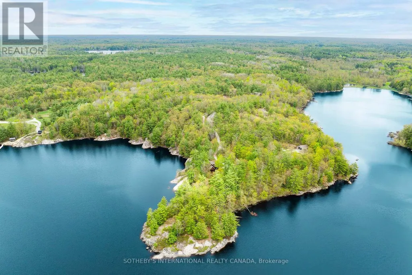
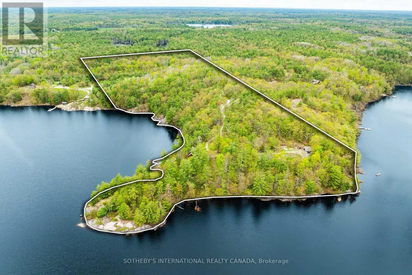
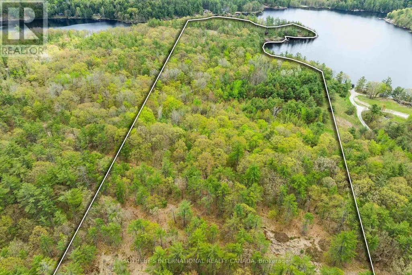
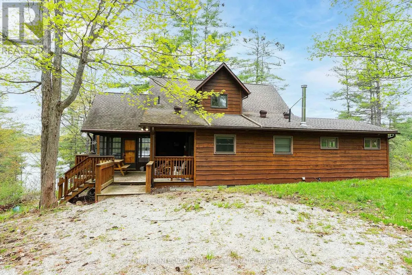
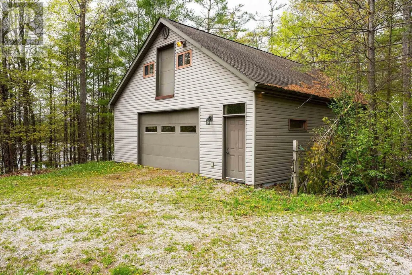
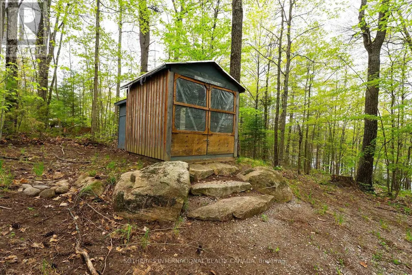
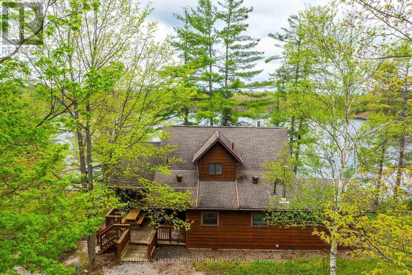
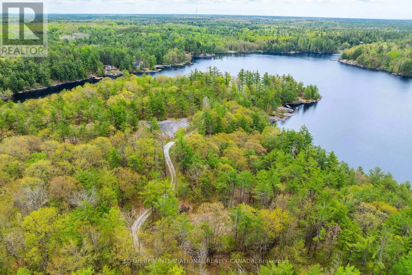
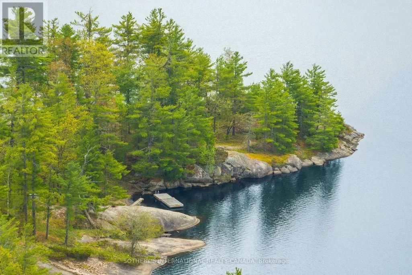
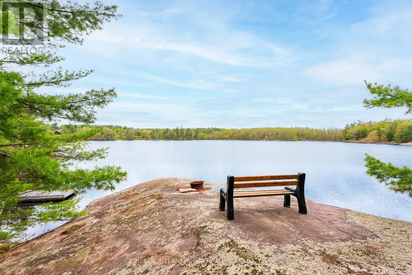
A Muskoka Rarity: 29-Acre Waterfront Estate with Over 2,200 Feet of Shoreline. Welcome to an extraordinary waterfront offering 29.41 acres ofcomplete privacy and over 2,230 feet of pristine south-to-west-facing shoreline on beautiful Bass Lake, with direct boat access into Kahshe Lake. Whether you're dreaming of a year-round residence or a four-season retreat, this one-of-a-kind property offers the best of both worlds:unmatched seclusion, natural beauty, and endless potential. The land is a stunning mix of level terrain and iconic Muskoka granite, with mature pines, curated perennial gardens, and a private sandy beach tucked into your own quiet cove. A thriving raised bed vegetable garden and charming outbuildings including a chicken coop and tiny cabin on the point add to the charm and functionality. The main residence offers approximately 2,000 square feet of well-kept living space with 3 bedrooms and 2 bathrooms. A separate 1,200 sq. ft. heated garage/workshop with an unfinished loft provides opportunity for guest quarters, a studio, or home office. The septic system is sized for 4 bedrooms, offering future flexibility. Additional outbuildings include a 28 x 32 detached garage and multiple storage structures. The property is also well-positioned for potential severance, without compromising its serene character. Located just two hours from Toronto, this rare legacy property invites you to swim, paddle, fish, or simply take in spectacular sunsets from your own shoreline. The setting is magical, the lifestyle exceptional - and the possibilities, endless. (id:7434)
General Features
| Features | Wooded area, Irregular lot size, Sloping, Guest Suite |
|---|---|
| Easement | Unknown |
| Community Features | Fishing |
| Property Type | Single Family |
| Zoning Description | RW-6D |
| CommunityName | Ryde |
| Building Age | 31 to 50 years |
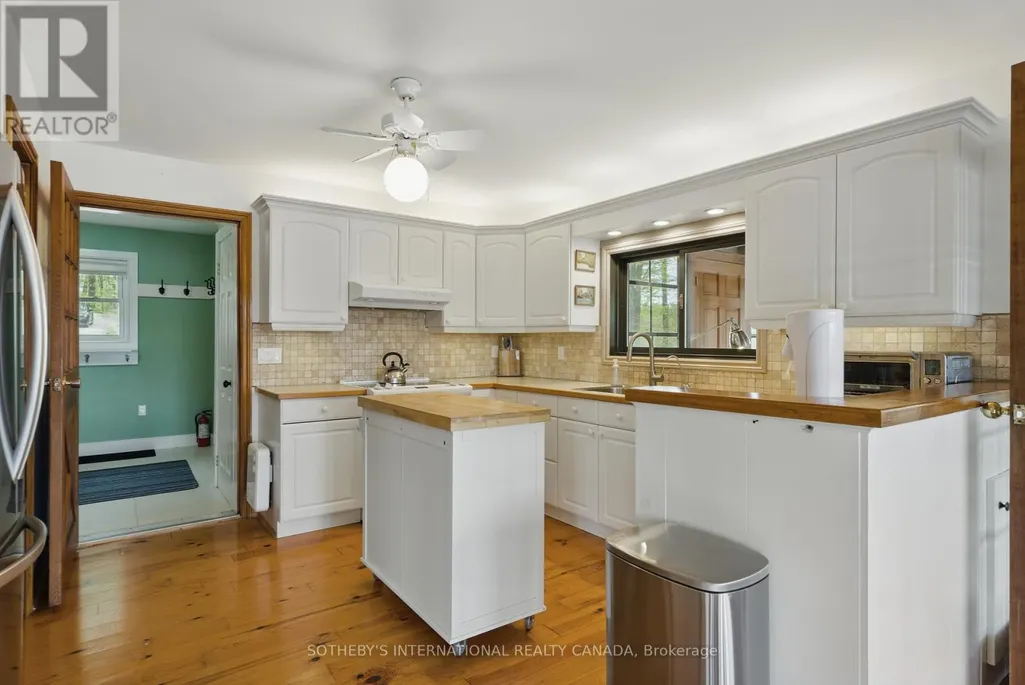
| Building Appliances | Dishwasher, Dryer, Garage door opener, Stove, Washer, Refrigerator |
| Building Cooling Type | None |
| Location Description | Cross Streets: Housey's Rapids Rd & Cooks Rd. ** Directions: Highway #11 Gravenhurst - take Doe Lake Road to Housey's Rapids Road - turn right and follow to Cooks Road to #1074. |
| Parking Space Total | 16 |
| Foundation Type | Block |
| Building Type | House |
| Ownership Type | Freehold |
| Building.StoriesTotal | 1.5 |
Interior Features
| Building Fireplace Present | True |
|---|---|
| Building Fireplace Total | 1 |
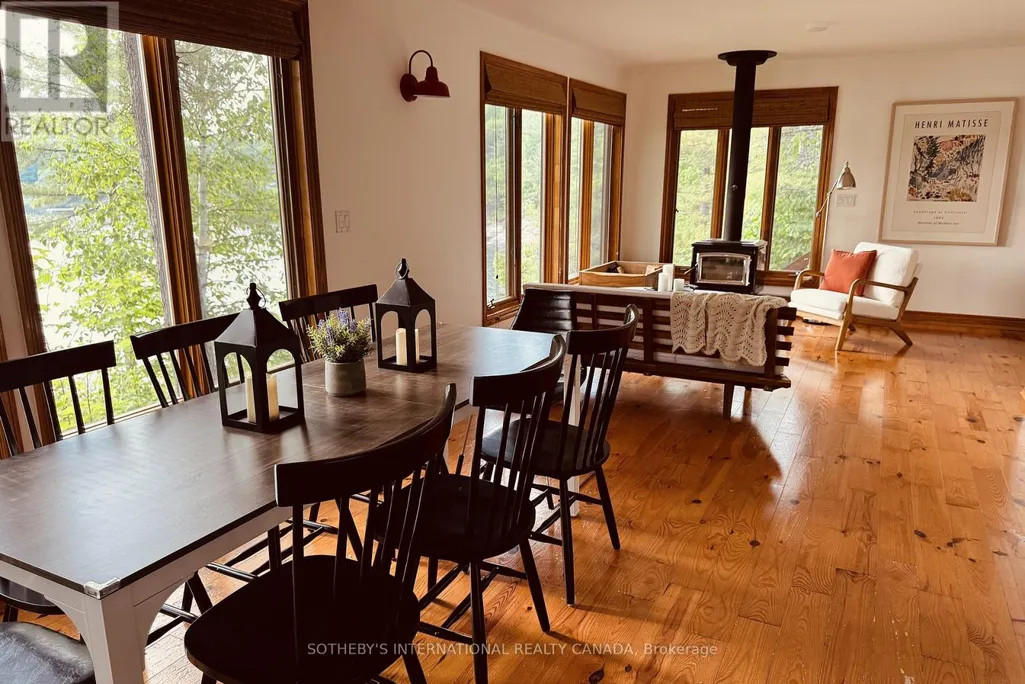
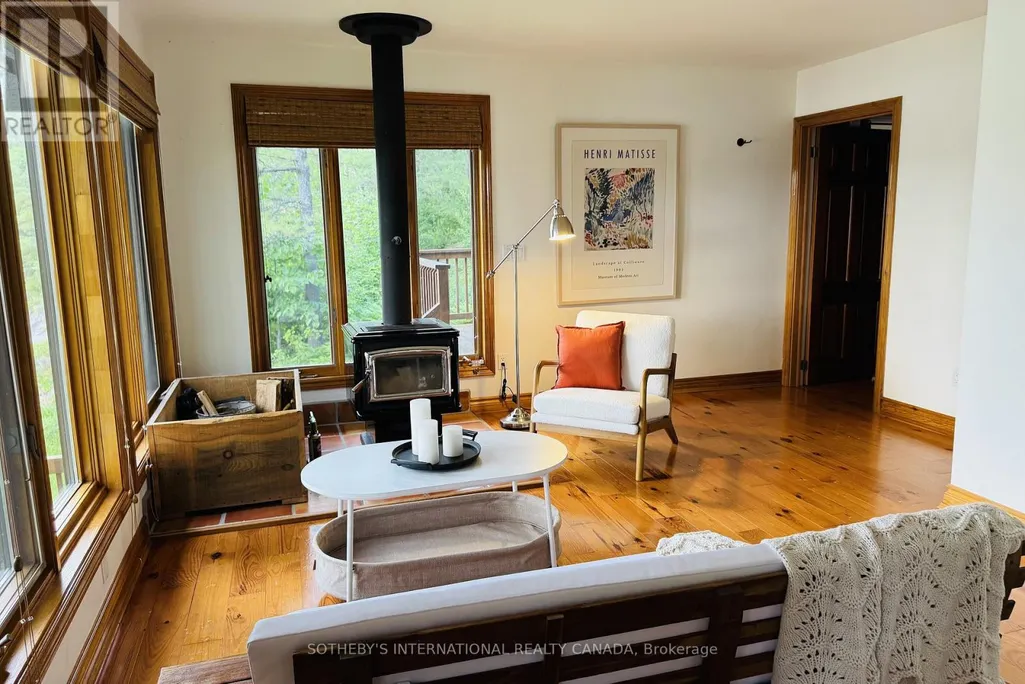
| Building Fireplace Type | Woodstove |
| Building Heating Type | Baseboard heaters |
| Building Heating Fuel | Electric |
| Basement Development | Unfinished |
| Basement Type | N/A (Unfinished) |
| Construction Style Attachment | Detached |
| Flooring Type | Hardwood |
| Living Area Range | 2000 |
| Bedrooms | 3+1 |
Exterior Features
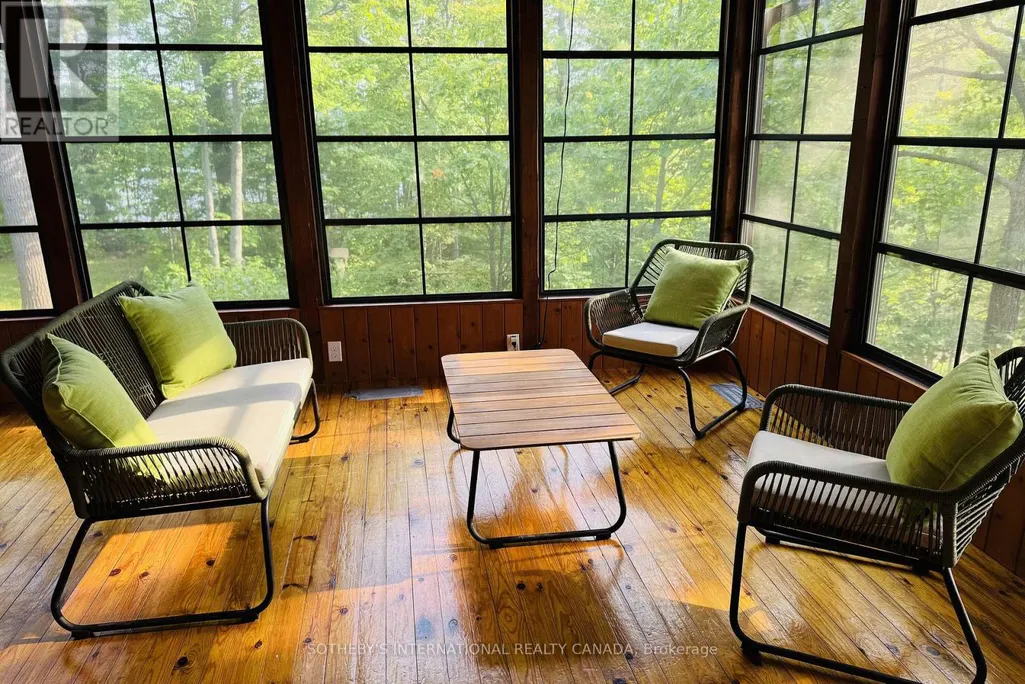
| Structure | Deck, Porch, Dock |
|---|---|
| Water Front Name | Bass Lake |
| Water Front Type | Waterfront on lake |
| ViewType | View of water, Direct Water View |
| Sewer | Septic System |
| Exterior Finish | Wood |
Room Details
| Room | Dimensions | Level | Flooring | Details |
|---|---|---|---|---|
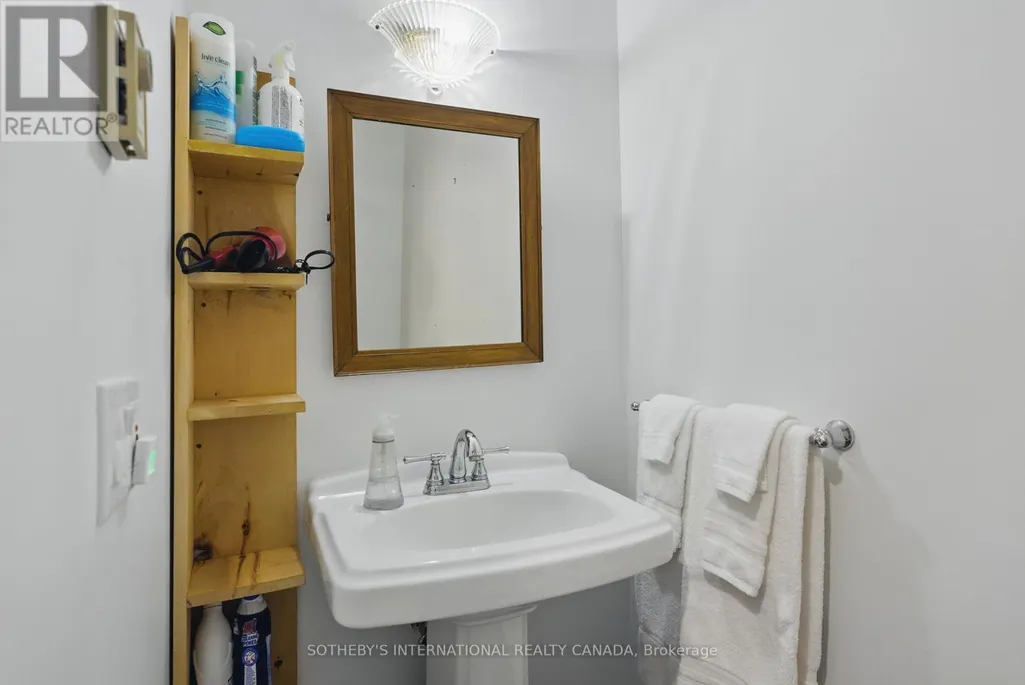
| Bathroom | 1.83 m x 2.45 m | Main level | 2.45 m | |
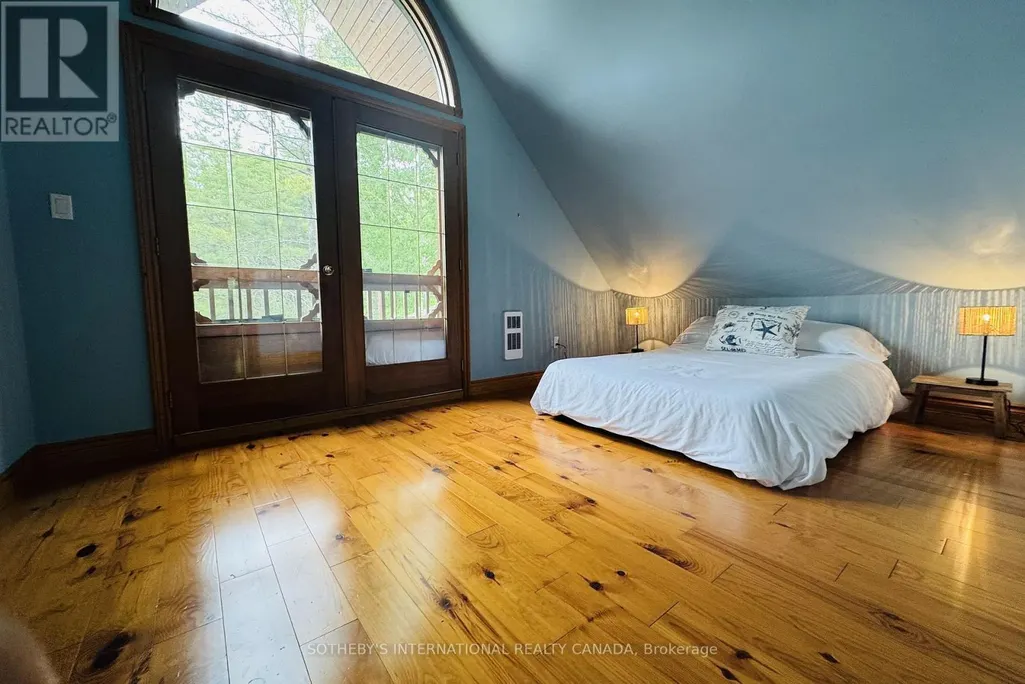
| Bedroom 2 | 3.63 m x 3.41 m | Second level | 3.41 m | |
| Bedroom 3 | 2.99 m x 4.43 m | Second level | 4.43 m | |
| Dining room | 3.48 m x 3.58 m | Main level | 3.58 m | |
| Family room | 4.74 m x 4.49 m | Main level | 4.49 m | |
| Kitchen | 4.19 m x 3.46 m | Main level | 3.46 m | |
| Laundry room | 3.33 m x 2.17 m | Main level | 2.17 m | |
| Primary Bedroom | 4.71 m x 6.19 m | Main level | 6.19 m | |
| Sunroom | 3.64 m x 4.75 m | Main level | 4.75 m |
Amenities
- Views
- New Construction
- Adult 55+
- Lease To Own
- No Strata Fees
- Furnished
- Primary On Main
- Air Conditioning
- Seller Finance
- Green
- Fixer Upper
- Horse
- Golf
- Fireplace
- Deck
- Garage
- Basement
- Pool

Property vs Single Family Average in P1P 1R3
Price
In The Neighbourhood
Waterfront
Gravenhurst (Ryde)
$ 650,000
- Type
- Single Family
- Rooms
- 3 Beds + 1 Baths
Chestnut Park Real Estate
Waterfront
Gravenhurst (Ryde)
$ 1,295,000
- Type
- Single Family
- Rooms
- 3 Beds + 1 Baths
Engel & Volkers Toronto Central
Primary On Main
Gravenhurst (Ryde)
$ 450,000
- Type
- Single Family
- Rooms
- 2 Beds + 1 Baths
Royal LePage Lakes Of Muskoka Realty
Gravenhurst (Ryde)
$ 1,299,900
- Type
- Single Family
- Rooms
- 6 Beds + 3.5 Baths
RE/MAX ESCARPMENT REALTY INC.
Primary On Main
Gravenhurst (Ryde)
$ 1,299,000
- Type
- Single Family
- Rooms
- 4 Beds + 3 Baths
Re/Max Professionals North

 Data provided by the Ontario Regional Technology & Information Systems. The information is deemed reliable, but is not guaranteed. Not intended to solicit buyers or sellers, landlords or tenants currently under contract.
The trademarks REALTOR®, REALTORS® and the REALTOR® logo are controlled by The Canadian Real Estate Association (CREA) and identify real estate professionals who are members of CREA. The trademarks MLS®, Multiple Listing Service® and the associated logos are owned
Data provided by the Ontario Regional Technology & Information Systems. The information is deemed reliable, but is not guaranteed. Not intended to solicit buyers or sellers, landlords or tenants currently under contract.
The trademarks REALTOR®, REALTORS® and the REALTOR® logo are controlled by The Canadian Real Estate Association (CREA) and identify real estate professionals who are members of CREA. The trademarks MLS®, Multiple Listing Service® and the associated logos are owned