
Address
12 Victoria Street, Middlesex Centre (Delaware Town), ON
Price
$ 1,449,000
Property Attributes
- ID#X13584126
- TypeSingle Family
- Listing Status Active
- MunicipalityMiddlesex Centre (Delaware Town)
- CityMiddlesex Centre (Delaware Town)
- AreaDelaware Town
- NeighbourhoodDelaware Town
- Postal CodeN0L 1E0
- Style
- Price$ 1,449,000
- Bedrooms3+1
- Bathrooms2
- Half Bathrooms2
Data Source:
Canadian Real Estate Association (CREA)
Property Description
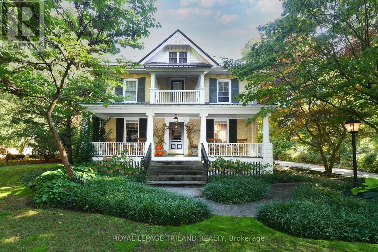
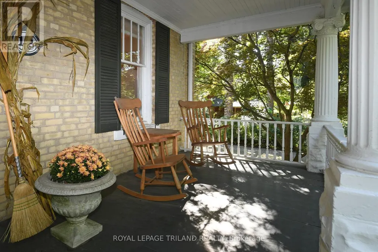
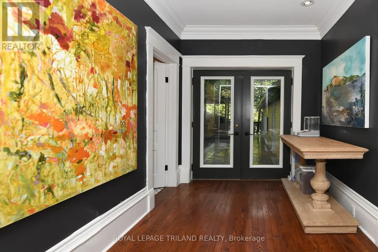
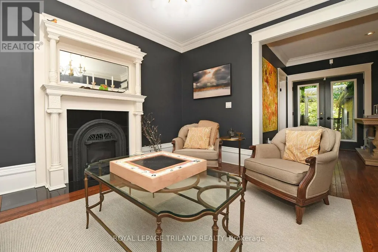
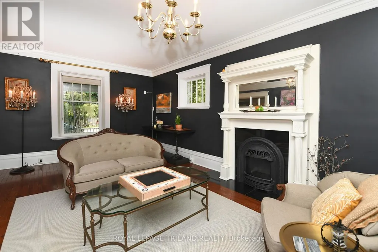
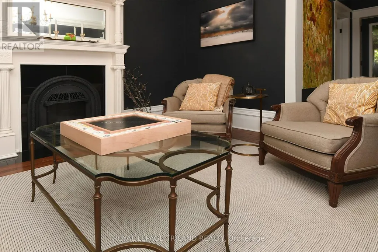
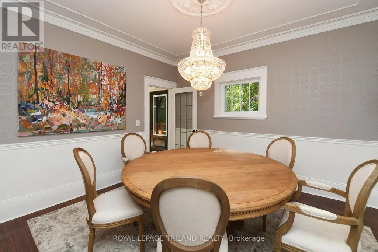
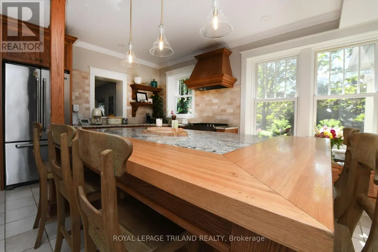
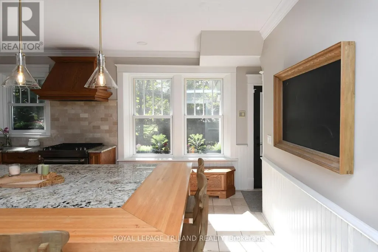
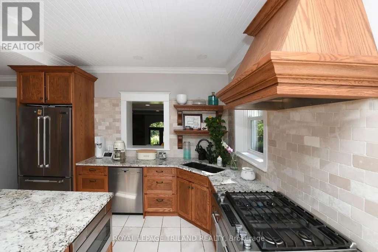
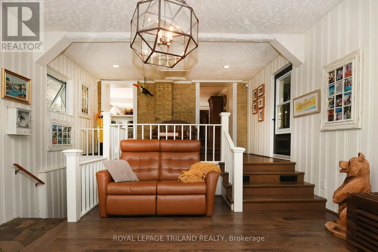
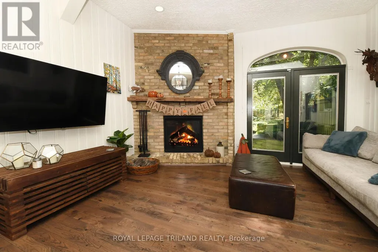
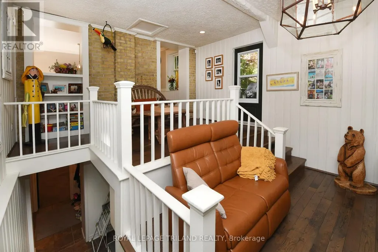
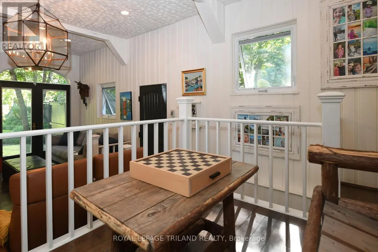
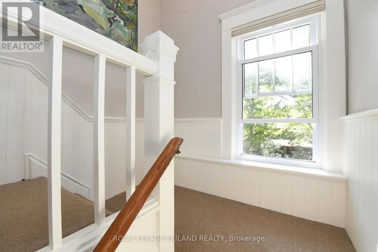
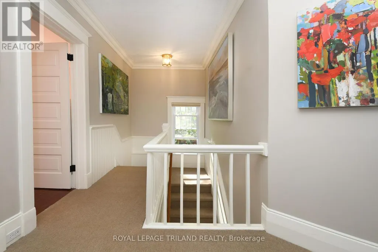
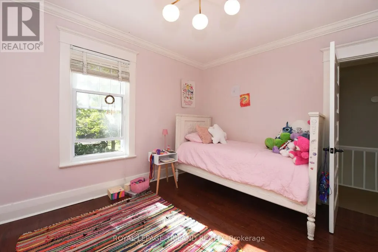
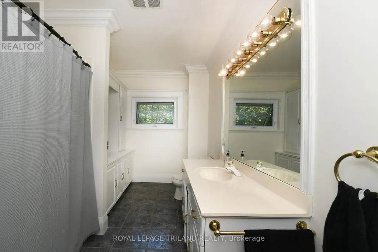
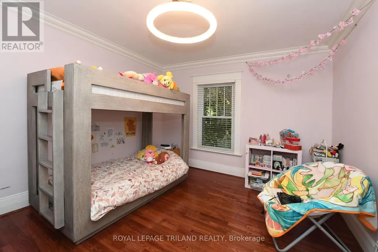
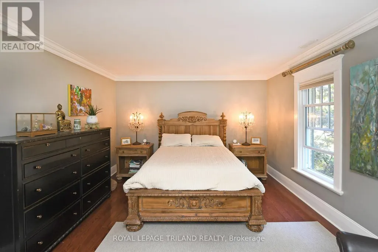
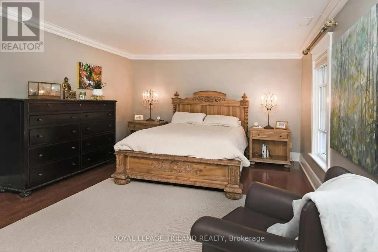
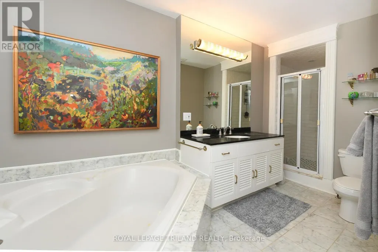
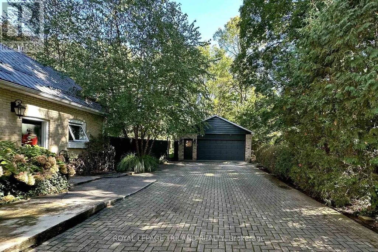
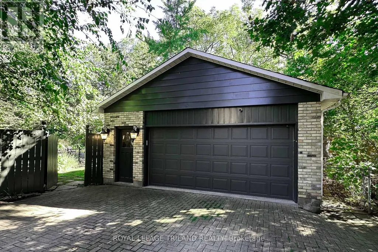
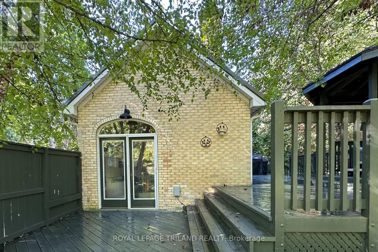
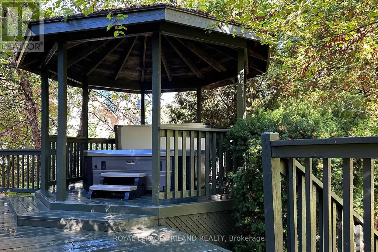
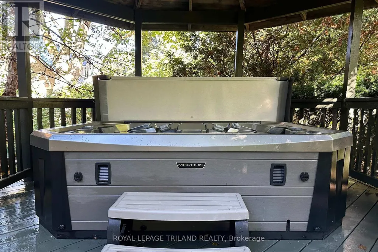
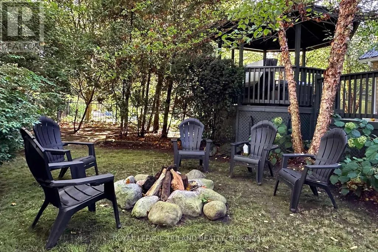
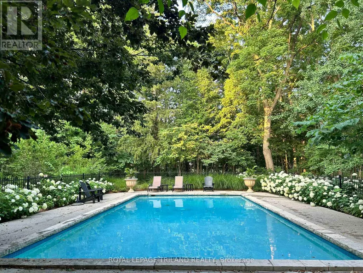
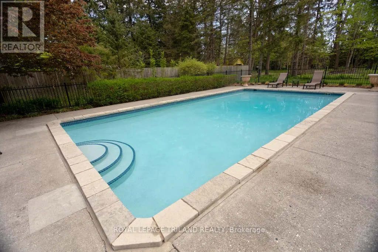
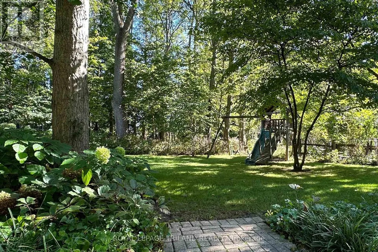
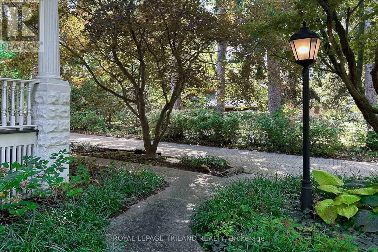
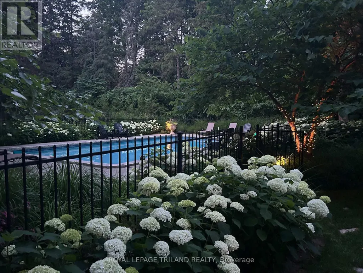
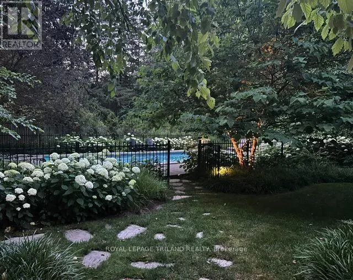
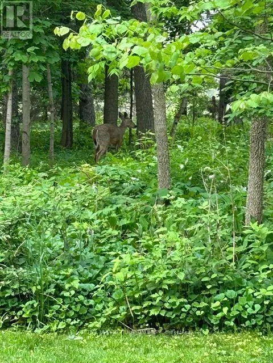
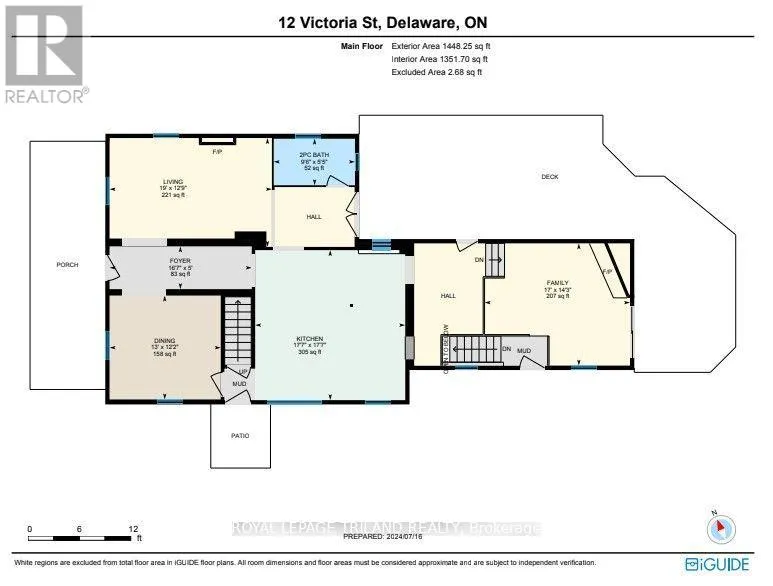
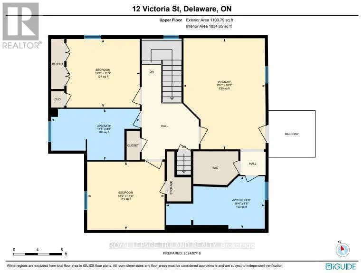
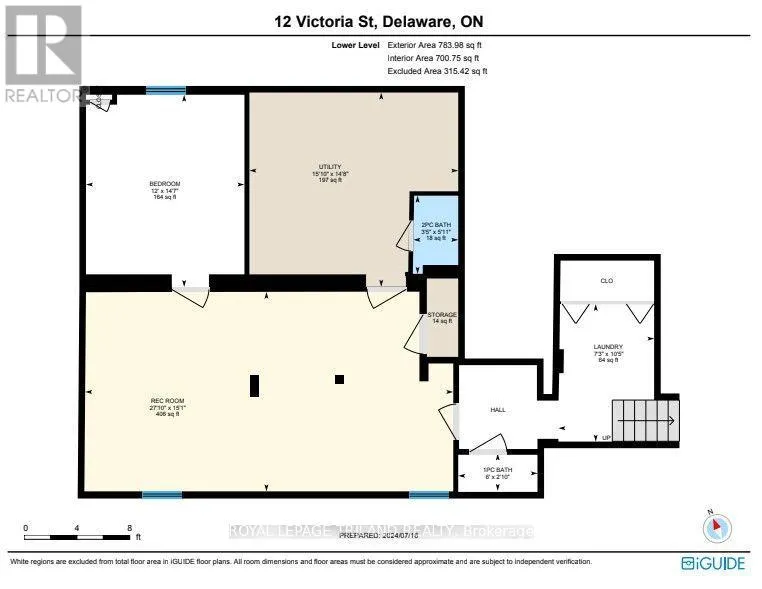
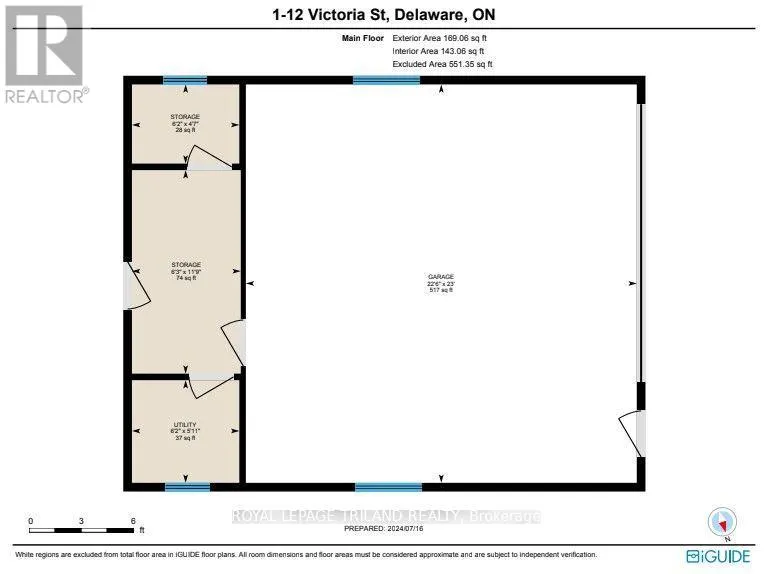
The Victoria: A Century Home Oasis Nestled on a charming street in Delaware, Ontario, The Victoria is a beautifully renovated century home surrounded by a lush, park-like yard backing onto a peaceful woodlot. This private oasis blends historic charm with modern luxury, offering a tranquil retreat just minutes from local conveniences. Outdoor living shines here with double decks, a covered hot tub, and a stunning 20x40 concrete saltwater pool with stone coping. A timber-framed playhouse, firepit, and beautifully landscaped grounds add to the serene, family-friendly setting. A long paving-stone driveway, lined with spruce and flowering trees, leads to a heated two-car garage and pool equipment room, offering ample parking for guests. Inside, the home has been thoughtfully updated while preserving its original character. The gourmet kitchen features garden-view windows, stone floors, dovetail drawers, wooden cabinetry, and a massive granite island. A two-tier family room boasts exposed wood rafters and brick accents, while the formal dining room adds elegance with a crystal chandelier and pocket doors. Both living and family rooms include updated natural gas fireplaces, and a convenient powder room completes the main floor. Upstairs, three bedrooms and a full bath offer comfort and privacy. The primary retreat includes a walk-in closet, ensuite with jetted tub, and a private porch overlooking the front lawn. The finished lower level includes a games/exercise area, an additional bedroom, and a two-piece bath ideal for guests. Delaware offers the charm of small-town living with access to top-rated schools, new amenities, grocery stores, restaurants, parks, rinks, golf courses, and more all just a short walk or drive away. 12 Victoria Street is a rare opportunity to own a timeless home with every modern convenience in a vibrant, welcoming community. (id:7434)
General Features
| Features | Wooded area, Flat site, Gazebo |
|---|---|
| Pool Features | Salt Water Pool |
| Property Type | Single Family |
| CommunityName | Delaware Town |
| Amenities | Schools |
| Building Age | 100+ years |
| Building Amenities | Fireplace(s) |
| Building Appliances | Hot Tub, Oven - Built-In, Water Heater, Dishwasher, Dryer, Stove, Washer, Refrigerator |
| Building Cooling Type | Central air conditioning |
| Location Description | Cross Streets: Longwoods Rd. ** Directions: North on Victoria St from Longwoods Rd. |
| Parking Space Total | 8 |
| Foundation Type | Unknown |
| Building Type | House |
| Ownership Type | Freehold |
| Building.StoriesTotal | 2 |
Interior Features
| Building Fireplace Present | True |
|---|---|
| Building Fireplace Total | 2 |
| Building Heating Type | Forced air |
| Building Heating Fuel | Natural gas |
| Basement Development | Finished |
| Basement Type | N/A (Finished) |
| Construction Style Attachment | Detached |
| Living Area Range | 3000 |
| Bedrooms | 3+1 |
Exterior Features
| Pool Type | Inground pool |
|---|---|
| Structure | Deck, Patio(s), Shed |
| Land Amenities | Schools |
| Landscape Features | Landscaped |
| Sewer | Septic System |
| Exterior Finish | Brick |
| Fence Type | Fenced yard |
Room Details
| Room | Dimensions | Level | Flooring | Details |
|---|---|---|---|---|
| Bedroom | 4.44 m x 3.66 m | Lower level | 3.66 m | |
| Bedroom 2 | 3.88 m x 3.43 m | Second level | 3.43 m | |
| Bedroom 3 | 3.68 m x 3.44 m | Second level | 3.44 m | |
| Dining room | 3.96 m x 3.7 m | Main level | 3.7 m | |
| Family room | 5.18 m x 4.36 m | Main level | 4.36 m | |
| Foyer | 5.07 m x 1.52 m | Main level | 1.52 m | |
| Kitchen | 5.35 m x 5.35 m | Main level | 5.35 m | |
| Living room | 5.79 m x 3.88 m | Main level | 3.88 m | |
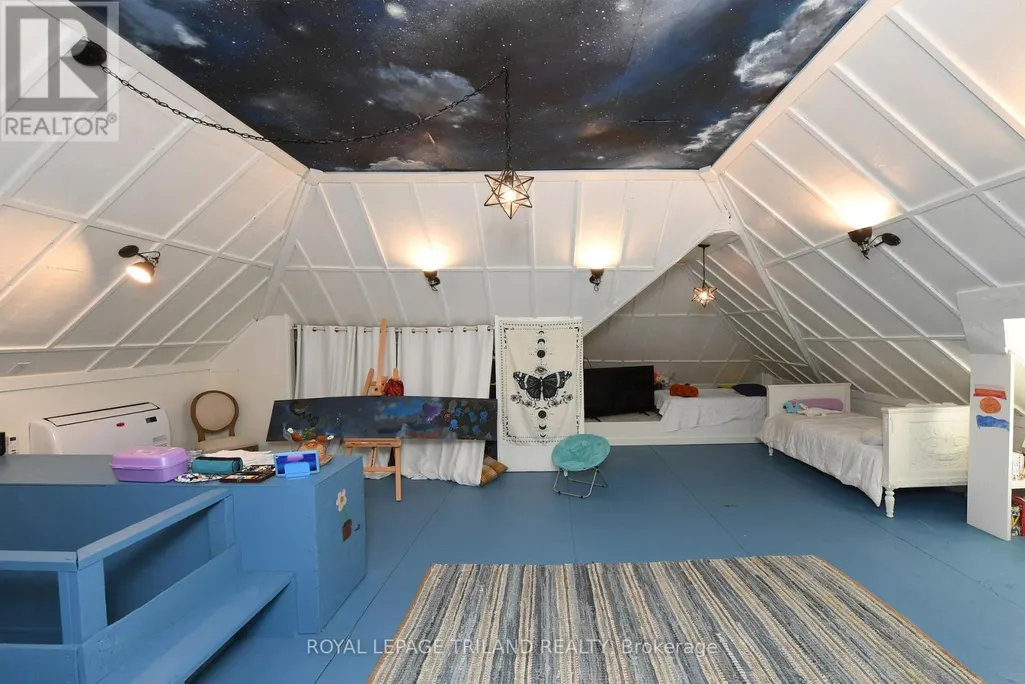
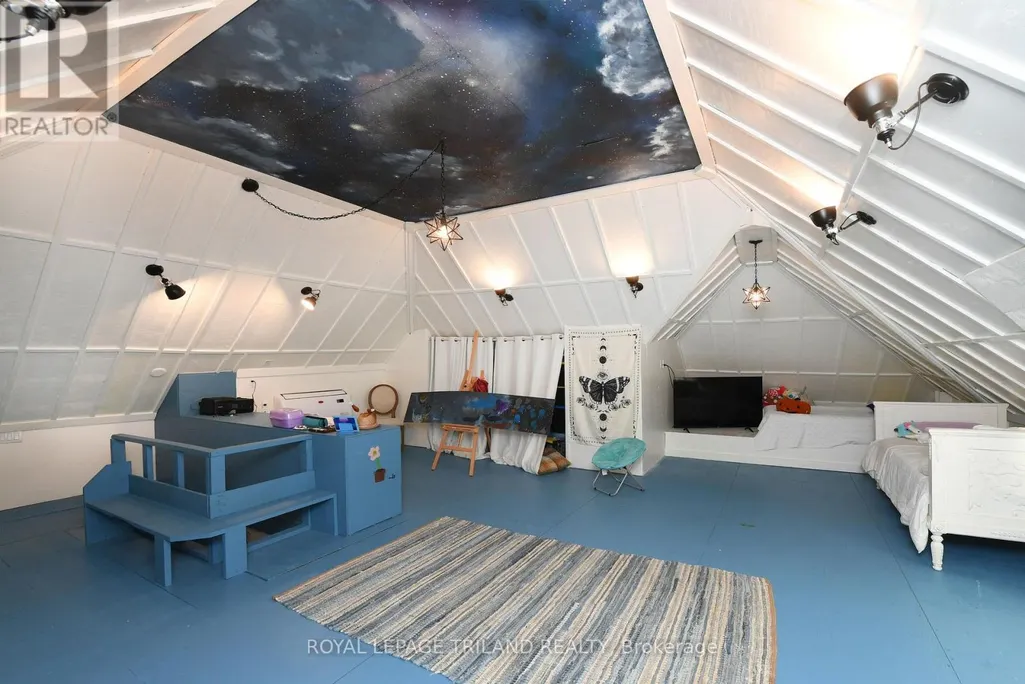
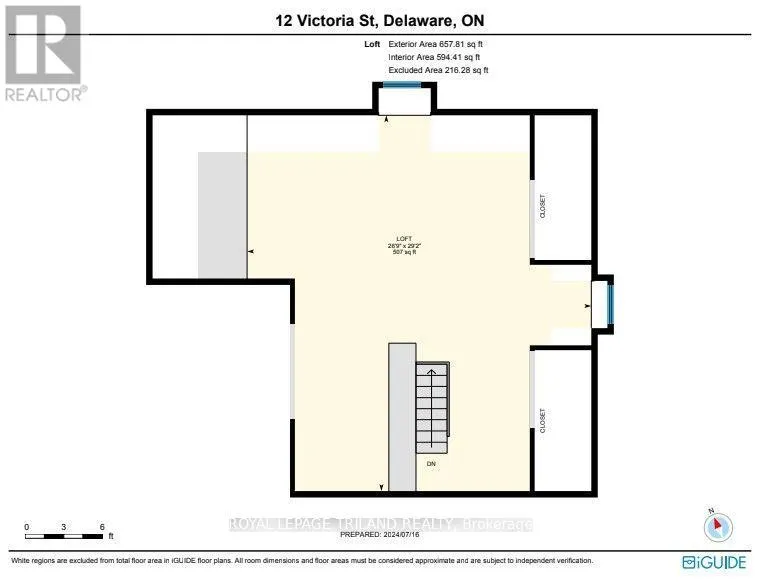
| Playroom | 8.14 m x 8.89 m | Upper Level | 8.89 m | |
| Primary Bedroom | 4.15 m x 5.56 m | Second level | 5.56 m | |
| Recreational, Games room | 4.61 m x 8.5 m | Lower level | 8.5 m | |
| Utility room | 4.48 m x 4.82 m | Lower level | 4.82 m |
Amenities
- Views
- New Construction
- Adult 55+
- Lease To Own
- No Strata Fees
- Furnished
- Primary On Main
- Air Conditioning
- Seller Finance
- Green
- Fixer Upper
- Horse
- Golf
- Fireplace
- Deck
- Garage
- Basement
- Pool

Property vs Single Family Average in N0L 1E0
Price
In The Neighbourhood
Middlesex Centre (Delaware Town)
$ 1,689,900
- Type
- Single Family
- Rooms
- 5 Beds + 3.5 Baths
PRIME REAL ESTATE BROKERAGE
Primary On Main
Middlesex Centre (Delaware Town)
$ 1,299,000
- Type
- Single Family
- Rooms
- 3 Beds + 2.5 Baths
RE/MAX ADVANTAGE REALTY LTD.
Middlesex Centre (Delaware Town)
$ 950,000
- Type
- Single Family
- Rooms
- 5 Beds + 3.5 Baths
RE/MAX CENTRE CITY REALTY INC.
Golf Course
Middlesex Centre (Delaware Town)
$ 799,000
- Type
- Single Family
- Rooms
- 2 Beds + 1 Baths
SUTTON GROUP - SELECT REALTY
Golf Course
Middlesex Centre (Delaware Town)
$ 1,895,000
- Type
- Single Family
- Rooms
- 5 Beds + 3 Baths
BLUE FOREST REALTY INC.

 Data provided by the Ontario Regional Technology & Information Systems. The information is deemed reliable, but is not guaranteed. Not intended to solicit buyers or sellers, landlords or tenants currently under contract.
The trademarks REALTOR®, REALTORS® and the REALTOR® logo are controlled by The Canadian Real Estate Association (CREA) and identify real estate professionals who are members of CREA. The trademarks MLS®, Multiple Listing Service® and the associated logos are owned
Data provided by the Ontario Regional Technology & Information Systems. The information is deemed reliable, but is not guaranteed. Not intended to solicit buyers or sellers, landlords or tenants currently under contract.
The trademarks REALTOR®, REALTORS® and the REALTOR® logo are controlled by The Canadian Real Estate Association (CREA) and identify real estate professionals who are members of CREA. The trademarks MLS®, Multiple Listing Service® and the associated logos are owned