
Address
54 Granite Street, Clarence-Rockland, ON
Price
$ 929,999
Property Attributes
- ID#X13541380
- TypeSingle Family
- Listing Status Active
- MunicipalityClarence-Rockland
- CityClarence-Rockland
- Area607 - Clarence/Rockland Twp
- Neighbourhood607 - Clarence/Rockland Twp
- Postal CodeK4K 0H8
- Style
- Price$ 929,999
- Bedrooms3+1
- Bathrooms3
- Half Bathrooms1
Data Source:
Canadian Real Estate Association (CREA)
Property Description
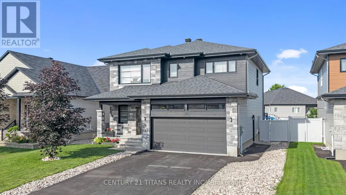
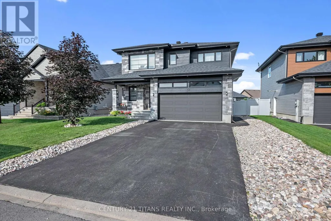
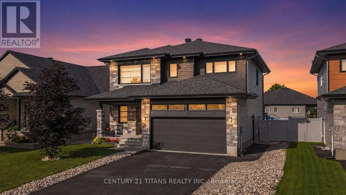
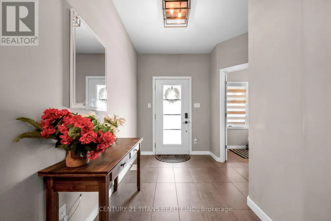
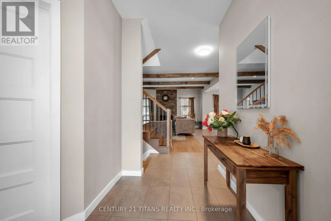
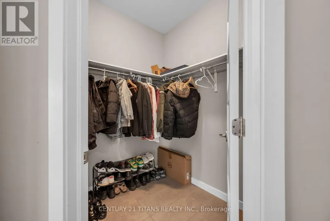
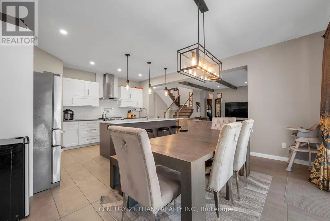
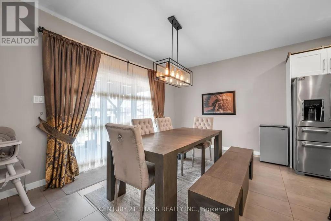
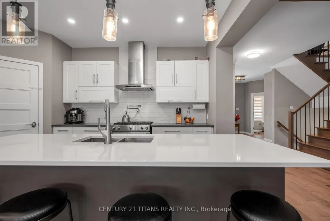
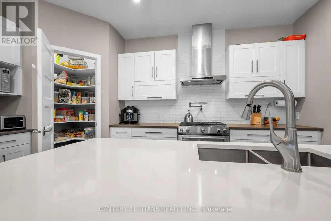
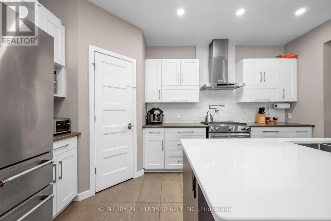
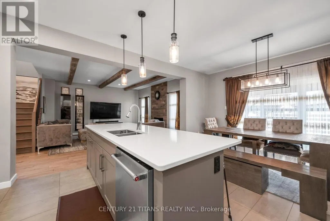
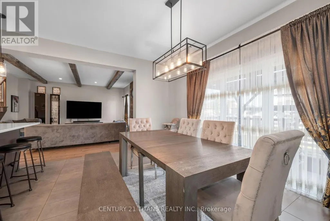
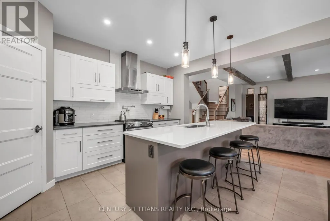
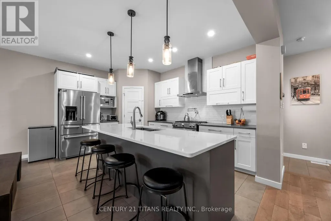
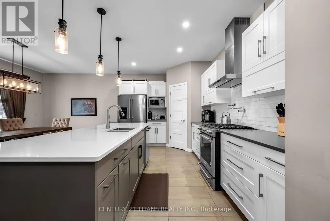
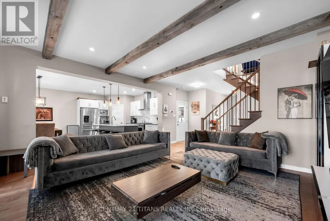
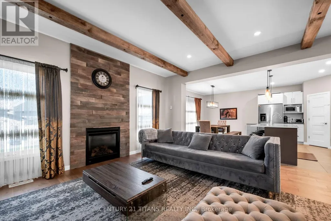
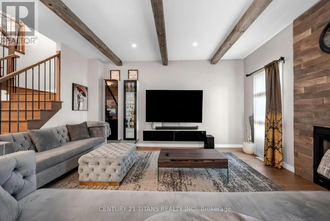
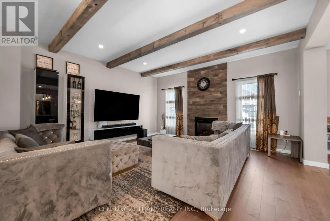
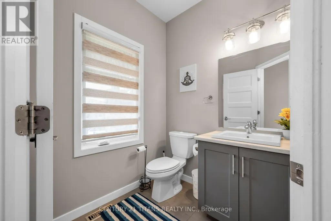
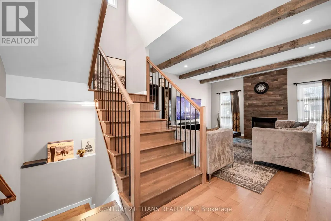
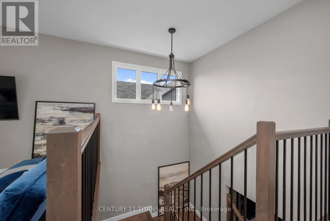
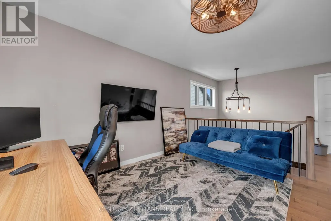
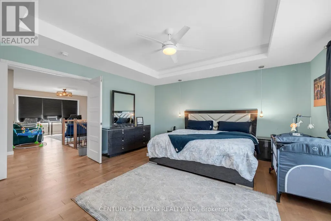
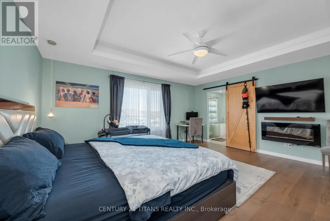
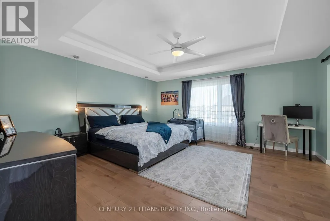
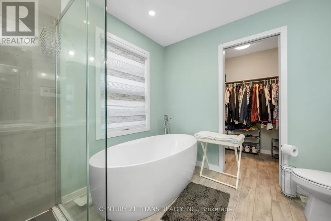
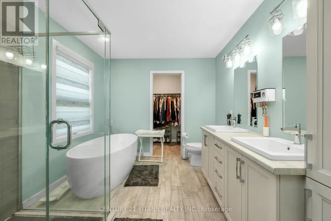
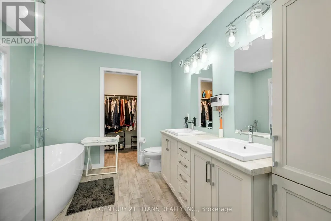
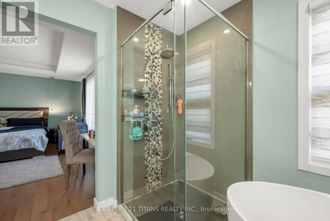
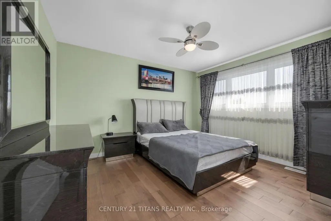
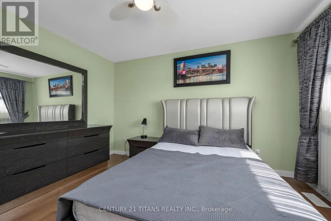
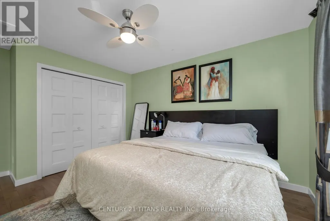
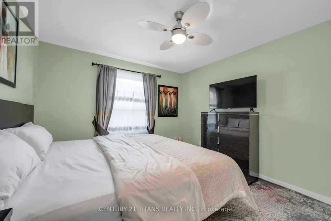
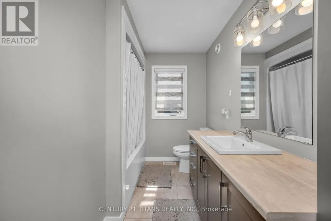
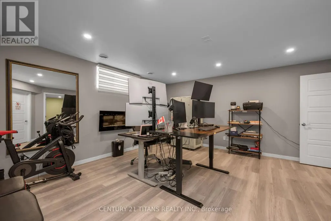
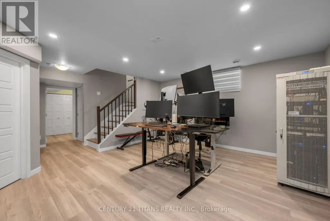
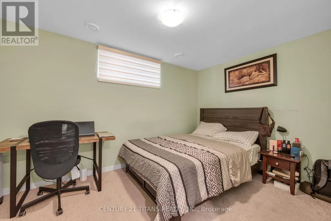
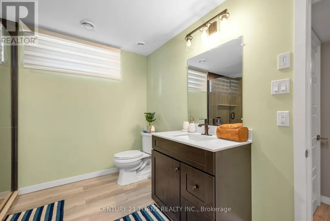
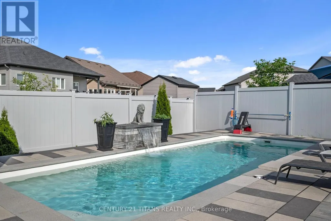
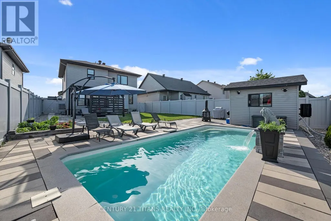
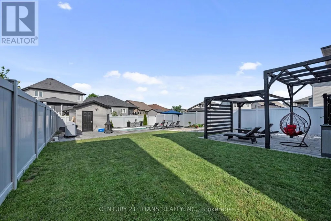
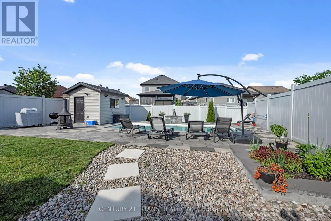
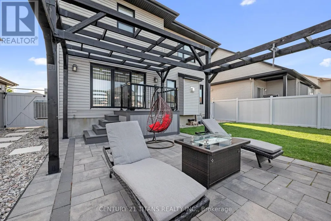
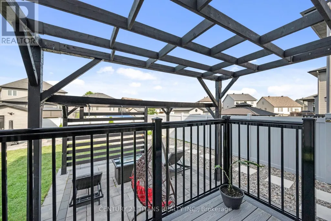
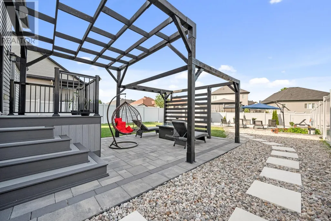
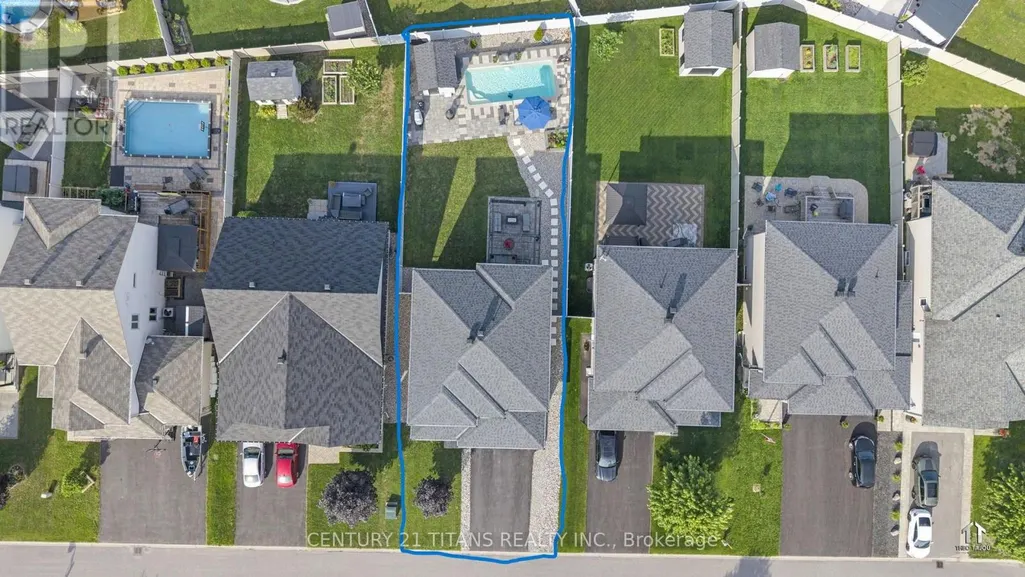
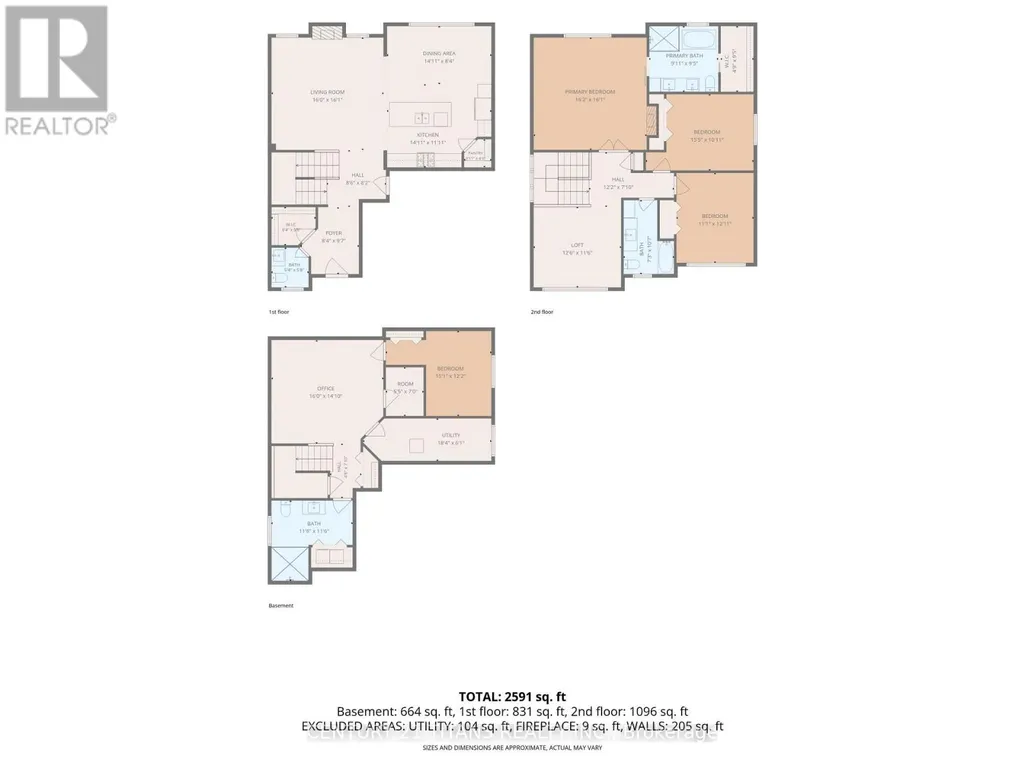
Welcome to this stunning 2-storey detached home offering the perfect blend of luxury, comfort and modern living in one of Clarence-Rockland's most desirable neighborhoods. Built in 2017, this beautifully maintained home features 3+1 spacious bedrooms, 4 bathrooms and a bright open-concept layout designed for today's lifestyle. The main floor boasts a gourmet kitchen with quartz countertops, a large center island, stainless steel appliances, ample cabinetry and a spacious dining area overlooking the backyard. The inviting family room showcases elegant wood ceiling beams and a beautiful gas fireplace, creating the perfect space for relaxing or entertaining. Upstairs, you'll find a bright and spacious loft that offers the ideal space for a second family room, children's play area, home office or reading lounge. The impressive primary suite features a walk-in closet and a spa-inspired 5-piece ensuite complete with a freestanding soaker tub, glass shower and double vanity. Step outside to your own private backyard oasis featuring an in-ground swimming pool, professionally landscaped grounds with decorative white stone, interlock paving, lush green space and a gazebo, perfect for entertaining or enjoying warm summer days with family and friends. The home also offers an attached double garage, and convenient upper-level laundry. Ideally located close to schools, parks, shopping, restaurants, recreation facilities and everyday amenities, with quick access to Highway 174 for an easy commute to Ottawa. Move-in ready and meticulously maintained. This exceptional home offers the perfect combination of elegance, functionality and location. A must-see! (id:7434)
General Features
| Features | Level, Carpet Free, Gazebo |
|---|---|
| Community Features | School Bus |
| Property Type | Single Family |
| Zoning Description | Residential |
| CommunityName | 607 - Clarence/Rockland Twp |
| Amenities | Hospital, Schools, Place of Worship, Park |
| Building Age | 6 to 15 years |
| Building Amenities | Fireplace(s), Separate Electricity Meters |
| Building Appliances | Garage door opener remote(s), Central Vacuum, Water Heater - Tankless, Water Heater, Water meter, Dishwasher, Dryer, Hood Fan, Stove, Washer, Refrigerator |
| Building Cooling Type | Central air conditioning |
| Location Description | Cross Streets: Zircon/Granite. ** Directions: Sterling to Platinum. Right on Zircon. Left on Granite. |
| Parking Space Total | 6 |
| Foundation Type | Poured Concrete, Concrete |
| Building Type | House |
| Ownership Type | Freehold |
| Building.StoriesTotal | 2 |
Interior Features
| Building Fireplace Present | True |
|---|---|
| Building Fireplace Total | 1 |
| Building Heating Type | Forced air |
| Building Heating Fuel | Natural gas |
| Basement Development | Finished |
| Basement Type | N/A (Finished) |
| Construction Style Attachment | Detached |
| Flooring Type | Hardwood, Wood, Tile |
| Living Area Range | 2000 |
| Bedrooms | 3+1 |
Exterior Features
| Pool Type | Inground pool, Outdoor pool |
|---|---|
| Structure | Deck, Patio(s) |
| Land Amenities | Hospital, Schools, Place of Worship, Park |
| Landscape Features | Landscaped |
| Sewer | Sanitary sewer |
| Exterior Finish | Stone, Vinyl siding |
| Fence Type | Fully Fenced |
Room Details
| Room | Dimensions | Level | Flooring | Details |
|---|---|---|---|---|
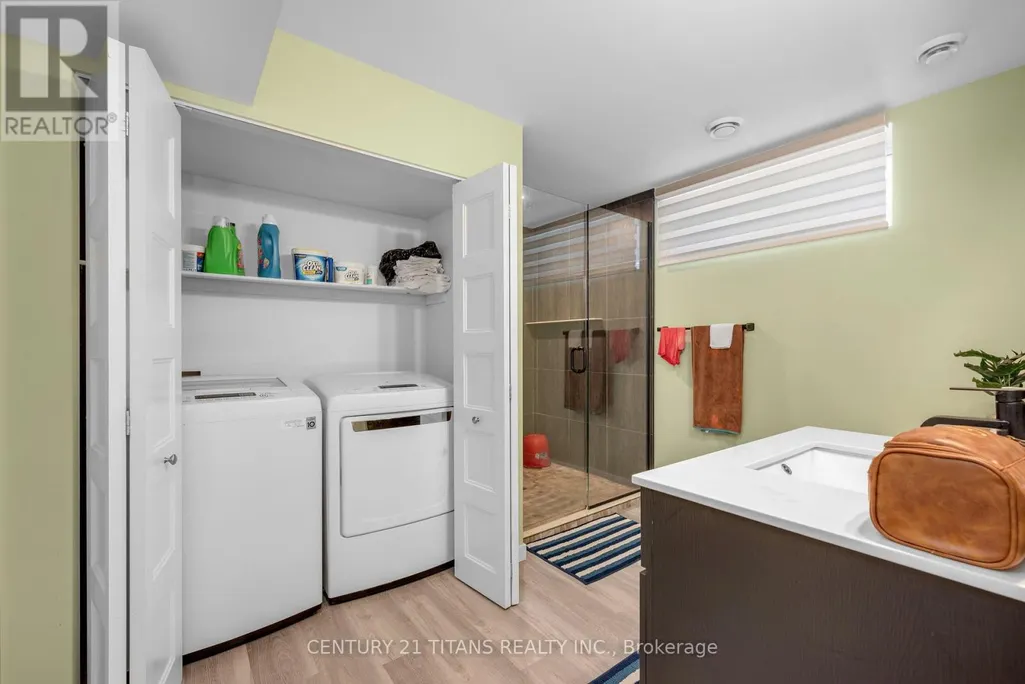
| Bathroom | 3.35 m x 3.35 m | Basement | 3.35 m | |
| Bedroom | 3.86 m x 2.74 m | Basement | 2.74 m | |
| Bedroom 2 | 3.86 m x 3.42 m | Second level | 3.42 m | |
| Bedroom 3 | 3.4 m x 3.88 m | Second level | 3.88 m | |
| Dining room | 4.57 m x 3.35 m | Main level | 3.35 m | |
| Kitchen | 4.57 m x 2.84 m | Main level | 2.84 m | |
| Living room | 5.02 m x 4.77 m | Main level | 4.77 m | |
| Loft | 3.86 m x 3.58 m | Second level | 3.58 m | |
| Primary Bedroom | 5.08 m x 4.82 m | Second level | 4.82 m |
Amenities
- Views
- New Construction
- Adult 55+
- Lease To Own
- No Strata Fees
- Furnished
- Primary On Main
- Air Conditioning
- Seller Finance
- Green
- Fixer Upper
- Horse
- Golf
- Fireplace
- Deck
- Garage
- Basement
- Pool

Property vs Single Family Average in K4K 0H8
Price
In The Neighbourhood
Just Listed
Clarence-Rockland
$ 1,099,999
- Type
- Single Family
- Rooms
- 5 Beds + 3 Baths
RE/MAX HALLMARK EXCELLENCE GROUP REALTY
Clarence-Rockland
$ 749,000
- Type
- Single Family
- Rooms
- 5 Beds + 2.5 Baths
ROYAL LEPAGE PERFORMANCE REALTY
Water Views
Clarence-Rockland
$ 1,224,900
- Type
- Single Family
- Rooms
- 5 Beds + 3.5 Baths
ROYAL LEPAGE TEAM REALTY
Golf Course
Clarence-Rockland
$ 849,900
- Type
- Single Family
- Rooms
- 5 Beds + 3.5 Baths
RE/MAX HALLMARK EXCELLENCE GROUP REALTY
Primary On Main
Clarence-Rockland
$ 899,900
- Type
- Single Family
- Rooms
- 4 Beds + 3.5 Baths
EXIT REALTY MATRIX
Open House
Clarence-Rockland
$ 949,900
- Type
- Single Family
- Rooms
- 5 Beds + 3 Baths
ONE PERCENT REALTY LTD.
Clarence-Rockland
$ 529,900
- Type
- Single Family
- Rooms
- 3 Beds + 2 Baths
PAUL RUSHFORTH REAL ESTATE INC.
Primary On Main
Clarence-Rockland
$ 359,900
- Type
- Single Family
- Rooms
- 5 Beds + 2 Baths
RE/MAX ABSOLUTE REALTY INC.
Clarence-Rockland
$ 788,000
- Type
- Single Family
- Rooms
- 4 Beds + 2.5 Baths
RE/MAX HALLMARK REALTY GROUP

 Data provided by the Ontario Regional Technology & Information Systems. The information is deemed reliable, but is not guaranteed. Not intended to solicit buyers or sellers, landlords or tenants currently under contract.
The trademarks REALTOR®, REALTORS® and the REALTOR® logo are controlled by The Canadian Real Estate Association (CREA) and identify real estate professionals who are members of CREA. The trademarks MLS®, Multiple Listing Service® and the associated logos are owned
Data provided by the Ontario Regional Technology & Information Systems. The information is deemed reliable, but is not guaranteed. Not intended to solicit buyers or sellers, landlords or tenants currently under contract.
The trademarks REALTOR®, REALTORS® and the REALTOR® logo are controlled by The Canadian Real Estate Association (CREA) and identify real estate professionals who are members of CREA. The trademarks MLS®, Multiple Listing Service® and the associated logos are owned