
Waterfront


Address
1014 Riding Trail, Minden Hills (Lutterworth), ON
Price
$ 769,000
Property Attributes
- ID#X13540410
- TypeSingle Family
- Listing Status Active
- MunicipalityMinden Hills (Lutterworth)
- CityMinden Hills (Lutterworth)
- AreaLutterworth
- NeighbourhoodLutterworth
- Postal CodeK0M 2L1
- Style
- Price$ 769,000
- Bedrooms3
- Bathrooms1
- Half Bathrooms0
- Lot Size155 Acres
Data Source:
Canadian Real Estate Association (CREA)
Property Description
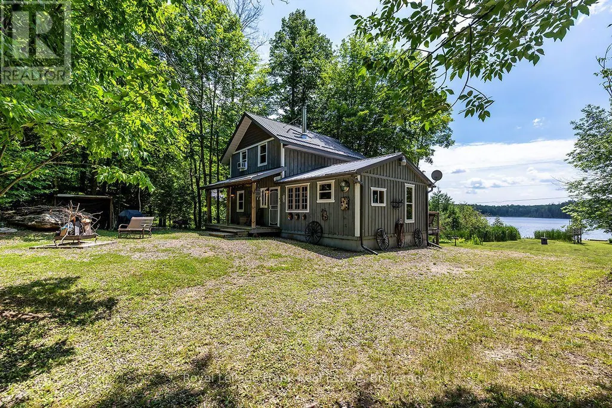
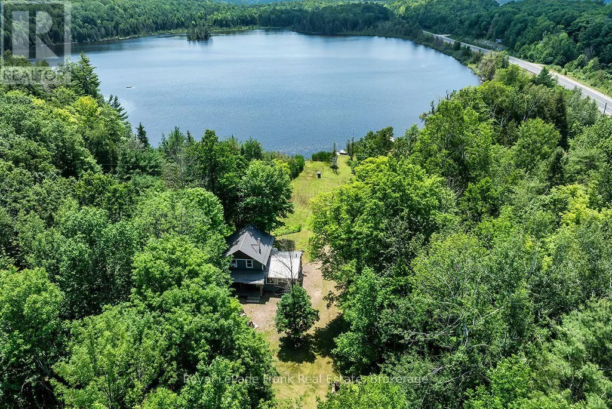
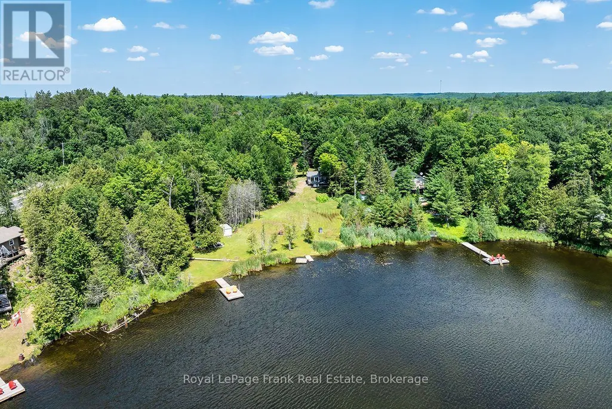
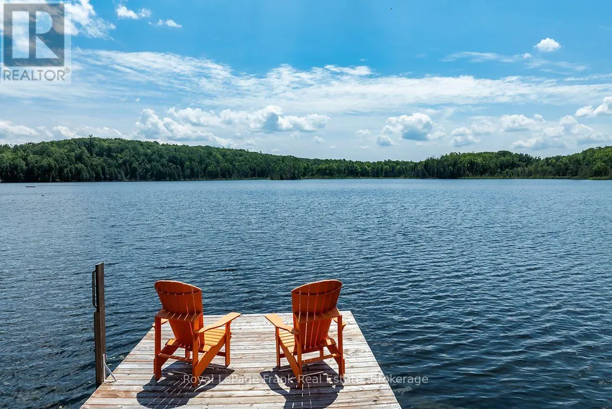
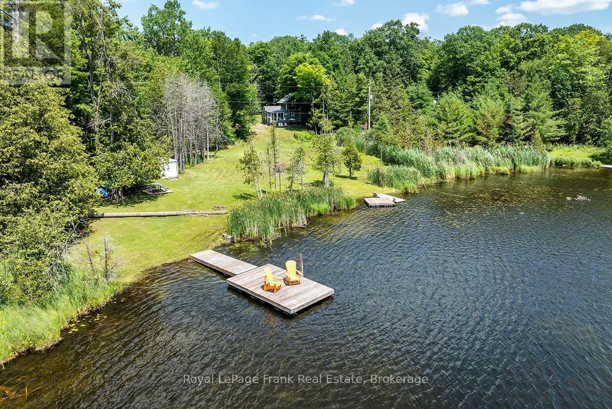
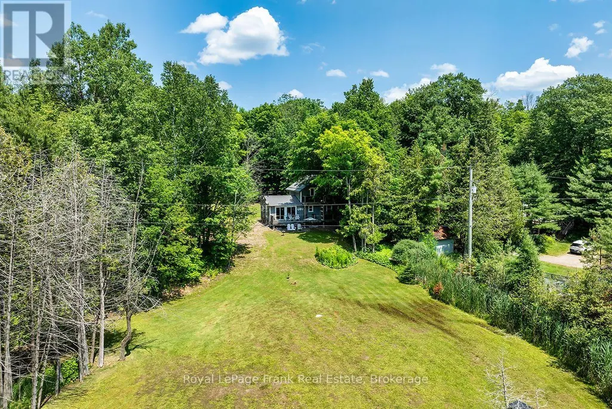
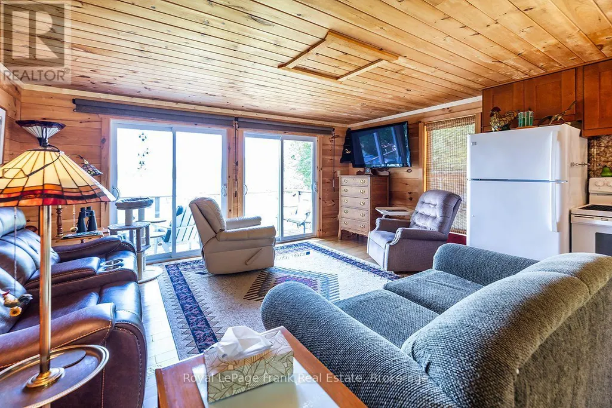
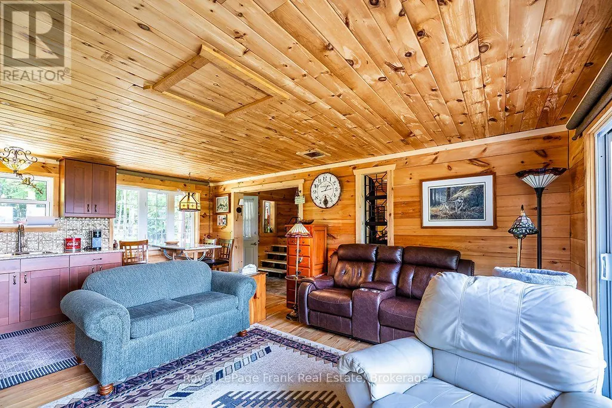
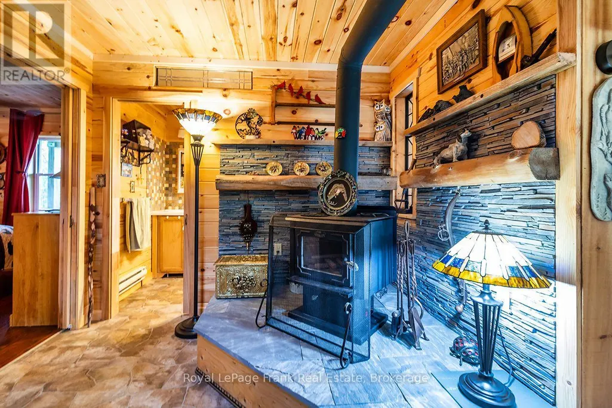
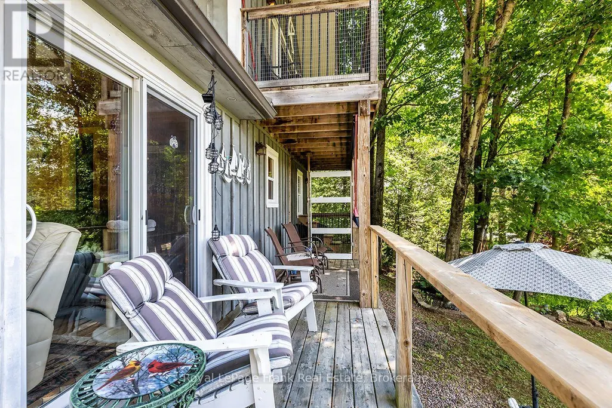
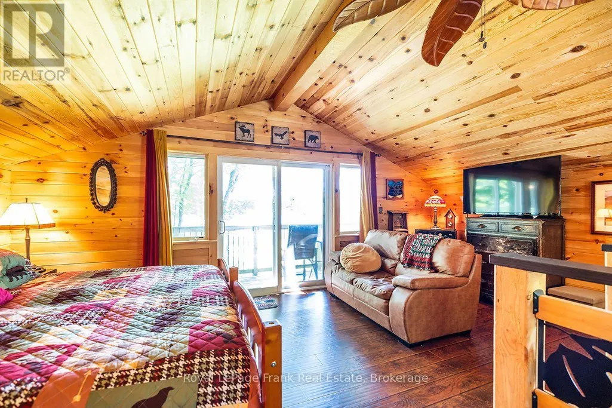
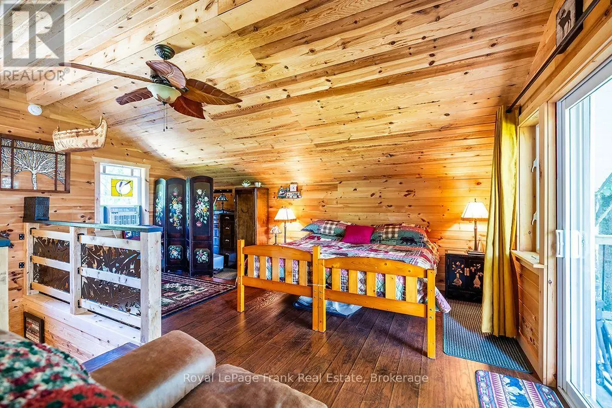
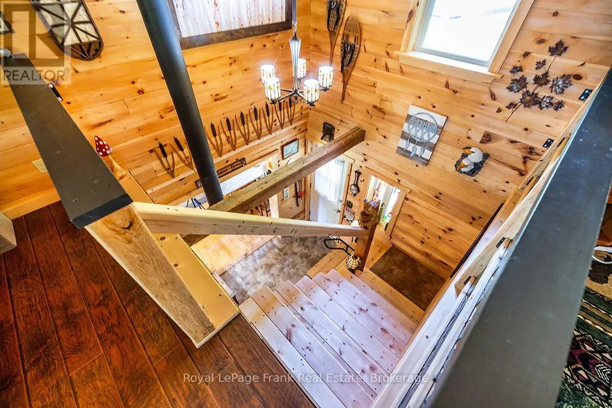
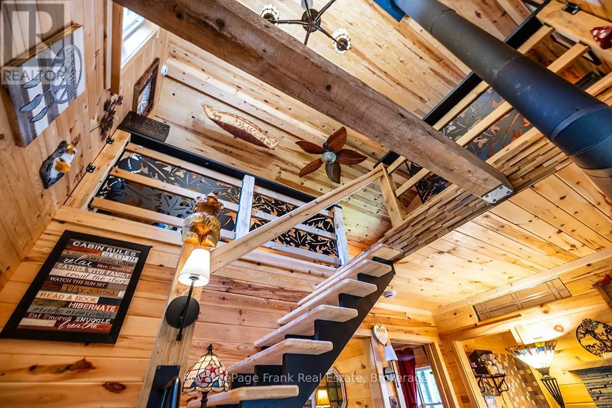
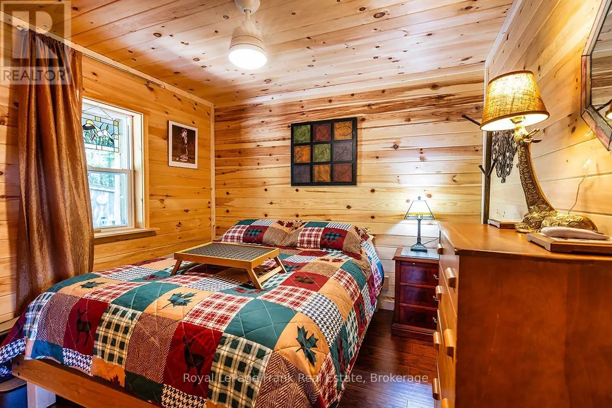
Just off of highway 35 and on the shores of Cedar Lake this 3 bedroom cottage is waiting to be discovered. Perfect for your family to enjoy for years to come, this exceptionally well maintained cottage has everything you need. The property features a 4 piece bathroom, spacious living and kitchen area as well as a large primary bedroom with private balcony as well as a large deck overlooking Cedar Lake and 155 of shoreline with two docks. Spend the days swimming, fishing or just relaxing on the dock, and cozy up with a fire at night in your own little piece of paradise. Add a heated waterline from the lake and this cottage is ready to be used for all 4 seasons. (id:7434)
General Features
| Features | Irregular lot size, Carpet Free |
|---|---|
| Easement | Unknown, None |
| Community Features | Fishing |
| Property Type | Single Family |
| Zoning Description | RU |
| CommunityName | Lutterworth |
| Building Age | 6 to 15 years |
| Building Appliances | Water Treatment, Microwave, Stove, Window Air Conditioner, Window Coverings, Refrigerator |
| Building Cooling Type | None |
| Location Description | Riding Trail and Highway 35 |
| Parking Space Total | 10 |
| Foundation Type | Block |
| Building Type | House |
| Ownership Type | Freehold |
| Building.StoriesTotal | 1.5 |
Interior Features
| Building Fireplace Present | True |
|---|---|
| Building Fireplace Total | 1 |
| Building Fireplace Type | Woodstove |
| Building Heating Type | Baseboard heaters |
| Building Heating Fuel | Electric |
| Basement Type | Crawl space |
| Construction Style Attachment | Detached |
| Construction Style | Seasonal |
| Living Area Range | 700 |
| Bedrooms | 3 |
Exterior Features
| Structure | Deck, Porch, Dock |
|---|---|
| Water Front Name | Cedar Lake |
| Water Front Type | Waterfront on lake |
| ViewType | Lake view, Unobstructed Water View |
| Sewer | Septic System |
| Exterior Finish | Wood |
Room Details
| Room | Dimensions | Level | Flooring | Details |
|---|---|---|---|---|
| Bathroom | 1.55 m x 2.87 m | Ground level | 2.87 m | |
| Bedroom 2 | 3 m x 2.9 m | Ground level | 2.9 m | |
| Bedroom 3 | 2.69 m x 2.9 m | Ground level | 2.9 m | |
| Kitchen | 3.33 m x 2.29 m | Ground level | 2.29 m | |
| Living room | 3.18 m x 4.67 m | Ground level | 4.67 m | |
| Primary Bedroom | 5.82 m x 5.82 m | Ground level | 5.82 m |
Amenities
- Views
- New Construction
- Adult 55+
- Lease To Own
- No Strata Fees
- Furnished
- Primary On Main
- Air Conditioning
- Seller Finance
- Green
- Fixer Upper
- Horse
- Golf
- Fireplace
- Deck
- Garage
- Basement
- Pool

Property vs Single Family Average in K0M 2L1
Price
In The Neighbourhood
Open House
Minden Hills (Lutterworth)
$ 724,900
- Type
- Single Family
- Rooms
- 4 Beds + 3 Baths
Century 21 Granite Realty Group Inc.
Waterfront
Minden Hills (Lutterworth)
$ 2,150,000
- Type
- Single Family
- Rooms
- 4 Beds + 2.5 Baths
Century 21 Granite Realty Group Inc.
Minden Hills (Lutterworth)
$ 499,000
- Type
- Single Family
- Rooms
- 2 Beds + 1.5 Baths
RE/MAX Professionals North
Waterfront
Minden Hills (Lutterworth)
$ 1,499,900
- Type
- Single Family
- Rooms
- 4 Beds + 3 Baths
Birdhouse Realty Inc.
Minden Hills (Lutterworth)
$ 719,000
- Type
- Single Family
- Rooms
- 3 Beds + 1.5 Baths
HOMELIFE LANDMARK REALTY INC.
Golf Course
Minden Hills (Lutterworth)
$ 629,900
- Type
- Single Family
- Rooms
- 3 Beds + 3 Baths
RE/MAX Professionals North
Waterfront
Minden Hills (Lutterworth)
$ 689,000
- Type
- Single Family
- Rooms
- 3 Beds + 1 Baths
RE/MAX Professionals North
Waterfront
Minden Hills (Lutterworth)
$ 375,000
- Type
- Single Family
- Rooms
- 3 Beds + 1 Baths
CENTURY 21 B.J. ROTH REALTY LTD.
Waterfront
Minden Hills (Lutterworth)
$ 550,000
- Type
- Single Family
- Rooms
- 3 Beds + 1 Baths
RE/MAX Jazz INC.
Primary On Main
Minden Hills (Lutterworth)
$ 399,900
- Type
- Single Family
- Rooms
- 3 Beds + 1 Baths
Re/Max All-Stars Realty Inc.
Waterfront
Minden Hills (Lutterworth)
$ 598,000
- Type
- Single Family
- Rooms
- 3 Beds + 1 Baths
REMAX YOUR COMMUNITY REALTY
Waterfront
Minden Hills (Lutterworth)
$ 435,000
- Type
- Single Family
- Rooms
- 2 Beds + 1 Baths
RE/MAX Professionals North
Waterfront
Minden Hills (Lutterworth)
$ 1,495,000
- Type
- Single Family
- Rooms
- 3 Beds + 2 Baths
RE/MAX Professionals North

 Data provided by the Ontario Regional Technology & Information Systems. The information is deemed reliable, but is not guaranteed. Not intended to solicit buyers or sellers, landlords or tenants currently under contract.
The trademarks REALTOR®, REALTORS® and the REALTOR® logo are controlled by The Canadian Real Estate Association (CREA) and identify real estate professionals who are members of CREA. The trademarks MLS®, Multiple Listing Service® and the associated logos are owned
Data provided by the Ontario Regional Technology & Information Systems. The information is deemed reliable, but is not guaranteed. Not intended to solicit buyers or sellers, landlords or tenants currently under contract.
The trademarks REALTOR®, REALTORS® and the REALTOR® logo are controlled by The Canadian Real Estate Association (CREA) and identify real estate professionals who are members of CREA. The trademarks MLS®, Multiple Listing Service® and the associated logos are owned