
Address
149 Salisbury Drive, Middlesex Centre (Birr), ON
Price
$ 949,900
Property Attributes
- ID#X13538262
- TypeSingle Family
- Listing Status Active
- MunicipalityMiddlesex Centre (Birr)
- CityMiddlesex Centre (Birr)
- AreaBirr
- NeighbourhoodBirr
- Postal CodeN0M 1P0
- Style
- Price$ 949,900
- Bedrooms5
- Bathrooms2
- Half Bathrooms1
Data Source:
Canadian Real Estate Association (CREA)
Property Description
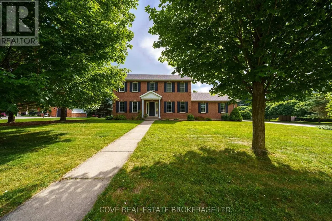
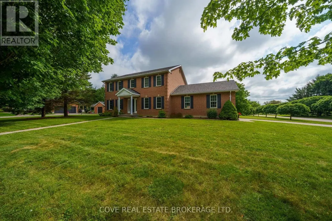
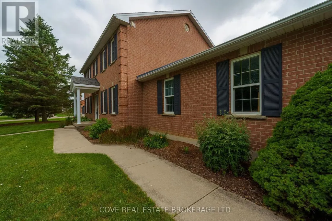
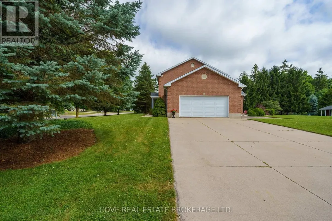
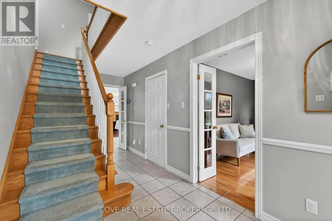
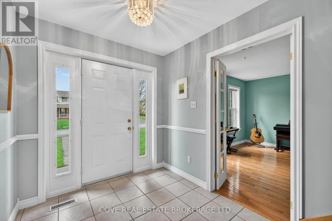
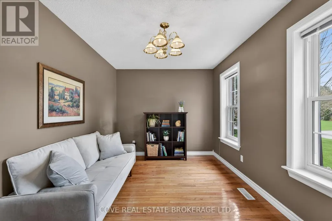
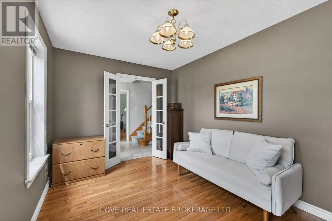
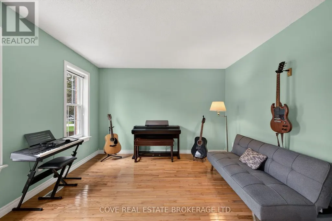
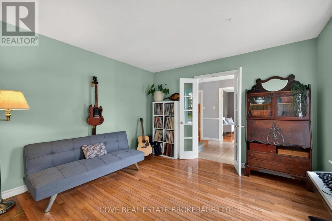
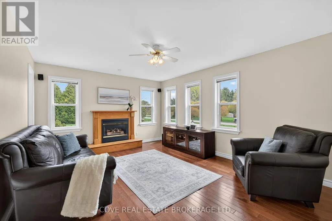
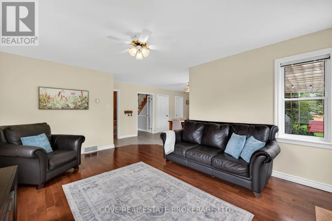
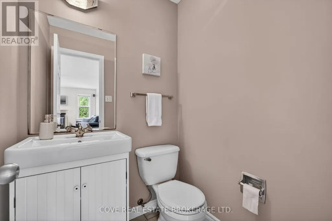
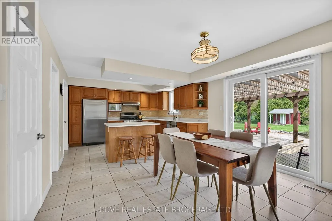
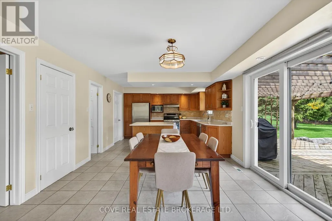
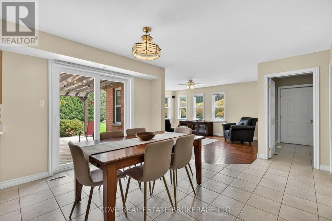
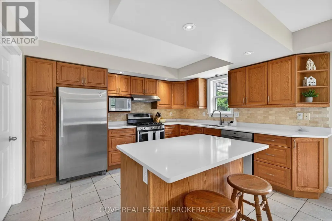
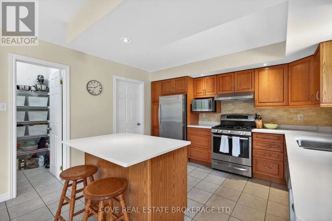
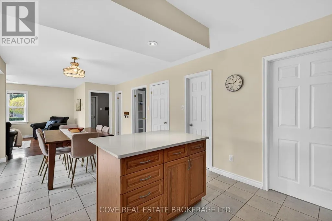
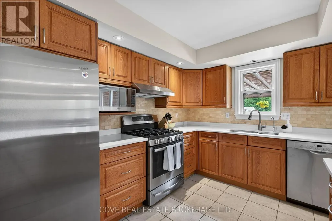
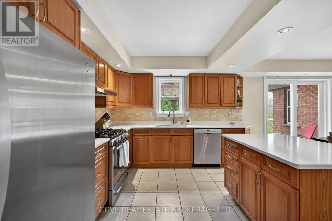
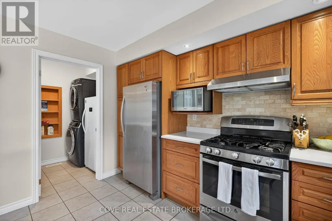
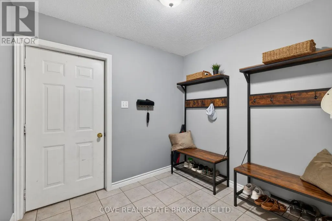
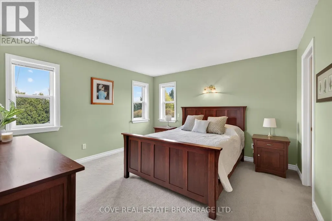
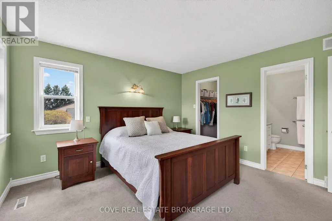
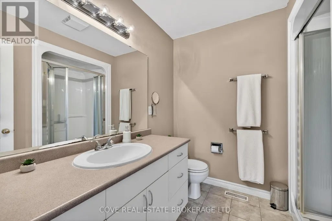
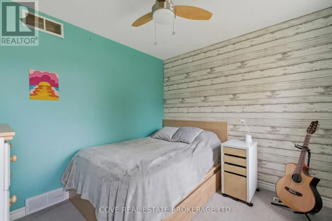
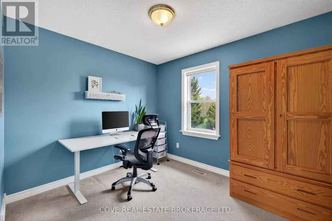
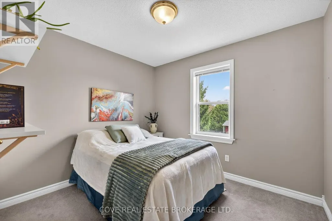
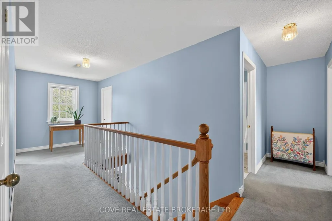
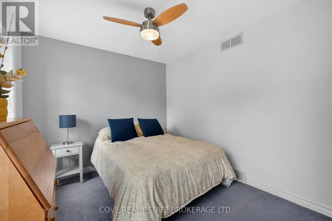
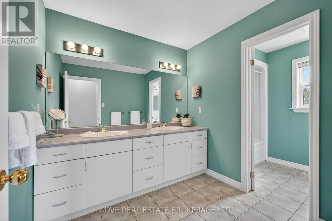
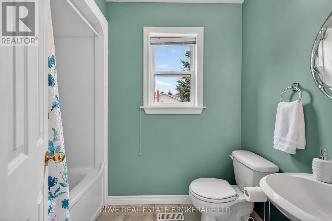
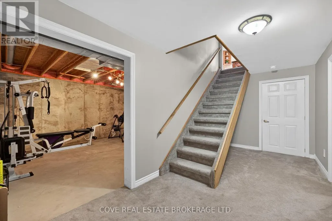
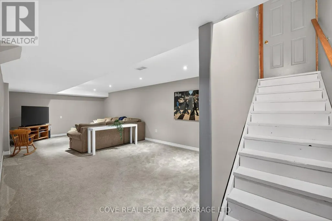
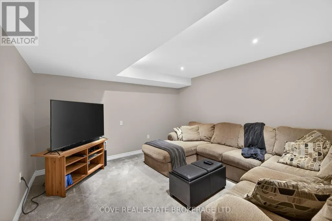
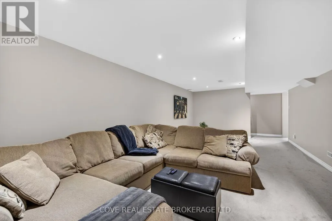
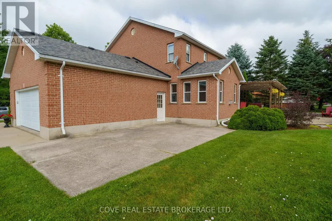
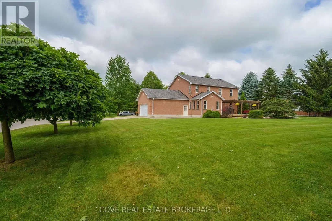
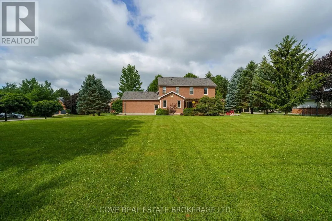
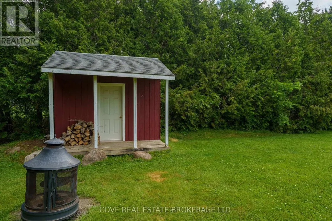
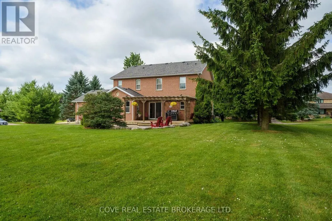
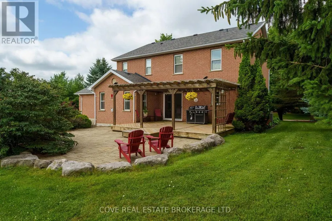
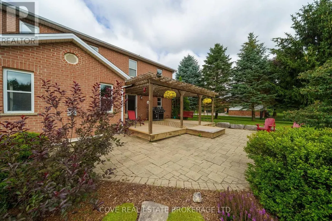
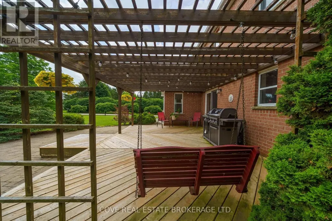
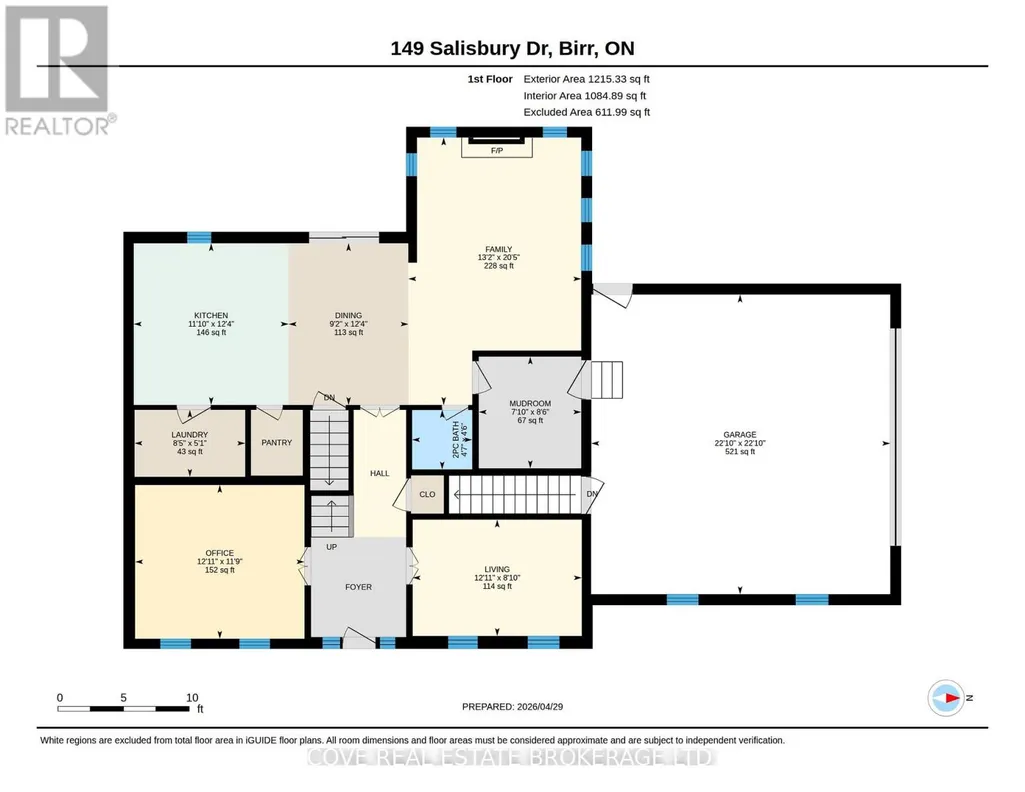
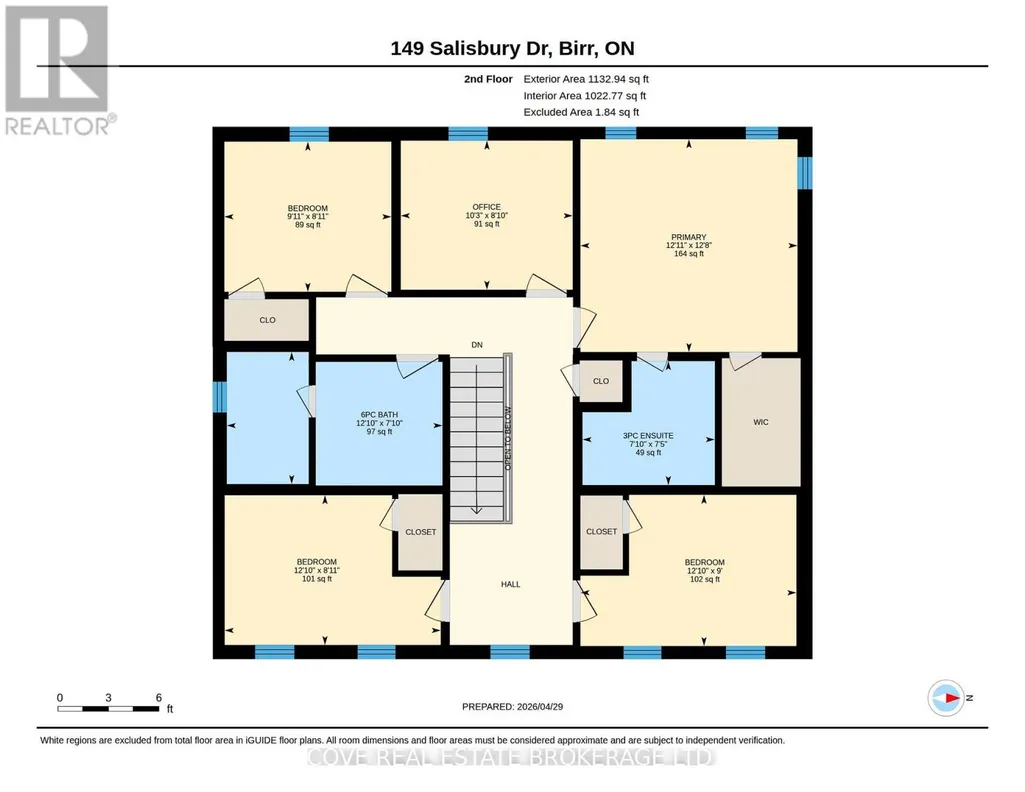
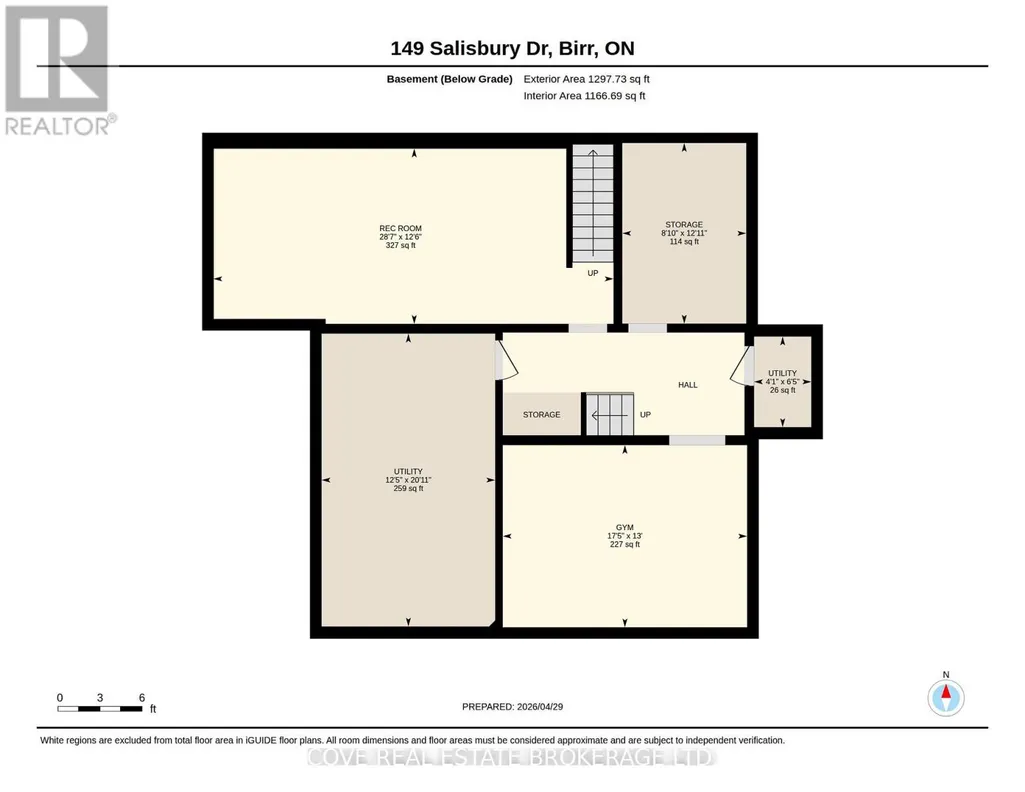
Wonderful 2 Storey home with oversize Double Car Garage situated on over half an acre in Birr. A quick 9 minute drive from London, this quiet enclave of approximately 40 upscale homes on executive style lots is an amazing community and the perfect place to raise your family. This 5 Bedroom, 3 Bathroom home has been lovingly maintained by the same family for nearly 25 years. The Main Level consists of an open-concept Kitchen overlooking the Dinette & Family Room with gas fireplace, 2 piece Bathroom, Mud Room, Laundry Room, Living Room, Office/Den which could also be utilized as a Formal Dining Room. The Kitchen is highlighted by quartz countertops, centre island, walk-in pantry, backsplash and stainless steel appliances including a gas stove. Upstairs, there are 5 generously sized Bedrooms. The Primary Bedroom includes a walk-in closet and 3-piece Ensuite while the Main Bathroom has a double vanity along with a separate third sink. The Basement is partially finished and includes a Recreation Room, Cold Room, Utility/Storage Room and two additional rooms currently being used as a Gym and Storage Room. The incredible Back Yard is partially fenced and includes a deck, pergola, multiple patios, shed and endless possibilities. Updates include: furnace, A/C, roof, some windows, sliding door, garage door and more! Includes 6 appliances, central vacuum, shed and Basement access from the garage. See multimedia link for 3D walkthrough tour and floor plans. (id:7434)
General Features
| Features | Wooded area, Flat site |
|---|---|
| Property Type | Single Family |
| Zoning Description | HR1 |
| CommunityName | Birr |
| Amenities | Schools |
| Building Age | 16 to 30 years |
| Building Amenities | Fireplace(s) |
| Building Appliances | Water Heater, Water softener, Water Treatment, Central Vacuum, Dishwasher, Dryer, Freezer, Stove, Washer, Window Coverings, Refrigerator |
| Building Basement Features | Separate entrance |
| Building Cooling Type | Central air conditioning |
| Location Description | Cross Streets: Richmond/Thirteen Mile. ** Directions: Richmond St., West on Thirteen Mile Rd., South on Salisbury Drive. |
| Parking Space Total | 8 |
| Foundation Type | Poured Concrete |
| Building Type | House |
| Ownership Type | Freehold |
| Building.StoriesTotal | 2 |
Interior Features
| Building Fireplace Present | True |
|---|---|
| Building Fireplace Total | 1 |
| Building Fireplace Type | Insert |
| Building Heating Type | Forced air |
| Building Heating Fuel | Natural gas |
| Basement Development | Partially finished |
| Basement Type | Full, N/A (Partially finished), N/A |
| Construction Style Attachment | Detached |
| Flooring Type | Hardwood, Tile |
| Living Area Range | 2000 |
| Bedrooms | 5 |
Exterior Features
| Structure | Deck, Patio(s), Porch, Shed |
|---|---|
| Land Amenities | Schools |
| Landscape Features | Landscaped |
| Sewer | Septic System |
| Exterior Finish | Brick |
| Fence Type | Partially fenced |
Room Details
| Room | Dimensions | Level | Flooring | Details |
|---|---|---|---|---|
| Bathroom | 1.4 m x 1.38 m | Main level | 1.38 m | |
| Bedroom 2 | 3.92 m x 2.74 m | Second level | 2.74 m | |
| Bedroom 3 | 3.92 m x 2.72 m | Second level | 2.72 m | |
| Bedroom 4 | 3.03 m x 2.72 m | Second level | 2.72 m | |
| Bedroom 5 | 3.12 m x 2.71 m | Second level | 2.71 m | |
| Cold room | 1.97 m x 1.25 m | Basement | 1.25 m | |
| Dining room | 3.76 m x 2.79 m | Main level | 2.79 m | |
| Family room | 6.22 m x 4.02 m | Main level | 4.02 m | |
| Kitchen | 3.76 m x 3.6 m | Main level | 3.6 m | |
| Laundry room | 2.57 m x 1.36 m | Main level | 1.36 m | |
| Living room | 3.93 m x 2.71 m | Main level | 2.71 m | |
| Mud room | 2.6 m x 2.38 m | Main level | 2.38 m | |
| Office | 3.94 m x 3.58 m | Main level | 3.58 m | |
| Other | 3.93 m x 2.7 m | Basement | 2.7 m | |
| Primary Bedroom | 3.94 m x 3.86 m | Second level | 3.86 m | |
| Recreational, Games room | 8.71 m x 3.82 m | Basement | 3.82 m | |
| Utility room | 6.38 m x 3.78 m | Basement | 3.78 m |
Amenities
- Views
- New Construction
- Adult 55+
- Lease To Own
- No Strata Fees
- Furnished
- Primary On Main
- Air Conditioning
- Seller Finance
- Green
- Fixer Upper
- Horse
- Golf
- Fireplace
- Deck
- Garage
- Basement
- Pool

Property vs Single Family Average in N0M 1P0
Price
In The Neighbourhood
Primary On Main
Middlesex Centre (Birr)
$ 1,525,000
- Type
- Single Family
- Rooms
- 2 Beds + 2.5 Baths
RE/MAX ADVANTAGE SANDERSON REALTY
Middlesex Centre (Birr)
$ 1,100,000
- Type
- Single Family
- Rooms
- 6 Beds + 3.5 Baths
ROYAL LEPAGE TRILAND REALTY
Middlesex Centre (Birr)
$ 1,650,000
- Type
- Single Family
- Rooms
- 4 Beds + 3 Baths
RE/MAX ADVANTAGE SANDERSON REALTY
Primary On Main
Middlesex Centre (Birr)
$ 1,725,000
- Type
- Single Family
- Rooms
- 3 Beds + 2.5 Baths
RE/MAX ADVANTAGE SANDERSON REALTY

 Data provided by the Ontario Regional Technology & Information Systems. The information is deemed reliable, but is not guaranteed. Not intended to solicit buyers or sellers, landlords or tenants currently under contract.
The trademarks REALTOR®, REALTORS® and the REALTOR® logo are controlled by The Canadian Real Estate Association (CREA) and identify real estate professionals who are members of CREA. The trademarks MLS®, Multiple Listing Service® and the associated logos are owned
Data provided by the Ontario Regional Technology & Information Systems. The information is deemed reliable, but is not guaranteed. Not intended to solicit buyers or sellers, landlords or tenants currently under contract.
The trademarks REALTOR®, REALTORS® and the REALTOR® logo are controlled by The Canadian Real Estate Association (CREA) and identify real estate professionals who are members of CREA. The trademarks MLS®, Multiple Listing Service® and the associated logos are owned