
Golf Course
Address
7 - 4 Bridge Street, Prince Edward County (Picton), ON
Price
$ 879,000
Property Attributes
- ID#X13521740
- TypeSingle Family
- Listing Status Active
- MunicipalityPrince Edward County (Picton)
- CityPrince Edward County (Picton)
- AreaPicton
- NeighbourhoodPicton
- Postal CodeK0K 2T0
- Style
- Price$ 879,000
- Bedrooms3
- Bathrooms2
- Half Bathrooms1
Data Source:
Canadian Real Estate Association (CREA)
Property Description
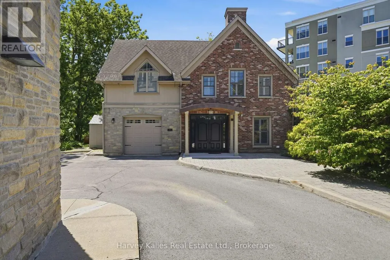
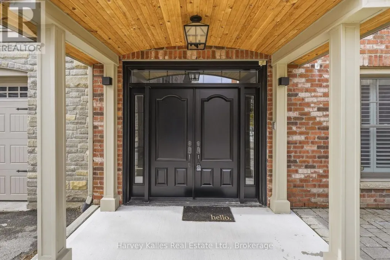
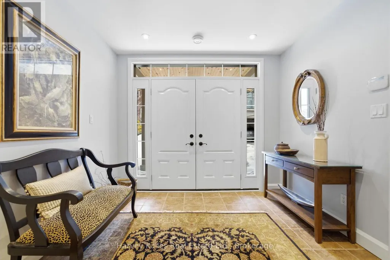
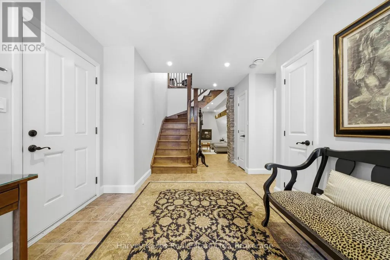
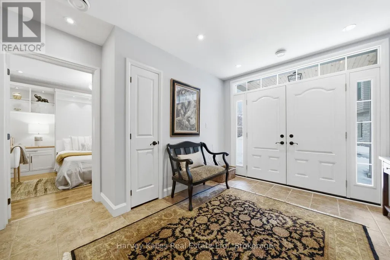
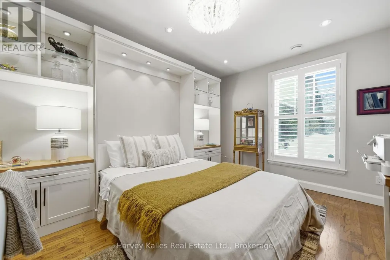
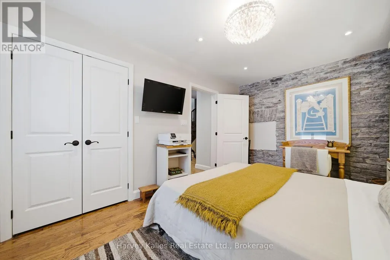
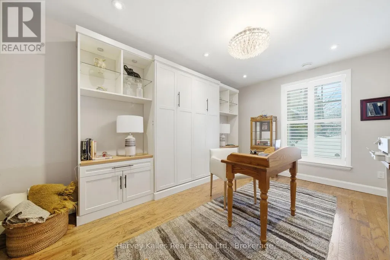
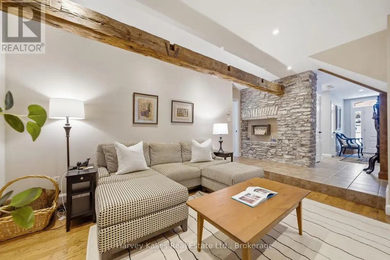
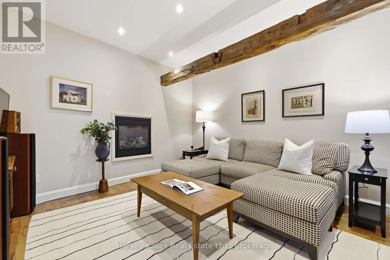
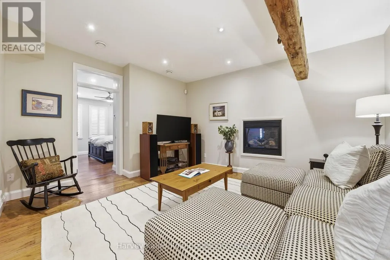
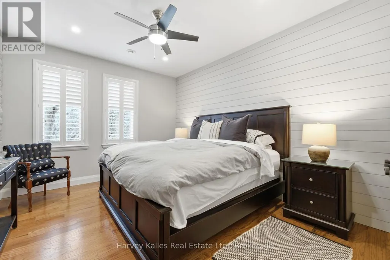
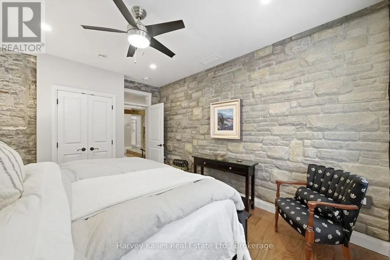
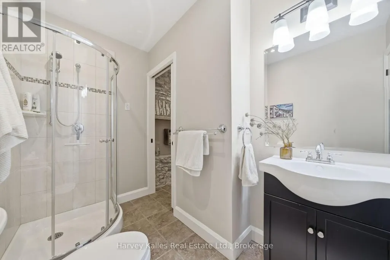
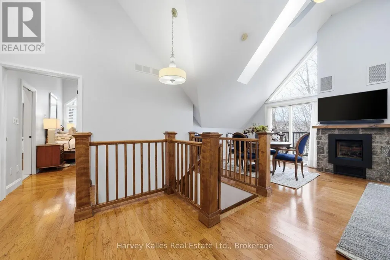
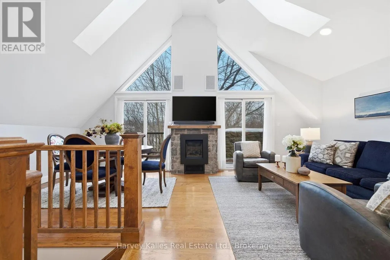
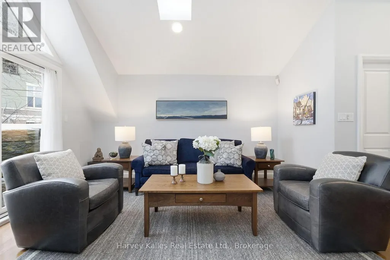
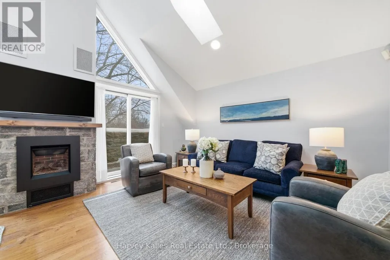
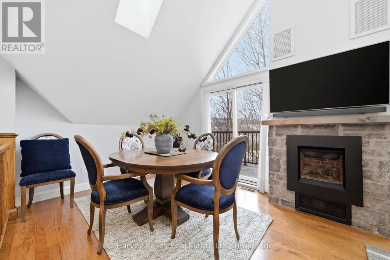
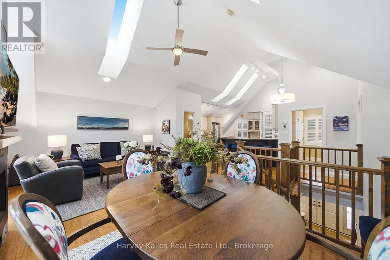
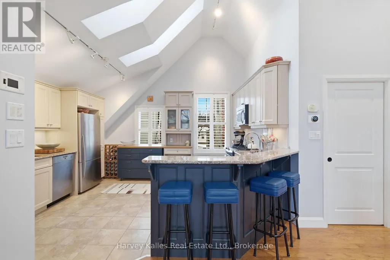
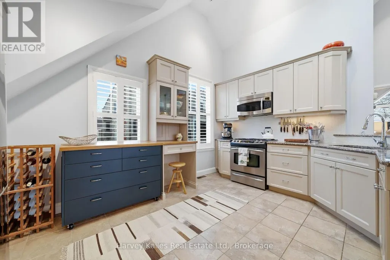
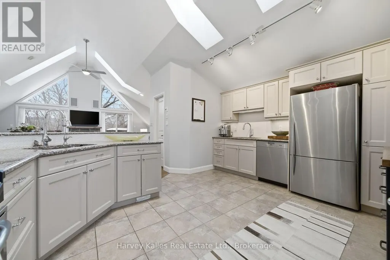
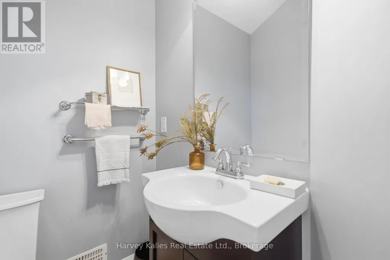
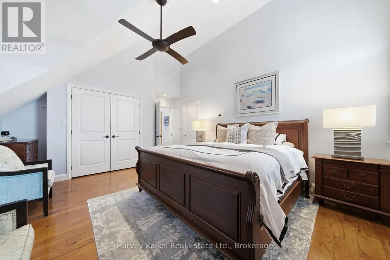
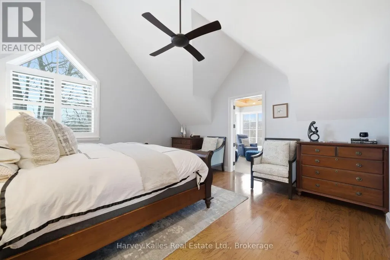
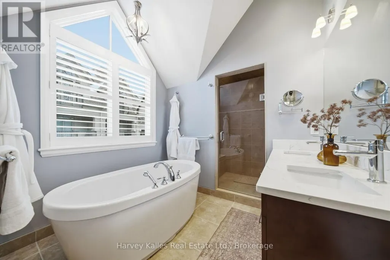
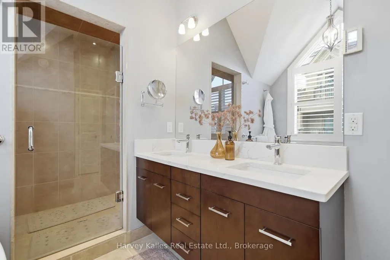
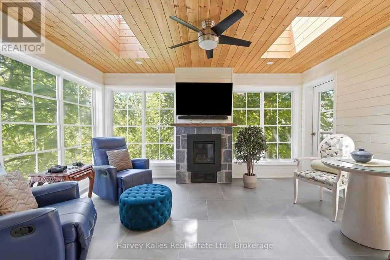
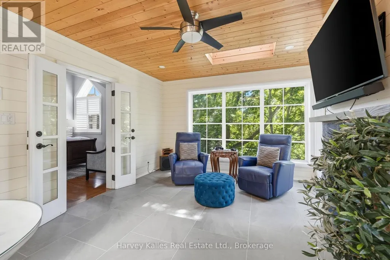
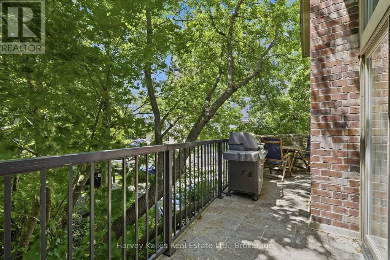
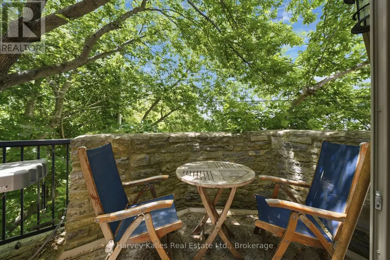
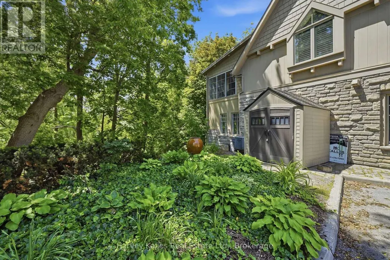
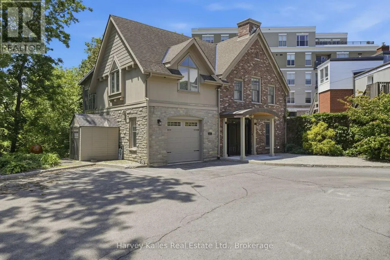
A Rare Find in the Heart of Picton - Now Offered at an Exceptional New Price Some homes are just houses. This one is a conversation piece. Tucked behind the storefronts of downtown Picton, this extraordinary two-storey detached home sits on the former site of the Herrington Dairy coach house - and it wears its history proudly. Exposed stone walls, original heritage beams, soaring vaulted ceilings, and skylights that pour natural light into every corner create an atmosphere that is genuinely one of a kind. You won't find another home like this in Prince Edward County. Full stop. As the only detached home in an intimate 7-unit condominium, you'll enjoy the privacy and presence of a standalone residence with none of the outdoor maintenance headaches. The condo handles the exterior upkeep, leaving you free to simply live - and live well. Inside, the home offers 3 bedrooms and 3 bathrooms across a thoughtfully designed layout. The upper level is anchored by a stunning open-concept kitchen, living, and dining area beneath dramatic vaulted ceilings. Two fireplaces - one in the living room and one in the family room below - mean there's always a warm place to settle in. The ground level delivers two additional bedrooms, a full bathroom, and a generous family room, perfectly suited for hosting guests or welcoming extended family. Step outside to an open deck and a spectacular screened-in room with its own fireplace - a genuine outdoor living room, steps from everything Picton has to offer. Additional features include an attached garage, beautifully appointed bathrooms, a dedicated laundry room, and a setting so serene you'd never guess you were in the middle of town. Substantially repriced and ready for its next chapter. Book your private showing today. (id:7434)
General Features
| Features | Irregular lot size, Sloping, Backs on greenbelt, Balcony, Carpet Free, In suite Laundry, Guest Suite |
|---|---|
| Community Features | Pets Allowed With Restrictions |
| Property Type | Single Family |
| Zoning Description | R3-25 |
| CommunityName | Picton |
| Amenities | Golf Nearby, Hospital, Marina, Park |
| Building Age | 16 to 30 years |
| Building Amenities | Visitor Parking, Fireplace(s), Separate Heating Controls, Separate Electricity Meters, Storage - Locker |
| Building Appliances | Garage door opener remote(s), Central Vacuum, Water Heater, Water purifier, Water softener, Water Treatment, Water meter, Dishwasher, Dryer, Garage door opener, Microwave, Stove, Washer, Window Coverings, Refrigerator |
| Building Cooling Type | Central air conditioning, Air exchanger |
| Location Description | Cross Streets: Bridge St & Picton Main St. ** Directions: Go East from Main Street Picton on Bridge St. First driveway on the right. |
| Parking Space Total | 1 |
| Foundation Type | Poured Concrete, Stone |
| Building Type | House |
| Maintenance Fee | 1018.91 |
| Ownership Type | Condominium/Strata |
| Building.StoriesTotal | 2 |
Interior Features
| Building Fireplace Present | True |
|---|---|
| Building Fireplace Total | 3 |
| Building Heating Type | Forced air, Radiant heat |
| Building Heating Fuel | Natural gas |
| Basement Type | None |
| Construction Style Attachment | Detached |
| Living Area Range | 2250 |
| Bedrooms | 3 |
Exterior Features
| Structure | Deck, Patio(s) |
|---|---|
| Land Amenities | Golf Nearby, Hospital, Marina, Park |
| Landscape Features | Landscaped |
| Exterior Finish | Brick, Hardboard |
Room Details
| Room | Dimensions | Level | Flooring | Details |
|---|---|---|---|---|
| Bathroom | 2.72 m x 1.77 m | Ground level | 1.77 m | |
| Bedroom 2 | 4.62 m x 3.03 m | Ground level | 3.03 m | |
| Bedroom 3 | 4.38 m x 3.42 m | Ground level | 3.42 m | |
| Dining room | 3.02 m x 2.44 m | Second level | 2.44 m | |
| Family room | 4.43 m x 4.3 m | Ground level | 4.3 m | |
| Kitchen | 4.47 m x 3.9 m | Second level | 3.9 m | |
| Laundry room | 2.63 m x 1.96 m | Second level | 1.96 m | |
| Living room | 4.18 m x 3.98 m | Second level | 3.98 m | |
| Primary Bedroom | 5.29 m x 4.21 m | Second level | 4.21 m | |
| Solarium | 4.48 m x 3.72 m | Second level | 3.72 m |
Amenities
- Views
- New Construction
- Adult 55+
- Lease To Own
- No Strata Fees
- Furnished
- Primary On Main
- Air Conditioning
- Seller Finance
- Green
- Fixer Upper
- Horse
- Golf
- Fireplace
- Deck
- Garage
- Basement
- Pool

Property vs Single Family Average in K0K 2T0
Price
In The Neighbourhood
Golf Course
Prince Edward County (Picton)
$ 479,000
- Type
- Single Family
- Rooms
- 3 Beds + 1.5 Baths
Re/Max Quinte Ltd.
Prince Edward County (Picton)
$ 1,650
- Type
- Single Family
- Rooms
- 1 Beds + 1 Baths
Century 21 Lanthorn Real Estate Ltd.
Prince Edward County (Picton)
$ 845,000
- Type
- Single Family
- Rooms
- 4 Beds + 2 Baths
Royal Lepage Proalliance Realty
Golf Course
Prince Edward County (Picton)
$ 3,200
- Type
- Single Family
- Rooms
- 3 Beds + 2 Baths
Royal Lepage Proalliance Realty
Viewed
Prince Edward County (Picton)
$ 2,395,000
- Type
- Single Family
- Rooms
- 4 Beds + 3.5 Baths
Re/Max Quinte Ltd.
Waterfront
Prince Edward County (Picton)
$ 1,899,900
- Type
- Single Family
- Rooms
- 4 Beds + 2.5 Baths
Re/Max Quinte Ltd.
Prince Edward County (Picton)
$ 718,000
- Type
- Single Family
- Rooms
- 4 Beds + 2.5 Baths
Re/Max Quinte Ltd.
Golf Course
Prince Edward County (Picton)
$ 474,900
- Type
- Single Family
- Rooms
- 3 Beds + 1.5 Baths
Exp Realty
Primary On Main
Prince Edward County (Picton)
$ 620,000
- Type
- Single Family
- Rooms
- 2 Beds + 2 Baths
Re/Max Quinte Ltd.
Prince Edward County (Picton)
$ 899,000
- Type
- Single Family
- Rooms
- 17 Beds + 8.5 Baths
Chestnut Park Real Estate Limited
Golf Course
Prince Edward County (Picton)
$ 1,299,000
- Type
- Single Family
- Rooms
- 5 Beds + 3 Baths
Exp Realty

 Data provided by the Ontario Regional Technology & Information Systems. The information is deemed reliable, but is not guaranteed. Not intended to solicit buyers or sellers, landlords or tenants currently under contract.
The trademarks REALTOR®, REALTORS® and the REALTOR® logo are controlled by The Canadian Real Estate Association (CREA) and identify real estate professionals who are members of CREA. The trademarks MLS®, Multiple Listing Service® and the associated logos are owned
Data provided by the Ontario Regional Technology & Information Systems. The information is deemed reliable, but is not guaranteed. Not intended to solicit buyers or sellers, landlords or tenants currently under contract.
The trademarks REALTOR®, REALTORS® and the REALTOR® logo are controlled by The Canadian Real Estate Association (CREA) and identify real estate professionals who are members of CREA. The trademarks MLS®, Multiple Listing Service® and the associated logos are owned