
Primary on Main
Address
10 Pegler Street, London East (East L), ON
Price
$ 405,000
Property Attributes
- ID#X13521132
- TypeSingle Family
- Listing Status Active
- MunicipalityLondon East (East L)
- CityLondon East (East L)
- AreaEast L
- NeighbourhoodEast L
- Postal CodeN5Z 2B5
- StyleBungalow
- Price$ 405,000
- Bedrooms3
- Bathrooms2
- Half Bathrooms0
Data Source:
Canadian Real Estate Association (CREA)
Property Description
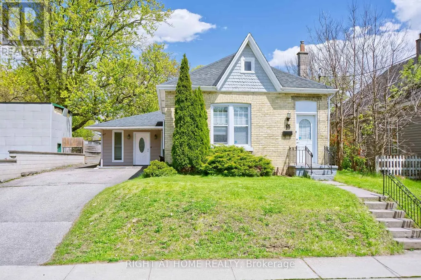
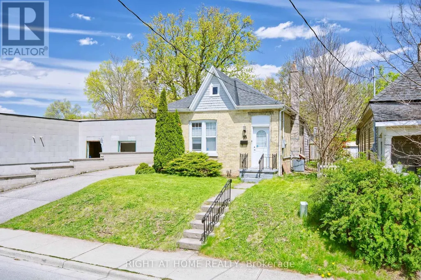
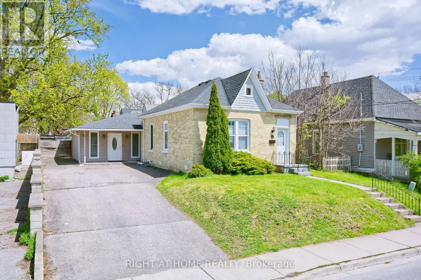
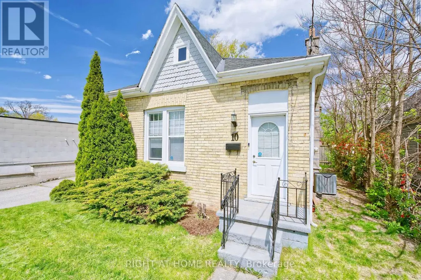
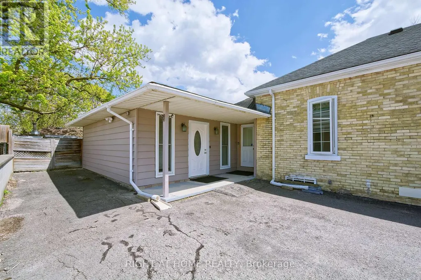
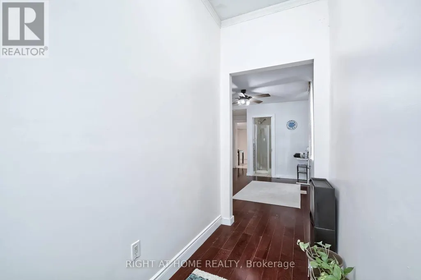
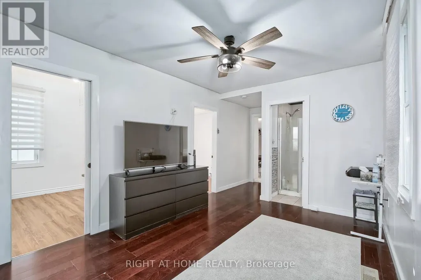
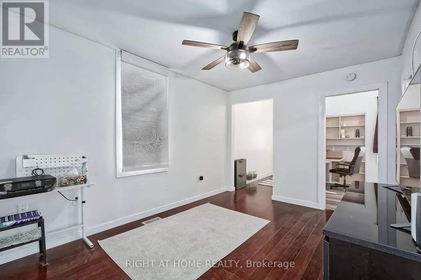
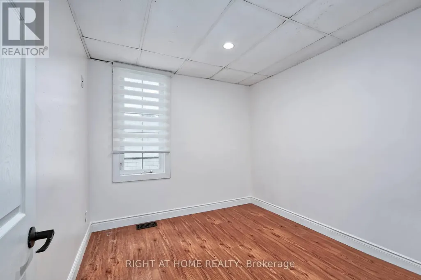
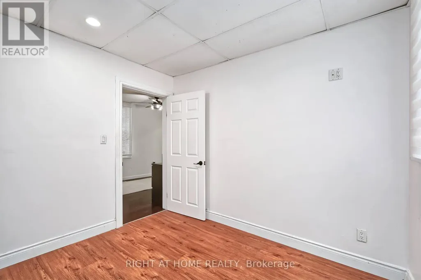
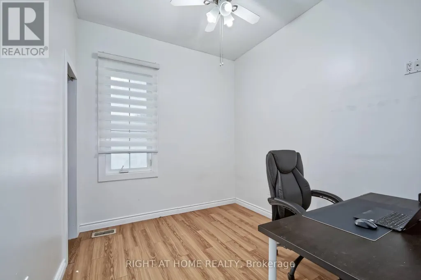
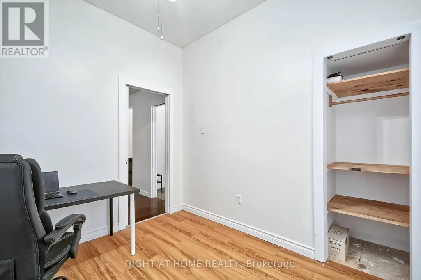
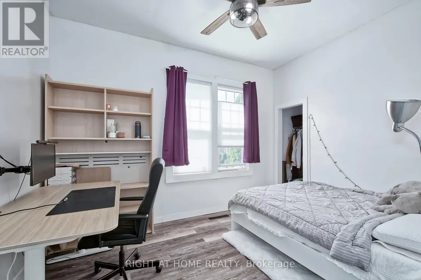
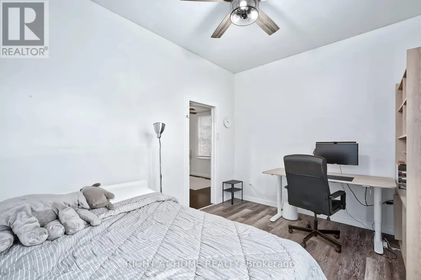
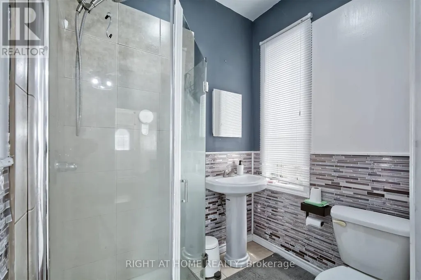
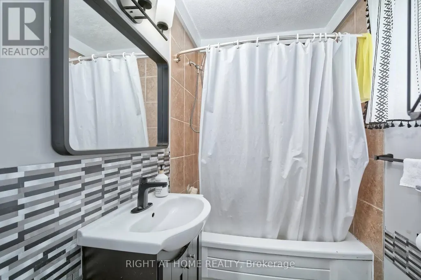
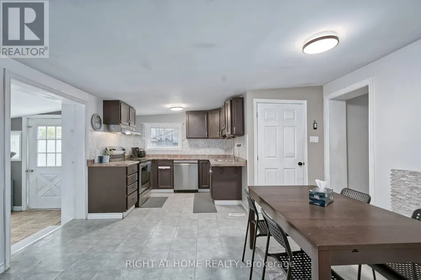
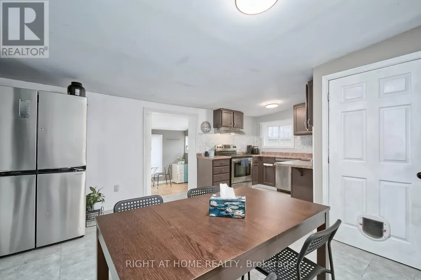
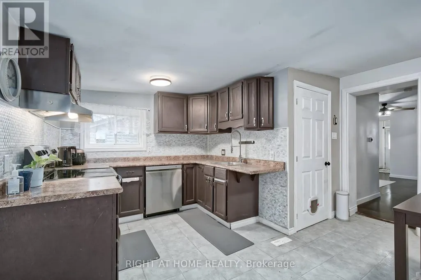
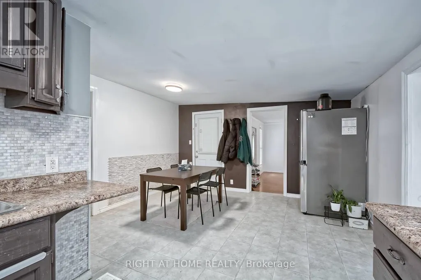
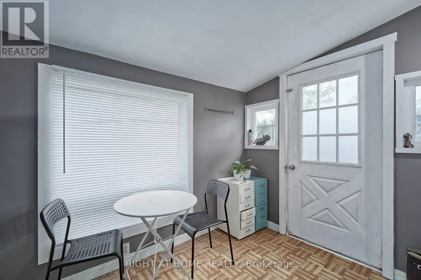
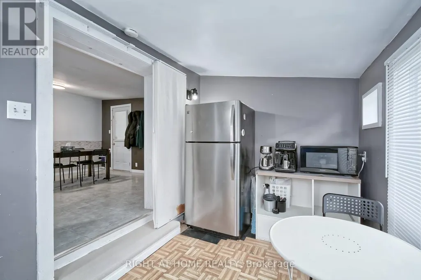
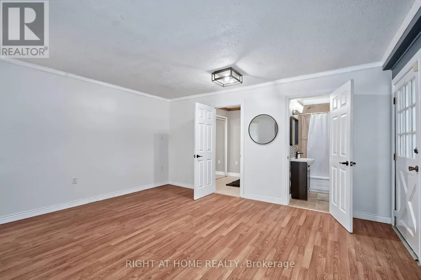
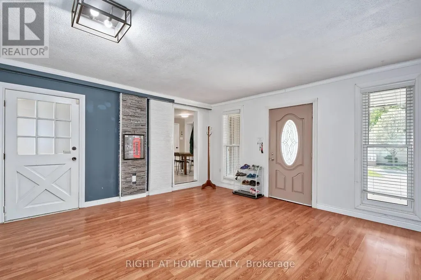
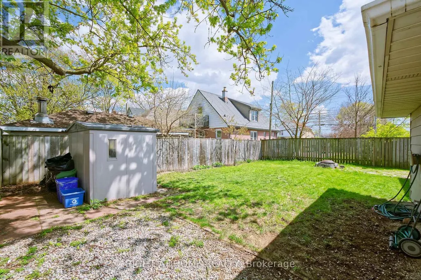
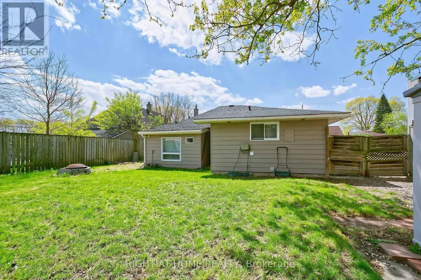
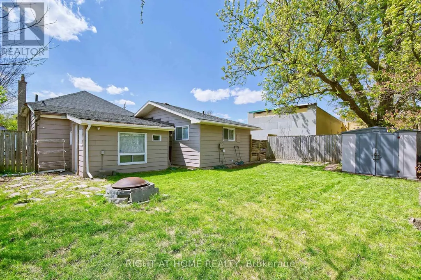
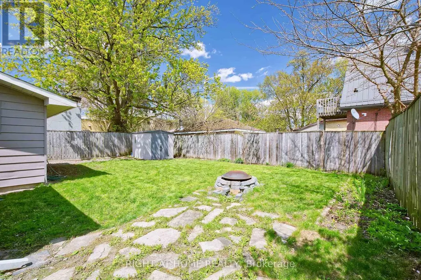
A rare opportunity in East London! This charming yellow-brick bungalow offers more space and flexibility than you might expect, with 3 bedrooms, 2 bathrooms, approximately 1,274 sq ft above grade, a generous 50 x 104 ft lot, and a private double driveway with parking for up to 6 vehicles.Inside, the bright living room is thoughtfully separated from the bedroom area, creating a comfortable and functional layout for everyday living. The kitchen and dining area offer practical space for family life and entertaining, while three bedrooms provide flexibility for family, guests, or working from home.A standout feature is the additional, nearly self-contained flex space, separate from the main living areas and complete with its own bathroom and closet. Use it as a private home office, studio, guest space, hobby room, teenager's retreat, or whatever best fits your lifestyle. This kind of flexible space is an uncommon find at this price point.The spacious 50 x 104 ft lot offers plenty of room for gardening, outdoor entertaining, or creating your own backyard retreat. Located in an established East London neighbourhood close to South Branch Park, the Thames River, walking and cycling trails, shopping, public transit, and nearby schools. Lester B. Pearson School for the Arts, a specialized public school, is also nearby, along with B. Davison Secondary School.With its detached-home appeal, generous parking, flexible living spaces, and excellent lot size, 10 Pegler St offers exceptional value for buyers looking in the $400K range. (id:7434)
General Features
| Features | Sloping |
|---|---|
| Property Type | Single Family |
| Zoning Description | R7 R9-7 |
| CommunityName | East L |
| Building Appliances | Dishwasher, Dryer, Freezer, Stove, Washer, Two Refrigerators |
| Building Architectural Style | Bungalow |
| Building Cooling Type | Central air conditioning |
| Location Description | Cross Streets: Hamilton Rd & Trafalgar Street. ** Directions: HEAD WEST ON TRAFALGAR STREET, PASS EGERTON STREET, TURN RIGHT ONTO PEGLER STREET. |
| Parking Space Total | 6 |
| Foundation Type | Block, Poured Concrete |
| Building Type | House |
| Ownership Type | Freehold |
| Building.StoriesTotal | 1 |
Interior Features
| Building Fireplace Present | False |
|---|---|
| Building Heating Type | Forced air |
| Building Heating Fuel | Natural gas |
| Basement Development | Unfinished |
| Basement Type | N/A (Unfinished) |
| Construction Style Attachment | Detached |
| Living Area Range | 1100 |
| Bedrooms | 3 |
Exterior Features
| Structure | Porch, Shed |
|---|---|
| Sewer | Sanitary sewer |
| Exterior Finish | Brick, Vinyl siding |
Room Details
| Room | Dimensions | Level | Flooring | Details |
|---|---|---|---|---|
| Bedroom 2 | 3.1 m x 2.69 m | Main level | 2.69 m | |
| Bedroom 3 | 3.1 m x 2.74 m | Main level | 2.74 m | |
| Family room | 4.75 m x 4.34 m | Main level | 4.34 m | |
| Kitchen | 5.61 m x 4.22 m | Main level | 4.22 m | |
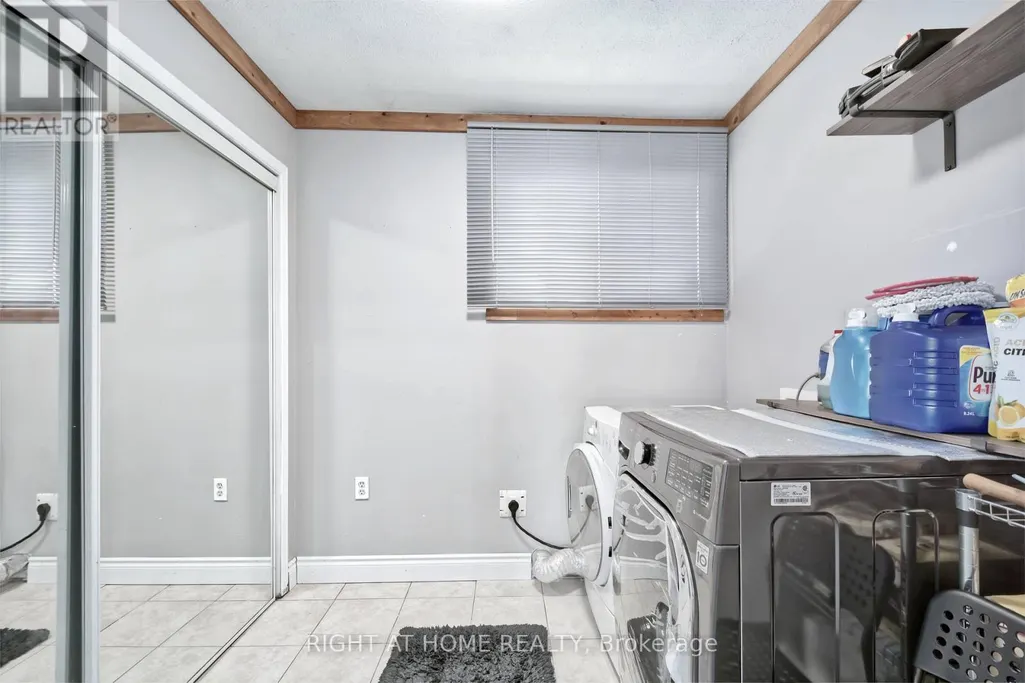
| Laundry room | 2.39 m x 2.06 m | Main level | 2.06 m | |
| Living room | 3.94 m x 3.2 m | Main level | 3.2 m | |
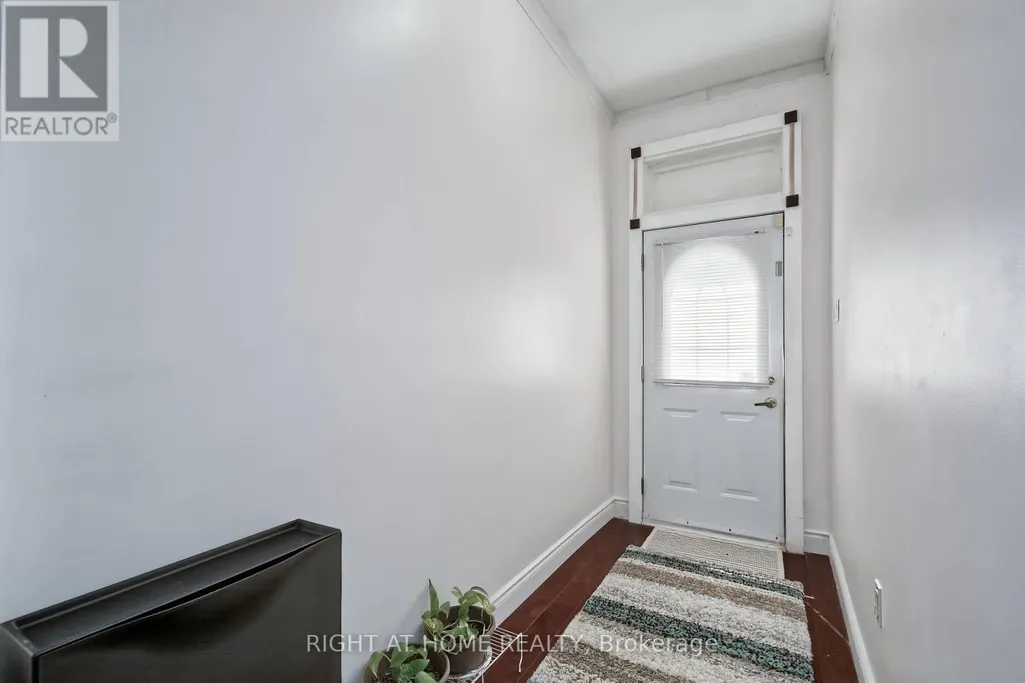
| Mud room | 3.33 m x 2.24 m | Main level | 2.24 m | |
| Primary Bedroom | 3.91 m x 3.07 m | Main level | 3.07 m |
Amenities
- Views
- New Construction
- Adult 55+
- Lease To Own
- No Strata Fees
- Furnished
- Primary On Main
- Air Conditioning
- Seller Finance
- Green
- Fixer Upper
- Horse
- Golf
- Fireplace
- Deck
- Garage
- Basement
- Pool

Property vs Single Family Average in N5Z 2B5
Price
In The Neighbourhood
Just Listed
London East (East L)
$ 2,300
- Type
- Single Family
- Rooms
- 2 Beds + 1 Baths
TEAM GLASSER REAL ESTATE BROKERAGE INC.
Golf Course
London East (East L)
$ 409,900
- Type
- Single Family
- Rooms
- 4 Beds + 2 Baths
RE/MAX Tri-County Realty Inc Brokerage
Primary On Main
London East (East L)
$ 265,000
- Type
- Single Family
- Rooms
- 3 Beds + 1 Baths
KELLER WILLIAMS LIFESTYLES
London East (East L)
$ 449,900
- Type
- Single Family
- Rooms
- 3 Beds + 1 Baths
ROYAL LEPAGE TRILAND REALTY
Primary On Main
London East (East L)
$ 379,000
- Type
- Single Family
- Rooms
- 2 Beds + 1 Baths
ROYAL LEPAGE TRILAND REALTY
London East (East L)
$ 429,900
- Type
- Single Family
- Rooms
- 3 Beds + 1 Baths
UNIVERSAL CORPORATION OF CANADA (REALTY) LTD., BROKERAGE
London East (East L)
$ 364,900
- Type
- Single Family
- Rooms
- 2 Beds + 1 Baths
ROYAL LEPAGE TRILAND REALTY

 Data provided by the Ontario Regional Technology & Information Systems. The information is deemed reliable, but is not guaranteed. Not intended to solicit buyers or sellers, landlords or tenants currently under contract.
The trademarks REALTOR®, REALTORS® and the REALTOR® logo are controlled by The Canadian Real Estate Association (CREA) and identify real estate professionals who are members of CREA. The trademarks MLS®, Multiple Listing Service® and the associated logos are owned
Data provided by the Ontario Regional Technology & Information Systems. The information is deemed reliable, but is not guaranteed. Not intended to solicit buyers or sellers, landlords or tenants currently under contract.
The trademarks REALTOR®, REALTORS® and the REALTOR® logo are controlled by The Canadian Real Estate Association (CREA) and identify real estate professionals who are members of CREA. The trademarks MLS®, Multiple Listing Service® and the associated logos are owned