
Waterfront - Primary on Main
Address
385 Porcupine Way, Lanark Highlands, ON
Price
$ 599,900
Property Attributes
- ID#X13513142
- TypeSingle Family
- Listing Status Active
- MunicipalityLanark Highlands
- CityLanark Highlands
- Area914 - Lanark Highlands (Dalhousie) Twp
- Neighbourhood914 - Lanark Highlands (Dalhousie) Twp
- Postal CodeK0G 1M0
- StyleBungalow
- Price$ 599,900
- Bedrooms4
- Bathrooms1
- Half Bathrooms0
Data Source:
Canadian Real Estate Association (CREA)
Property Description
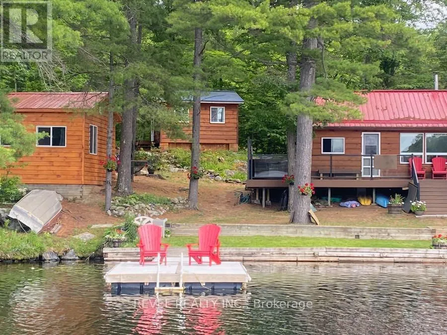
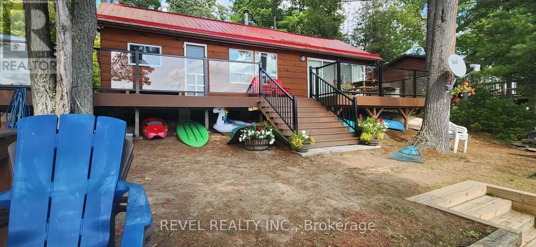
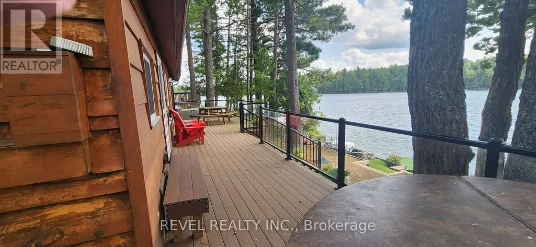
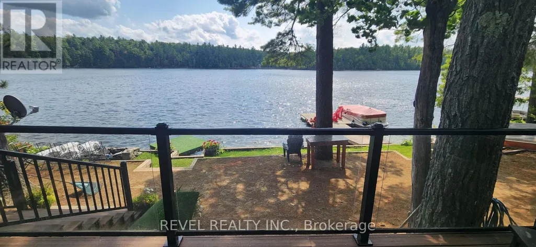
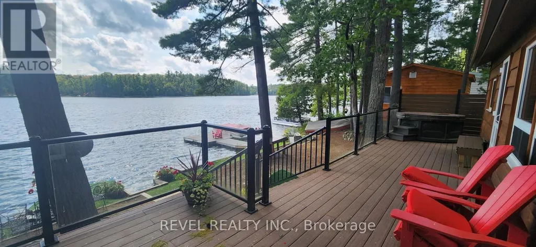
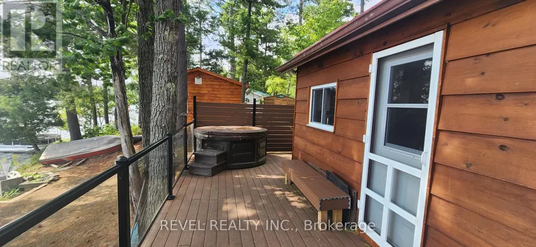
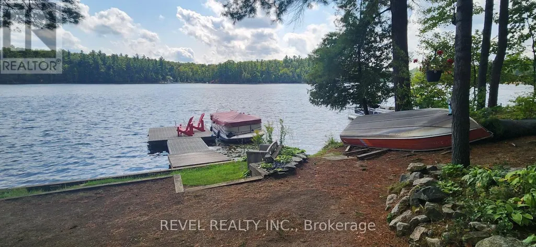
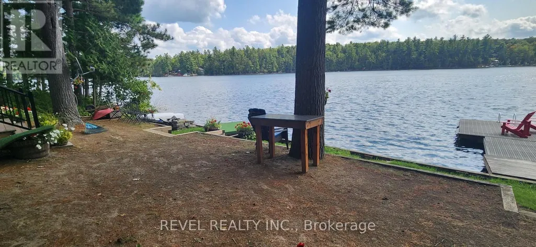
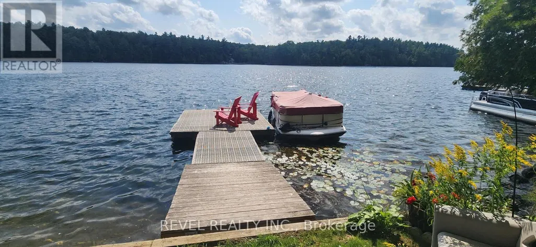
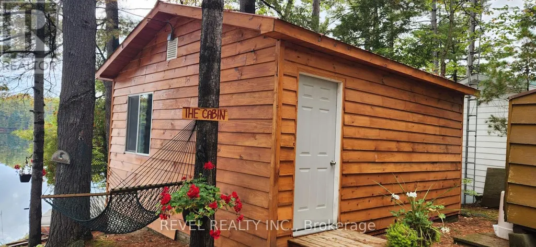
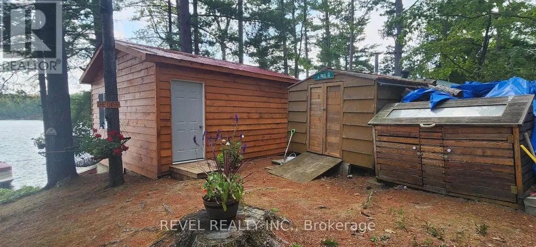
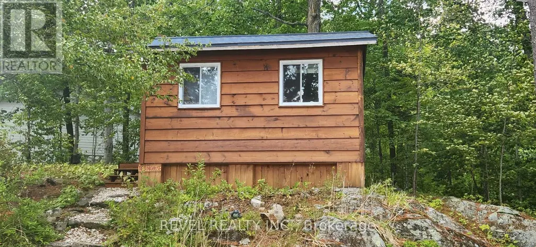
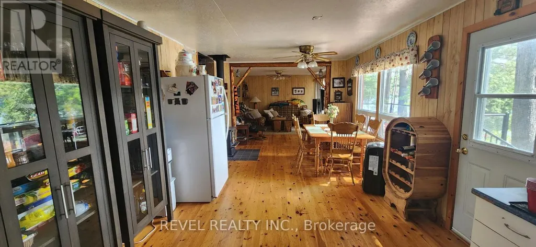
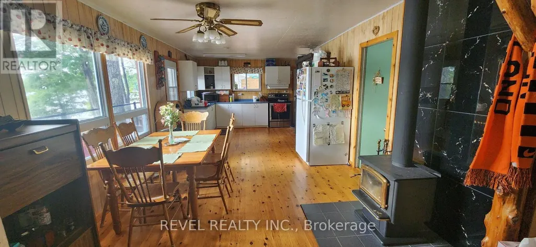
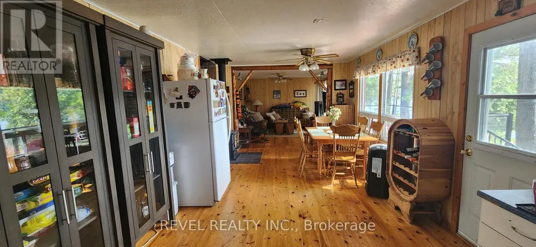
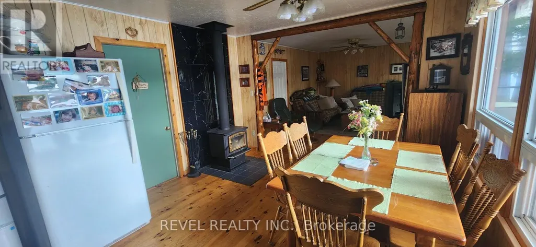
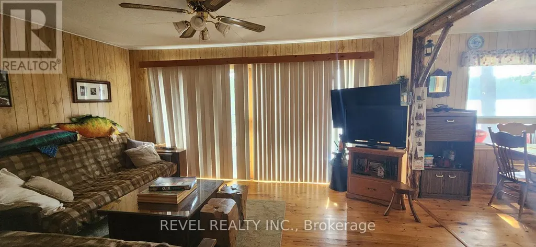
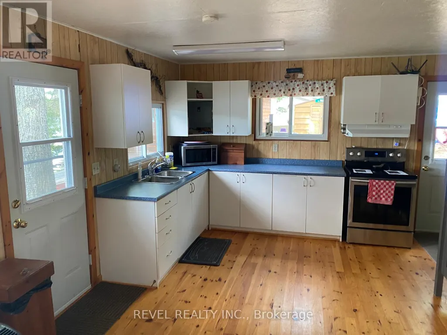
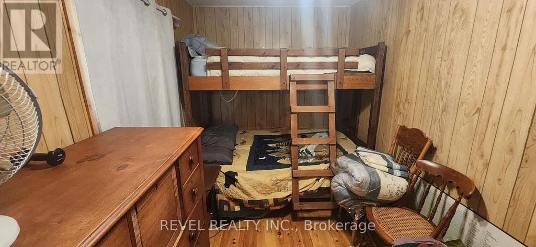
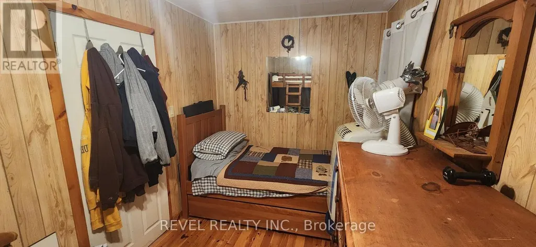
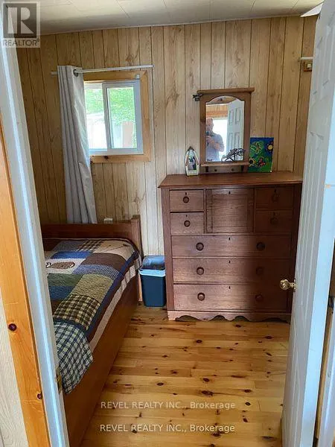
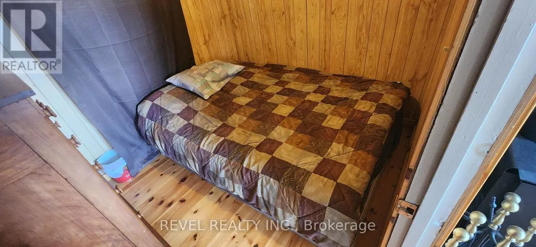
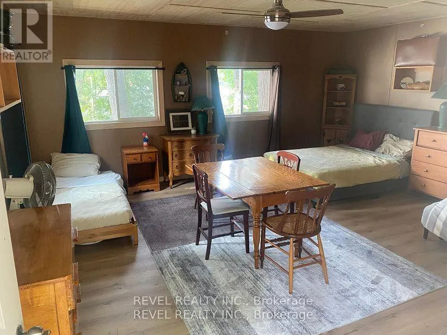
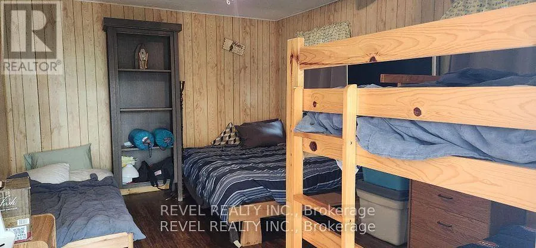
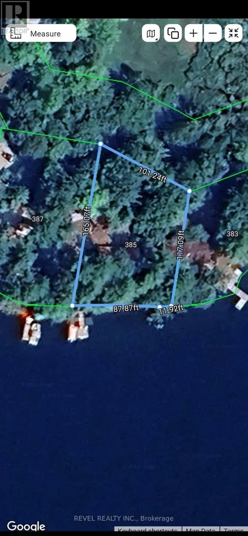
Beautifully Upgraded Cottage in an Exclusive, Private Setting Uniquely situated in a very scenic, desirable location on Patterson Lake just over one hour from Ottawa. Property comes with two Storage Sheds, Third and Fourth Bedrooms are contained outside the main cottage in the Bunk Houses. Many upgrades include a New Guest Cabin in 2023, New Roof on Guest Cabin 2 in 2019, New Laminate Floor and Steps on Guest Cabin 2 in 2017, New wrap around PVC Deck, with Lighting, Railings and Stairs in 2019, New Knotty Pine Floors in the main cottage and baseboards in 2009, Hot Tub on Front Deck New main cottage windows in 2008, New dock with Flo thru deck in 2012, Retaining Wall repaired with steps installed in 2023, New flagstone Fire Pit installed in 2022, Entire property landscaped by Dutch Landscaping including planters, plants, river stone steps, and flag stone flower beds in 2019, Refaced and stained both wood sheds in 2017, New steel roof on the main cabin and guest cabin 2 in 2018. Approximately $143,500.00 in improvements and upgrades since 2008. Don't miss your opportunity to get this fantastic cottage property in desirable location. Very motivated Seller, no reasonable offer will be refused! (id:7434)
General Features
| Features | Level lot, Wooded area, Irregular lot size, Sloping, Partially cleared, Lane, Dry, Level, Guest Suite |
|---|---|
| Easement | Unknown |
| Community Features | Fishing |
| Property Type | Single Family |
| CommunityName | 914 - Lanark Highlands (Dalhousie) Twp |
| Amenities | Beach |
| Building Age | 51 to 99 years |
| Building Amenities | Separate Electricity Meters |
| Building Appliances | Hot Tub, Water Heater, Microwave, Stove, Refrigerator |
| Building Architectural Style | Bungalow |
| Building Cooling Type | Window air conditioner |
| Location Description | Cross Streets: Watson Corners Road, Concession Road 8 and Dalhousie 8th Concession, Umphersons Mill Road S/Concession Road 8. ** Directions: 417 W to Exit 155 (RR 49) towards Almonte, March Rd, to Ottawa St., to left on Route 511, Right to Watsons Corners Rd Concession Rd 8, Right onto Dalhousie 8th Concession, Umphersons Mill Rd S/Concession Rd 8 Turn Right onto Porcupine Way for 1.1 km. |
| Parking Space Total | 10 |
| Foundation Type | Concrete |
| Building Type | House |
| Ownership Type | Freehold |
| Building.StoriesTotal | 1 |
Interior Features
| Building Fireplace Present | True |
|---|---|
| Building Fireplace Type | Woodstove |
| Building Heating Type | Radiant heat |
| Building Heating Fuel | Wood |
| Basement Type | None |
| Construction Style Attachment | Detached |
| Living Area Range | 1100 |
| Bedrooms | 4 |
Exterior Features
| Structure | Deck, Porch, Shed, Outbuilding, Dock |
|---|---|
| Water Front Name | Patterson Lake |
| Water Front Type | Waterfront on lake |
| ViewType | Lake view, View of water, Direct Water View |
| Land Amenities | Beach |
| Sewer | Holding Tank |
| Exterior Finish | Wood |
Room Details
| Room | Dimensions | Level | Flooring | Details |
|---|---|---|---|---|
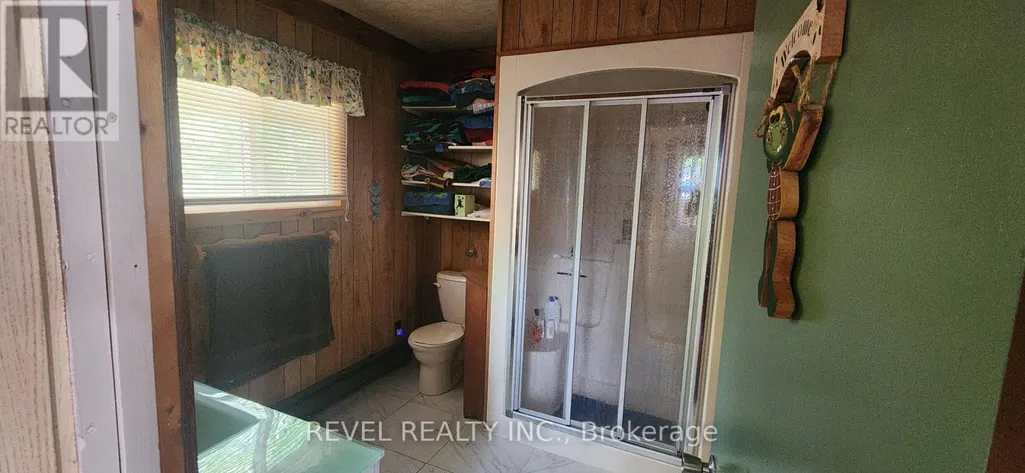
| Bathroom | 2.44 m x 2.18 m | Main level | 2.18 m | |
| Bedroom 2 | 2.53 m x 2.13 m | Main level | 2.13 m | |
| Bedroom 3 | 5.32 m x 5.15 m | Main level | 5.15 m | |
| Bedroom 4 | 4.74 m x 3.49 m | Main level | 3.49 m | |
| Dining room | 3.79 m x 3.71 m | Main level | 3.71 m | |
| Kitchen | 4.42 m x 3.54 m | Main level | 3.54 m | |
| Living room | 7.77 m x 3.65 m | Main level | 3.65 m | |
| Primary Bedroom | 4.64 m x 2.19 m | Main level | 2.19 m |
Amenities
- Views
- New Construction
- Adult 55+
- Lease To Own
- No Strata Fees
- Furnished
- Primary On Main
- Air Conditioning
- Seller Finance
- Green
- Fixer Upper
- Horse
- Golf
- Fireplace
- Deck
- Garage
- Basement
- Pool

Property vs Single Family Average in K0G 1M0
Price
In The Neighbourhood
Waterfront
Lanark Highlands
$ 424,900
- Type
- Single Family
- Rooms
- 0 Beds + 0 Baths
REALTY EXECUTIVES REAL ESTATE LTD
Waterfront
Lanark Highlands
$ 699,000
- Type
- Single Family
- Rooms
- 3 Beds + 1.5 Baths
COLDWELL BANKER FIRST OTTAWA REALTY
Waterfront
Lanark Highlands
$ 459,900
- Type
- Single Family
- Rooms
- 4 Beds + 1.5 Baths
ROYAL LEPAGE ADVANTAGE REAL ESTATE LTD
Water Views
Lanark Highlands
$ 649,900
- Type
- Single Family
- Rooms
- 4 Beds + 2 Baths
COLDWELL BANKER HERITAGE WAY REALTY INC.
Lanark Highlands
$ 598,900
- Type
- Single Family
- Rooms
- 3 Beds + 1.5 Baths
COLDWELL BANKER FIRST OTTAWA REALTY
Waterfront
Lanark Highlands
$ 549,900
- Type
- Single Family
- Rooms
- 4 Beds + 2 Baths
HOMES & COTTAGES UNLIMITED REALTY INC.
Waterfront
Lanark Highlands
$ 989,999
- Type
- Single Family
- Rooms
- 6 Beds + 3 Baths
HOMELIFE/FUTURE REALTY INC.
Primary On Main
Lanark Highlands
$ 1,148,000
- Type
- Single Family
- Rooms
- 4 Beds + 3 Baths
REMAX BOARDWALK REALTY
Primary On Main
Lanark Highlands
$ 695,000
- Type
- Single Family
- Rooms
- 3 Beds + 2 Baths
RE/MAX FRONTLINE REALTY
Primary On Main
Lanark Highlands
$ 589,500
- Type
- Single Family
- Rooms
- 4 Beds + 3 Baths
COLDWELL BANKER SETTLEMENT REALTY
Waterfront
Lanark Highlands
$ 499,900
- Type
- Single Family
- Rooms
- 3 Beds + 1 Baths
RE/MAX HALLMARK REALTY GROUP

 Data provided by the Ontario Regional Technology & Information Systems. The information is deemed reliable, but is not guaranteed. Not intended to solicit buyers or sellers, landlords or tenants currently under contract.
The trademarks REALTOR®, REALTORS® and the REALTOR® logo are controlled by The Canadian Real Estate Association (CREA) and identify real estate professionals who are members of CREA. The trademarks MLS®, Multiple Listing Service® and the associated logos are owned
Data provided by the Ontario Regional Technology & Information Systems. The information is deemed reliable, but is not guaranteed. Not intended to solicit buyers or sellers, landlords or tenants currently under contract.
The trademarks REALTOR®, REALTORS® and the REALTOR® logo are controlled by The Canadian Real Estate Association (CREA) and identify real estate professionals who are members of CREA. The trademarks MLS®, Multiple Listing Service® and the associated logos are owned