
Waterfront
Address
1003 Hollow Road, Algonquin Highlands (Sherborne), ON
Price
$ 6,000
Property Attributes
- ID#X13495382
- TypeSingle Family
- Listing Status Active
- MunicipalityAlgonquin Highlands (Sherborne)
- CityAlgonquin Highlands (Sherborne)
- AreaSherborne
- NeighbourhoodSherborne
- Postal CodeP0A 1E0
- StyleRaised bungalow
- Price$ 6,000
- Bedrooms3
- Bathrooms2
- Half Bathrooms0
Data Source:
Canadian Real Estate Association (CREA)
Property Description
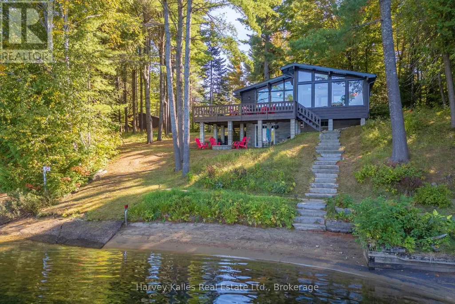
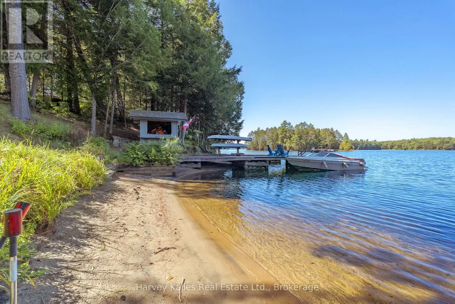
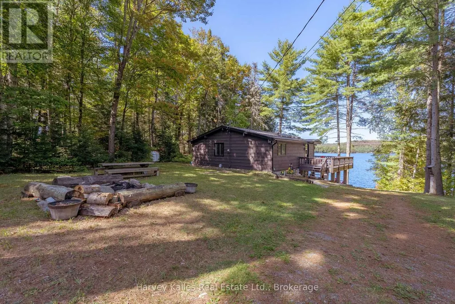
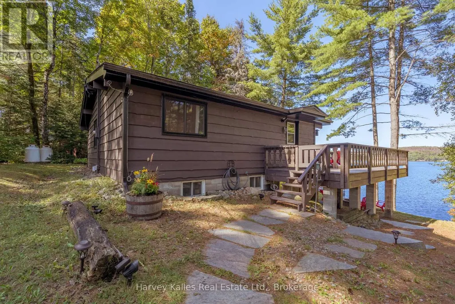
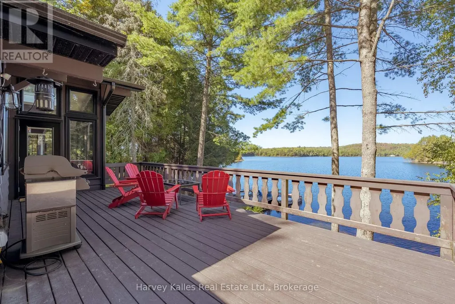
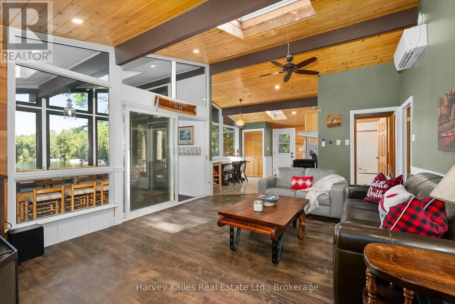
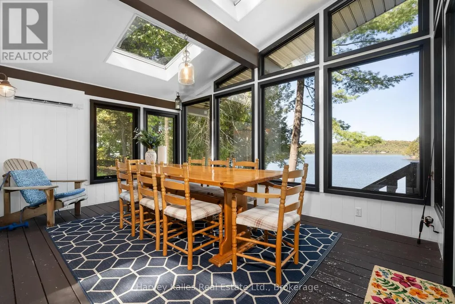
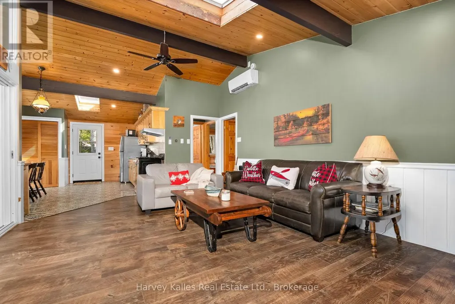
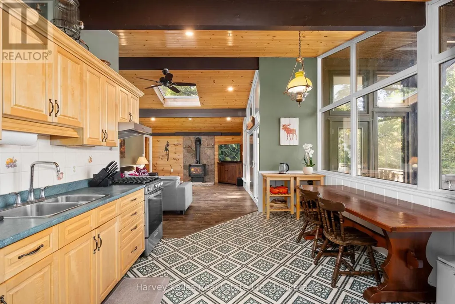
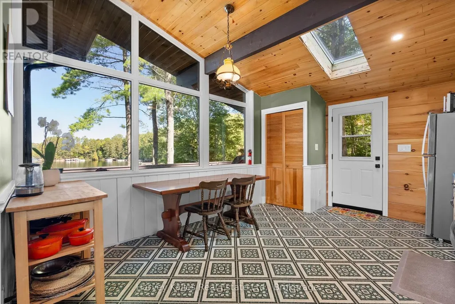
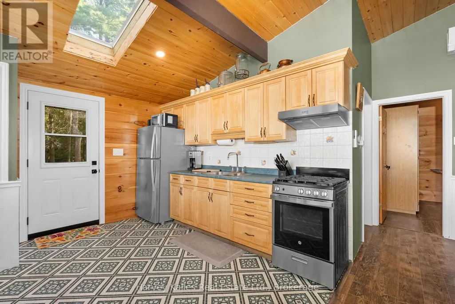
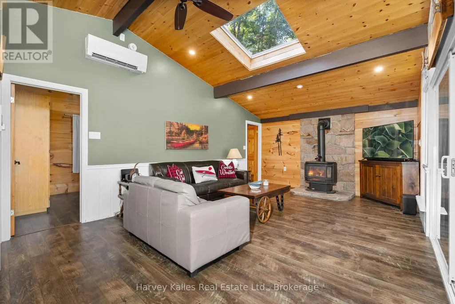
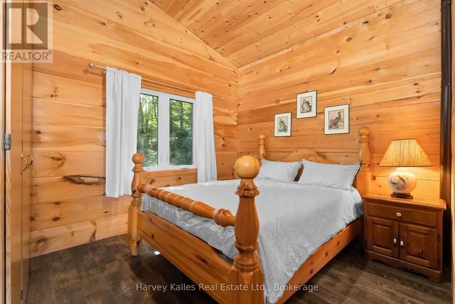
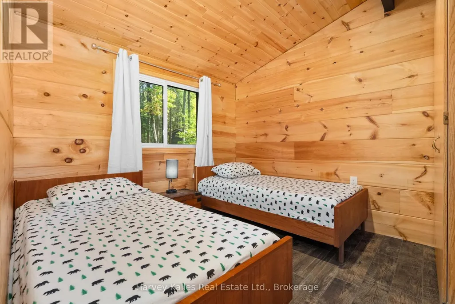
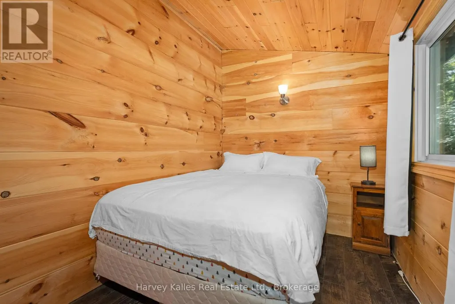
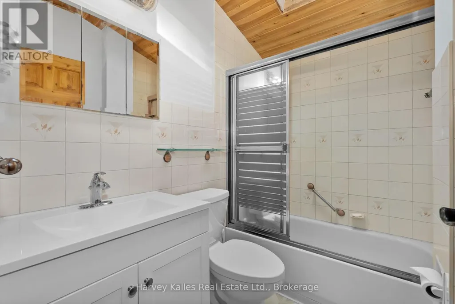
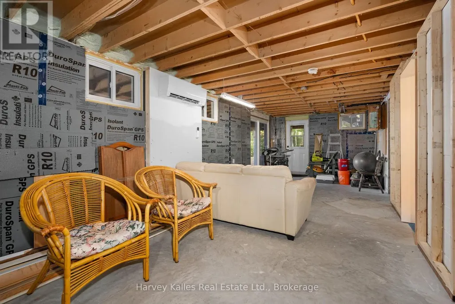
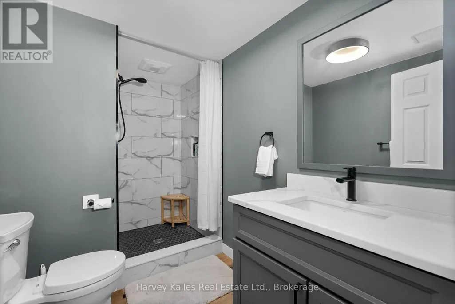
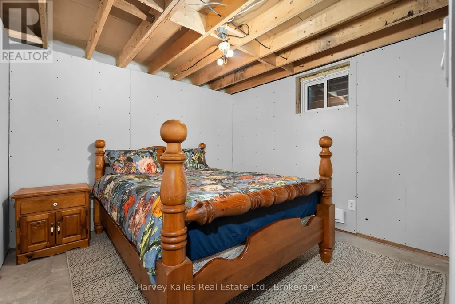
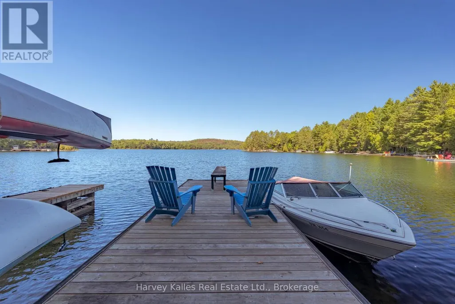
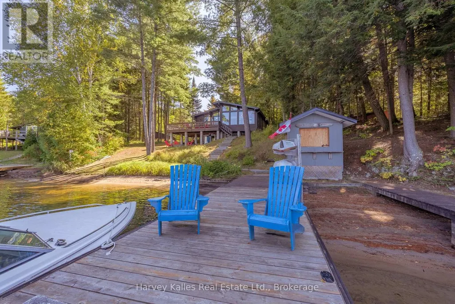
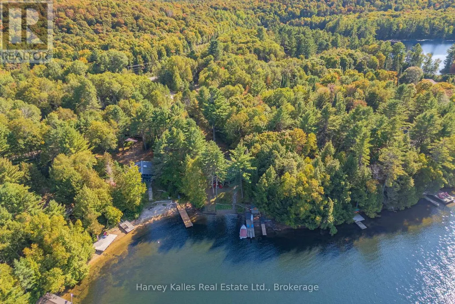
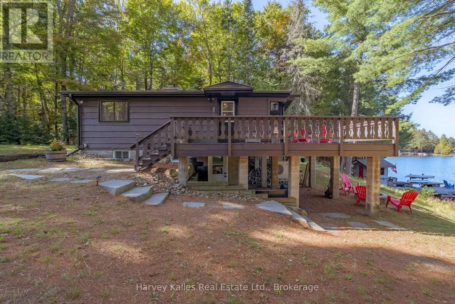
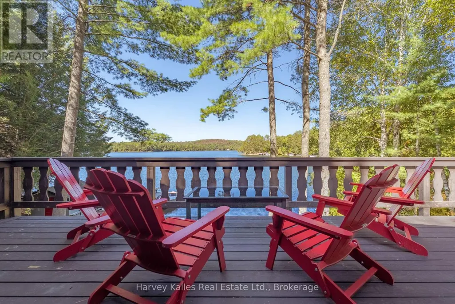
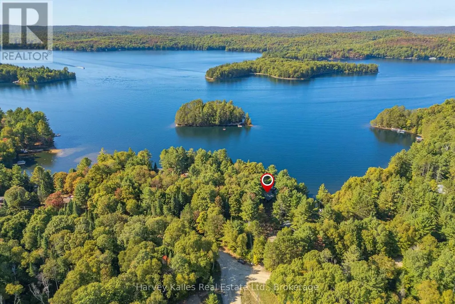
Skip the upkeep and step straight into life on Kawagama Lake. This fully furnished waterfront cottage offers a low-maintenance way to enjoy the quieter days as the summer winds down and the colours of fall at the lake - just bring your suitcase and settle in. Set on 128' of waterfront, the property features a sandy, family-friendly shoreline, along with a dock where you can lounge and take in the views. Inside, the main floor offers over 1,000 sq ft of comfortable living space with three bedrooms, a full bathroom, and a bright Muskoka room filled with natural light. The living room's propane fireplace adds a cozy touch for cooler evenings, while the lakeside deck is ideal for relaxed evenings and lounging. The 725 sq ft walkout basement includes a separate entrance with an unfinished sitting/recreation area and a newly finished 3-piece bathroom-perfect for teens or as additional living space. Offered as a fully inclusive lease, this is effortless cottage living at its best. The cottage is available for monthly rentals beginning in September. (id:7434)
General Features
| Features | Wooded area, Irregular lot size, Sloping, Carpet Free |
|---|---|
| Easement | Unknown |
| Community Features | Fishing |
| Property Type | Single Family |
| Lease | 6000.00 |
| CommunityName | Sherborne |
| Amenities | Beach, Marina |
| Building Amenities | Fireplace(s) |
| Building Appliances | Water Heater, Water Treatment |
| Building Architectural Style | Raised bungalow |
| Building Basement Features | Separate entrance |
| Building Cooling Type | Wall unit |
| Location Description | Cross Streets: HWY #35 / Kawagama Lake Rd. ** Directions: HWY #35 > Kawagama Lake Rd > Hollow Rd. |
| Parking Space Total | 8 |
| Foundation Type | Block |
| Building Type | House |
| Ownership Type | Freehold |
| Building.StoriesTotal | 1 |
Interior Features
| Building Fireplace Present | True |
|---|---|
| Building Fireplace Total | 1 |
| Building Heating Type | Other |
| Building Heating Fuel | Natural gas |
| Basement Development | Partially finished |
| Basement Type | N/A (Partially finished), N/A |
| Construction Style Attachment | Detached |
| Living Area Range | 700 |
| Bedrooms | 3 |
Exterior Features
| Structure | Deck, Dock |
|---|---|
| Water Front Name | Kawagama Lake |
| Water Front Type | Waterfront on lake |
| ViewType | View of water, Lake view, Direct Water View |
| Land Amenities | Beach, Marina |
| Sewer | Septic System |
| Exterior Finish | Wood |
Room Details
| Room | Dimensions | Level | Flooring | Details |
|---|---|---|---|---|
| Bathroom | 1.52 m x 2.25 m | Main level | 2.25 m | |
| Bedroom | 3 m x 3.36 m | Main level | 3.36 m | |
| Dining room | 3.27 m x 4.75 m | Main level | 4.75 m | |
| Kitchen | 3.64 m x 4.74 m | Main level | 4.74 m | |
| Living room | 4.07 m x 6.12 m | Main level | 6.12 m | |
| Office | 3.12 m x 3.2 m | Lower level | 3.2 m | |
| Recreational, Games room | 3.33 m x 9.32 m | Lower level | 9.32 m |
Amenities
- Views
- New Construction
- Adult 55+
- Lease To Own
- No Strata Fees
- Furnished
- Primary On Main
- Air Conditioning
- Seller Finance
- Green
- Fixer Upper
- Horse
- Golf
- Fireplace
- Deck
- Garage
- Basement
- Pool

Property vs Single Family Average in P0A 1E0
In The Neighbourhood
Waterfront
Algonquin Highlands (Sherborne)
$ 375,000
- Type
- Single Family
- Rooms
- 1 Beds + 0 Baths
Forest Hill Real Estate Inc.
Waterfront
Algonquin Highlands (Sherborne)
$ 1,349,000
- Type
- Single Family
- Rooms
- 3 Beds + 2 Baths
Royal LePage Lakes Of Muskoka Realty
Waterfront
Algonquin Highlands (Sherborne)
$ 649,900
- Type
- Single Family
- Rooms
- 2 Beds + 1 Baths
Royal LePage Lakes Of Muskoka Realty
Waterfront
Algonquin Highlands (Sherborne)
$ 1,549,900
- Type
- Single Family
- Rooms
- 3 Beds + 2 Baths
RE/MAX HALLMARK CHAY REALTY
Primary On Main
Algonquin Highlands (Sherborne)
$ 349,000
- Type
- Single Family
- Rooms
- 3 Beds + 1 Baths
Royal LePage Lakes Of Muskoka Realty
Waterfront
Algonquin Highlands (Sherborne)
$ 2,895,000
- Type
- Single Family
- Rooms
- 4 Beds + 3 Baths
RE/MAX HALLMARK CHAY REALTY
Waterfront
Algonquin Highlands (Sherborne)
$ 899,900
- Type
- Single Family
- Rooms
- 3 Beds + 1 Baths
RE/MAX Professionals North
Waterfront
Algonquin Highlands (Sherborne)
$ 2,399,900
- Type
- Single Family
- Rooms
- 7 Beds + 8 Baths
Forest Hill Real Estate Inc.
Waterfront
Algonquin Highlands (Sherborne)
$ 3,785,000
- Type
- Single Family
- Rooms
- 6 Beds + 3.5 Baths
Forest Hill Real Estate Inc.
Waterfront
Algonquin Highlands (Sherborne)
$ 1,699,000
- Type
- Single Family
- Rooms
- 3 Beds + 2 Baths
Royal LePage Lakes Of Muskoka Realty
Waterfront
Algonquin Highlands (Sherborne)
$ 1,699,000
- Type
- Single Family
- Rooms
- 4 Beds + 4.5 Baths
Forest Hill Real Estate Inc.
Waterfront
Algonquin Highlands (Sherborne)
$ 599,900
- Type
- Single Family
- Rooms
- 3 Beds + 0 Baths
Forest Hill Real Estate Inc.

 Data provided by the Ontario Regional Technology & Information Systems. The information is deemed reliable, but is not guaranteed. Not intended to solicit buyers or sellers, landlords or tenants currently under contract.
The trademarks REALTOR®, REALTORS® and the REALTOR® logo are controlled by The Canadian Real Estate Association (CREA) and identify real estate professionals who are members of CREA. The trademarks MLS®, Multiple Listing Service® and the associated logos are owned
Data provided by the Ontario Regional Technology & Information Systems. The information is deemed reliable, but is not guaranteed. Not intended to solicit buyers or sellers, landlords or tenants currently under contract.
The trademarks REALTOR®, REALTORS® and the REALTOR® logo are controlled by The Canadian Real Estate Association (CREA) and identify real estate professionals who are members of CREA. The trademarks MLS®, Multiple Listing Service® and the associated logos are owned