


Address
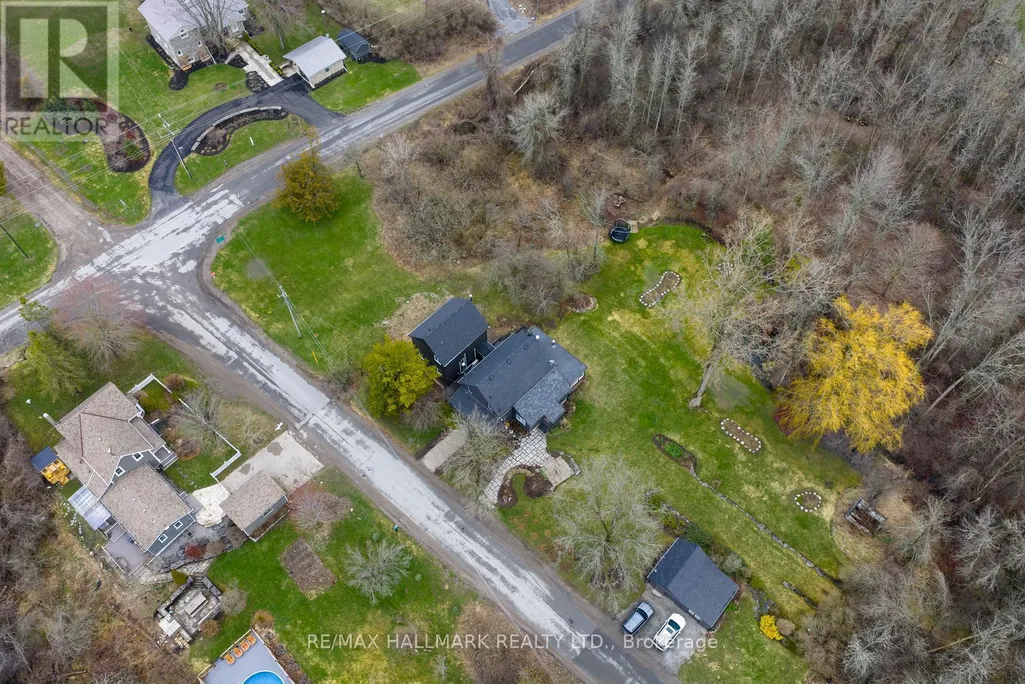
709 Old Milford Road, Prince Edward County (North Marysburgh), ON
Price
$ 1,299,000
Property Attributes
- ID#X13472836
- TypeSingle Family
- Listing Status Active
- MunicipalityPrince Edward County (North Marysburgh)
- CityPrince Edward County (North Marysburgh)
- AreaNorth Marysburgh
- NeighbourhoodNorth Marysburgh
- Postal CodeK0K 2T0
- Style
- Price$ 1,299,000
- Bedrooms4
- Bathrooms2
- Half Bathrooms1
Data Source:
Canadian Real Estate Association (CREA)
Property Description
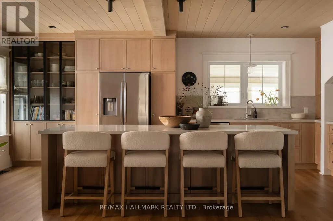
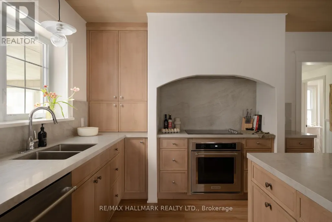
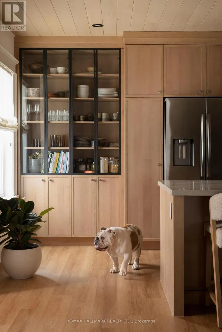
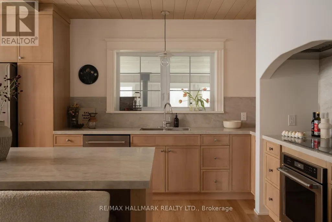
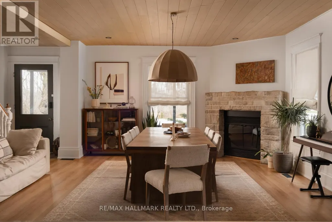
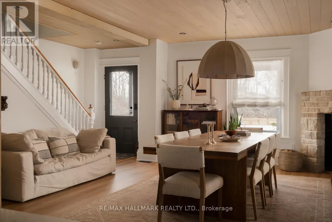
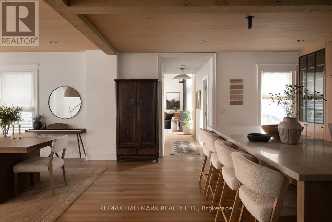
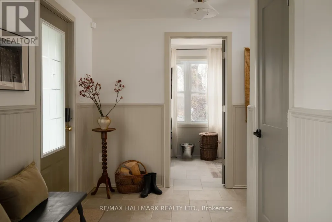
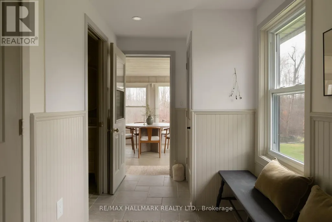
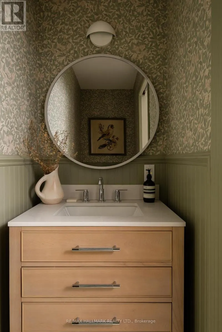
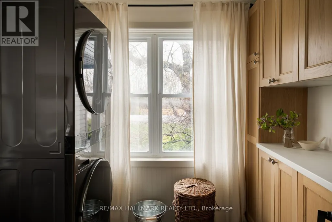
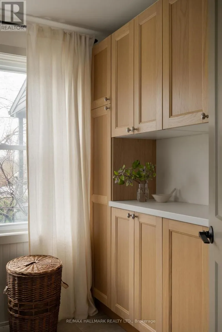
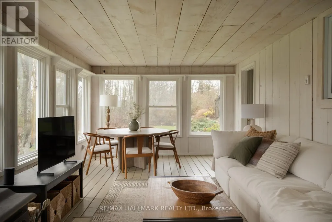
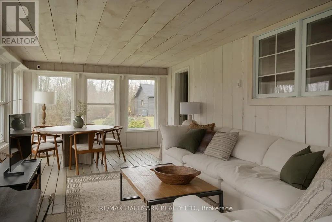
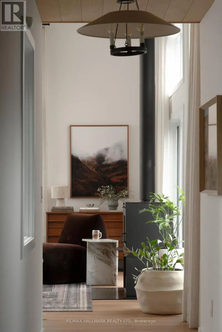
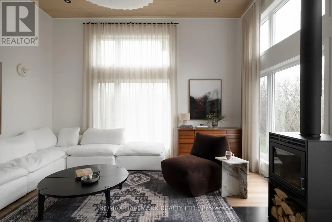
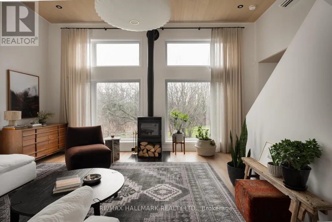
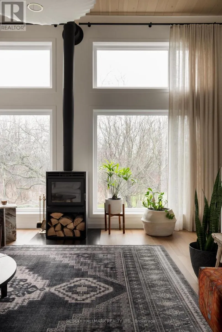
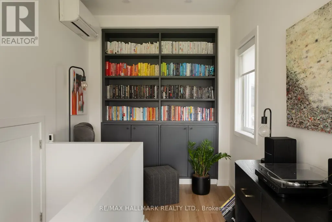
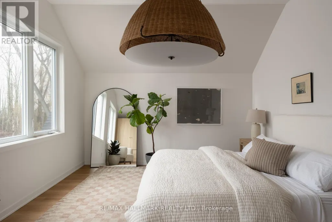
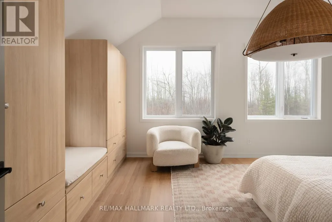
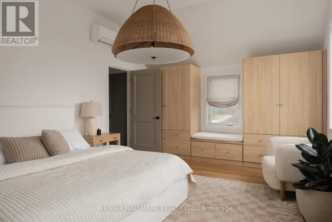
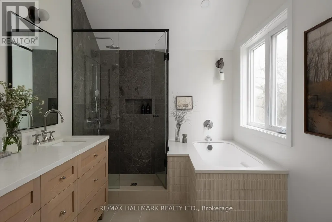
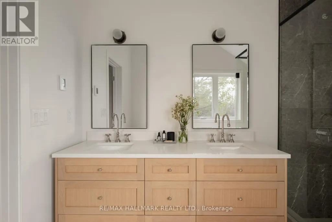
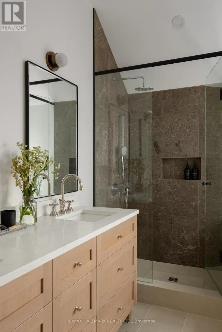
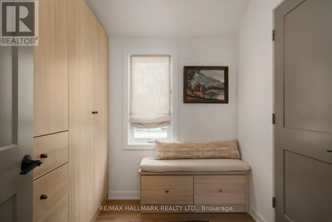
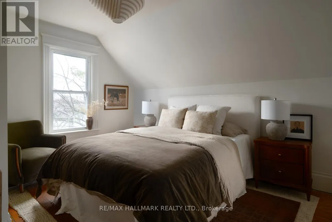
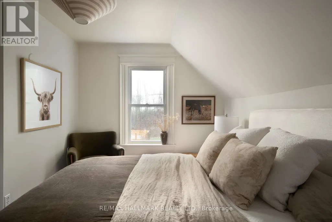
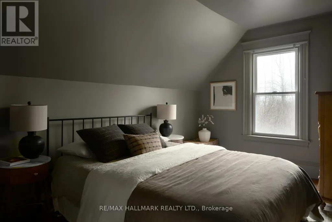
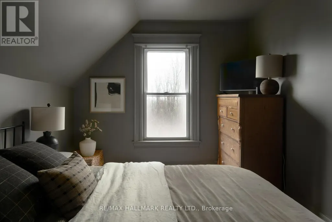
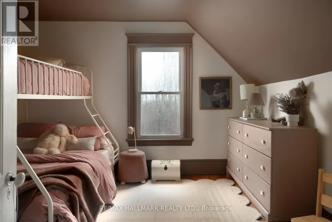
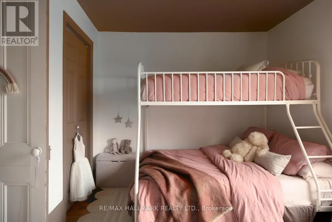
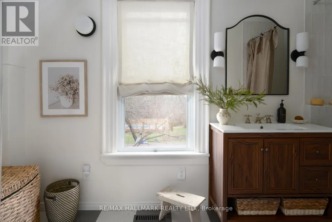
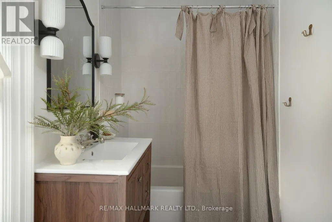
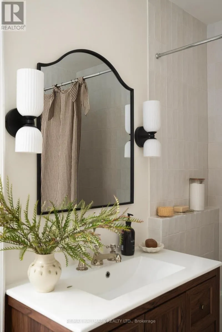
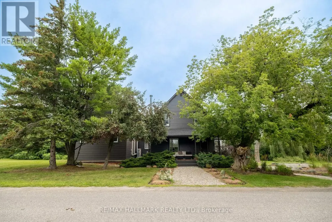
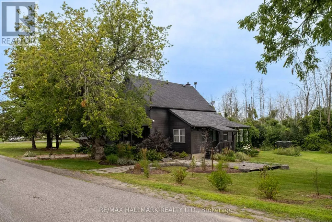
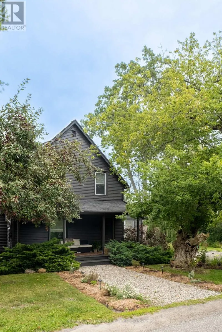
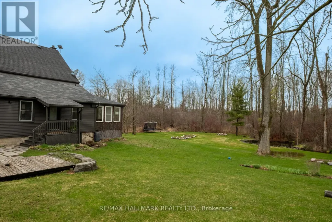
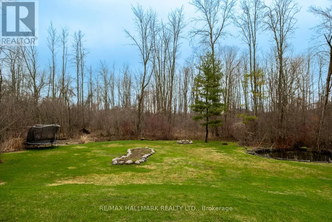
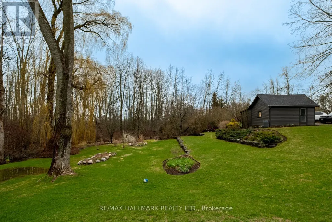
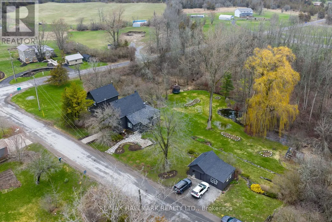
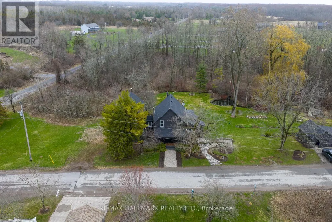
Worthy of the pages of a design magazine, this property offers a rare opportunity to own a home that perfectly blends historic character with warm minimalism and timeless design. Set on over 3 acres just minutes from Picton, this reimagined century home feels like a private design retreat. Thoughtfully renovated and expanded, every detail has been considered with renovations that honour the home's heritage while introducing warm wood tones, custom millwork, curated finishes, and light-filled spaces. At the heart of the home, a professionally designed kitchen features custom cabinetry, stainless steel appliances, and designer countertops. Pine-clad ceilings and exposed beams lead into a stunning dining room anchored by a custom stone fireplace. For family living, there are two beautiful options: a sun-drenched family room with a double height ceiling and wood stove, or the dreamy sunroom wrapped in windows that overlook the backyard - perfect for gathering, unwinding, and taking in the surrounding landscape after days spent exploring the County's beaches and wineries. The main floor also includes a soundproofed office overlooking mature perennial gardens, mudroom, laundry with custom cabinetry and an all-important powder room. The reimagined second floor offers a clever layout with the primary bedroom in the new addition - a space that feels like a boutique hotel, complete with custom built-ins and luxurious ensuite. In the original part of the home, three additional bedrooms share a beautifully finished bath with timeless checkerboard flooring. Outside, wander wooded trails, enjoy established gardens, or simply embrace the stillness of life on a quiet country road. An easily convertible garage/carriage house offers endless potential as a studio, workshop, or creative space. Refined yet relaxed, this is a truly special County retreat where architecture, nature, and design exist in perfect balance. (id:7434)
General Features
| Features | Wooded area, Carpet Free, Sump Pump |
|---|---|
| Community Features | School Bus |
| Property Type | Single Family |
| Zoning Description | RR2 |
| CommunityName | North Marysburgh |
| Building Age | 100+ years |
| Building Amenities | Fireplace(s) |
| Building Appliances | Water Heater, Water softener, Cooktop, Dishwasher, Dryer, Freezer, Microwave, Oven, Washer, Refrigerator |
| Building Cooling Type | Central air conditioning, Wall unit |
| Location Description | Cross Streets: Miller Road and Old Milford Road. ** Directions: County Road 17 to Miller Road to Old Milford Road. |
| Parking Space Total | 3 |
| Foundation Type | Concrete, Stone |
| Building Type | House |
| Ownership Type | Freehold |
| Building.StoriesTotal | 2 |
Interior Features
| Building Fireplace Present | True |
|---|---|
| Building Fireplace Total | 3 |
| Building Heating Type | Baseboard heaters, Forced air, Heat Pump |
| Building Heating Fuel | Electric, Geo Thermal |
| Basement Development | Unfinished |
| Basement Type | Crawl space (Unfinished) |
| Construction Style Attachment | Detached |
| Flooring Type | Hardwood |
| Living Area Range | 2500 |
| Bedrooms | 4 |
Exterior Features
| Structure | Porch, Patio(s) |
|---|---|
| Landscape Features | Landscaped |
| Sewer | Septic System |
| Exterior Finish | Aluminum siding, Vinyl siding |
Room Details
| Room | Dimensions | Level | Flooring | Details |
|---|---|---|---|---|
| Bathroom | 2.3 m x 3.16 m | Second level | 3.16 m | |
| Bedroom 2 | 3.42 m x 3.49 m | Second level | 3.49 m | |
| Bedroom 3 | 4.52 m x 2.55 m | Second level | 2.55 m | |
| Bedroom 4 | 3.96 m x 4.22 m | Second level | 4.22 m | |
| Dining room | 5.53 m x 4.74 m | Main level | 4.74 m | |
| Kitchen | 6.43 m x 4.77 m | Main level | 4.77 m | |
| Laundry room | 2.73 m x 2.17 m | Main level | 2.17 m | |
| Living room | 9 m x 4.96 m | Main level | 4.96 m | |
| Mud room | 2.84 m x 4.75 m | Main level | 4.75 m | |
| Office | 5.73 m x 2.31 m | Main level | 2.31 m | |
| Partial bathroom | 0.89 m x 2.12 m | Main level | 2.12 m | |
| Primary Bedroom | 3.88 m x 5.79 m | Second level | 5.79 m | |
| Sunroom | 8.99 m x 3.7 m | Main level | 3.7 m |
Amenities
- Views
- New Construction
- Adult 55+
- Lease To Own
- No Strata Fees
- Furnished
- Primary On Main
- Air Conditioning
- Seller Finance
- Green
- Fixer Upper
- Horse
- Golf
- Fireplace
- Deck
- Garage
- Basement
- Pool

Property vs Single Family Average in K0K 2T0
Price

 Data provided by the Ontario Regional Technology & Information Systems. The information is deemed reliable, but is not guaranteed. Not intended to solicit buyers or sellers, landlords or tenants currently under contract.
The trademarks REALTOR®, REALTORS® and the REALTOR® logo are controlled by The Canadian Real Estate Association (CREA) and identify real estate professionals who are members of CREA. The trademarks MLS®, Multiple Listing Service® and the associated logos are owned
Data provided by the Ontario Regional Technology & Information Systems. The information is deemed reliable, but is not guaranteed. Not intended to solicit buyers or sellers, landlords or tenants currently under contract.
The trademarks REALTOR®, REALTORS® and the REALTOR® logo are controlled by The Canadian Real Estate Association (CREA) and identify real estate professionals who are members of CREA. The trademarks MLS®, Multiple Listing Service® and the associated logos are owned